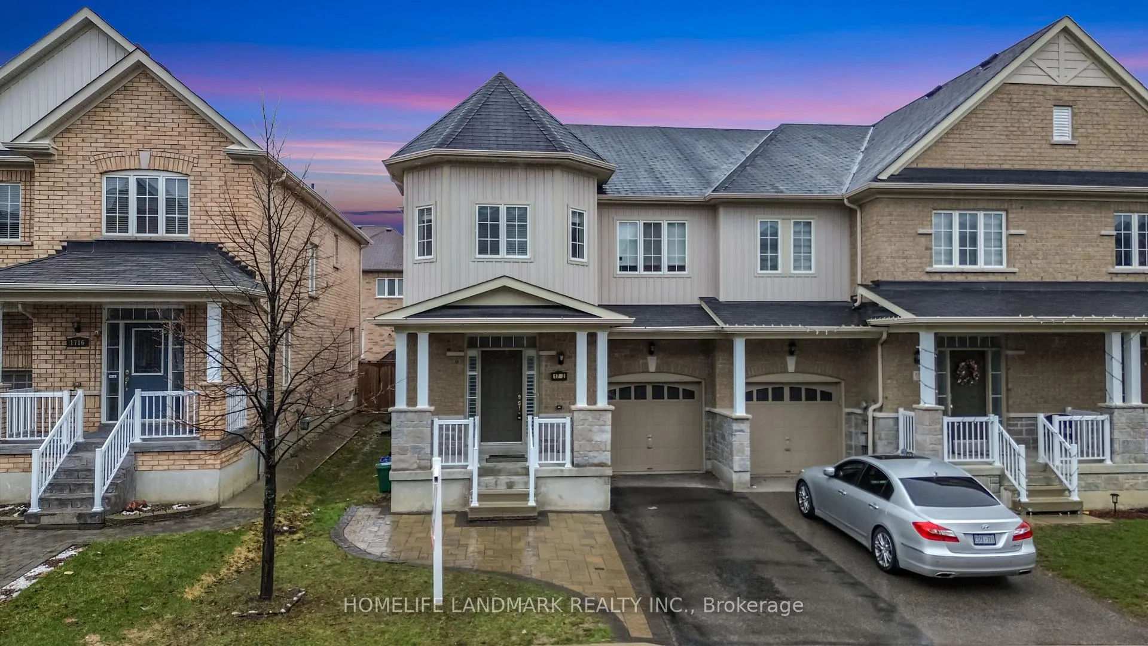
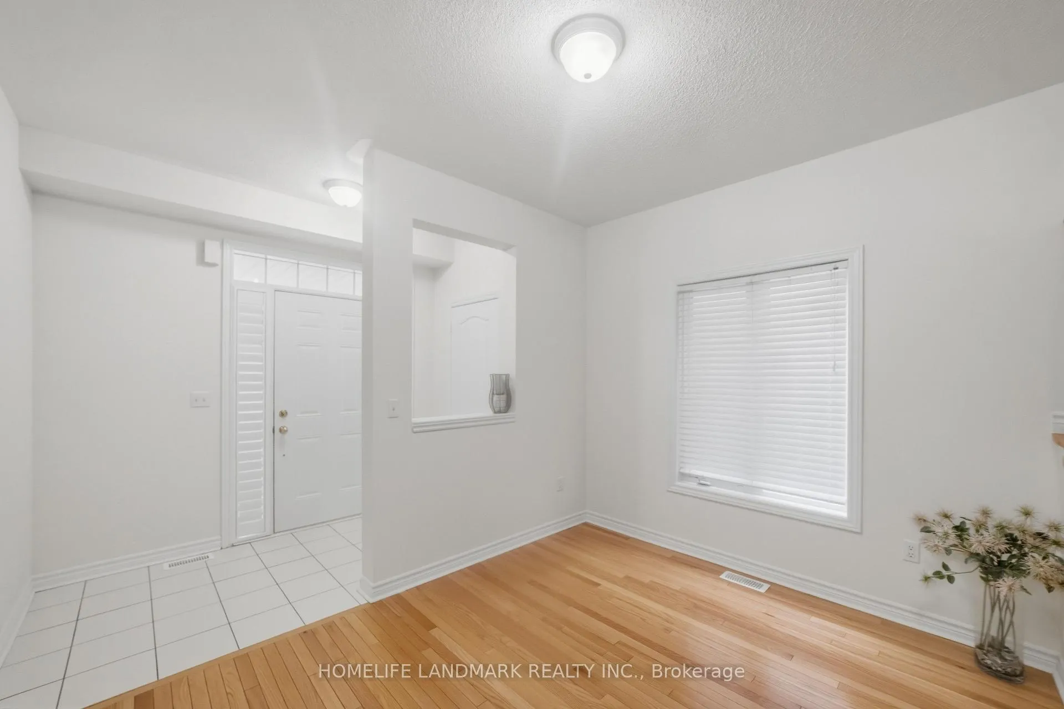
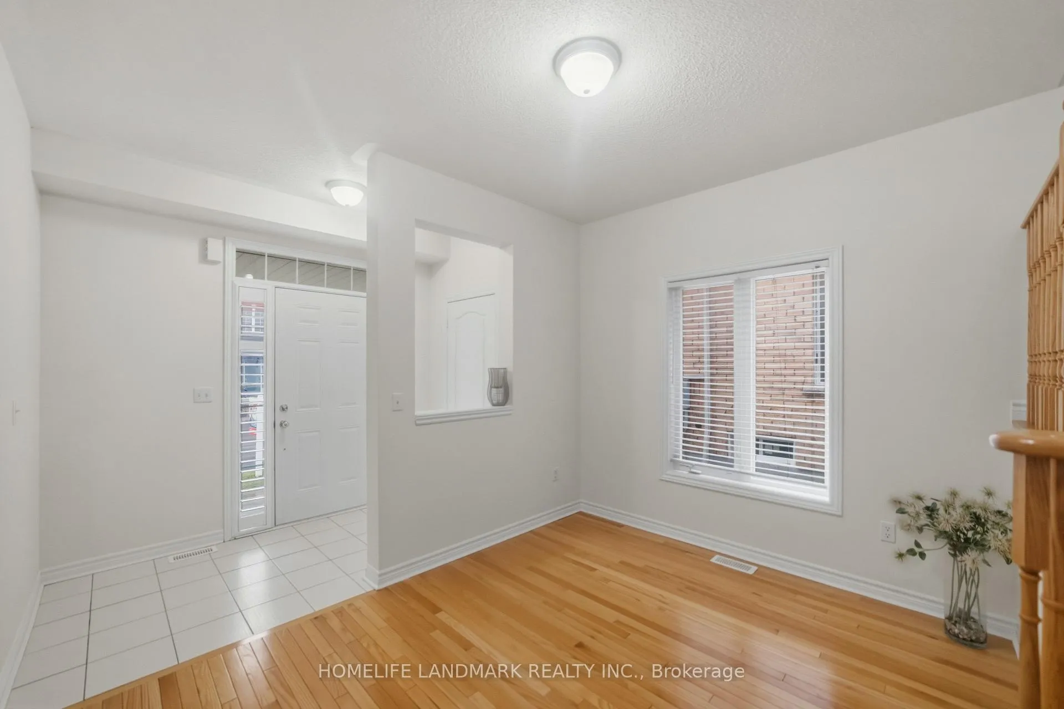
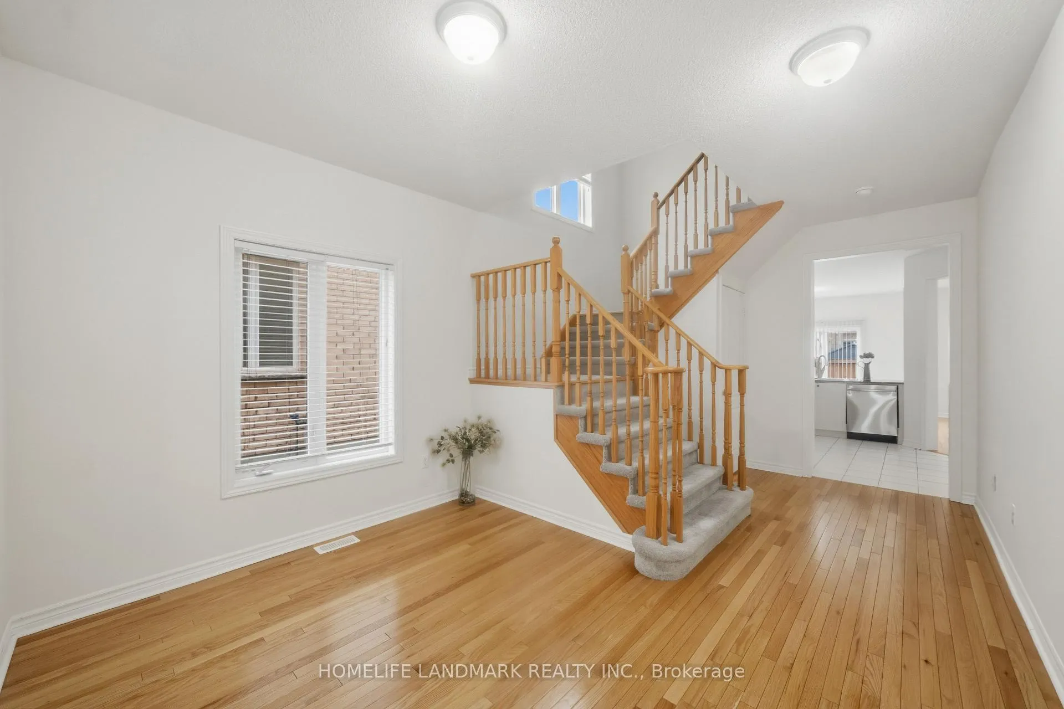
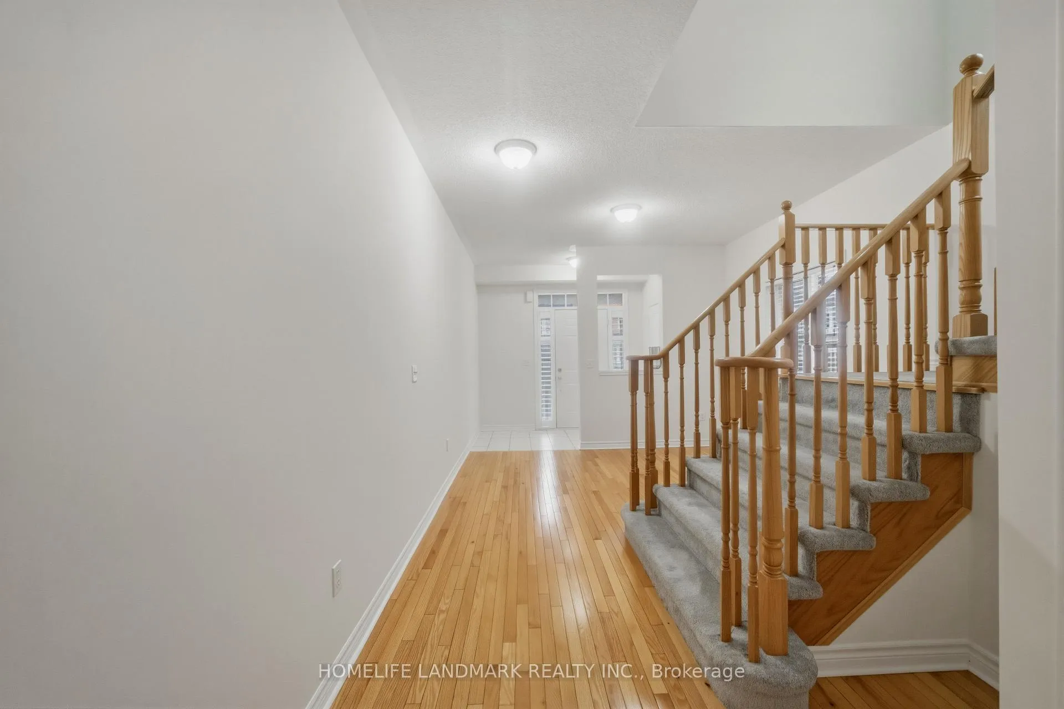
Beautiful freehold end-unit townhouse offering approximately 2,735 SqFt of livable space, with rare direct backyard access and a functional layout featuring an entry-level den ideal for a home office or sitting area, 9-ft ceilings on the main floor, an expansive great room overlooking the kitchen, dining area, and backyard, a modern kitchen with tall cabinetry and stainless steel appliances, an upstairs layout boasting a huge primary bedroom with a 4-piece ensuite and walk-in closet, two additional spacious bedrooms with closets, and a 4-piece common washroom, plus an upstairs laundry room currently used as a den/storage space with existing rough-ins to easily convert back, a finished basement with a bedroom, recreation area, full washroom, and laundry offering excellent potential to create a self-contained rental apartment (subject to buyer's due diligence), a huge backyard perfect for summer entertaining, parking for up to 3 vehicles including an extended driveway and one garage space, and a prime location within walking distance to transit, golf course, plaza, fitness centre, banks, Montessori school, and restaurants, and just minutes to Pickering Town Centre, the GO Station, and Highways 401 & 407.
Read more
Water Softener
Facts & features
TypeFreehold Townhouse
Style2-storey
Built6-15
Size1.5K~2K Sq.Ft.
Lot28.67 x 88.96 ft
Tax$6,274 (2025)
HeatingForced air, gas
CoolingCentral air
BasementFinished
Parking2 drive
WaterMunicipal
Book a viewing
Wed28Oct
Thu29Oct
Fri30Oct
Sat31Oct
Sun1Nov
Pick a time
Rooms
12 rooms · 4 bathrooms
Main floor4 rooms
Living room17′ × 12′4″209 sq.ft.
Kitchen11′2″ × 12′8″141 sq.ft.
Breakfast11′11″ × 9′11″118 sq.ft.
Family room9′2″ × 11′9″108 sq.ft.
Second floor4 rooms
Primary bedroom18′10″ × 15′8″295 sq.ft.
Bedroom 215′2″ × 10′151 sq.ft.
Bedroom 314′6″ × 11′9″170 sq.ft.
Den—
Basement3 rooms
Recreation—
Bedroom 4—
Laundry—
Other rooms1 room
Room—
Bathrooms4
4-pcSecond4-pcSecond4-pcBasement2-pcMain
Thinking of selling your home?See what your home is worth today.

 See all 50 photos
