
1775 Spartan Court
Pickering (Dunbarton)1775 Spartan Court
Pickering (Dunbarton)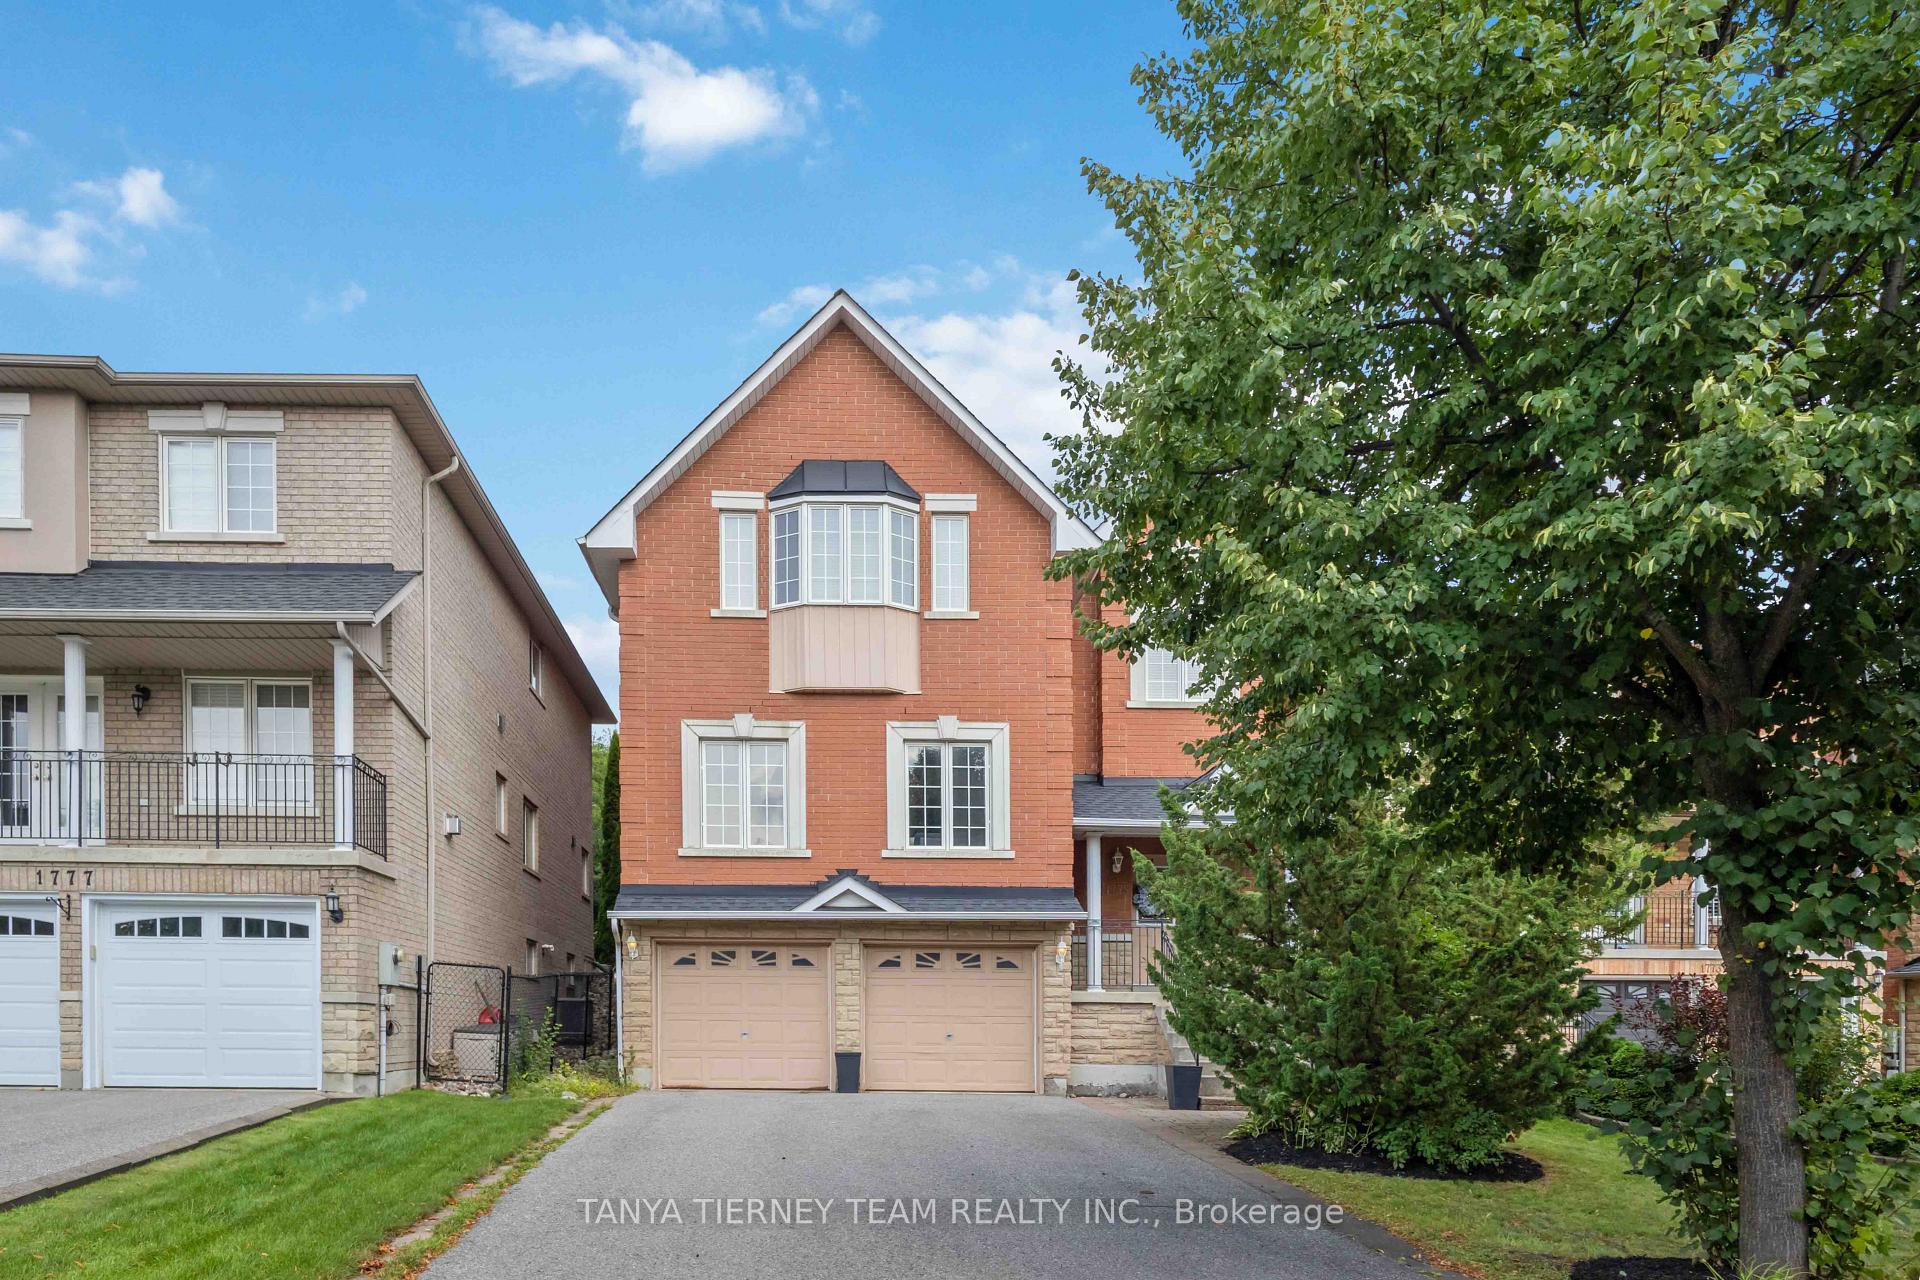
 See all 47 photos
Property history

This listing has ended. It is no longer available.
Property not available for sale or for rent.
Ask about this home
A HOMEH agent will answer your questions about this home.Ask HOMEH
About this home
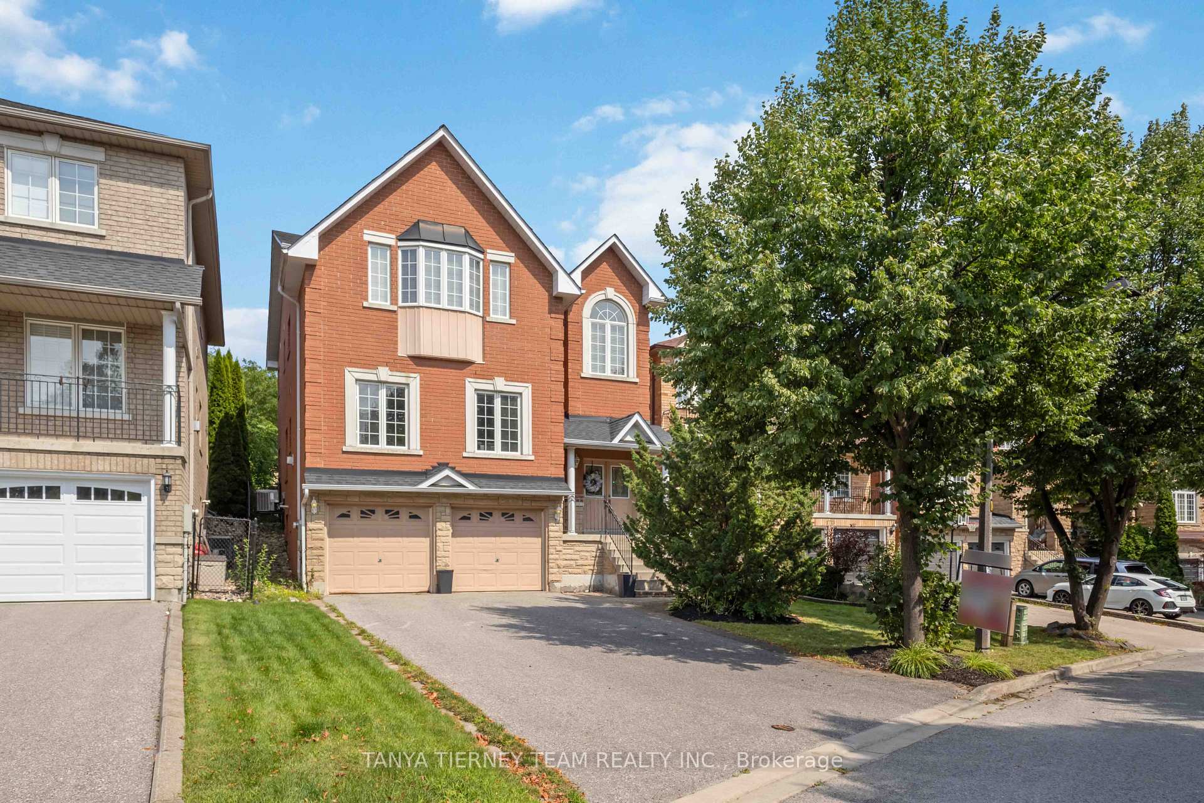
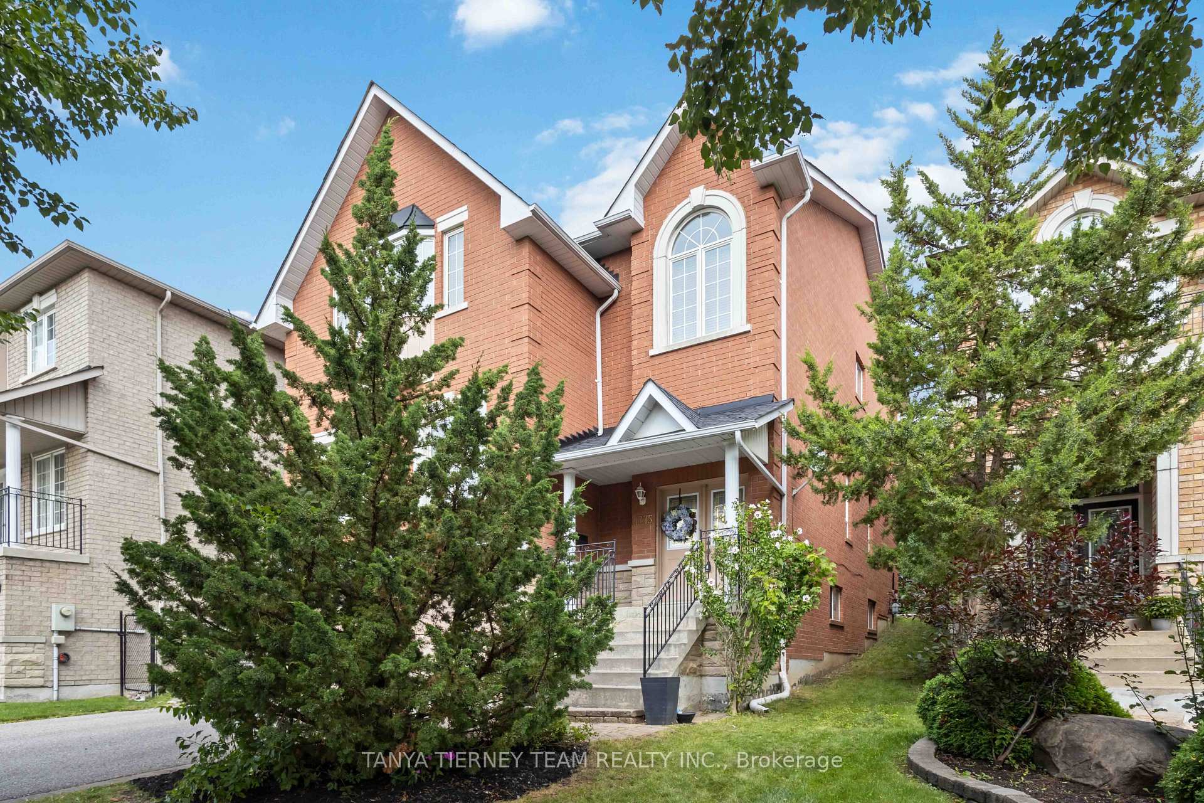
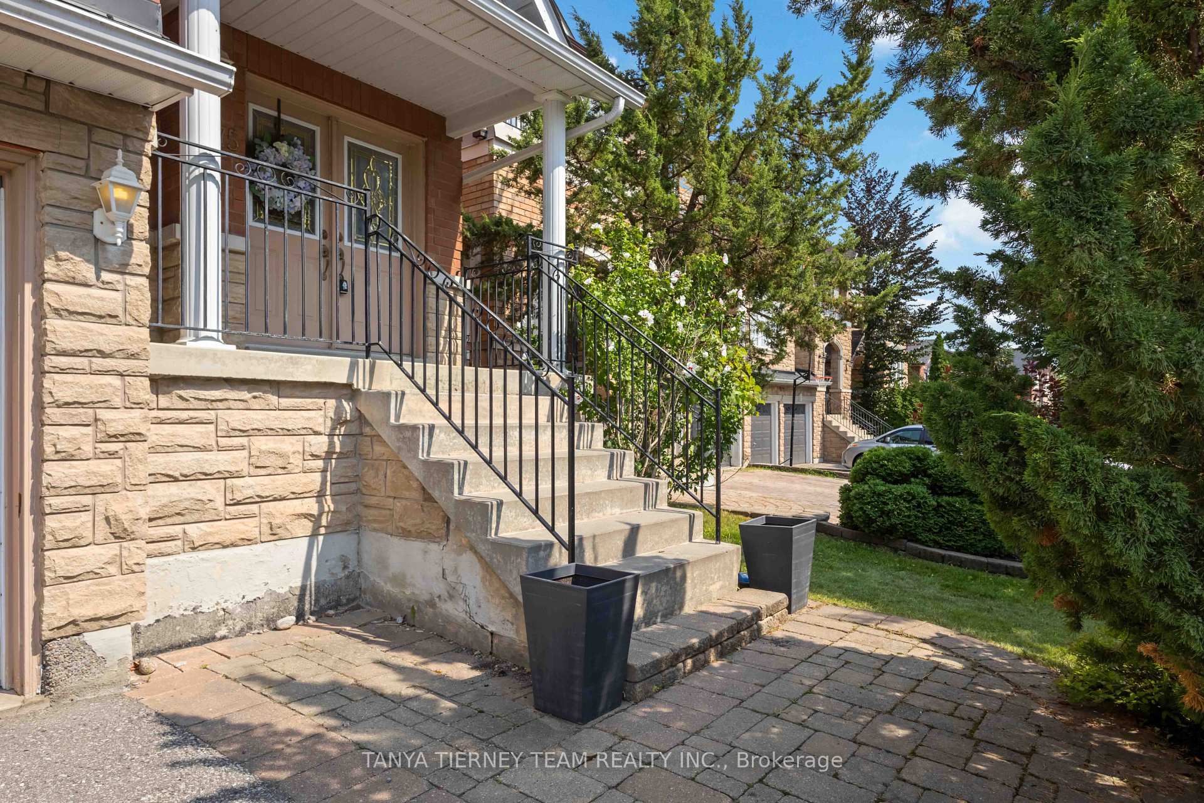
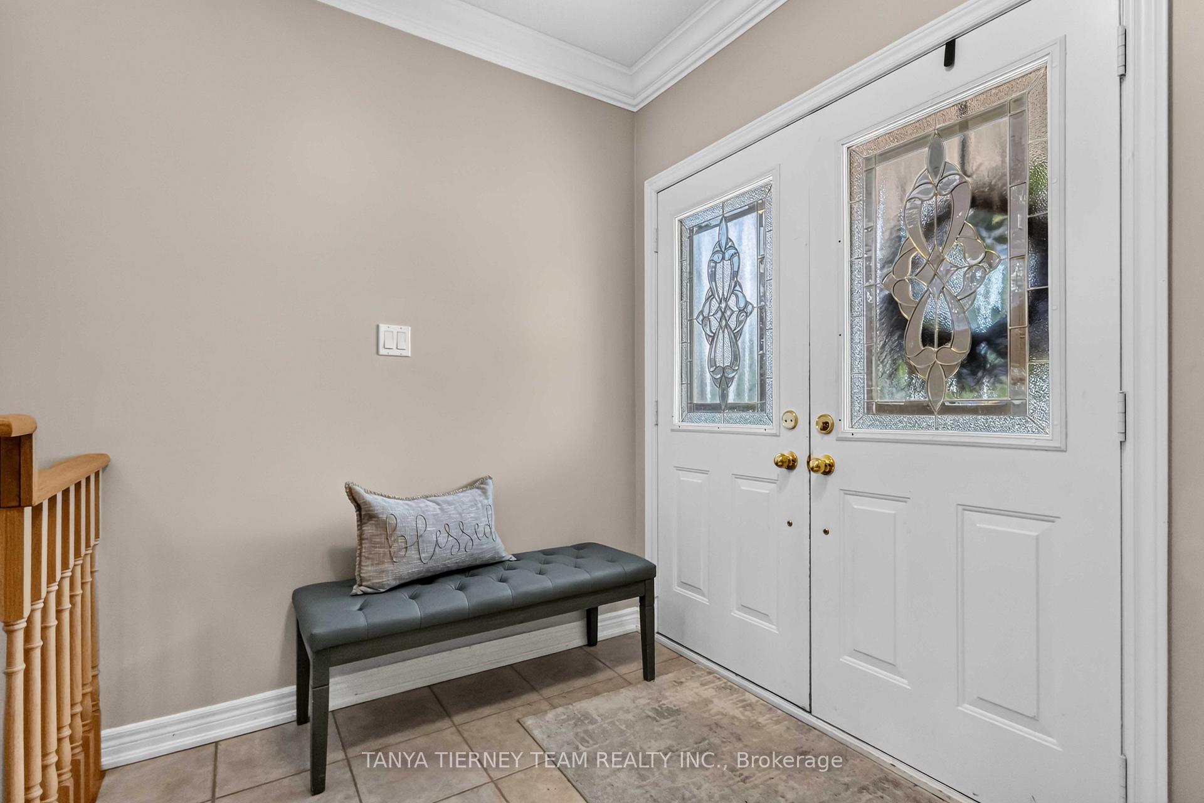
Rarely offered executive family home nestled on quiet, mature Spartan Court in a highly sought-after Pickering community. Set on a lush 42 x 147 ft deep lot with impressive curb appeal, privacy hedges and garden shed. This spacious 4-bedroom, 4-bath home welcomes you through double doors into a bright, sun-filled open-concept interior featuring hardwood floors, an open staircase, crown moulding, california shutters, pot lights, neutral décor, 9-ft ceilings and updated baths. Designed with entertaining in mind, the formal living and dining rooms feature an elegant coffered ceiling and beautiful backyard views. The family-sized kitchen offers granite counters, stylish backsplash, centre island, stainless steel appliances and a bright breakfast area with sliding glass walkout to the private backyard. The impressive family room features a cozy corner gas fireplace and front yard views, while the main-floor office with french doors is ideal for working from home or studying. Upstairs, the open staircase leads to a spacious landing highlighted by a soaring cathedral ceiling and Palladian window, filling the home with natural light. Four generous bedrooms include a primary retreat with walk-in closet and spa-inspired 5-pc ensuite featuring a granite double vanity and relaxing corner soaker tub. Room to grow in the fully finished basement offering a spacious recreation room with oversized above-grade windows, convenient garage access, 3-pc bath, laundry area and ample storage. Ideally situated in a desirable Pickering neighbourhood just steps to schools, parks, transit, shopping and everyday amenities. An exceptional opportunity to call Spartan Court home!
Facts & features
Ask about this home
A HOMEH agent will answer your questions about this home.
Rooms
22 rooms · 4 bathrooms
- Kitchen18′ × 16′287 sq.ft.
- Den10′ × 10′99 sq.ft.
- Family room18′ × 16′287 sq.ft.
- Living room14′ × 12′167 sq.ft.
- Dining room12′ × 12′143 sq.ft.
- Office10′9″ × 9′11″106 sq.ft.
- Family room18′6″ × 16′5″304 sq.ft.
- Dining room11′11″ × 12′8″151 sq.ft.
- Living room14′4″ × 12′8″182 sq.ft.
- Kitchen15′2″ × 8′8″132 sq.ft.
- Breakfast15′2″ × 7′9″118 sq.ft.
- Bedroom 416′ × 9′144 sq.ft.
- Primary bedroom18′ × 13′234 sq.ft.
- Bedroom 311′ × 11′121 sq.ft.
- Bedroom 211′ × 10′110 sq.ft.
- Bedroom 411′3″ × 10′9″121 sq.ft.
- Primary bedroom18′ × 13′4″240 sq.ft.
- Bedroom 311′10″ × 10′10″128 sq.ft.
- Bedroom 216′9″ × 16′4″274 sq.ft.
- Recreation28′10″ × 22′5″646 sq.ft.
- Recreation28′10″ × 22′4″645 sq.ft.
- Laundry11′8″ × 5′1″59 sq.ft.
Around this home
Listing details
Helpful tools
Your HOMEH agent
"Priced 12% over our estimate. I would see it this week."
Ask HOMEH about this home
Price, neighbourhood, monthly cost. Ask anything.
HOMEH Intelligent Agent is an AI, not a licensed representative. Check anything important with your agent.