

Unit 77, 1775 Valley Farm Road
Unit 77, 1775 Valley Farm Road
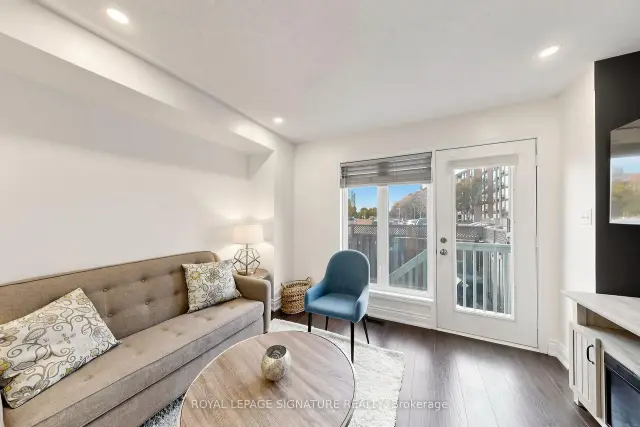 See all 31 photos
Facts and features
- BasementOther
- Price per sq ft~$492
- Water, sewerMunicipal
- HeatingForced air
- Central air
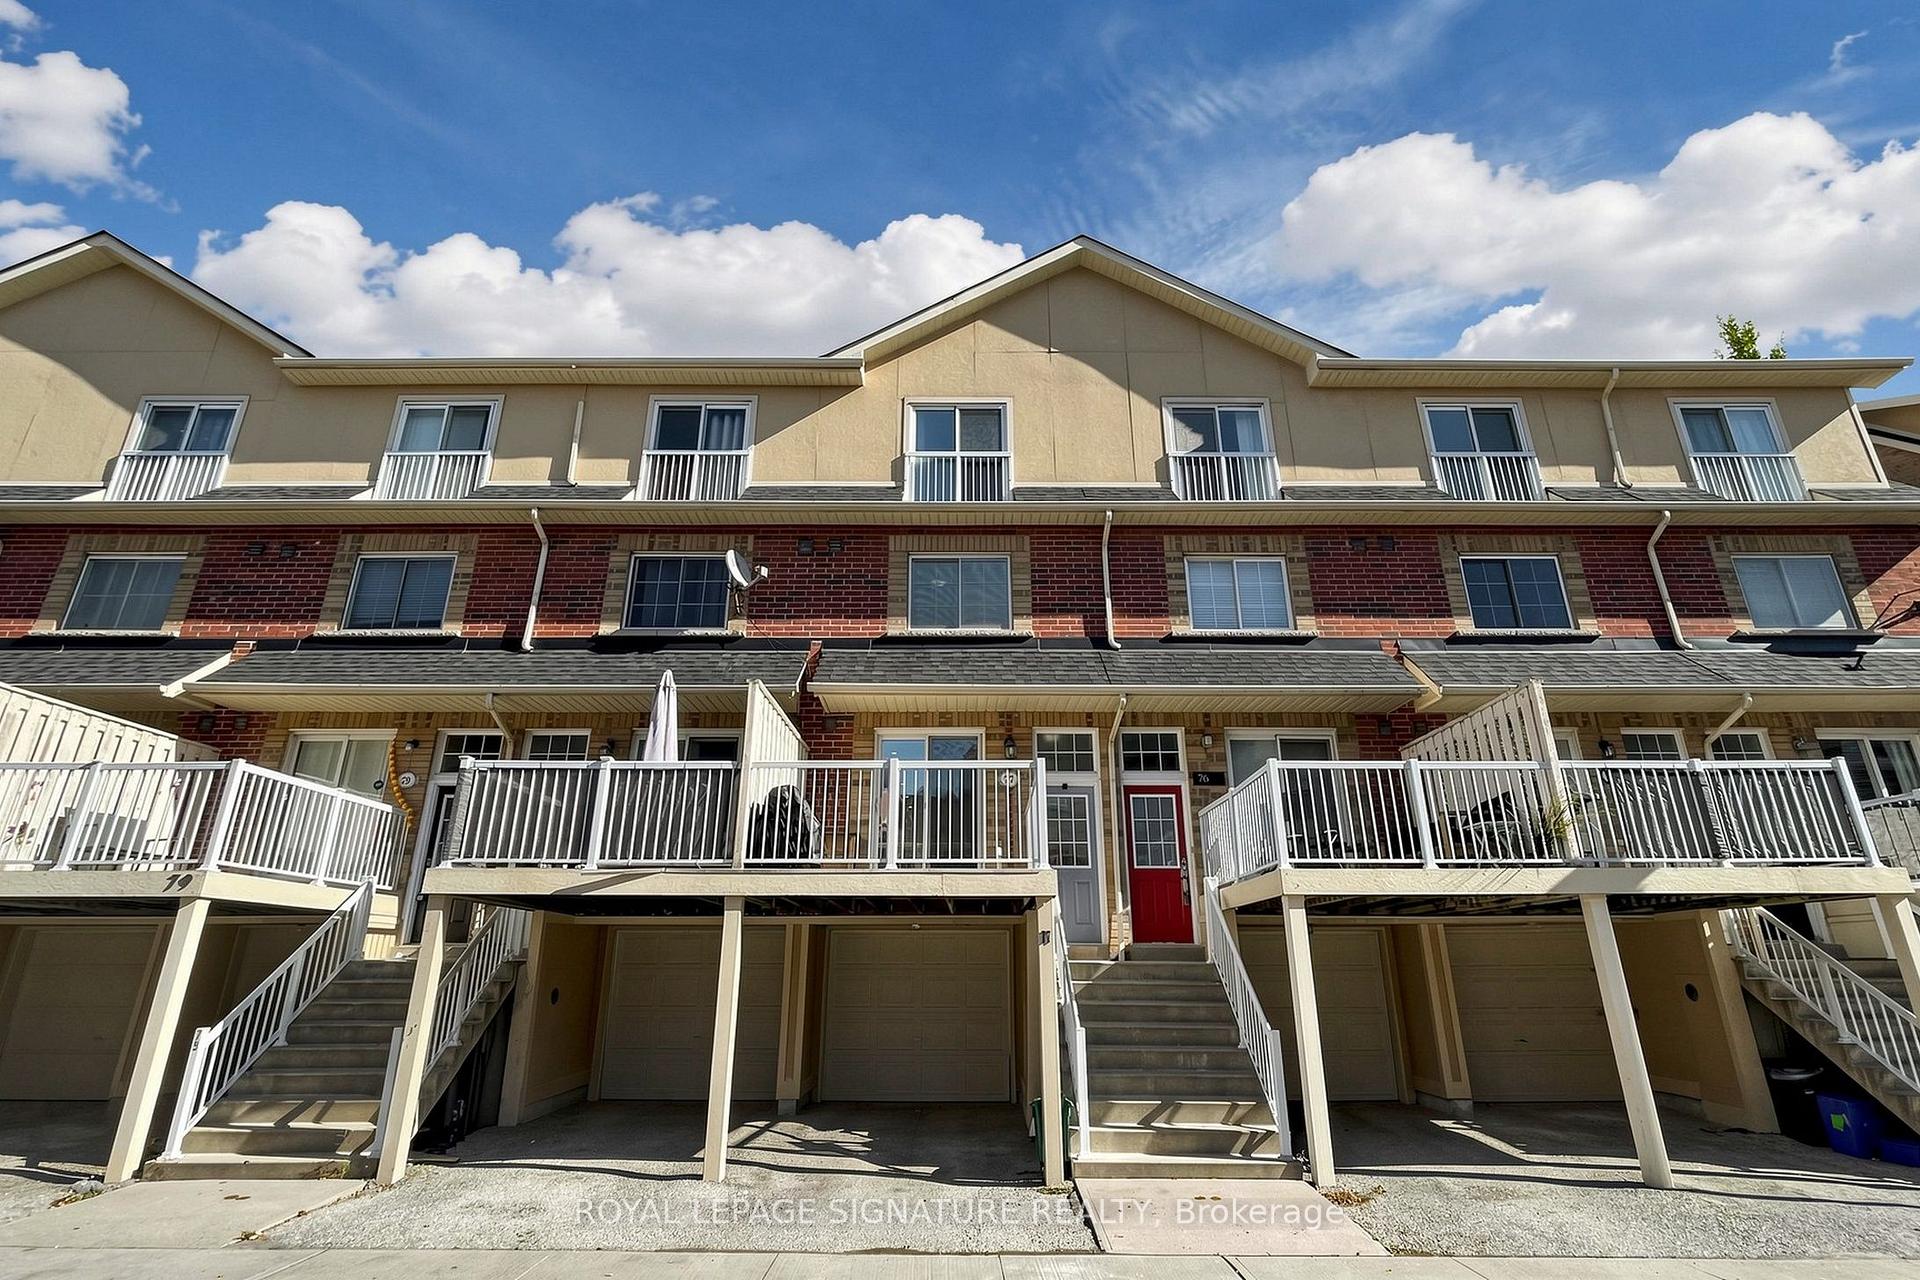
The homeFreehold Townhouse, 3-storey, 1,100–1,500 sq ft
- Type: Freehold Townhouse
- Style: 3-storey
- Living space: 1,100–1,500 sq ft
- Basement: Other
InsideAuto garage door remote, storage, water heater, Rooms above ground 5, Bedrooms 3
- Features: Auto garage door remote, storage, water heater
- Rooms above ground: 5
- Bedrooms: 3
- Bathrooms: 2
- Kitchens: 1
Outside and lotBrick, Asphalt shingle, Brick
- Exterior: Brick
- Roof: Asphalt shingle
- Foundation: Brick
- Size: 13.12 × 61.88 ft
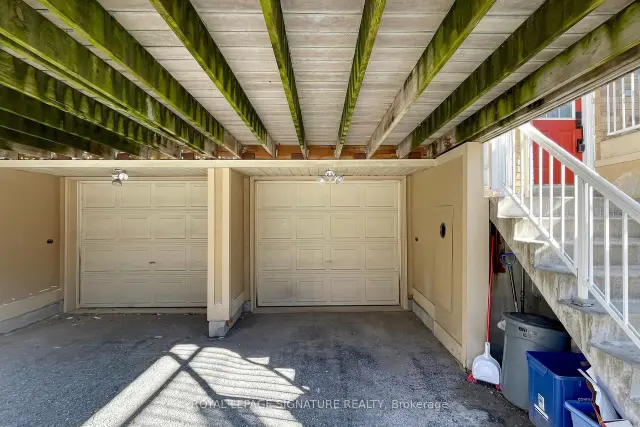
Parking1 Garage, Built-in
- Spaces: 1 Garage
- Garage: Built-in
Heating, water and powerForced air, gas, Central air, Municipal water
- Heating: Forced air, gas
- Cooling: Central air
- Water: Municipal water
- Sewer: Municipal sewer
Costs and taxesTaxes $4,496 a year, HST included in the price, Lennox a/c and furnace
- Taxes, 2026: $4,496 a year
- HST: HST included in the price
- Rental items: Lennox a/c and furnace
Included in the saleExisting: fridge, stove, built-in dishwasher, built-in microwave, clothes washer & dryer, all existing light fixtures, all window coverings, and all other permanent fixtures belonging to the seller deemed to be free of encumbrances
- Included: Existing: fridge, stove, built-in dishwasher, built-in microwave, clothes washer & dryer, all existing light fixtures, all window coverings, and all other permanent fixtures belonging to the seller deemed to be free of encumbrances
Listing detailsE14166462, For Sale, Nov 10, 2026
- MLS® number: E14166462
- Status: For Sale
- Listed on: Nov 10, 2026
- Days on market: 11
- Updated: Nov 18, 2026
- Possession: Flexible
- Occupied by: Owner
- Listing brokerage: ROYAL LEPAGE SIGNATURE REALTY
About this home
Unit 77, 1775 Valley Farm Road, Pickering (Town Centre), ON L1V 7J9
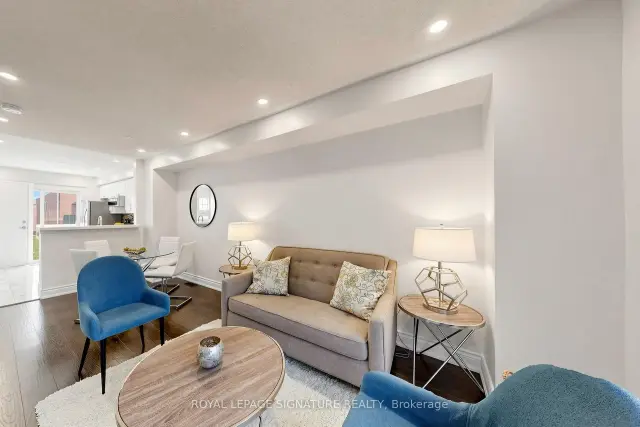
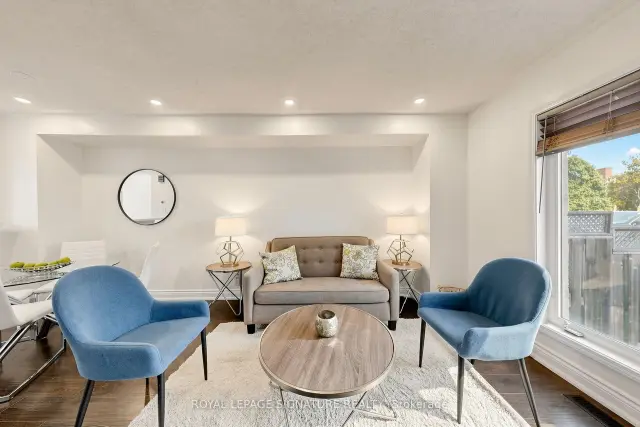
Offer's Anytime. Welcome to this inviting three-storey townhome in the heart of Pickering's desirable Town Centre community! Offering 3 bedrooms and 2 bathrooms, this home combines comfort, functionality, and convenience. The bright, open-concept main floor seamlessly connects the living, dining, and kitchen areas, creating an ideal space for everyday living and entertaining. Sliding glass doors provide a walkout from the living area to a private deck, perfect for morning coffee, outdoor dining, or relaxing with family and friends. The second level features two well-proportioned bedrooms, while the third-floor primary retreat offers added privacy, a Juliet balcony, a spacious walk-in closet, and a 4-piece ensuite. The finished basement provides valuable additional living space, convenient walkout access to the garage. Ideally situated near Pickering City Centre, Pickering GO Station, schools, parks, restaurants, and the Chestnut Hill Developments Recreation Complex, this home offers excellent access to shopping, recreation, and everyday essentials. With convenient access to Highway 401 and public transit, commuting is a breeze. An excellent opportunity for families and professionals seeking comfortable living in a convenient, amenity-rich community!
Book a viewing
Around this home
Daily convenience, out of 100, from the distances below
Schools nearby
School rating, out of 10.
Helpful calculators

Your HOMEH agent
"Priced 2% over the Hestimate. I would see it this week."