

Unit 14, 1790 Finch Avenue
Pickering (Village East)Unit 14, 1790 Finch Avenue
Pickering (Village East)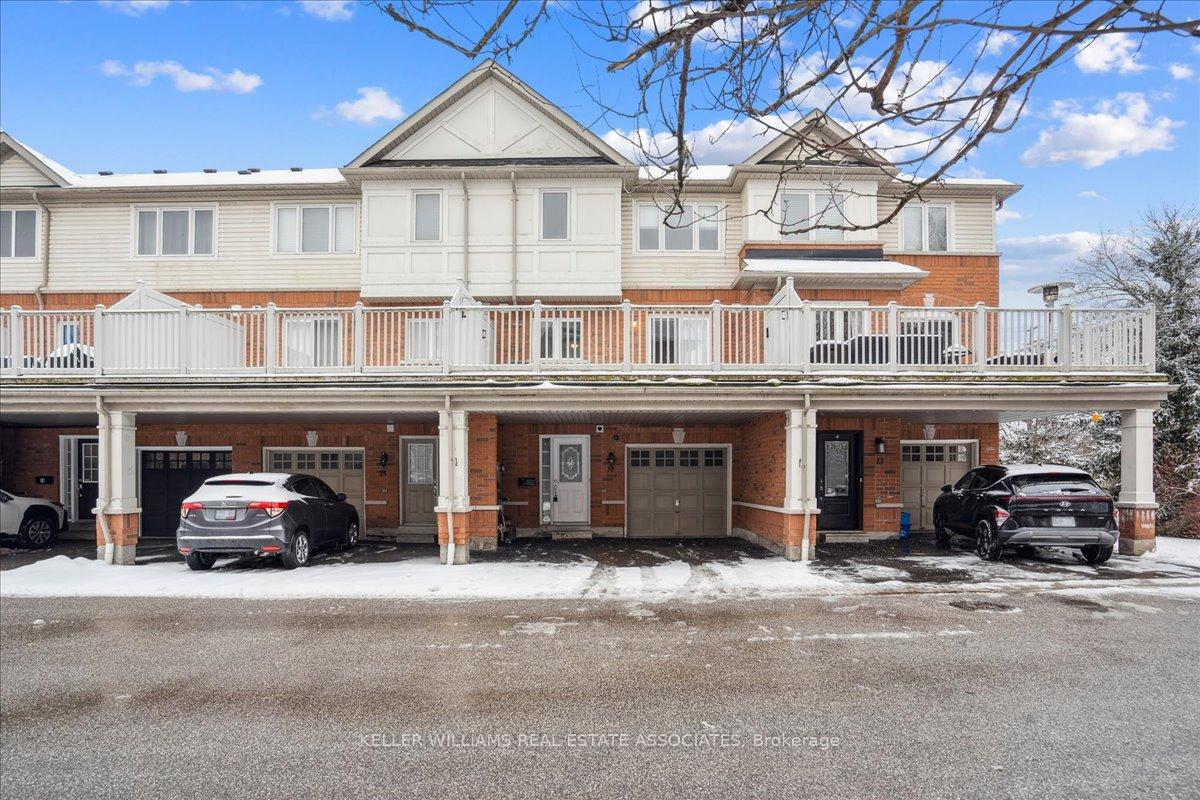
 See all 32 photos
Property history

This home has sold. It is no longer available.
Property not available for sale or for rent.
About this home
Unit 14, 1790 Finch Avenue, Pickering
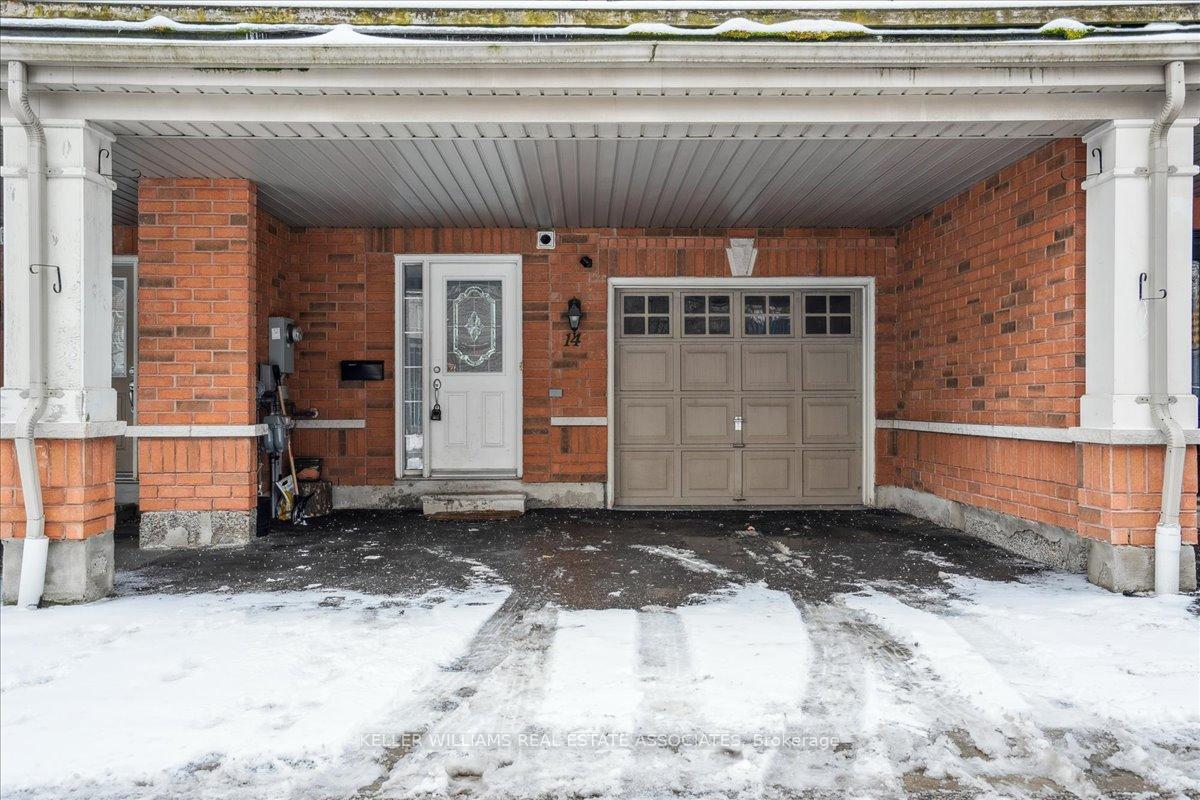
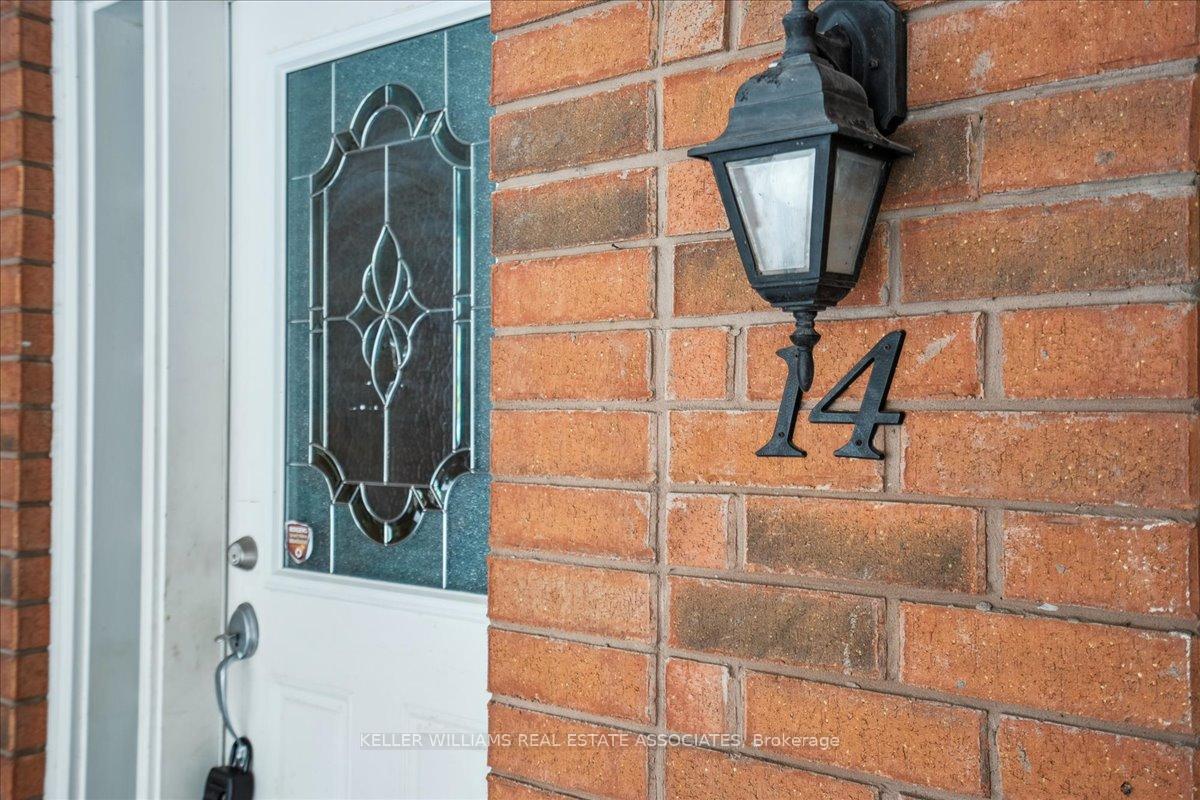
Welcome to 14-1790 Finch Ave! This stunning 3-level freehold POTL townhome is nestled in the exclusive Watermark Community, a peaceful enclave tucked away on a cul-de-sac and surrounded by the serene Duffins Creek Trails. Enjoy the perfect blend of nature and convenience, with easy access to Highways 401 & 407, top-rated schools, shopping, and dining. A low monthly road fee includes water, snow removal, and lawn maintenance, ensuring a hassle-free lifestyle.As you approach, you'll be greeted by a charming brick facade and covered entryway, leading into the ground level, which offers both front and rear access for added convenience. Inside, an expansive family room with a walkout to the front yard provides a versatile space for relaxation or entertaining. This level also features garage access and a spacious entryway with a large closet for seamless organization.The second level boasts a formal, yet open-concept layout, ideal for both everyday living and entertaining. The sun-drenched living room flows effortlessly into the combined dining area, while the semi-formal kitchen features granite countertop, stylish backsplash, and passthrough wall with potential for bar seating. A breakfast nook leads to an oversized deck, perfect for enjoying Summer evenings. A convenient powder room and laundry area complete this level.On the third floor, you'll find three bright and spacious bedrooms, including a luxurious primary suite with a walk-in closet and a private 4-piece ensuite. Two additional bedrooms share a well-appointed full bathroom, offering comfort for family or guests. Additional upgrades include hardwood floors and fresh paint, creating a move-in-ready experience. Roof (2022) & Hot Water Tank (2018). Don't miss this rare opportunity to experience refined living in a sought-after community!
Facts & features
Ask about this home
A HOMEH agent will answer your questions about this home.
Rooms
9 rooms · 3 bathrooms
- Family room11′ × 15′165 sq.ft.
- Living room13′8″ × 18′11″258 sq.ft.
- Kitchen11′6″ × 16′4″187 sq.ft.
- Bathroom—
- Primary bedroom13′5″ × 11′147 sq.ft.
- Bedroom 211′ × 9′5″103 sq.ft.
- Bedroom 310′3″ × 8′11″91 sq.ft.
- Bathroom—
- Bathroom—
Around this home
Listing details
Helpful tools
Your HOMEH agent
"I would see it this week."
Ask HOMEH about this home
Price, neighbourhood, monthly cost. Ask anything.
HOMEH Intelligent Agent is an AI, not a licensed representative. Check anything important with your agent.