
1834 Fairport Road
Pickering (Dunbarton)1834 Fairport Road
Pickering (Dunbarton)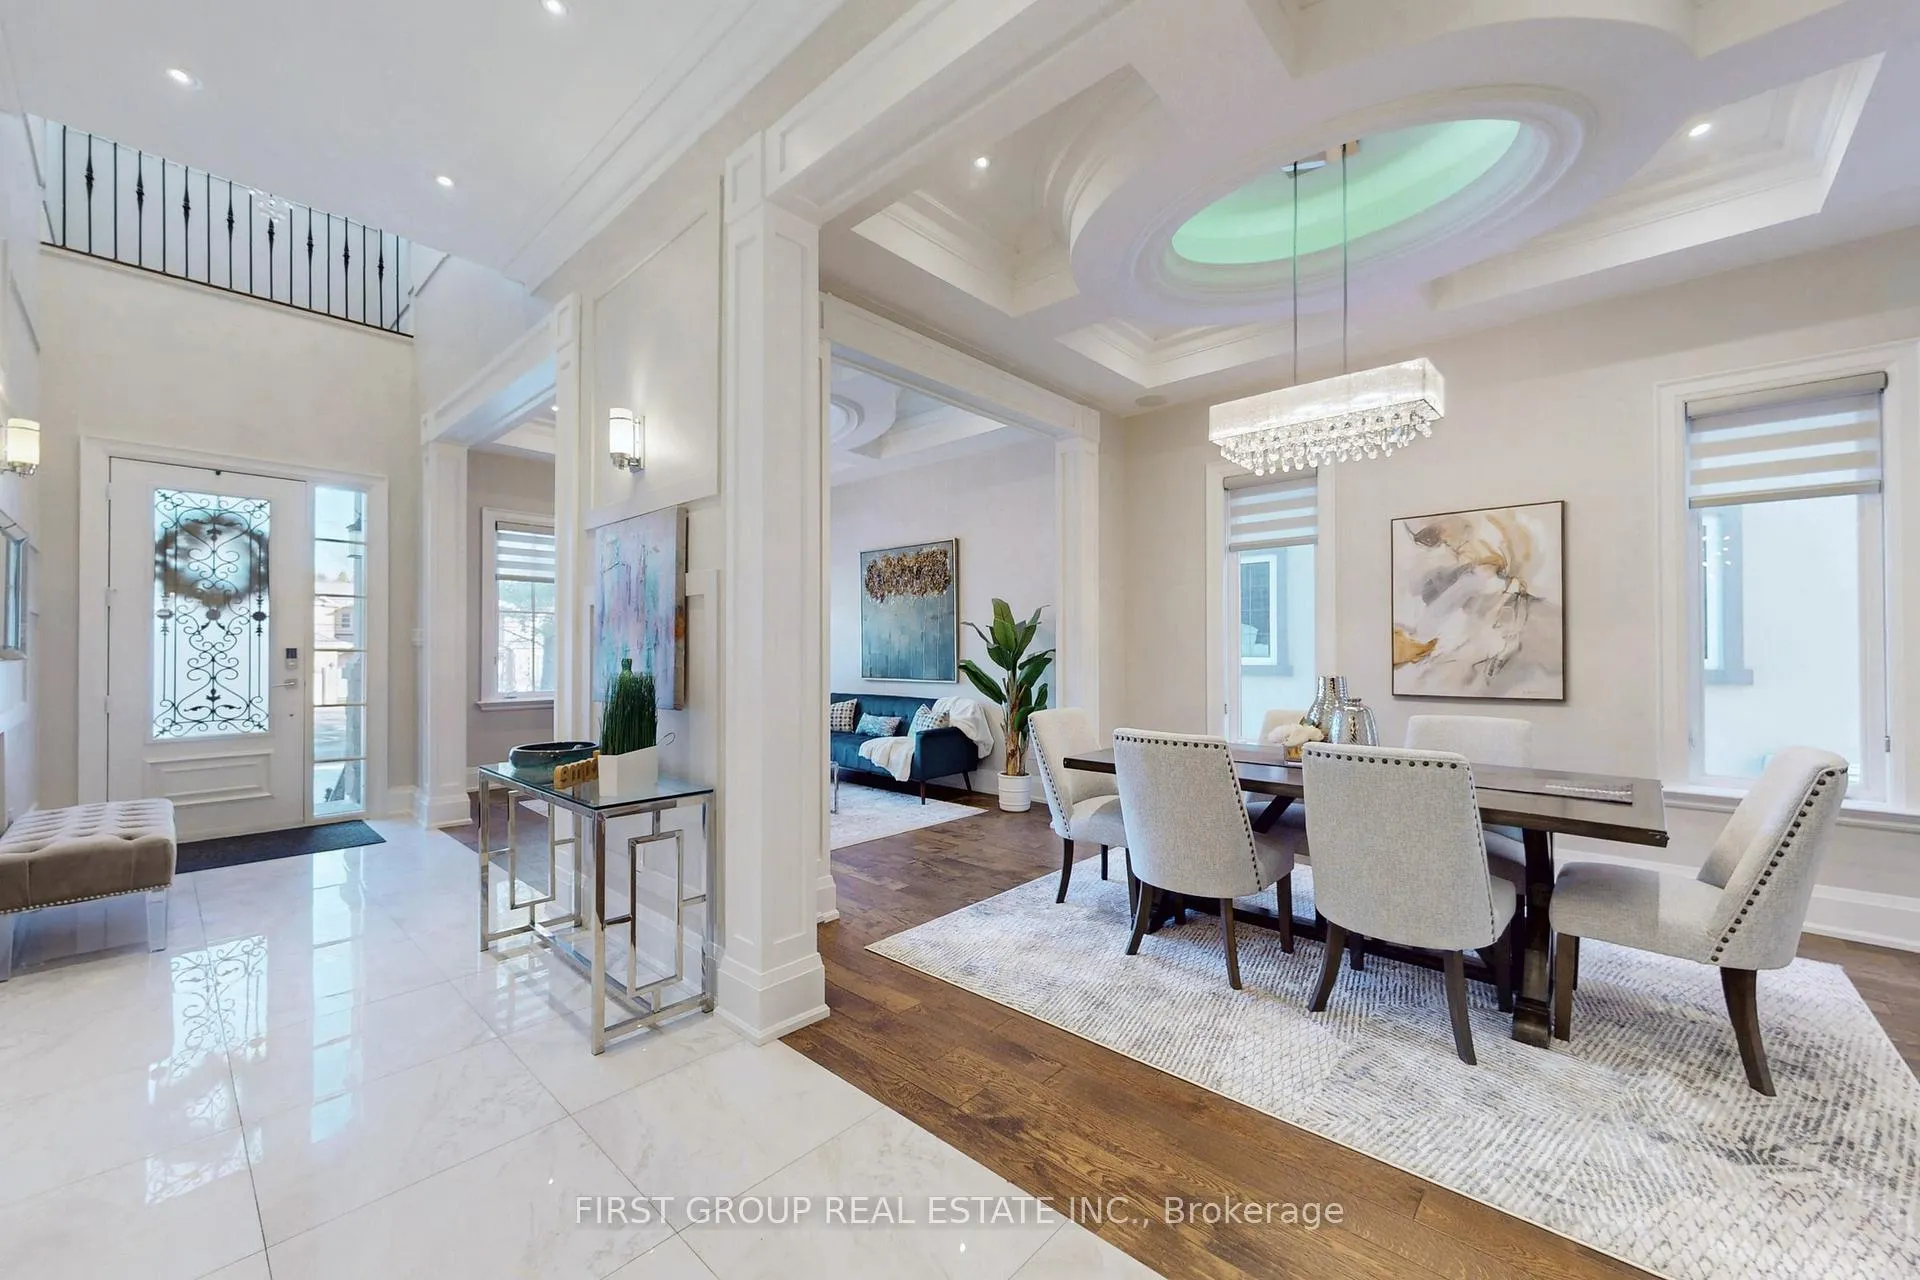
 See all 50 photos
Property history

This listing has ended. It is no longer available.
Property not available for sale or for rent.
Ask about this home
A HOMEH agent will answer your questions about this home.Ask HOMEH
About this home
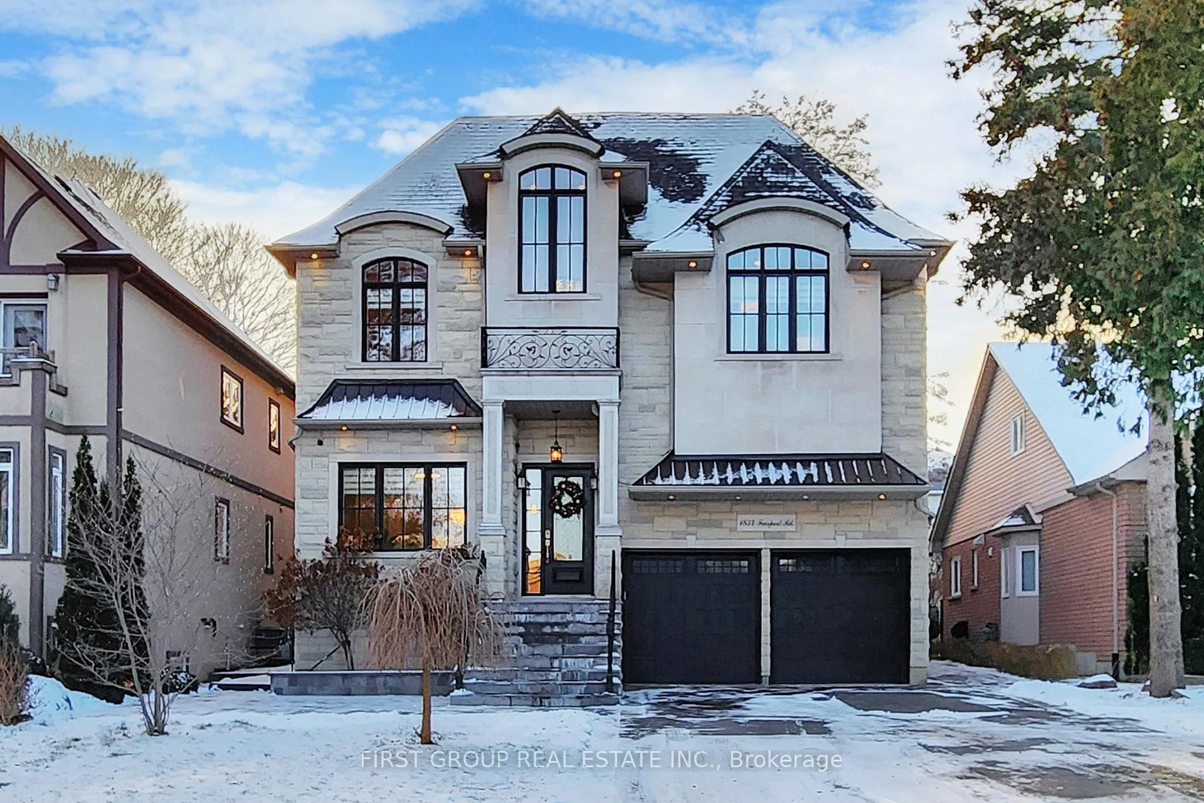
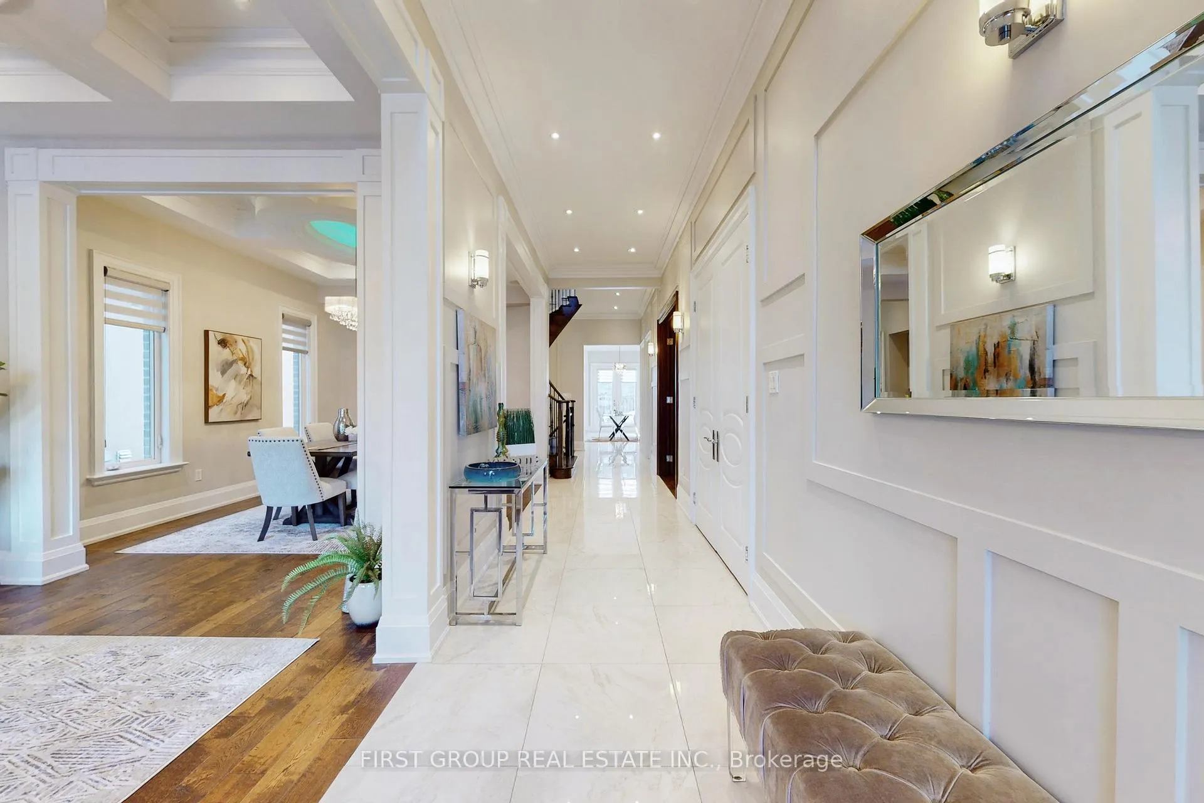
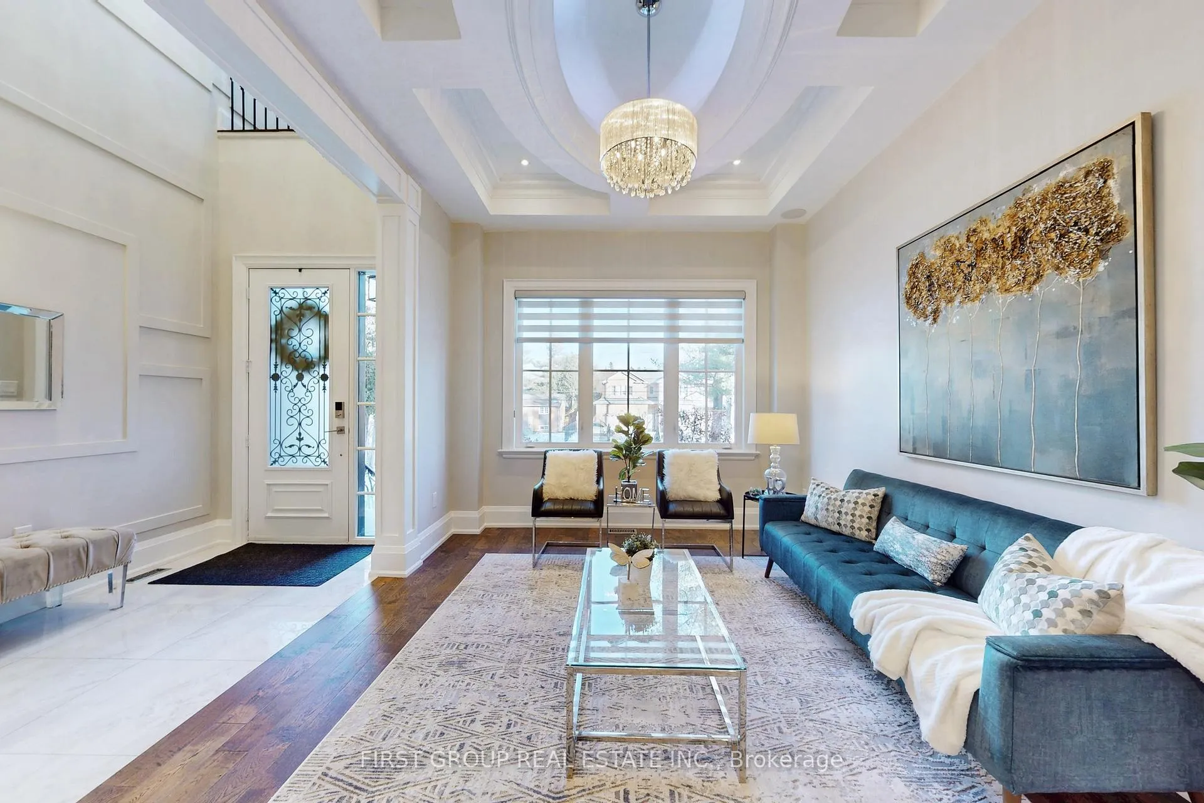
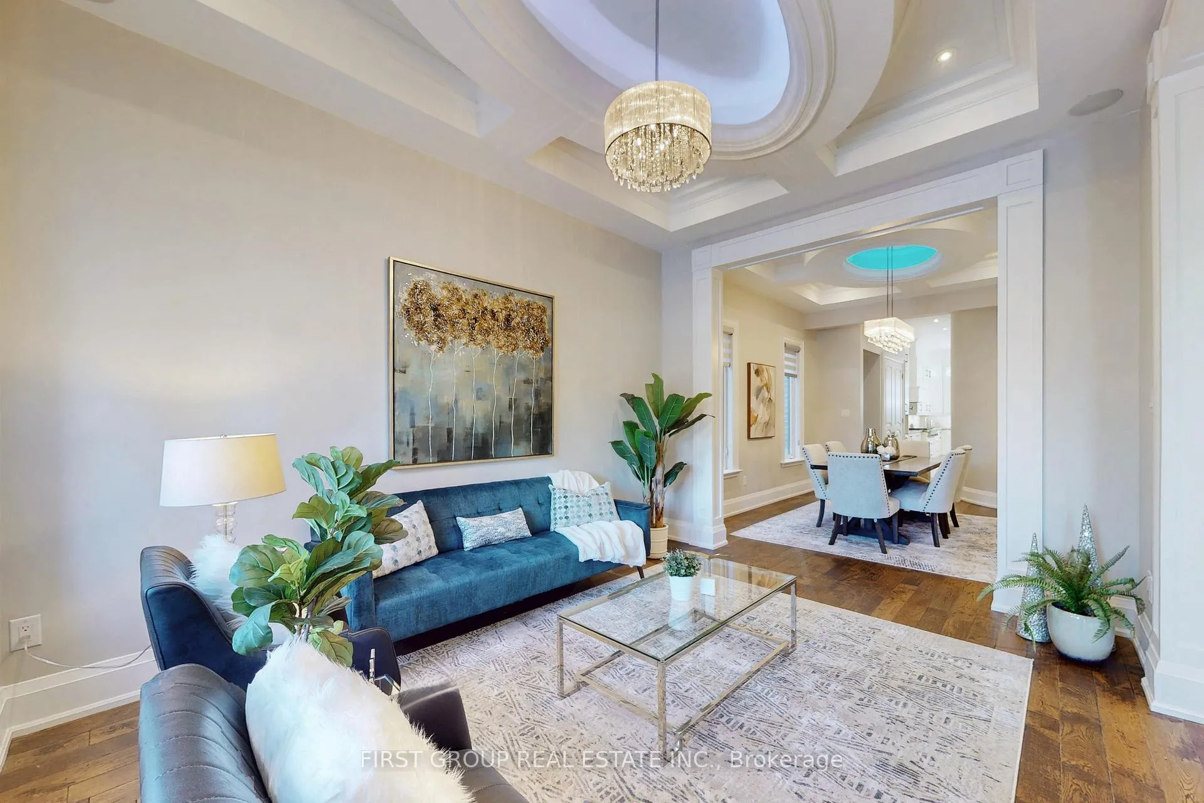
Exceptional custom-built luxury home in Pickering's prestigious Dunbarton Community. This rare 5+3 bedroom, 8-bathroom residence offers over 6,000 sq ft of luxurious space plus a fully finished walk-up basement, situated on a premium 49 x 152 ft lot. Featuring an elegant limestone exterior, the home is thoughtfully designed with LED lighting, built-in speakers, smart-home rough-ins, and hardwood flooring throughout the main and second levels. The main floor boasts 12 ft ceilings, an open-concept living and dining area, a spacious family room with backyard views, a private office, and an oversized chef's kitchen with an impressive centre island, ideal for entertaining. The second level showcases a breathtaking primary retreat complete with a two-sided fireplace, spa-inspired ensuite, and a custom walk-in closet. All additional bedrooms feature private ensuites, offering ultimate comfort and privacy. The walk-up basement provides excellent in-law or income potential, with the possibility of two separate suites, each with its own entrance, plus a secondary kitchen and laundry. A truly exceptional home offering luxury, space, and versatility in one of Pickering's most sought-after neighbourhoods.
Facts & features
Ask about this home
A HOMEH agent will answer your questions about this home.
Rooms
16 rooms · 8 bathrooms
- Office10′6″ × 9′94 sq.ft.
- Kitchen19′6″ × 19′370 sq.ft.
- Breakfast7′ × 19′133 sq.ft.
- Great room19′6″ × 16′6″321 sq.ft.
- Mud room10′ × 7′70 sq.ft.
- Living room15′ × 11′165 sq.ft.
- Dining room14′ × 11′154 sq.ft.
- Primary bedroom16′ × 15′6″247 sq.ft.
- Bedroom 222′6″ × 11′247 sq.ft.
- Bedroom 317′6″ × 12′3″214 sq.ft.
- Bedroom 417′ × 11′2″190 sq.ft.
- Bedroom 517′6″ × 14′3″249 sq.ft.
- Recreation22′3″ × 19′6″433 sq.ft.
- Living room17′ × 14′6″246 sq.ft.
- Kitchen17′ × 14′6″246 sq.ft.
- Bedroom14′9″ × 11′162 sq.ft.
Around this home
Listing details
Helpful tools
Your HOMEH agent
"I would see it this week."
Ask HOMEH about this home
Price, neighbourhood, monthly cost. Ask anything.
HOMEH Intelligent Agent is an AI, not a licensed representative. Check anything important with your agent.