
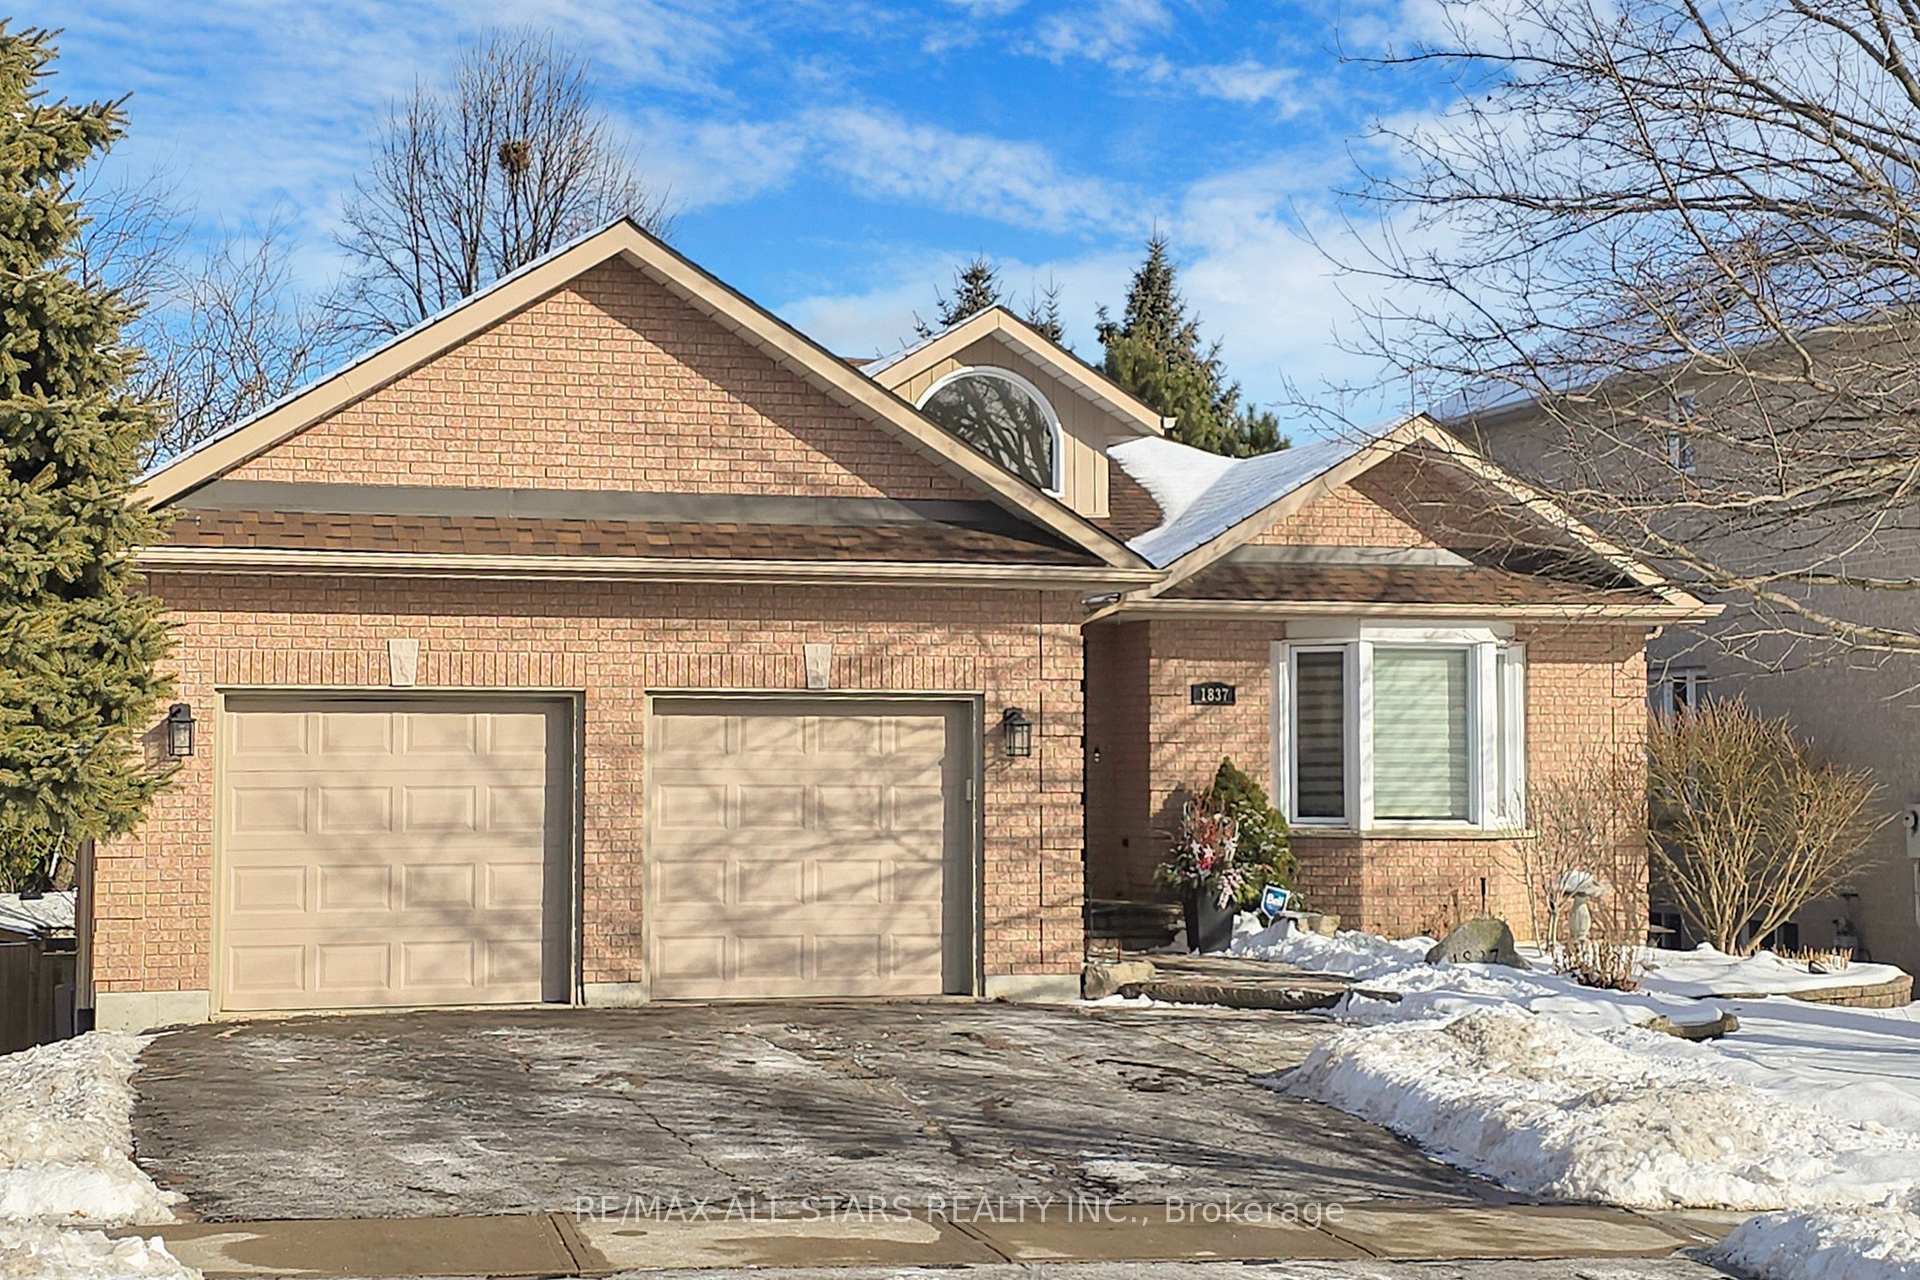
1837 Parkside Drive
Pickering (Amberlea)1837 Parkside Drive
Pickering (Amberlea)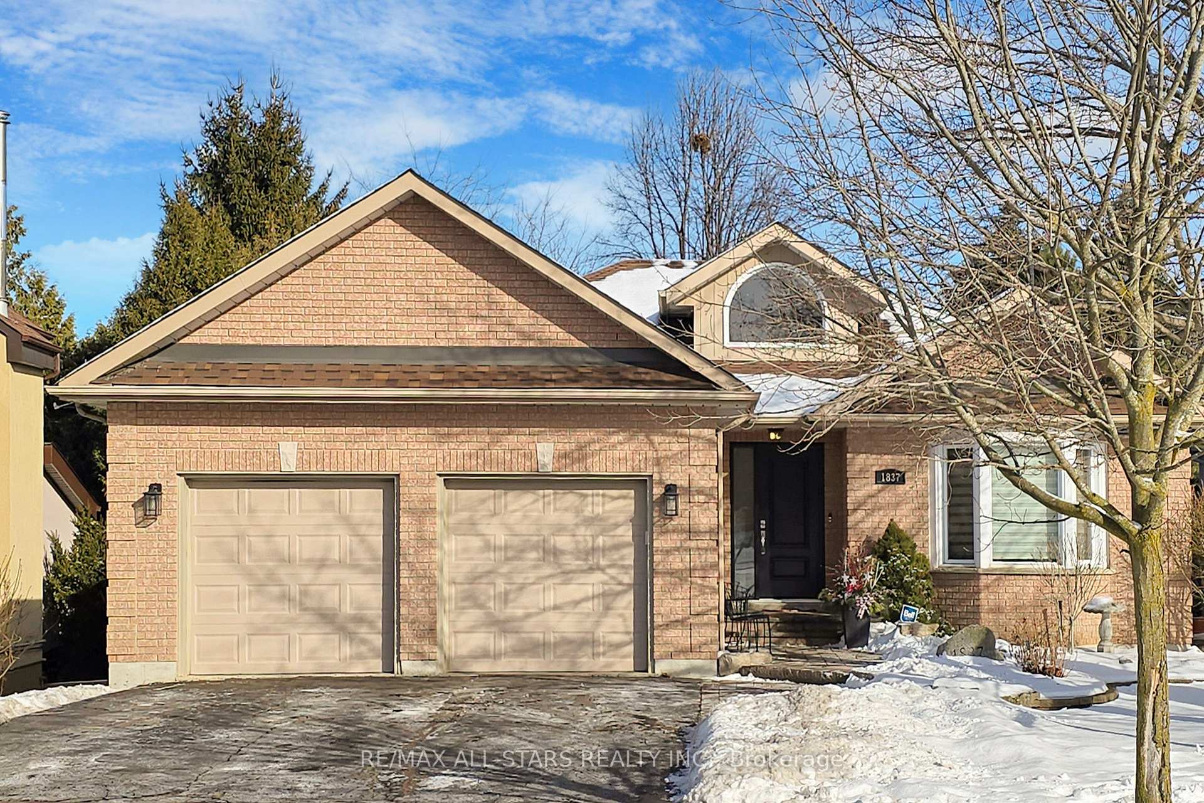
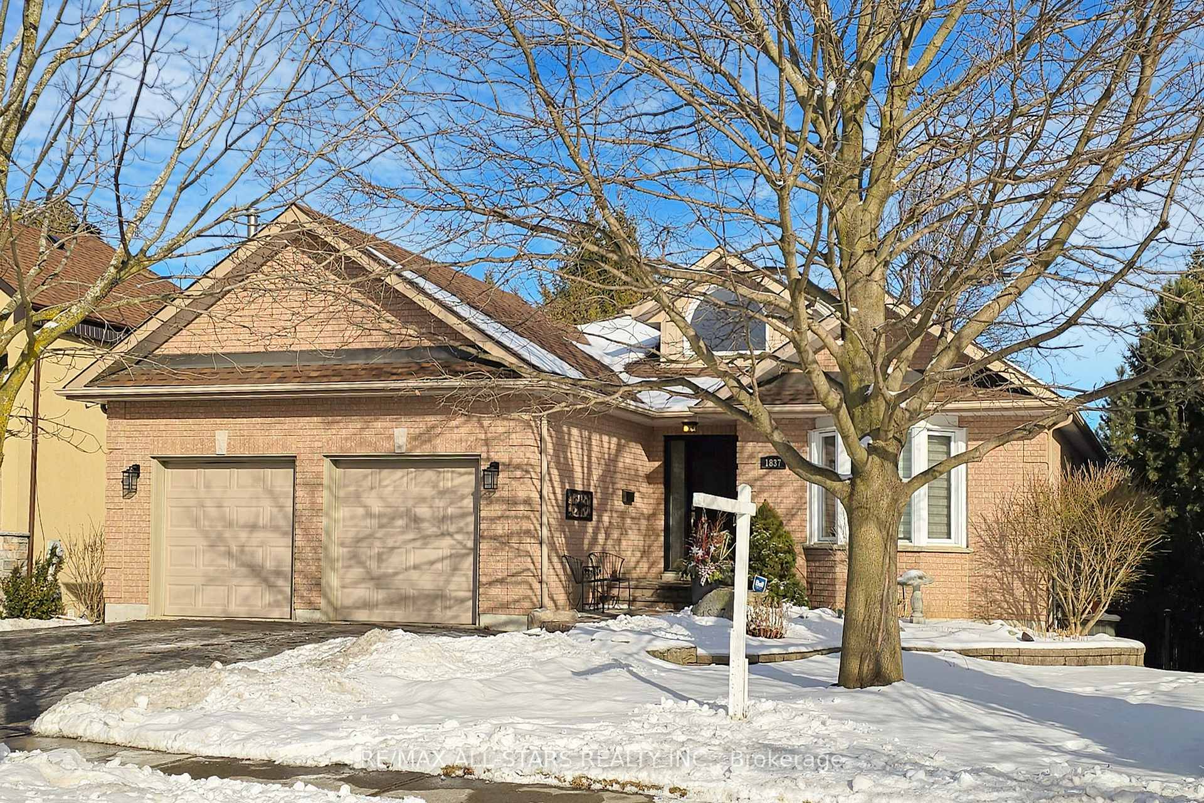
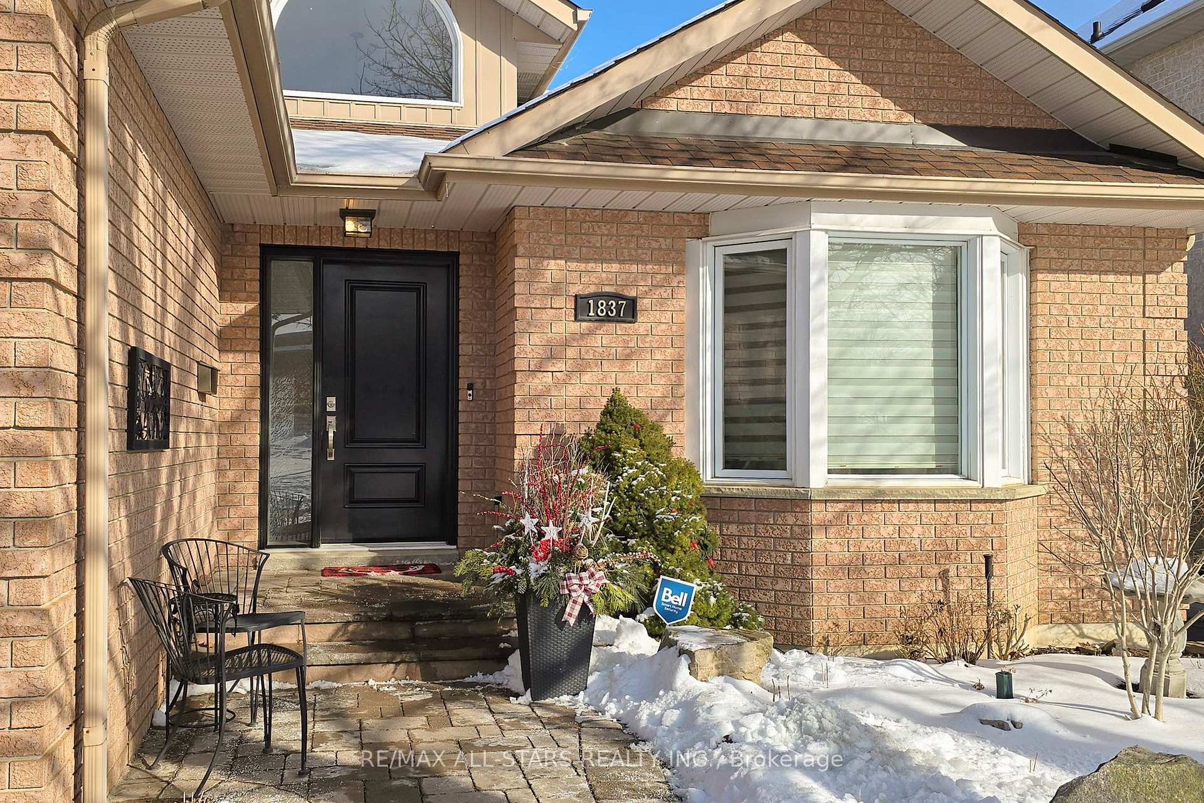
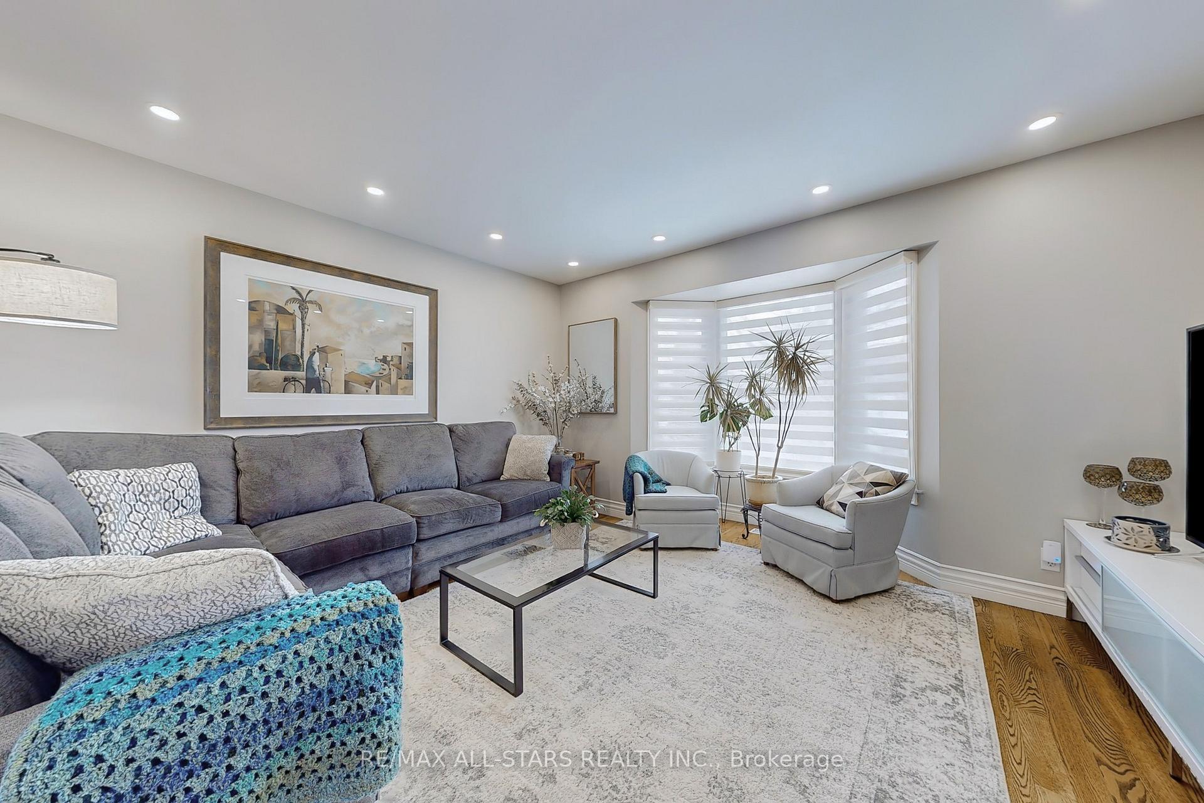 See all 25 photos
Property history

This home has sold. It is no longer available.
Property not available for sale or for rent.
Ask about this home
A HOMEH agent will answer your questions about this home.Ask HOMEH
About this home
1837 Parkside Drive, Pickering
Welcome to 1837 Parkside Drive. This stunning 1619 sq. ft. brick bungalow features 2+2 bedrooms, 3 bathrooms, finished walk-out basement and large attached 2 car garage. Gorgeous hardwood flooring runs throughout the main level, leading into a dream kitchen with quartz countertops, a large island, and skylights that flood the space with natural light, perfect for entertaining, and any home chef. Step outside from the kitchen to enjoy your morning coffee on your composite deck, overlooking a lush perennial garden. The main floor offers direct access to garage, pot light filled living & dining space, a 4-piece bathroom, and primary bedroom complete with a 3-piece ensuite. A fully finished lower level with in-law suite potential boasts an incredible family room, complete with a cozy gas fireplace, wet bar and walkout to a landscaped patio with convenient side access to the backyard. The basement also includes an exercise room, 2 additional bedrooms and a 3-piece bathroom with heated floors for added comfort. Convenience and accessibility are at your doorstep! Located next to schools (both primary & secondary), shopping, parks, and just moments away from Highway 401. Don't miss this rare opportunity to own this beautifully upgraded home in an unbeatable location!
Facts & features
Ask about this home
A HOMEH agent will answer your questions about this home.
Rooms
10 rooms · 3 bathrooms
- Living room13′11″ × 24′11″346 sq.ft.
- Dining room12′11″ × 15′8″203 sq.ft.
- Kitchen13′3″ × 18′4″243 sq.ft.
- Primary bedroom13′ × 16′11″220 sq.ft.
- Bedroom 212′11″ × 8′8″112 sq.ft.
- Exercise room17′8″ × 14′4″253 sq.ft.
- Laundry9′3″ × 7′11″73 sq.ft.
- Family room26′3″ × 19′9″518 sq.ft.
- Bedroom 312′ × 10′8″128 sq.ft.
- Bedroom 412′ × 13′6″162 sq.ft.
Around this home
Schools nearby
School rating, out of 10.
Listing details
Helpful tools
Your HOMEH agent
"I would see it this week."
Ask HOMEH about this home
Price, neighbourhood, monthly cost. Ask anything.
HOMEH Intelligent Agent is an AI, not a licensed representative. Check anything important with your agent.