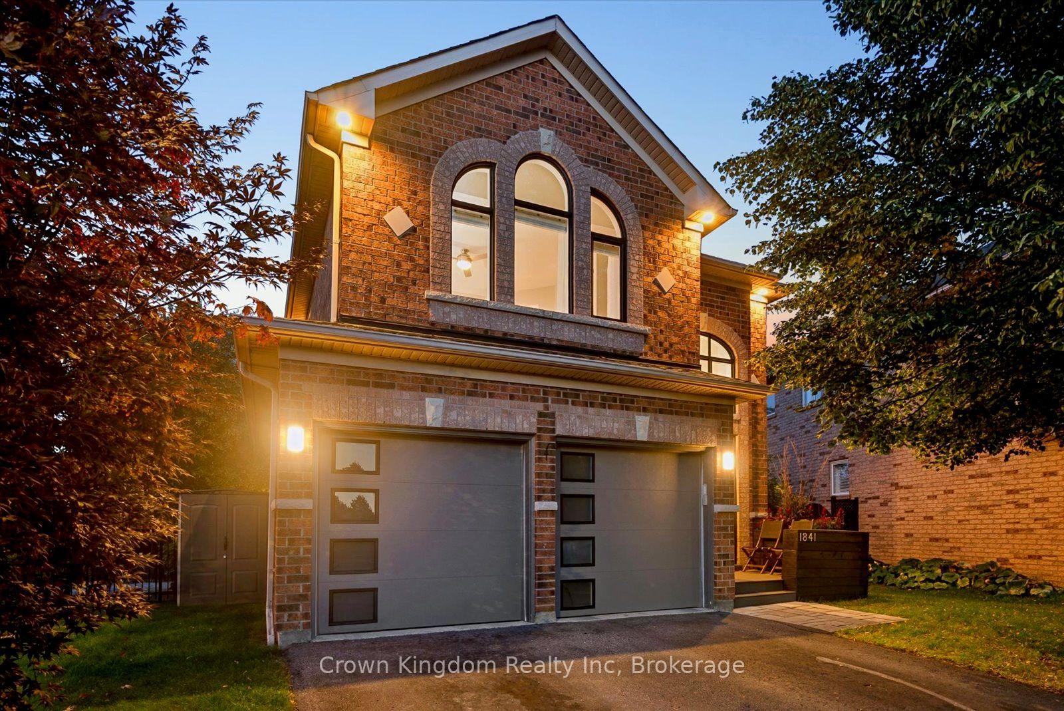
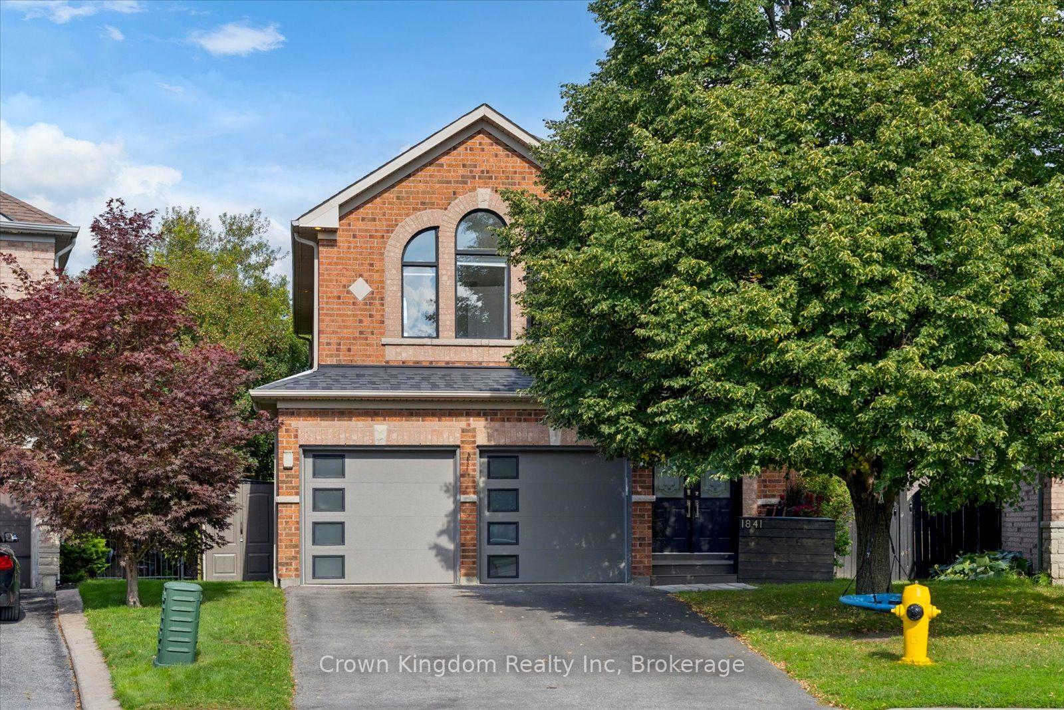
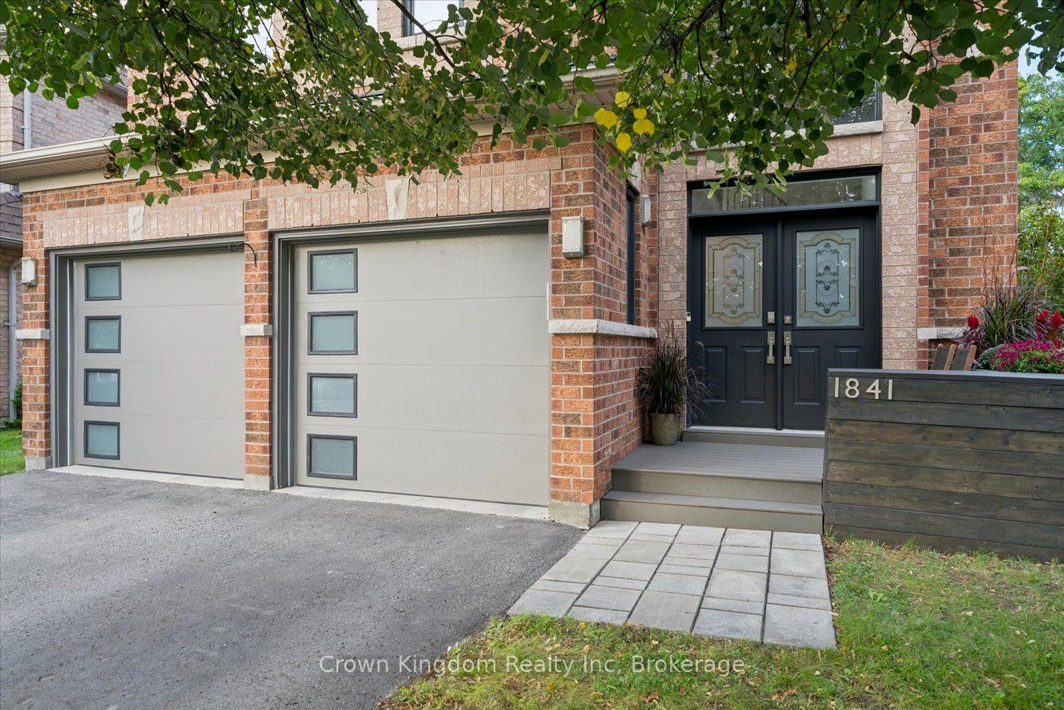
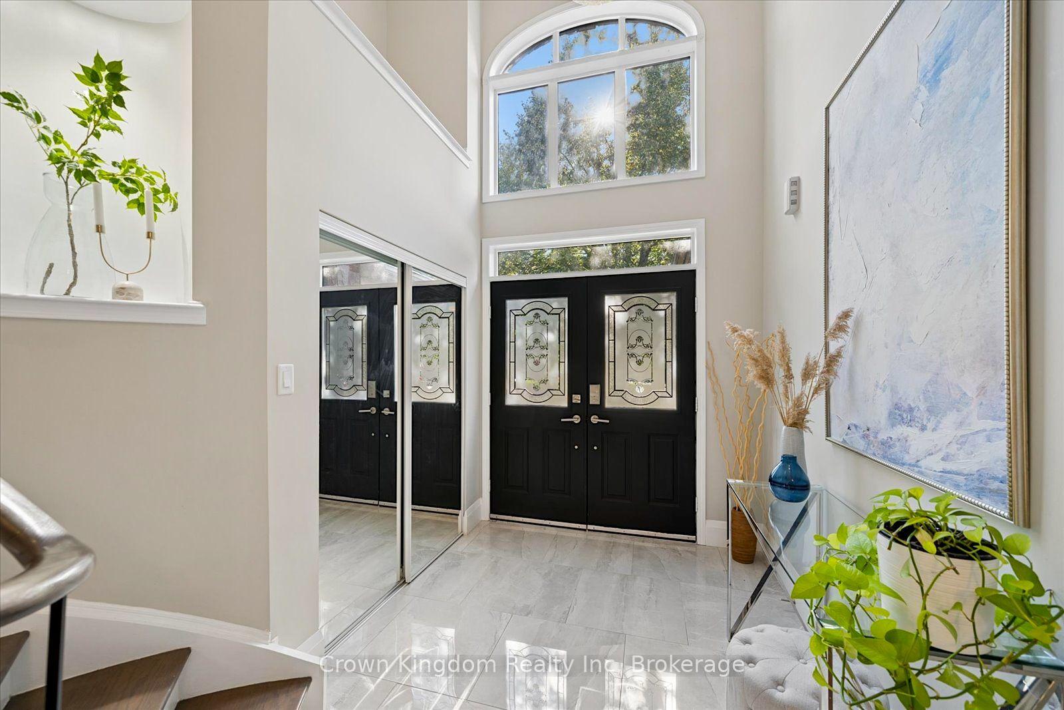
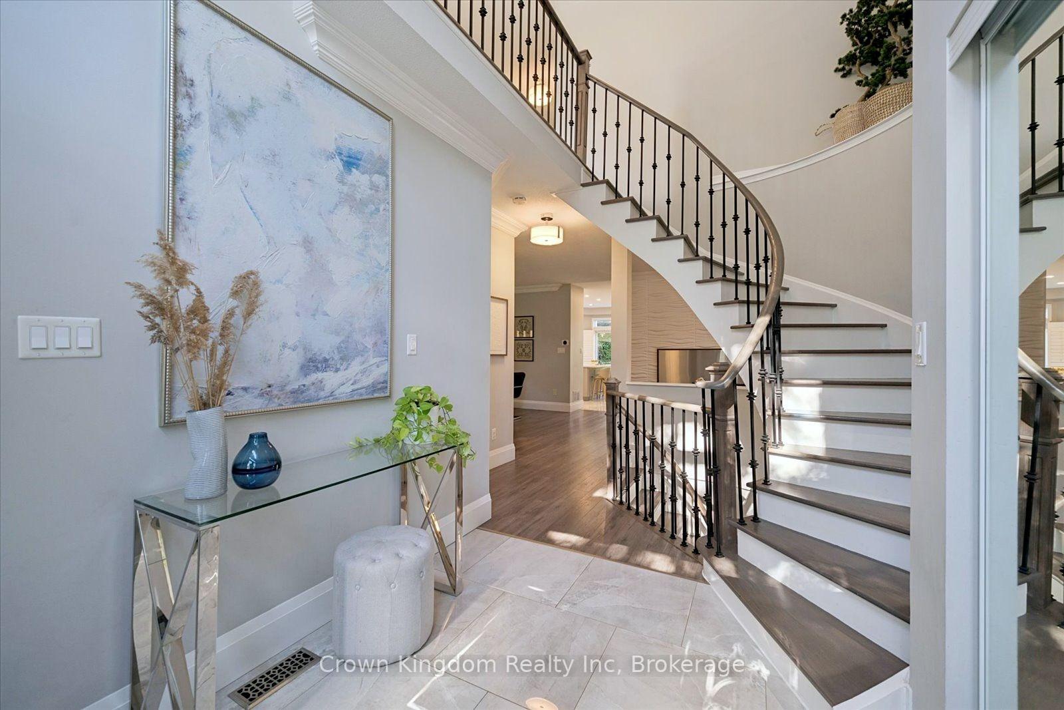
Must See Video Tour! Welcome to 1841 Holbrook Court a beautifully renovated 4-bedroom home tucked away on a quiet court in Pickering's sought-after Dunbarton community. Set on an oversized pie-shaped lot, this home offers a bright, open-concept layout with 9-foot ceilings, laminate floors, a double-sided gas fireplace, and a sun-filled kitchen featuring quartz countertops, stainless steel appliances, and a large centre island. The backyard is truly the highlight a private, multi-tiered oasis surrounded by mature trees, with a composite deck, lighted gazebo, built-in Bluetooth-controlled stair lighting, outdoor speakers, a cement fire-pit area, covered BBQ station, built-in hammock area, two large herb garden planters, wood shed, side-yard shed, and plenty of space to entertain, relax, and enjoy every season. Upstairs, you'll find four generous bedrooms, including a spacious primary retreat with built-in storage, a walk-in closet, and a spa-inspired five-piece ensuite. The partially finished basement offers additional living space, a bathroom rough-in, and plenty of potential to make it your own. A functional main-floor laundry room provides convenient direct access to the garage, complete with an epoxy-finished floor, newer garage doors, and an EV charging plug ready for electric vehicle charging. Just a 2-minute walk to Bonita Park and its brand-new 2026 playground, close to top-rated schools and shopping, and only a 13-minute bike ride to Pickering's spectacular waterfront trails - this is more than just a home. It's a lifestyle, and it's waiting for you at 1841 Holbrook Court.
Read more
Auto Garage Door RemoteFloor DrainRough-In BathStorageWater Heater OwnedTrees/Woods
Facts & features
TypeDetached
Style2-storey
Built16-30
Size2K~2.5K Sq.Ft.
Lot32.84 x 110.06 ft
Tax$9,201 (2026)
HeatingForced air, gas
CoolingCentral air
BasementPartially finished
Parking4 drive
WaterMunicipal
FireplaceYes, natural gas
Book a viewing
Wed28Oct
Thu29Oct
Fri30Oct
Sat31Oct
Sun1Nov
Pick a time
Rooms
10 rooms · 3 bathrooms
Main floor6 rooms
Living room11′3″ × 10′113 sq.ft.
Kitchen18′ × 14′1″254 sq.ft.
Family room16′3″ × 10′10″176 sq.ft.
Laundry8′1″ × 6′2″50 sq.ft.
Living room18′11″ × 13′3″251 sq.ft.
Dining room11′1″ × 9′6″105 sq.ft.
Second floor4 rooms
Primary bedroom21′2″ × 15′9″333 sq.ft.
Bedroom 410′4″ × 9′5″97 sq.ft.
Bedroom 311′6″ × 10′1″116 sq.ft.
Bedroom 215′9″ × 13′5″211 sq.ft.
Bathrooms3
5-pcSecond4-pcSecond2-pcMain
Thinking of selling your home?See what your home is worth today.

 See all 50 photos
