
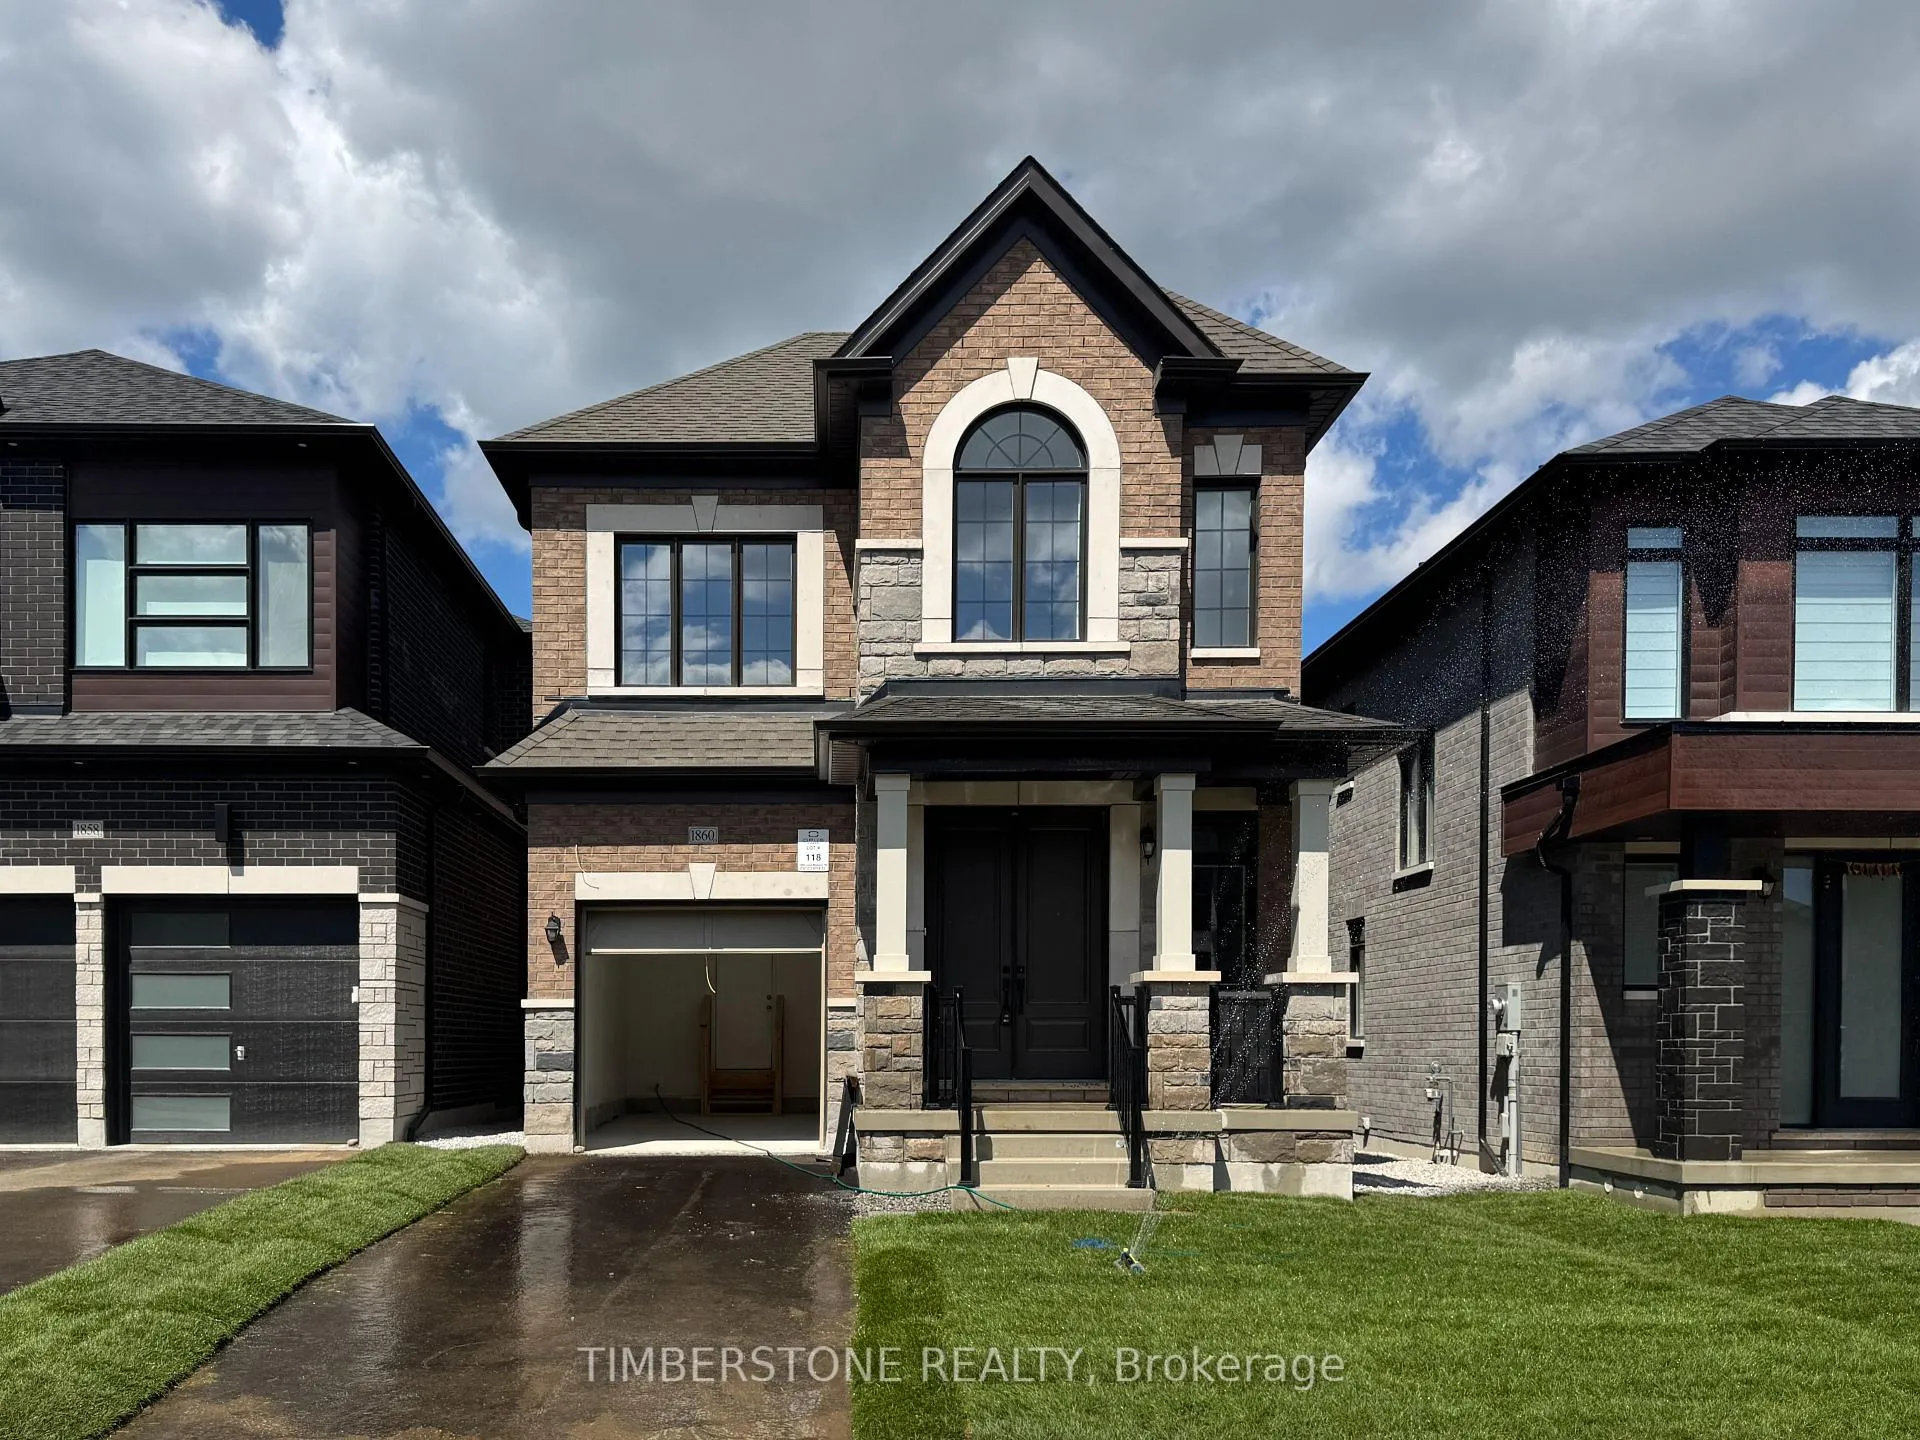
1860 Lotus Blossom Road
Pickering (Rural Pickering)1860 Lotus Blossom Road
Pickering (Rural Pickering)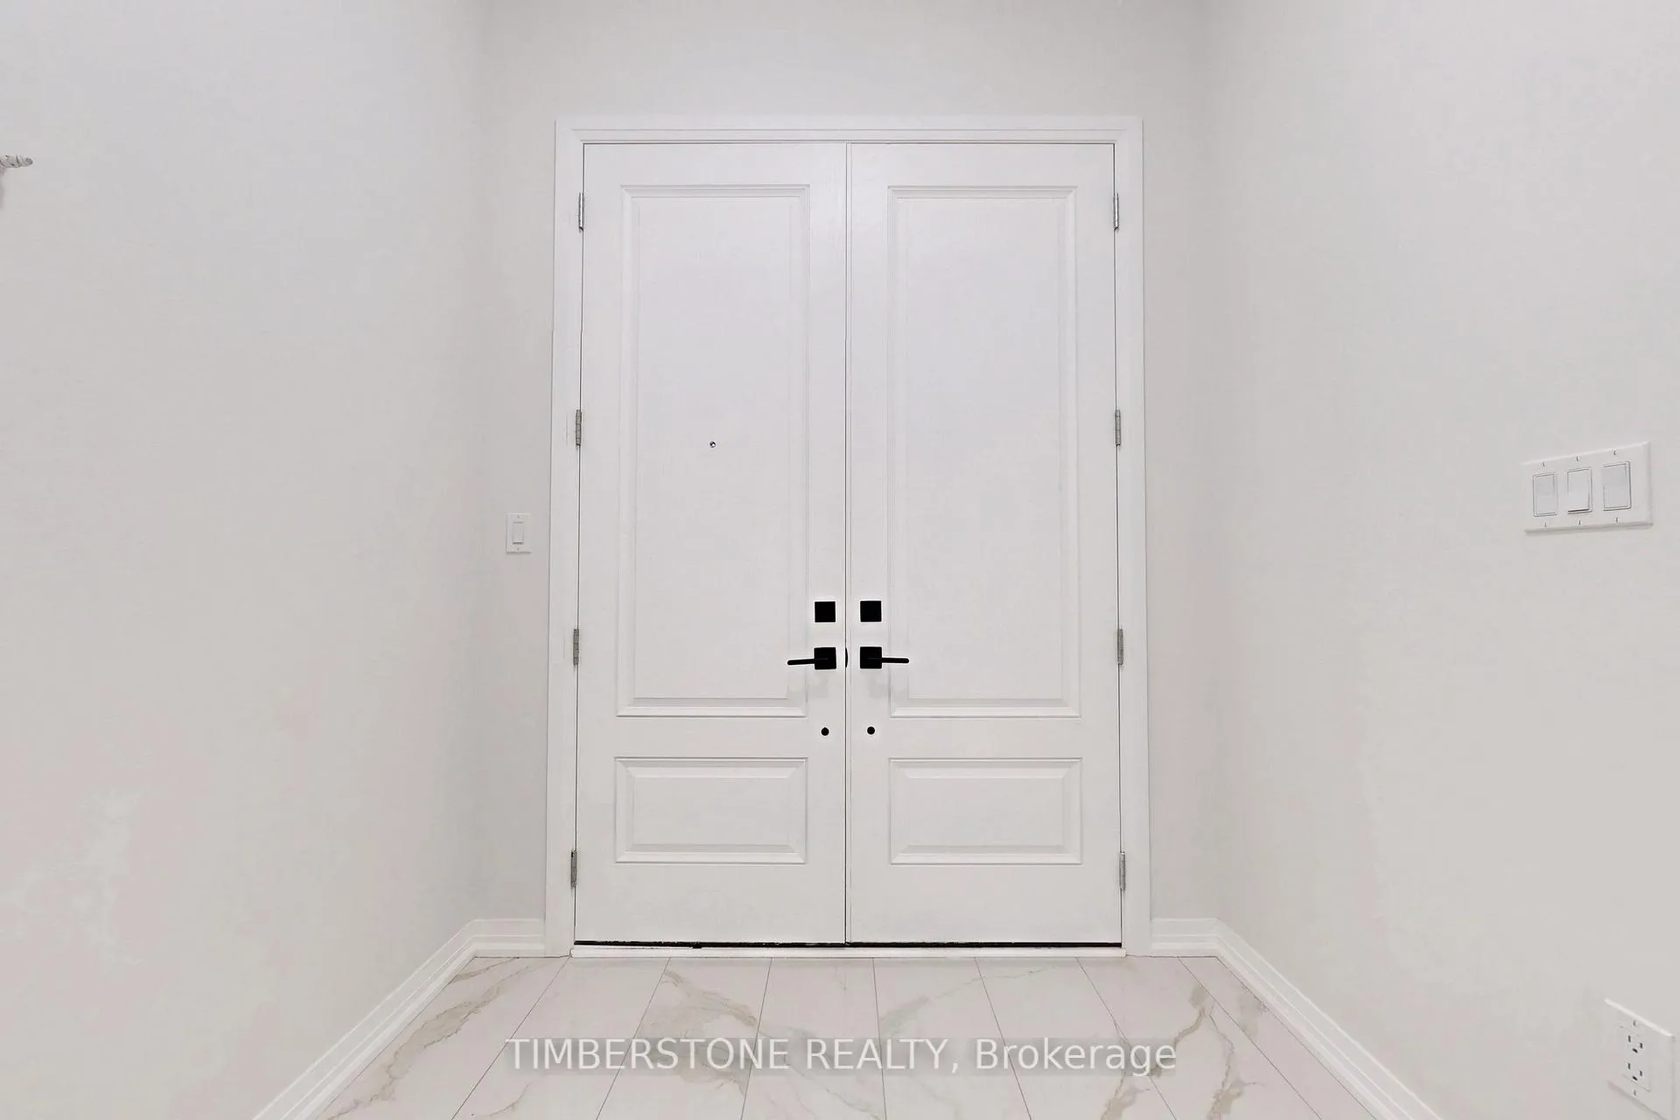
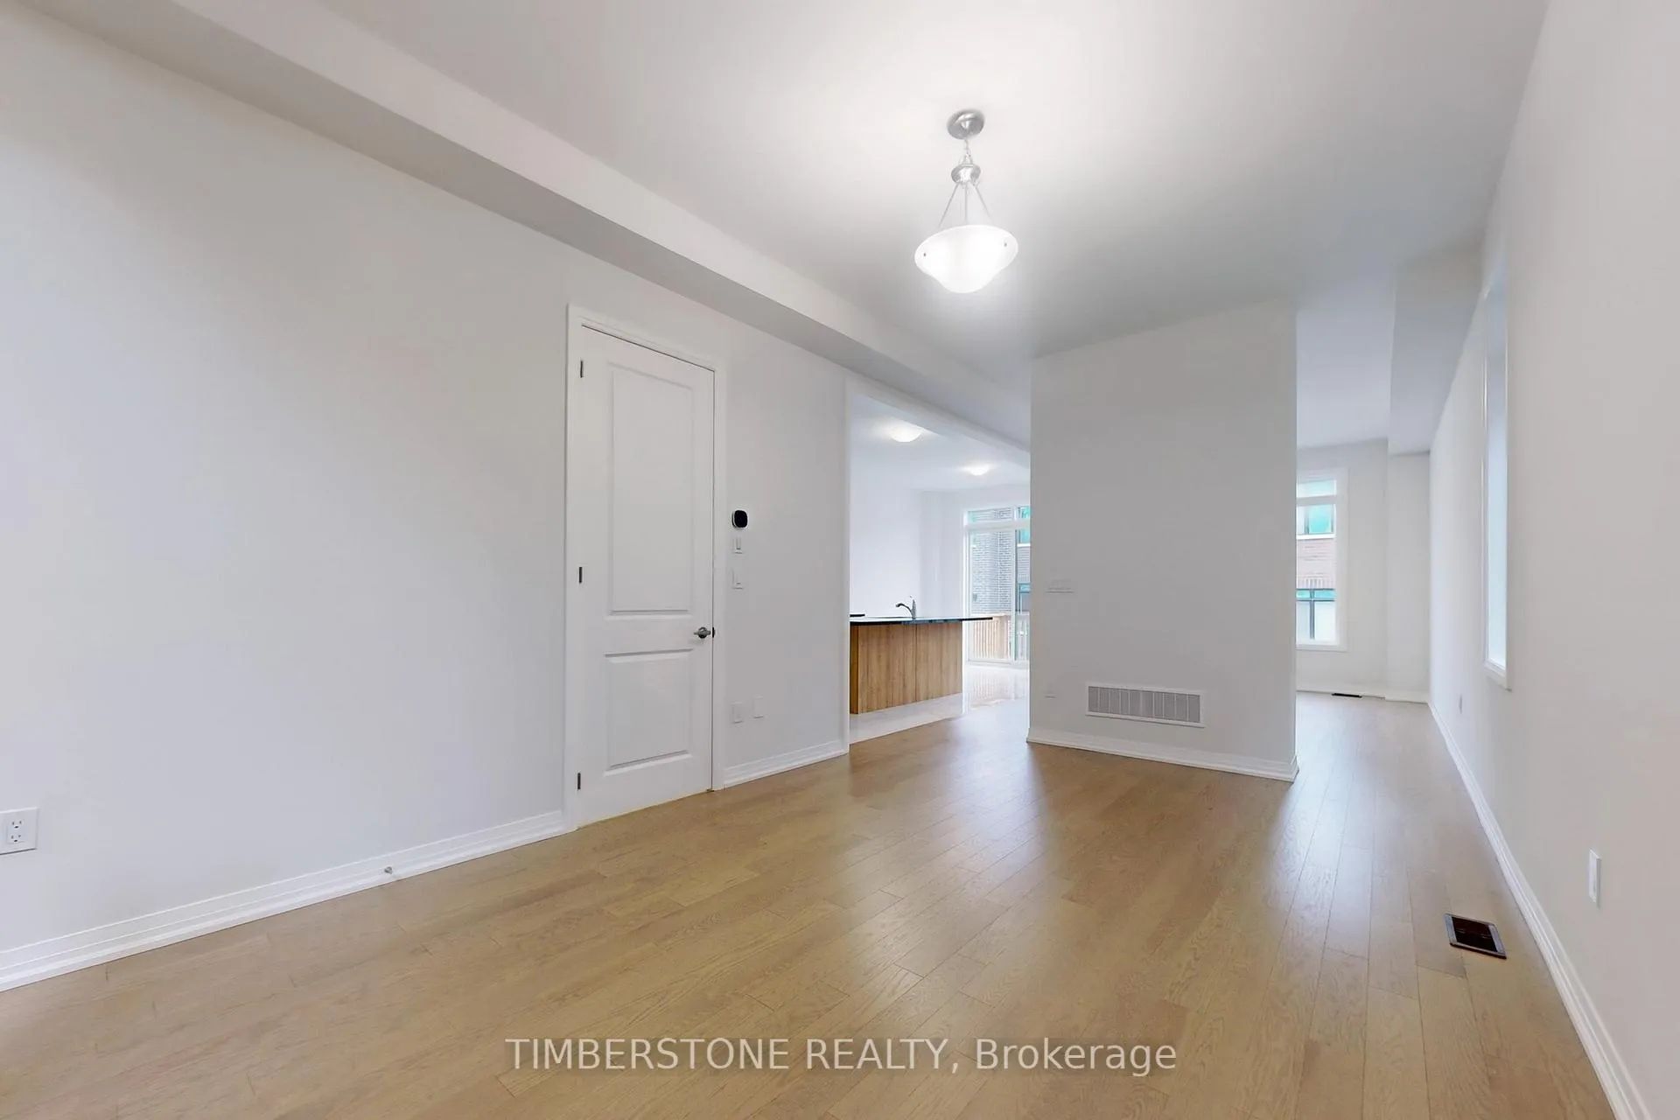 See all 37 photos
Property history

This listing has ended. It is no longer available.
Property not available for sale or for rent.
Ask about this home
A HOMEH agent will answer your questions about this home.Ask HOMEH
About this home
1860 Lotus Blossom Road, Pickering
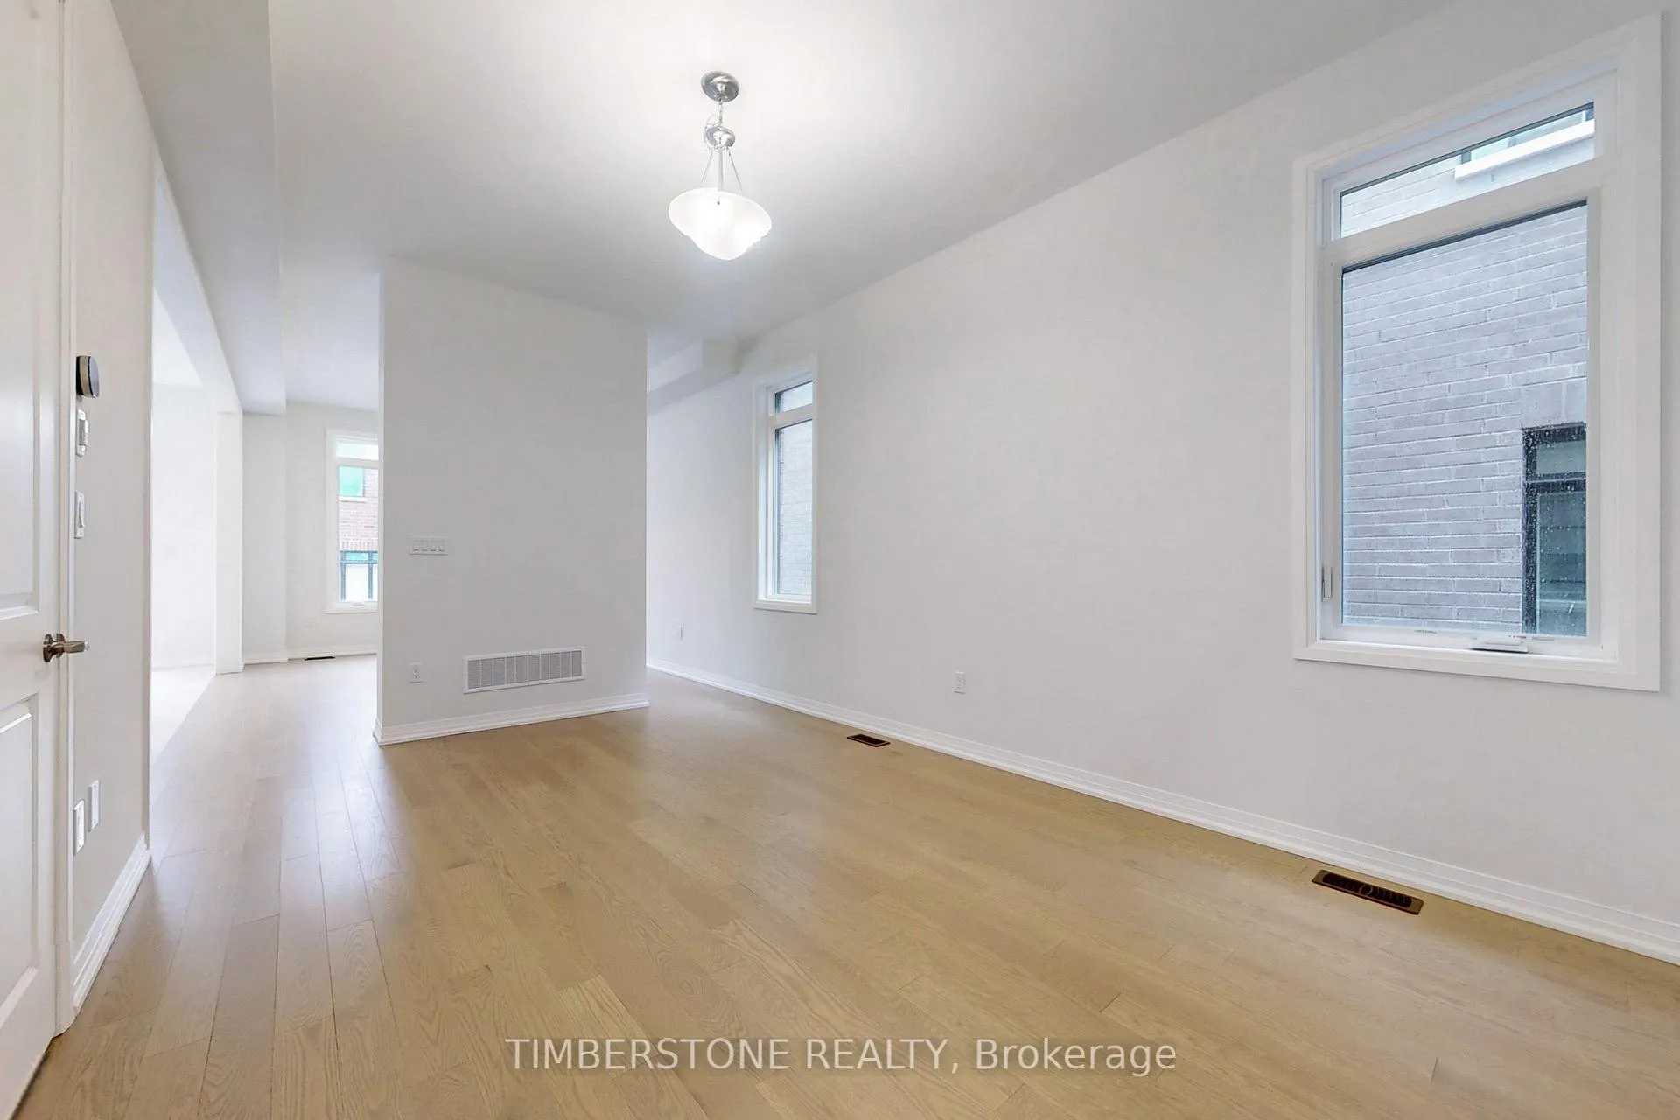
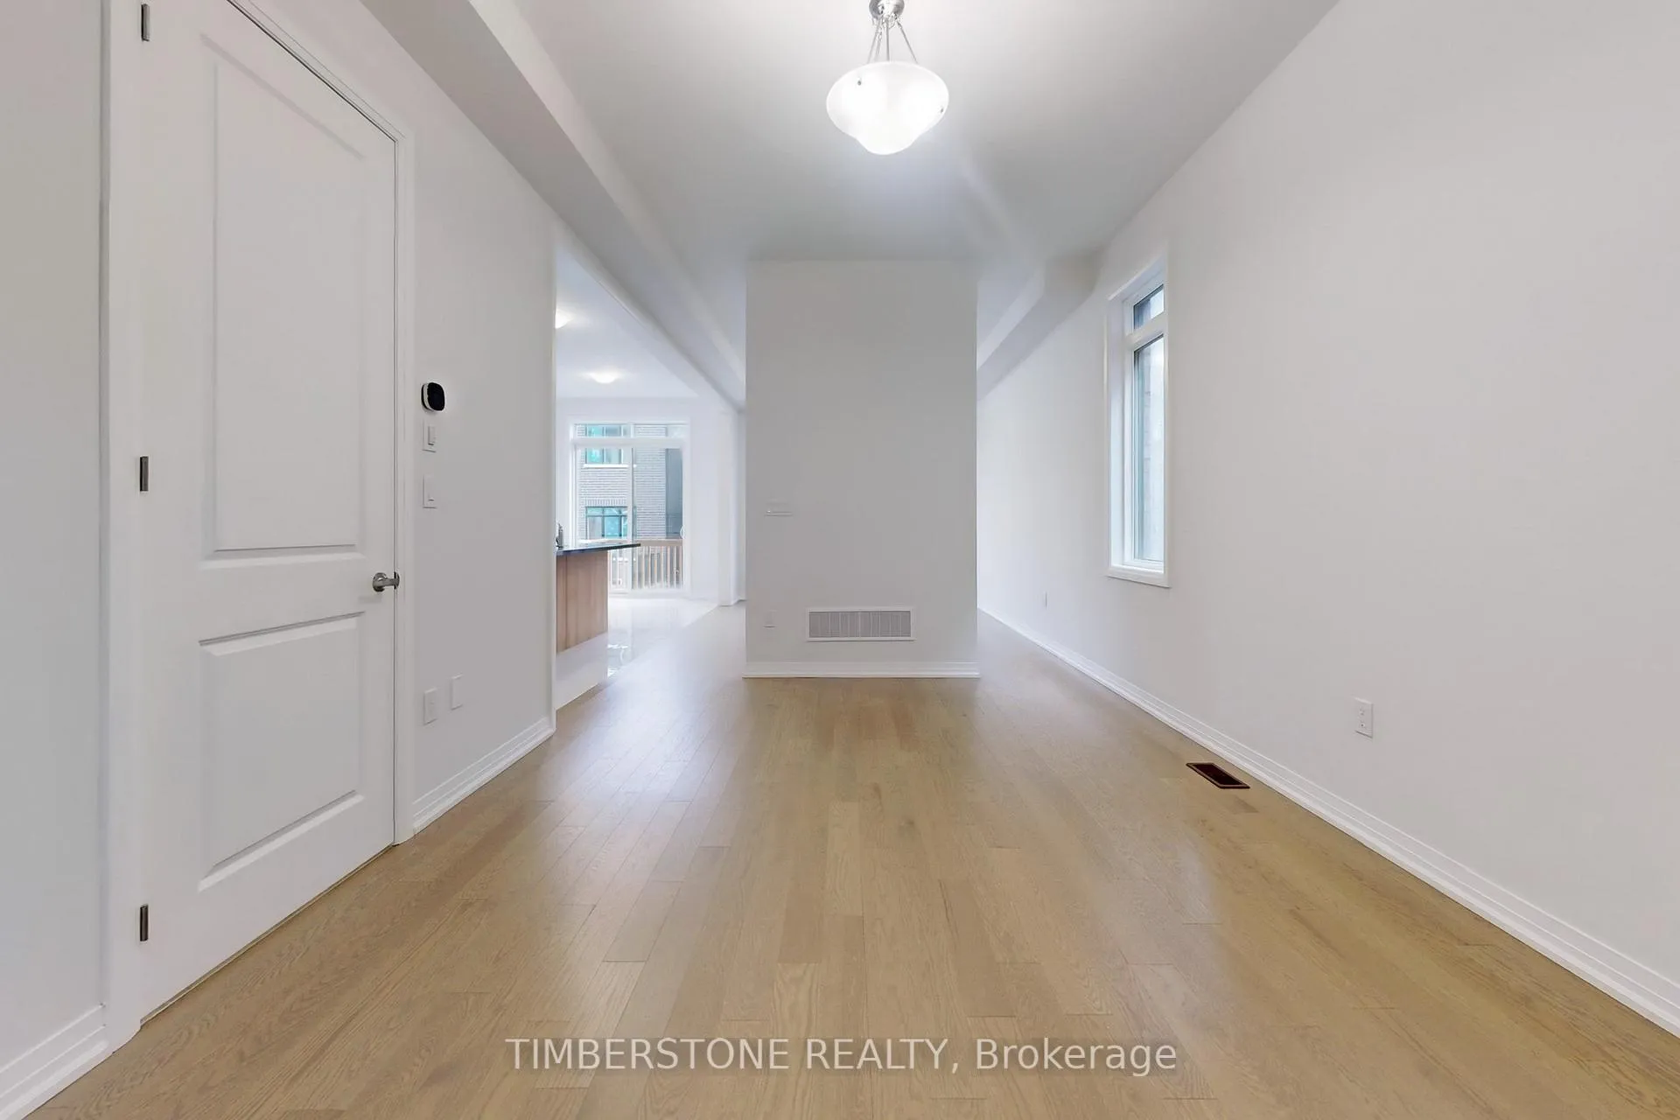
Welcome To The 2024 & 2021 BILD Low-Rise Builder Of The Year Winner, OPUS Homes Built Approximately 2,300 SqFt 4 Bedroom And 3.5 Bath Detached Home in The Sought After Seatonville Community; This Brand New And Never Lived In Home Features A Traditional Elevation Which Features Symmetrical Lines And A Striking Stone And Brick Exterior, Complimentary To The Expansive And Elegant Interiors With An Emphasis On Classic Elements And Ornamental Detailing; Soaring 10Ft Main Floor Ceiling Height With 8Ft Interior Doors, Large Windows And Garage Door And 9Ft Second Floor With Large Windows Throughout Allow For A Sun-Filled Home; The Spacious Family Sized Eat-In Kitchen Has Many Upgrades Including Gas Stove Rough-In, Fridge Water Line Rough-In, Pot Drawers, Pot Filler Rough-In, With Quartz Counter, Undermount Sink With Pullout Faucet And Plenty Of Storage; Is Open Concept To The Family Room With Electric Fireplace Which Is Perfect For Entertaining! This Energy Star Certified Home Features Many Upgrades Including A Front 8Ft Double Door Entrance, Hardwood Flooring On The Main Floor And 2nd Floor Hallway; Stained Oak Stairs With Iron Pickets, 12x24 Tiles In Certain Areas Of Home, Smooth Ceilings On Main Floor, Upgraded Laminate In Bedrooms; Spa-Like Primary Bedroom 5Pc Ensuite Bathroom With Large Glass Shower, Stand-Alone Soaker Tub And Double Sink Vanity, Raised Smooth Ceiling In Primary Bedroom; Air Conditioner And Humidifier, 200 AMP Electrical Service; And A 3Pc Bathroom Rough-in Located In Basement; Seperate Side Entrance To Basement; Central Vacuum And EV Charger Rough-Ins; Direct Access From The Garage To The Main Floor; Great Location Close To Green Space, Amenities And Highways and Go Transit! Full Tarion Warranty. This Home Qualifies For The First Time Home Buyer GST Rebate!
Facts & features
Ask about this home
A HOMEH agent will answer your questions about this home.
Rooms
9 rooms · 4 bathrooms
- Kitchen12′6″ × 10′2″127 sq.ft.
- Breakfast10′11″ × 10′2″111 sq.ft.
- Family room15′8″ × 11′1″174 sq.ft.
- Living room18′ × 11′1″200 sq.ft.
- Dining room18′ × 11′1″200 sq.ft.
- Primary bedroom17′11″ × 11′6″206 sq.ft.
- Bedroom 211′ × 9′11″109 sq.ft.
- Bedroom 311′11″ × 10′119 sq.ft.
- Bedroom 49′9″ × 8′9″85 sq.ft.
Around this home
Schools nearby
School rating, out of 10.
Listing details
Helpful tools
Your HOMEH agent
"I would see it this week."
Ask HOMEH about this home
Price, neighbourhood, monthly cost. Ask anything.
HOMEH Intelligent Agent is an AI, not a licensed representative. Check anything important with your agent.