
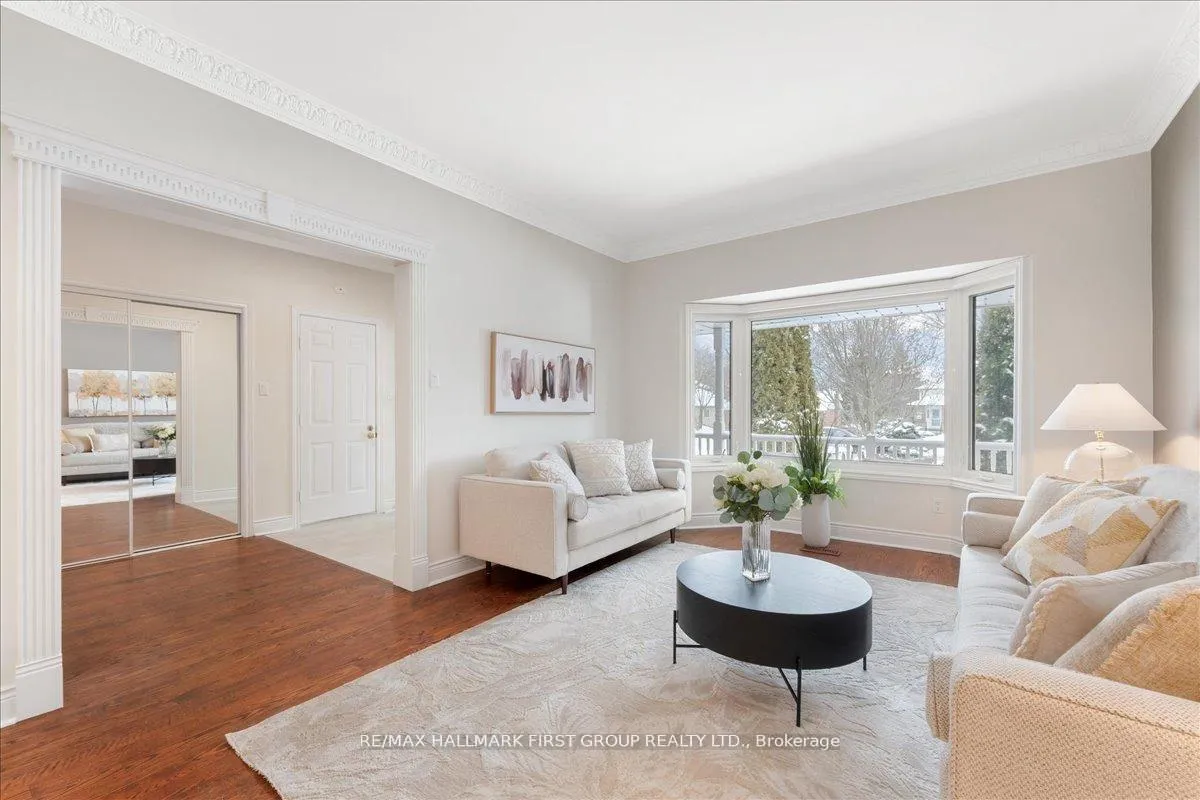
 See all 46 photos
Property history

This listing has ended. It is no longer available.
Property not available for sale or for rent.
Book a viewing
Ask HOMEH
About this home
1884 Appleview Road, Pickering
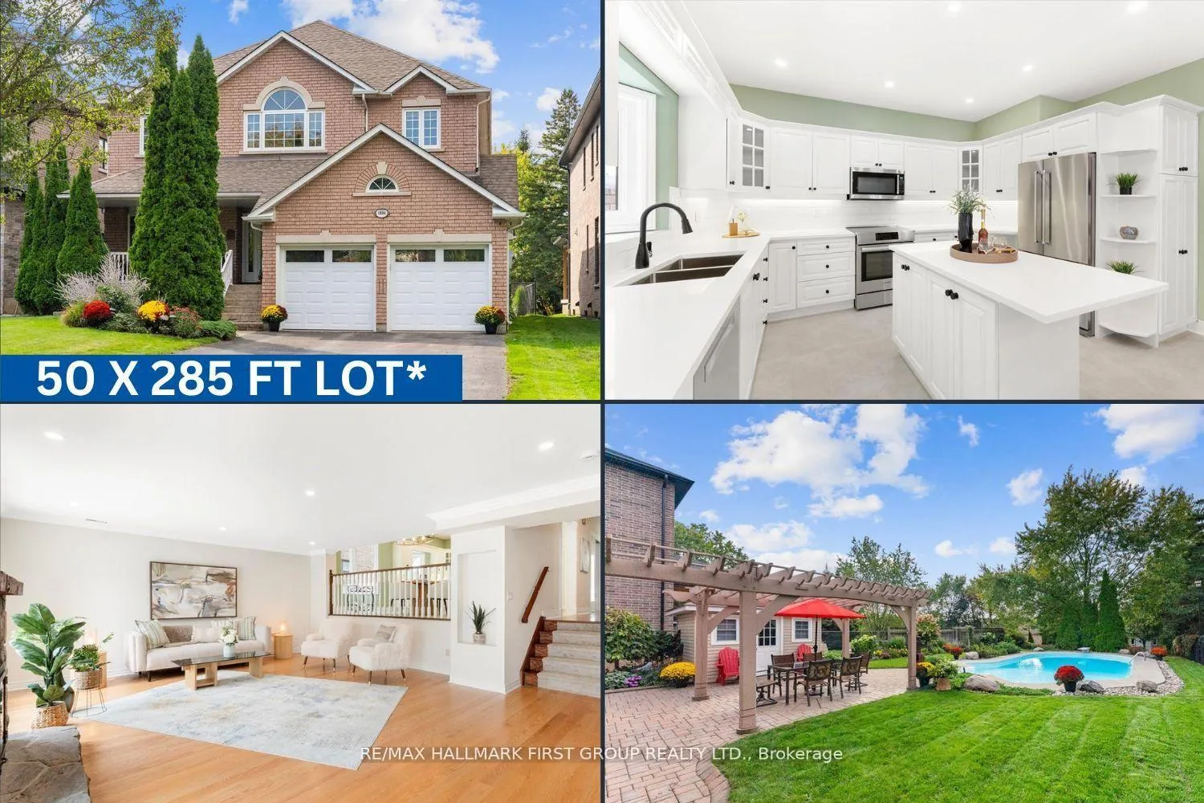
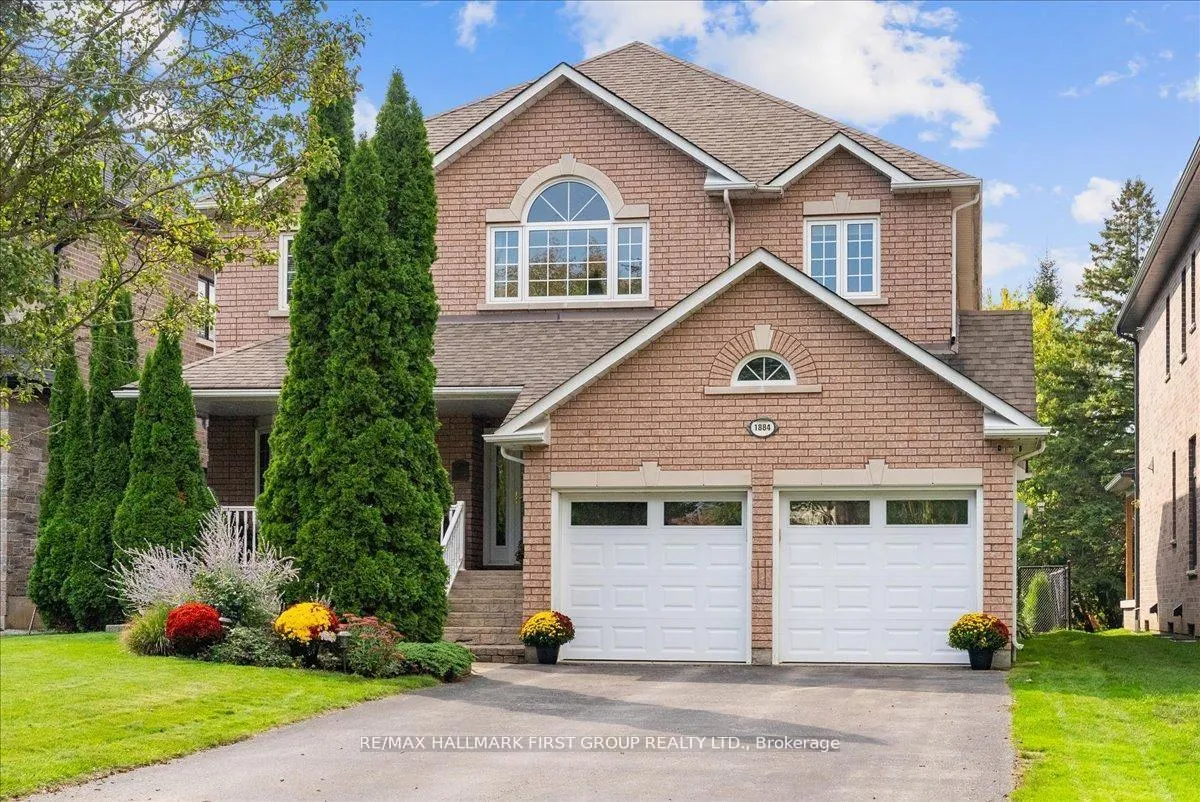
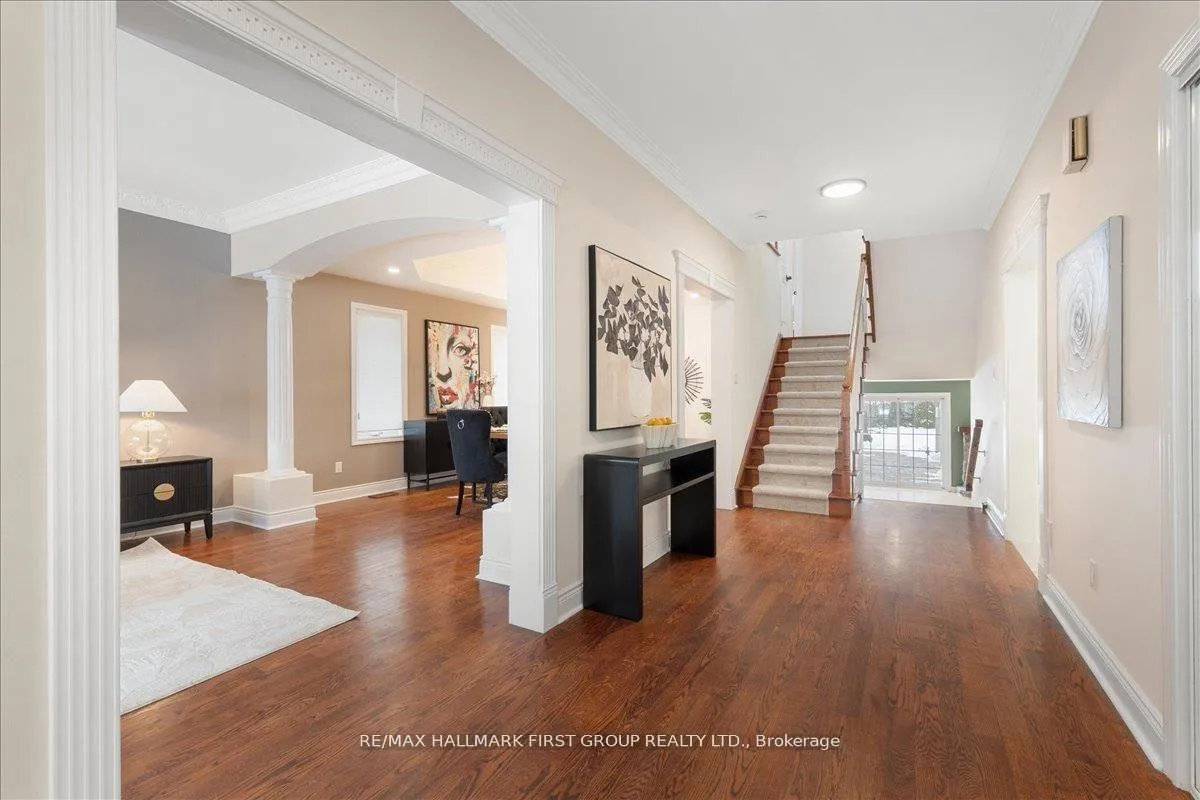
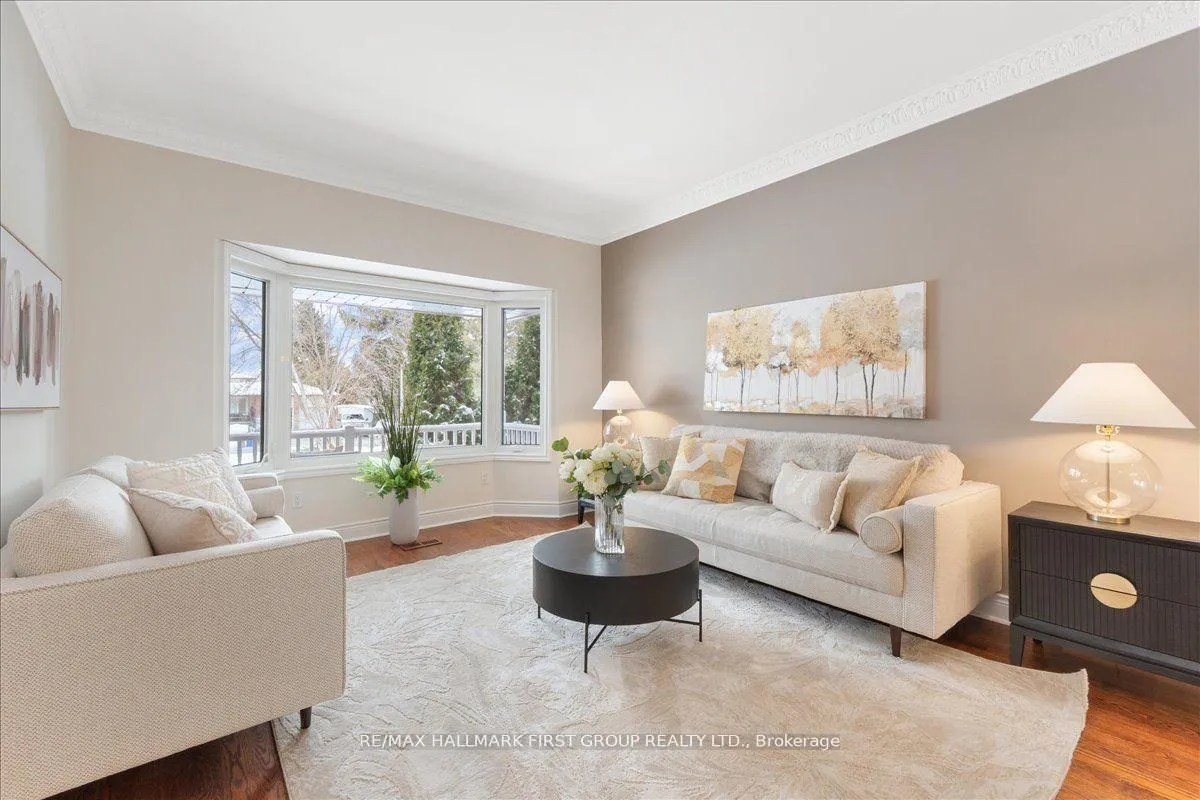
Welcome to Pickering's most coveted street! This custom-built 4 bedroom, 4 bathroom home sits on a premium 50x285ft west-facing lot &offers everything your growing family needs. A charming covered front porch leads to a welcoming foyer. Inside, you'll find a generous living room w/bay window &formal dining room featuring elegant coffered ceilings. The spacious, updated eat-in kitchen is designed for both everyday living &entertaining, complete w/stainless steel appliances, center island w/breakfast bar, quartz countertops, pantry, &abundant cupboard &counter space. The kitchen overlooks a spectacular family room w/a wood burning fireplace, pot lights, &a walkout to your private backyard oasis. Enjoy summers by the inground swimming pool, relax on the expansive patio w/pergola, &take advantage of the pool shed, additional storage shed, perennial gardens & plenty of green space for kids &pets to play. The large laundry room w/quartz counters offers the perfect transition space &an ideal hosting station. Upstairs, the beautiful primary suite features double-door entry, vaulted ceilings, oversized his-and-hers walk-in closets, &renovated ensuite w/double vanity, walk-in shower, and standalone tub. The oversized secondary bedrooms are equal in size, each with wall-to-wall closets overlooking the backyard &access to renovated 5-piece bathroom. The fourth bedroom enjoys convenient access to a renovated 3-piece bathroom w/walk-in shower. A second-floor family room provides the perfect additional space for movie nights or family game nights. The finished basement offers above-grade windows, pot lights, extra closet space, ample storage, cold storage cantina, &huge workshop w/direct garage access, parking for up to 10 cars, hardwood floors throughout &meticulously maintained inside &out, this home truly has it all. Just steps to highly desirable William Dunbar! **Pool Liner'25/ Pool Cover'23/ Furnace'21/ Windows'20/ Kitchen'25/ Bathrooms'25/ Paint'25/ Broadloom'25**
Facts & features
Book a viewing
Rooms
13 rooms · 4 bathrooms
- Living room12′ × 14′6″174 sq.ft.
- Dining room12′ × 15′1″181 sq.ft.
- Kitchen15′ × 12′2″183 sq.ft.
- Breakfast15′ × 7′5″111 sq.ft.
- Bedroom 412′9″ × 11′11″152 sq.ft.
- Loft15′11″ × 11′11″190 sq.ft.
- Primary bedroom15′1″ × 16′242 sq.ft.
- Bedroom 212′2″ × 15′5″189 sq.ft.
- Bedroom 312′2″ × 15′5″189 sq.ft.
- Family room22′10″ × 17′5″398 sq.ft.
- Laundry12′3″ × 8′11″110 sq.ft.
- Recreation28′10″ × 15′7″449 sq.ft.
- Workshop18′7″ × 18′5″343 sq.ft.
Around this home
Listing details
Helpful tools
Your HOMEH agent
"I would see it this week."
Ask HOMEH about this home
Price, neighbourhood, monthly cost. Ask anything.
HOMEH Intelligent Agent is an AI, not a licensed representative. Check anything important with your agent.