
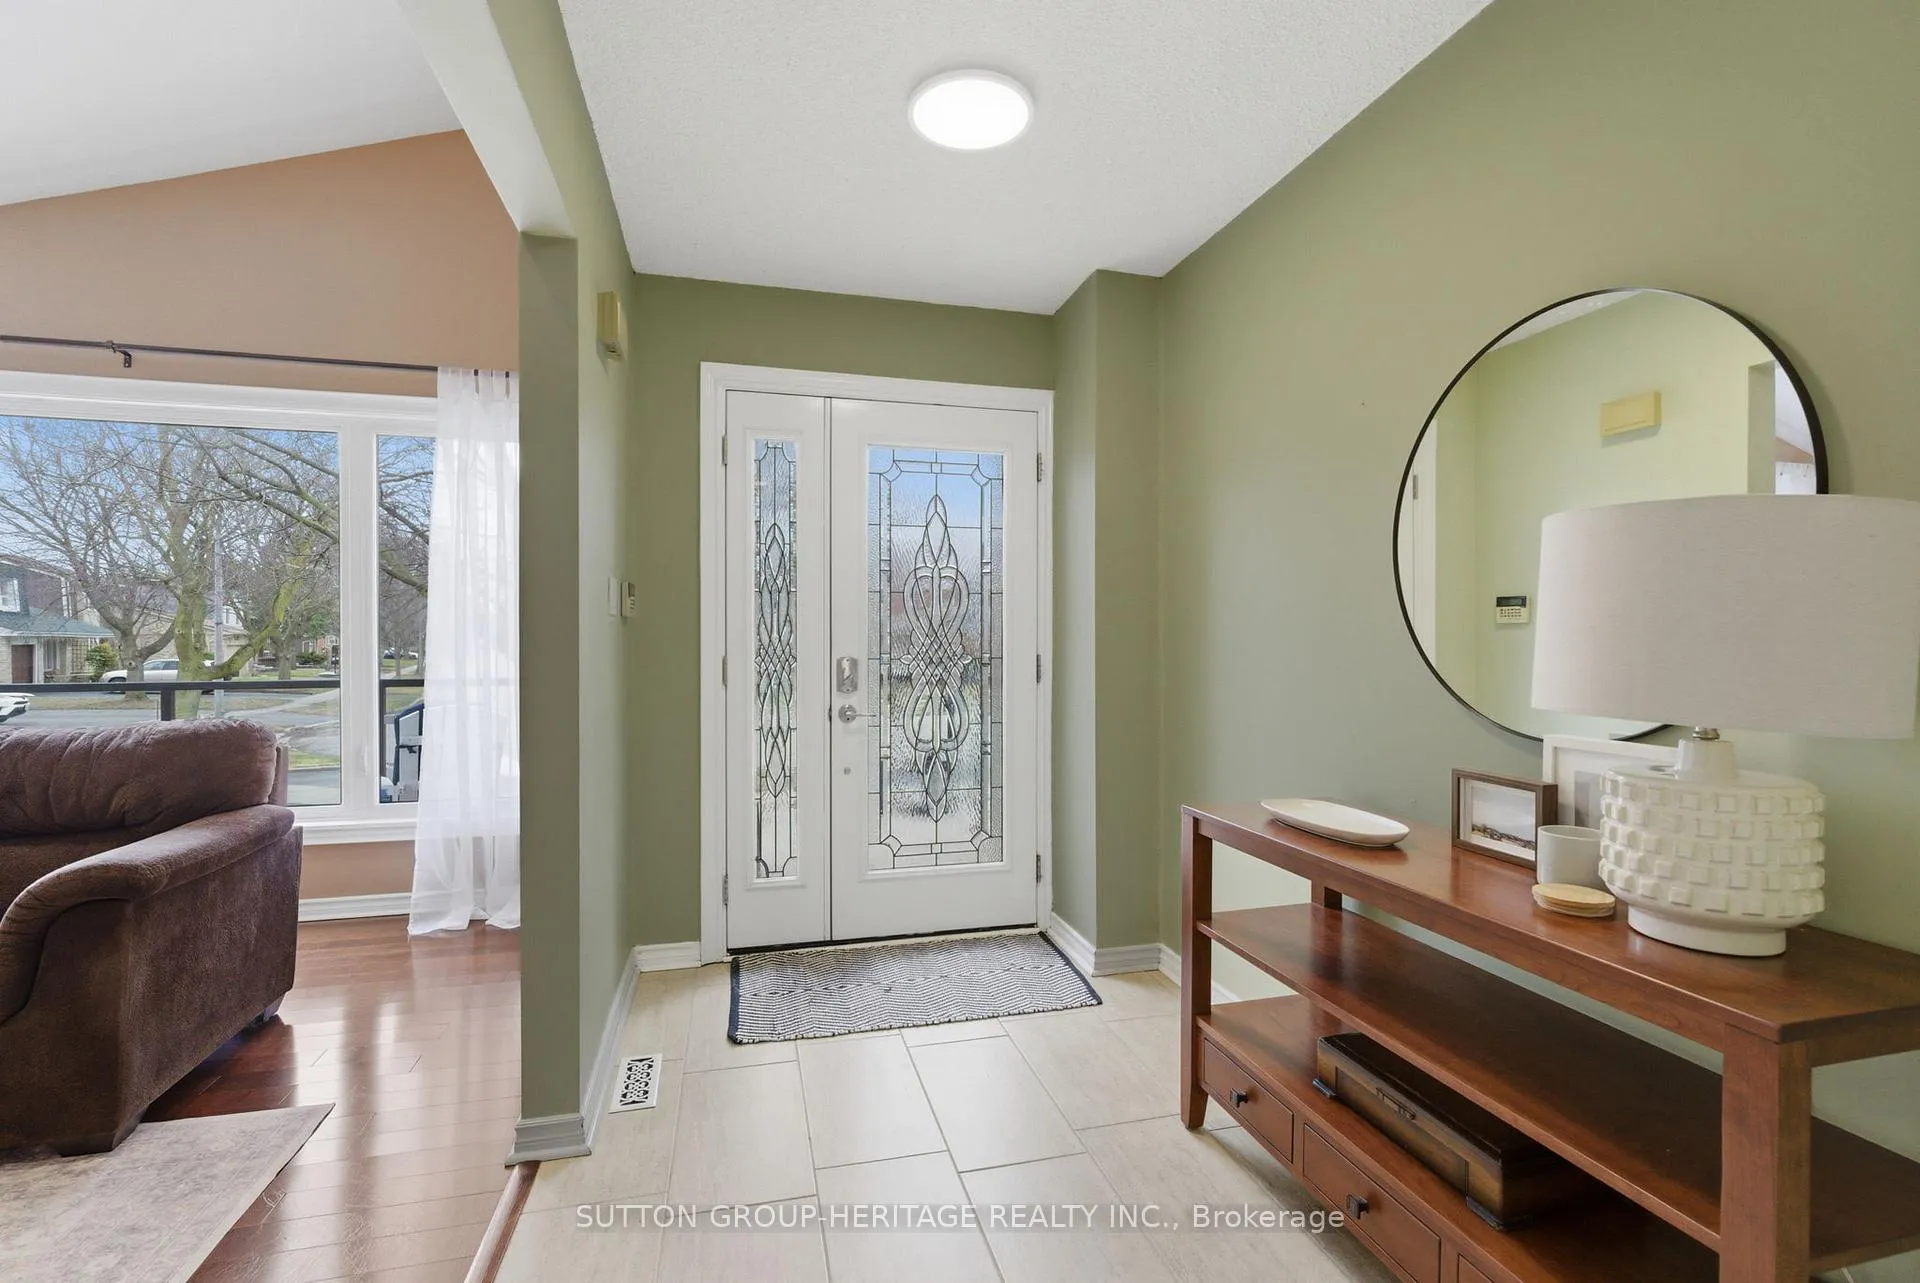
 See all 50 photos
Property history

This listing has ended. It is no longer available.
Property not available for sale or for rent.
Book a viewing
Ask HOMEH
About this home
1886 Malden Crescent, Pickering
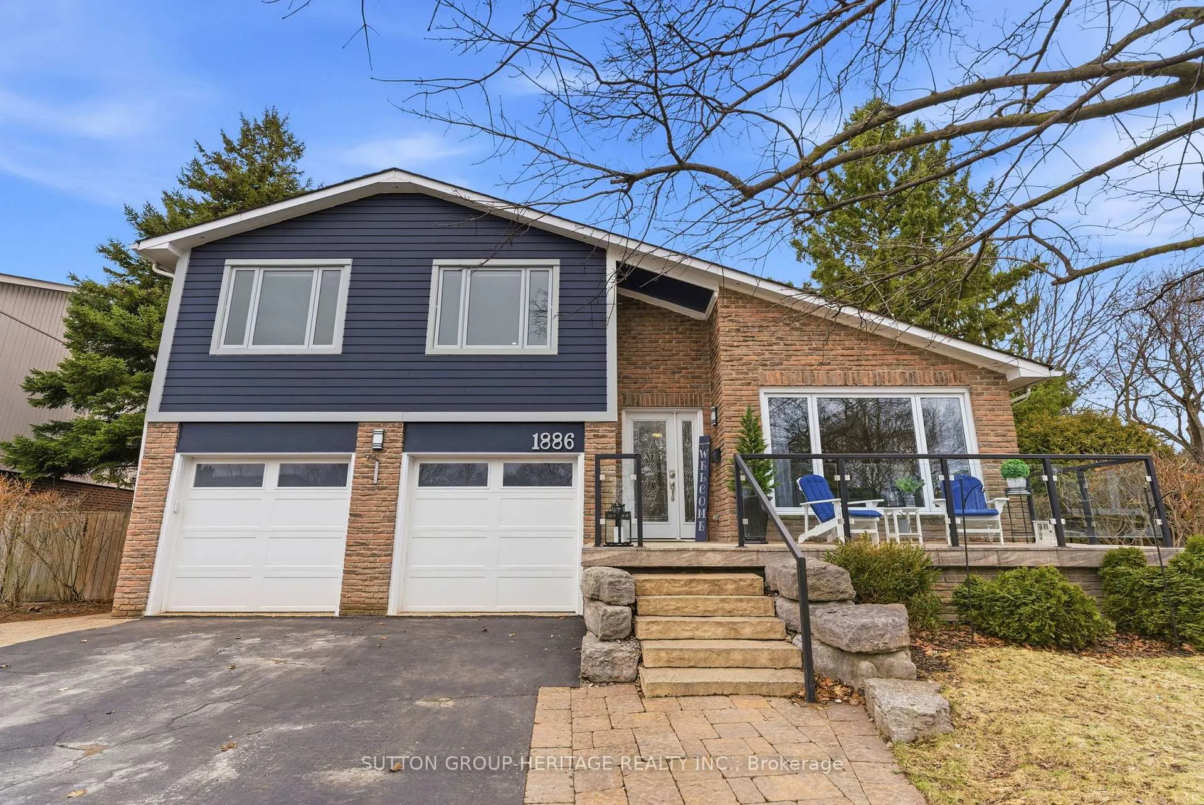
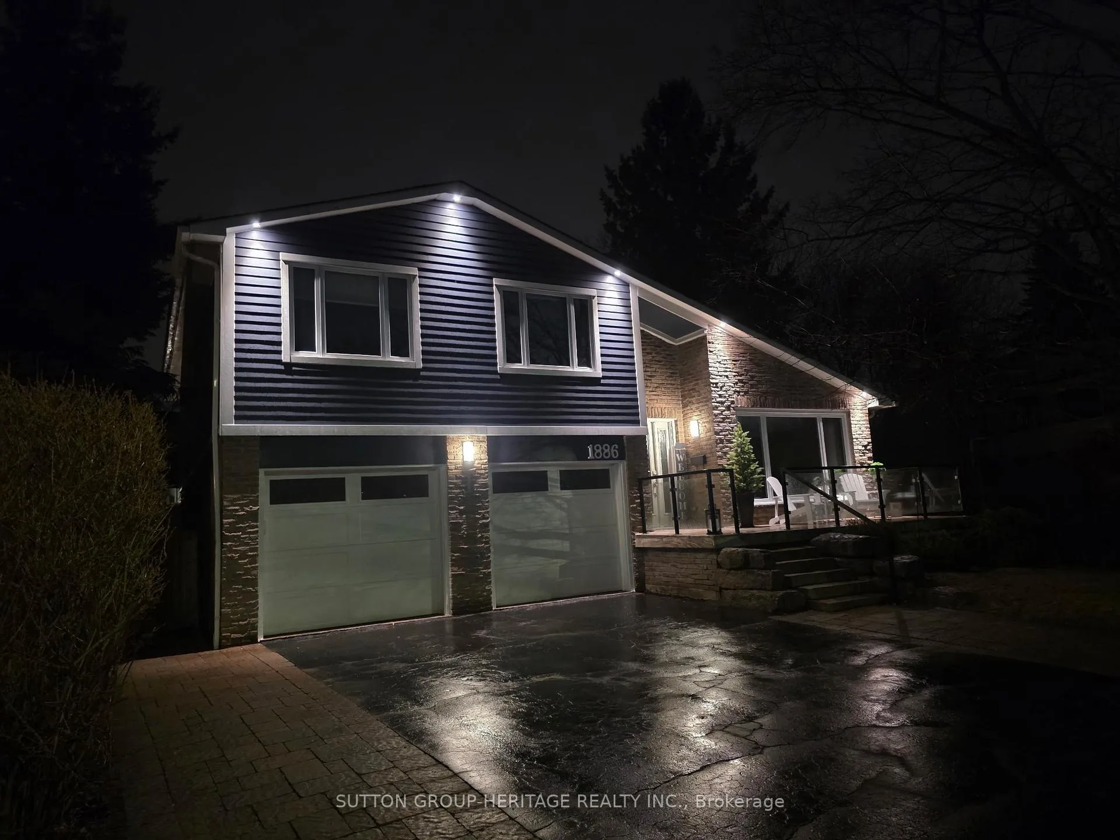
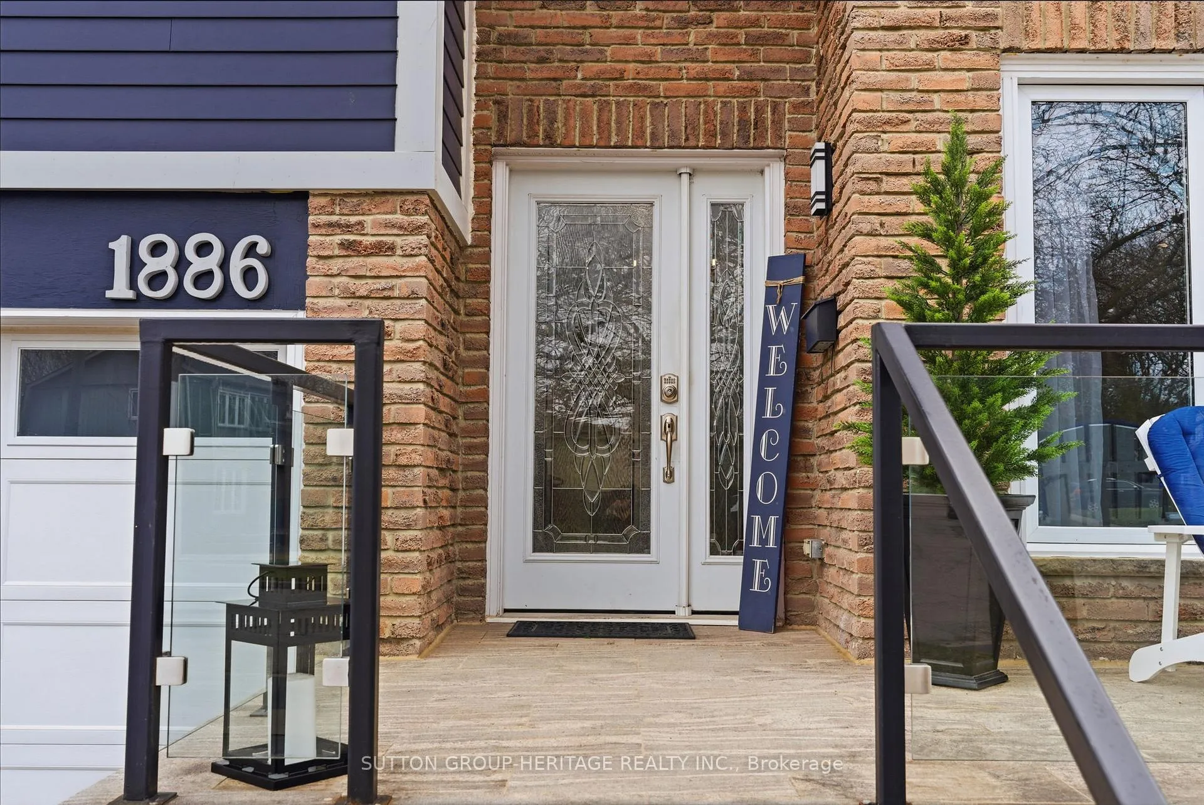
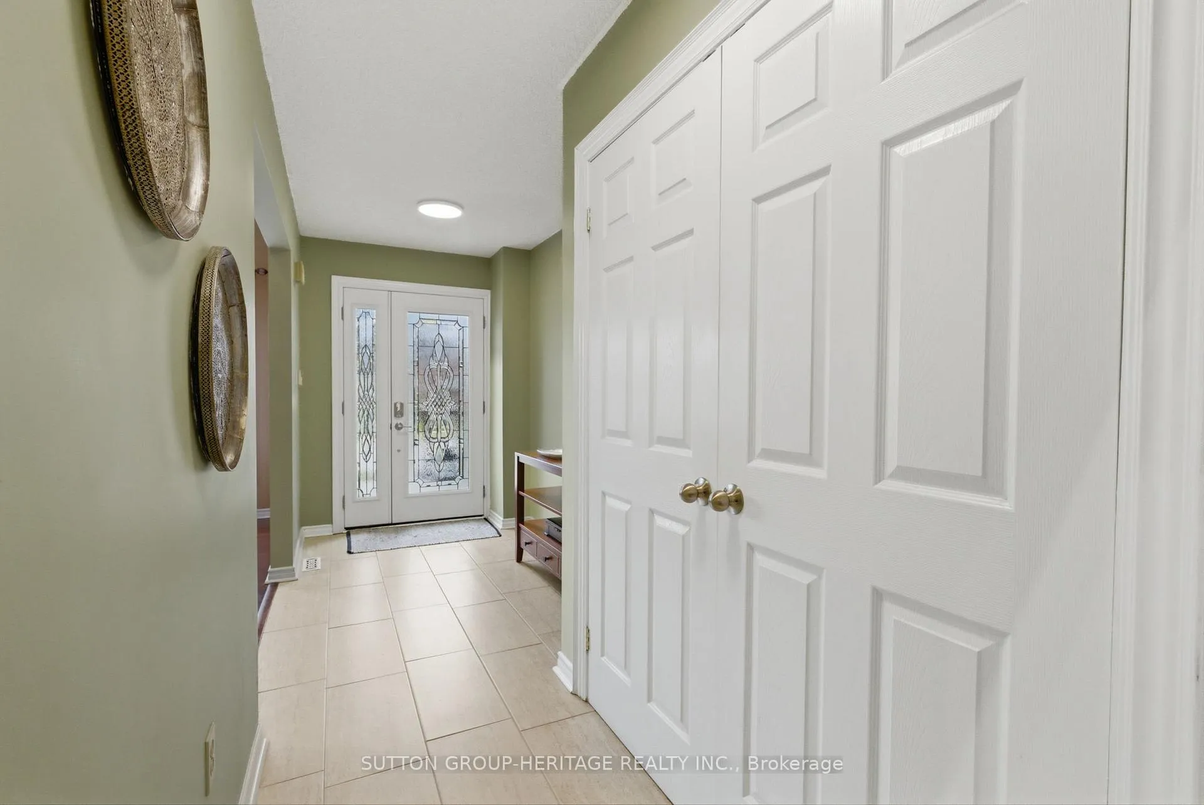
Welcome To This One-Of-A-Kind Stunning Home Nestled In The Heart Of Pickering*A Demand/Sought After Liverpool Location In Central Pickering*This Spacious 4-Level Sidesplit"The Glenshire Model"Offers A Rare Combination Of Character&Space*Over 3000 Sq Ft Of Total Living Space*This Impressive Home Has All The Bells&Whistles*Totally Upgraded,Updated&Renovated,Inside&Out*Quality Workmansip W/Every Attention To Detail*This Home Is A True Beauty&Must Be Seen!*It Offers Porcelain Flrs In Foyer,Hall,Kitchen,Lower Hallway,Powder Rm&Lau/Rm,Maple Hardwood Floors Through-Out-Liv/Din/Breakfst Area,Family Rm,Stairs,Upper Landing&All 4 Bedrooms*Absolutely Stunning Modern Updated Kitchen W/2 Sided Centre Island,Brkfst Bar,B/I Stainless Steel Appliances,Pantry,Granite Counters,Under Cabinet Lt'g,Garden Dr Walk-Out To Upper Deck&Huge Pie Shaped Lot,Coffered Vaulted Ceilings W/Recessed Lighting&B/I Speakers&Heated Porcelain Flrs*Mn Flr Liv/Rm W/Vaulted Ceiling&Pot Lights*Fam/Rm W/Flr to Ceiling Stone Fireplace,Pot Lt's,Hardwood Flrs,W/O To Lower Deck&Yard,Mn Flr Sep Lau/Rm W/B/I Cabinets,Counter&Side Entrance to Yard+Garage Access from Hall that Could Be Separate Entrance to Basement W/Potential For In-Law Suite*Large Finished Rec/Rm W/Above Grade Windows&Pot Lt's,Separate Workshop/Utility Rm,Separate Storage Rm&Cold Cellar+Spacious Crawl Space For More Storage*Gorgeous Front Porch W/Granite&Glass*Huge Pie Shaped Lot W/21 Ft Round Heated Above Ground Pool,2 Tier Deck 13X10 & 13X13 Ft,Upgraded Picture Windows,200 Amp Circuit Brkrs,Furnace,Steam Humidifier,Quality Low Maintenance Hardie Board Siding W/30 Yr Warranty+So Much More!*Located In Prime Pickering W/Walking Distance To Schools,Pickering Town Center&Mins to 401,Go Train,Medical Centers,Library,RecCenter,FarmBoy,Superstore,Smart Center&Walking Trails Along The Lake, Marina&Restaurants At The Bottom Of Liverpool Road***Pls See List of Upgrades & Multimedia,Picture Gallery, Slide Show & Walk-Through Video Attached***
Facts & features
Book a viewing
Rooms
16 rooms · 3 bathrooms
- Foyer—
- Living room19′4″ × 12′2″235 sq.ft.
- Dining room15′9″ × 10′2″160 sq.ft.
- Kitchen15′11″ × 10′4″164 sq.ft.
- Primary bedroom14′1″ × 11′5″160 sq.ft.
- Bedroom 216′ × 9′144 sq.ft.
- Bathroom8′2″ × 7′10″65 sq.ft.
- Bedroom 311′5″ × 11′3″128 sq.ft.
- Bedroom 412′10″ × 8′10″113 sq.ft.
- Family room13′3″ × 12′4″163 sq.ft.
- Powder room6′5″ × 3′3″21 sq.ft.
- Laundry12′6″ × 6′7″82 sq.ft.
- Recreation20′8″ × 16′1″332 sq.ft.
- Utility room15′7″ × 9′141 sq.ft.
- Utility room17′9″ × 9′6″169 sq.ft.
- Cold room/cantina—
Around this home
Listing details
Helpful tools
Your HOMEH agent
"I would see it this week."
Ask HOMEH about this home
Price, neighbourhood, monthly cost. Ask anything.
HOMEH Intelligent Agent is an AI, not a licensed representative. Check anything important with your agent.