
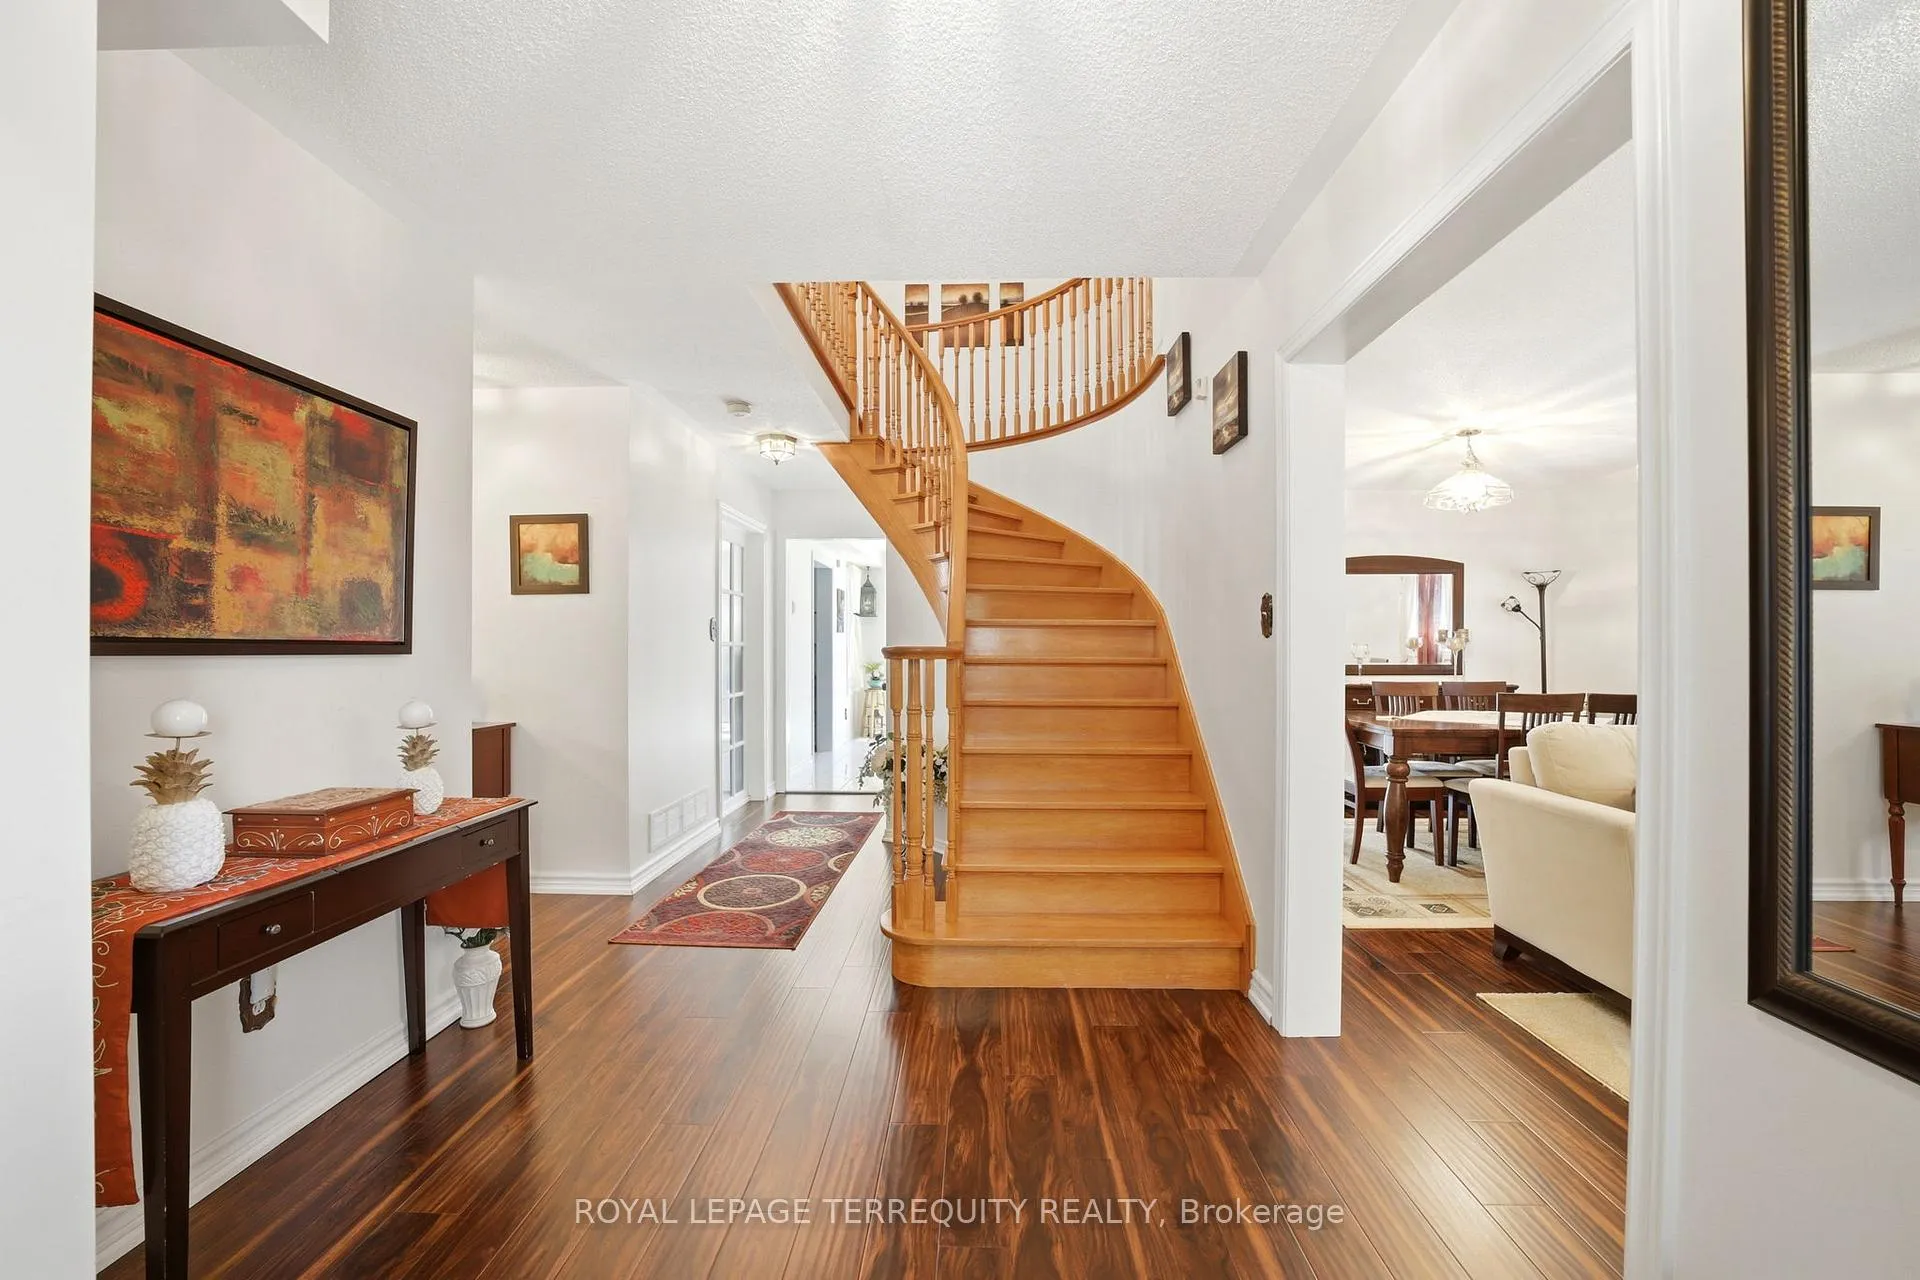
 See all 42 photos
Property history

This home has sold. It is no longer available.
Property not available for sale or for rent.
Ask about this home
A HOMEH agent will answer your questions about this home.Ask HOMEH
About this home
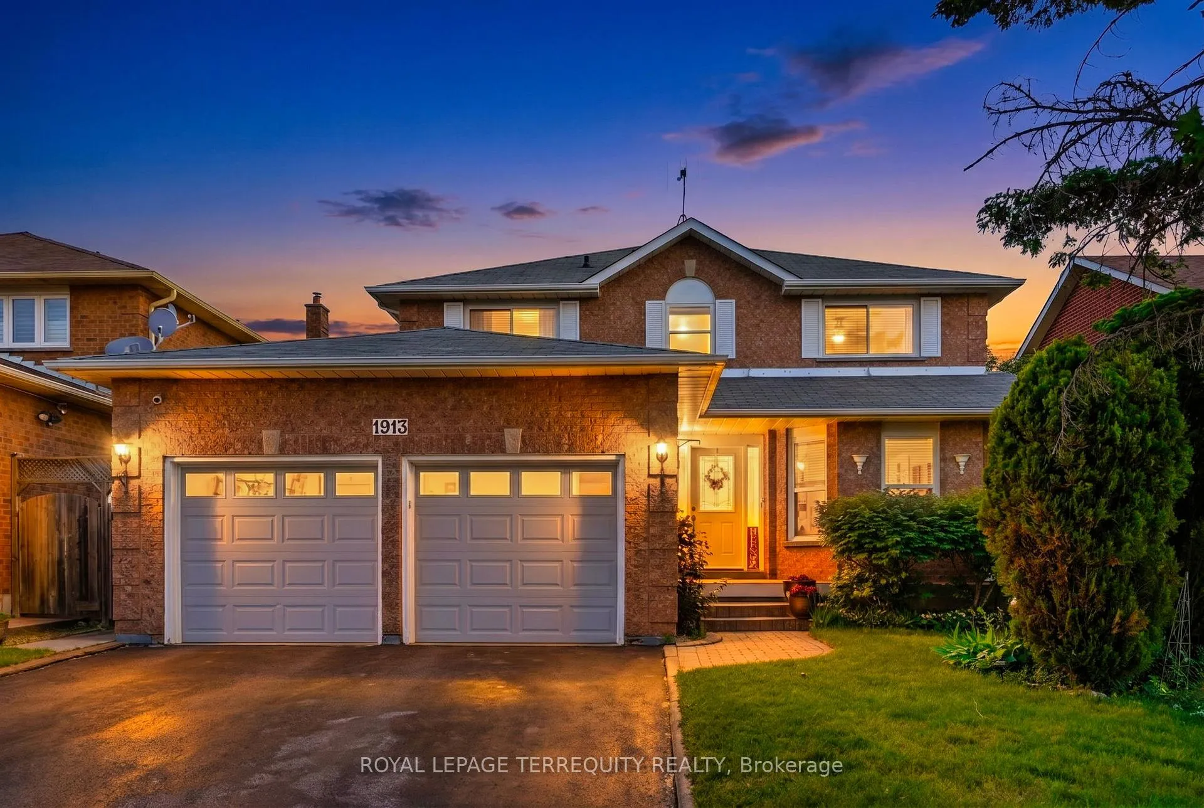
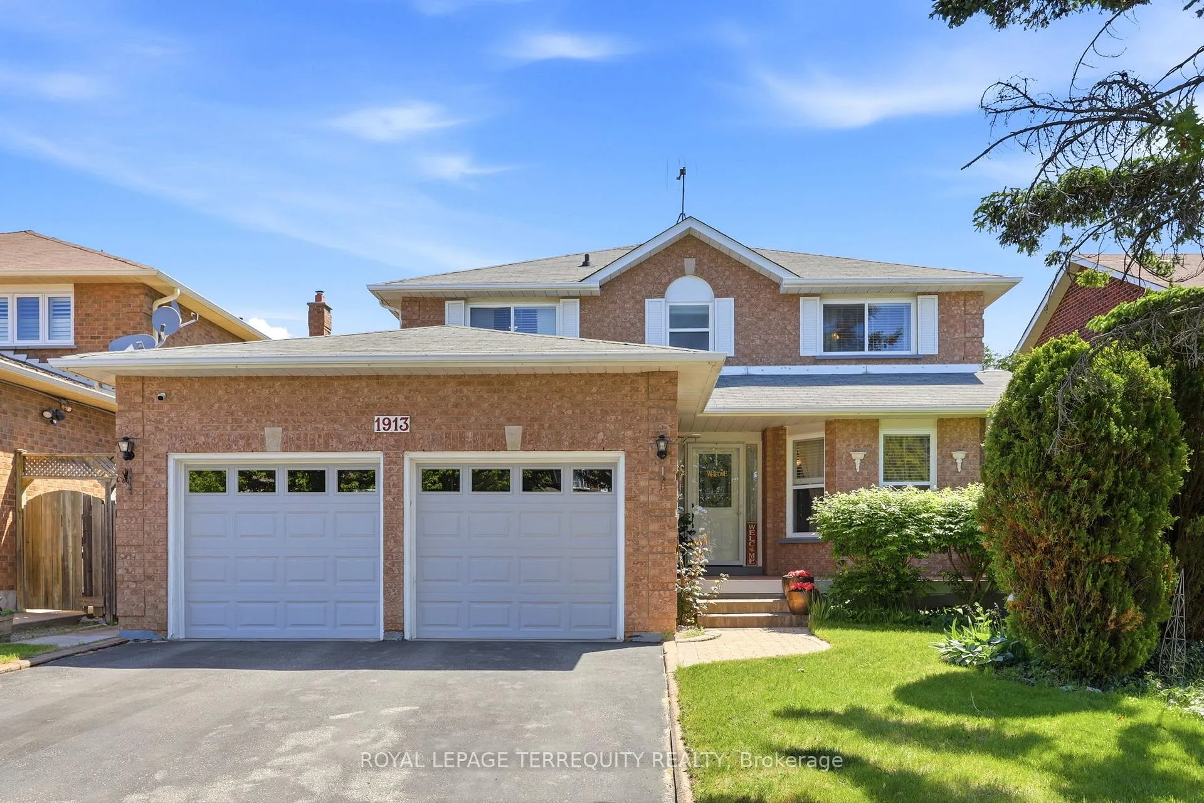
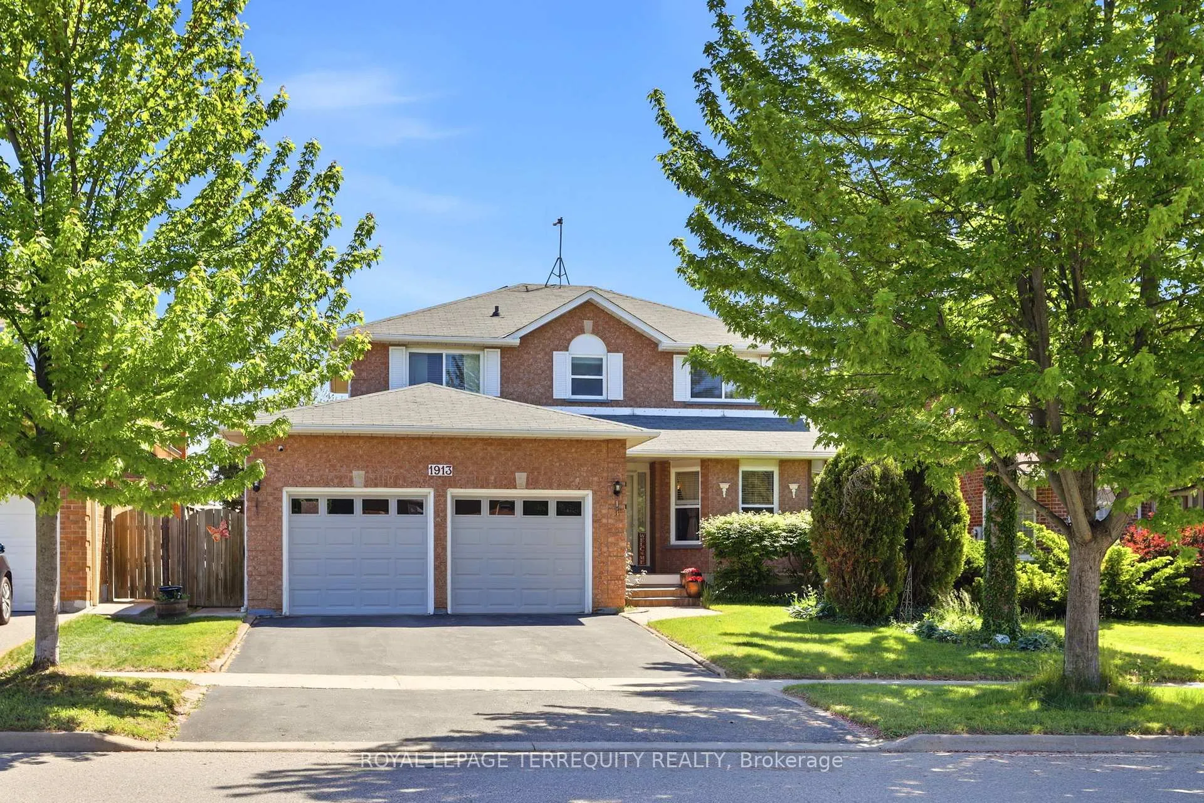
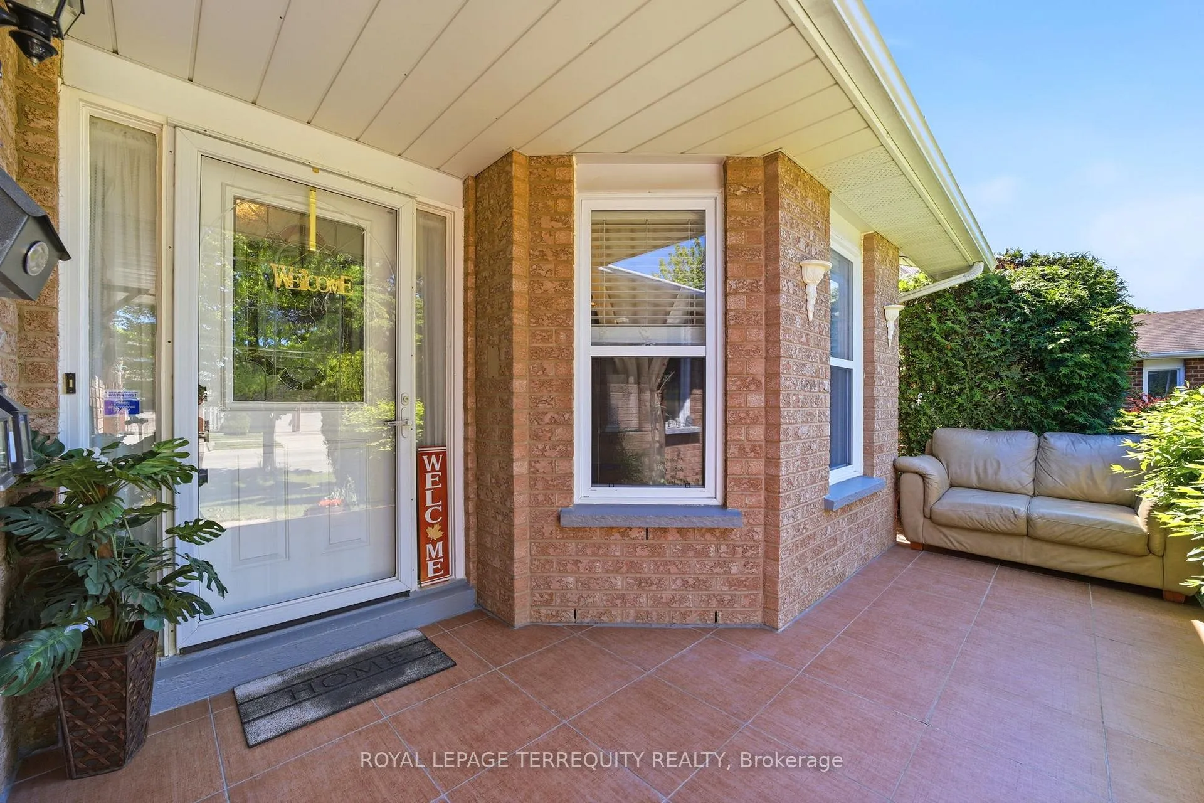
Beautifully Maintained 3+2 Bedroom Detached Home in Prestigious Rosebank Area. Welcome to this well-maintained spacious detached home nestled on one of the most desirable streets in the highly sought-after Rosebank community of Pickering. Known for its mature tree-lined streets, family-friendly atmosphere, proximity to waterfront trails, Rouge National Urban Park, Petticoat Creek Conservation Area, excellent schools, and quick access to Toronto, Rosebank remains one of Pickering's most prestigious neighbourhoods. This inviting home offers 3+2 bedrooms, 4 bathrooms, and exceptional living space for growing or multi-generational families. From the moment you arrive, you will appreciate the excellent curb appeal, featuring a welcoming large front porch, attractive interlocking stonework, and a spacious 20' x 20'oversized garage. The bright and functional layout includes a separate main-floor laundry room, spacious principal rooms, and a thoughtfully designed floor plan ideal for everyday family living. The impressive primary bedroom retreat features an exceptionally large ensuite bathroom-almost room-sized-and an oversized walk-in closet, creating a luxurious private sanctuary. The fully finished basement offers incredible flexibility with 2 additional bedrooms, a 3-piecebathroom, living/dining area, and kitchen, making it ideal as a nanny suite, in-law suite, or extended family accommodation. Step outside to a beautiful, private, oversized backyard, perfect for entertaining family and friends, summer gatherings, gardening enthusiasts, or simply relaxing in your own outdoor oasis. A convenient garden shed provides additional storage. Updates include: Windows (2015)Roof (2007)Furnace (2007)Located minutes from parks, waterfront trails, conservation areas, shopping, GO Transit, Highw
Facts & features
Ask about this home
A HOMEH agent will answer your questions about this home.
Rooms
15 rooms · 4 bathrooms
- Living room25′8″ × 11′6″295 sq.ft.
- Dining room25′8″ × 11′6″295 sq.ft.
- Family room17′5″ × 11′3″195 sq.ft.
- Kitchen8′3″ × 7′8″63 sq.ft.
- Breakfast12′6″ × 11′6″144 sq.ft.
- Foyer6′ × 3′18 sq.ft.
- Primary bedroom20′1″ × 11′4″228 sq.ft.
- Bedroom 212′7″ × 10′126 sq.ft.
- Bedroom 311′3″ × 10′11″123 sq.ft.
- Living room17′ × 12′204 sq.ft.
- Dining room17′ × 12′204 sq.ft.
- Kitchen10′ × 6′60 sq.ft.
- Bedroom 410′9″ × 8′6″92 sq.ft.
- Bedroom 510′9″ × 8′6″92 sq.ft.
- Office6′3″ × 4′3″27 sq.ft.
Around this home
Schools nearby
School rating, out of 10.
Listing details
Helpful tools
Your HOMEH agent
"I would see it this week."
Ask HOMEH about this home
Price, neighbourhood, monthly cost. Ask anything.
HOMEH Intelligent Agent is an AI, not a licensed representative. Check anything important with your agent.