
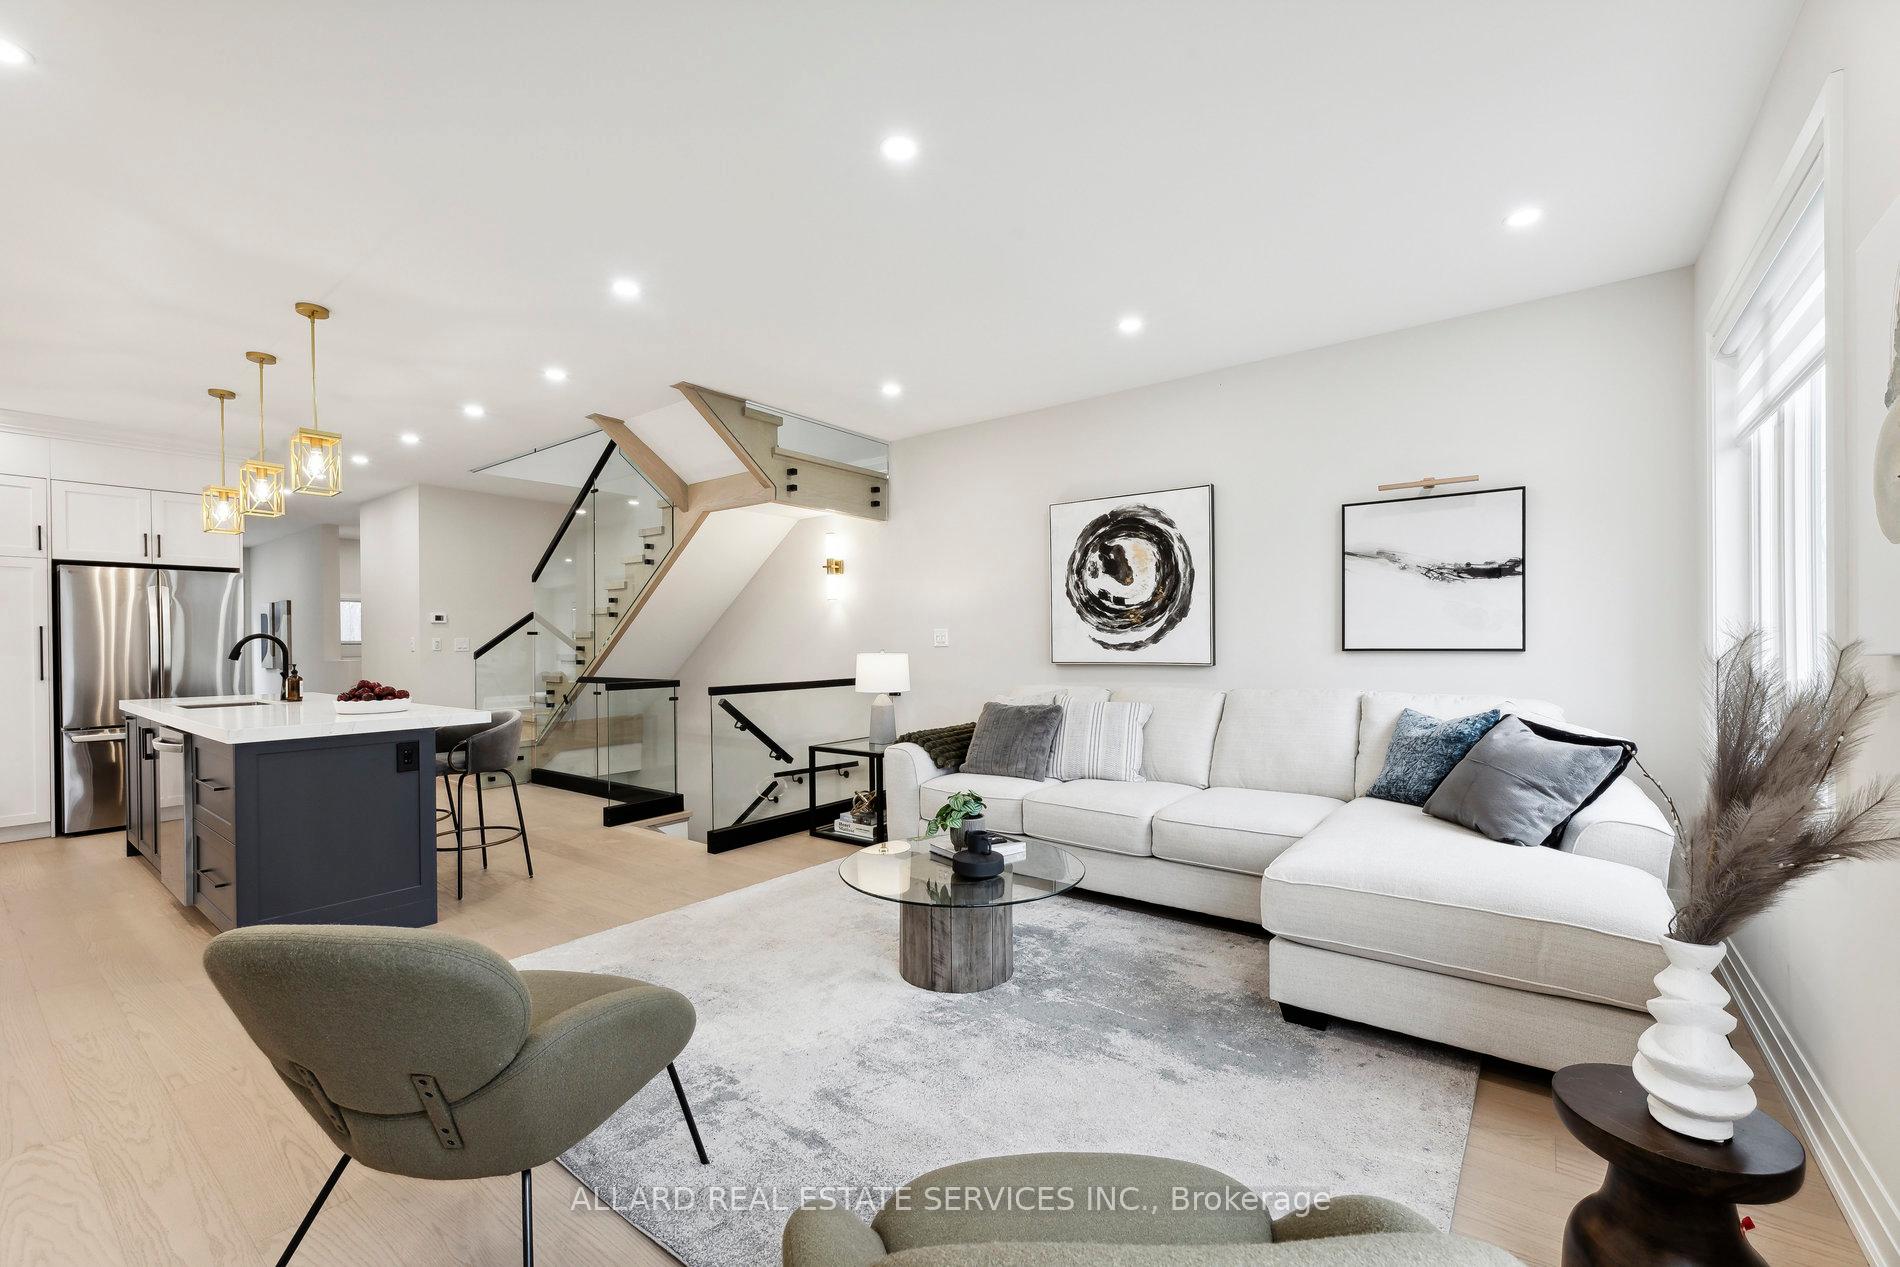
 See all 39 photos
Property history

This listing has ended. It is no longer available.
Property not available for sale or for rent.
Ask about this home
A HOMEH agent will answer your questions about this home.Ask HOMEH
About this home
1956 Valley Farm Road, Pickering
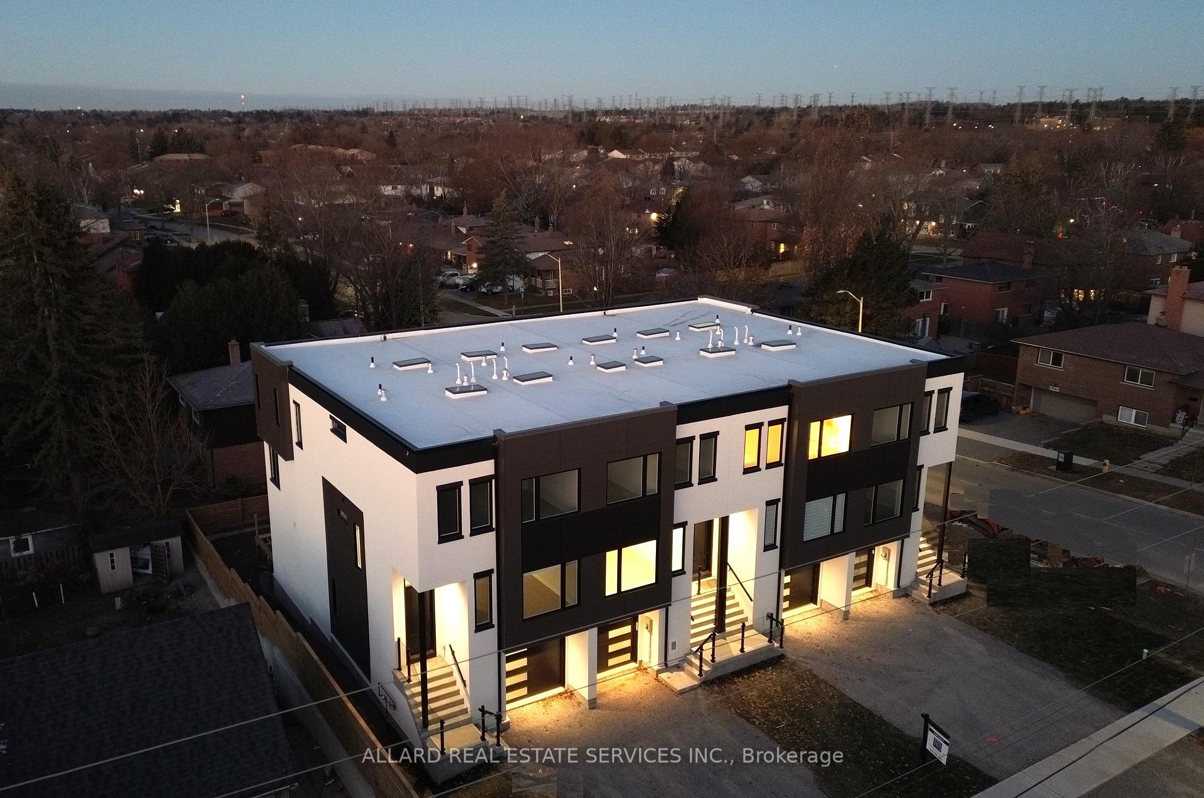
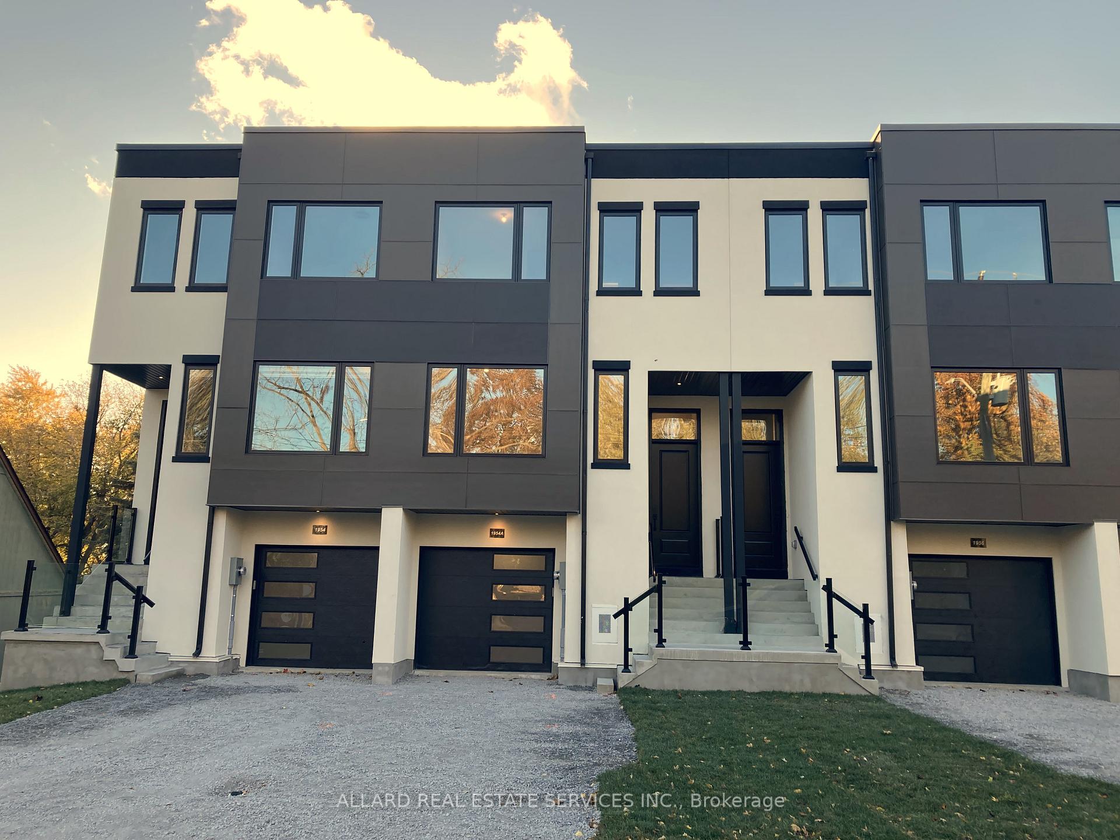
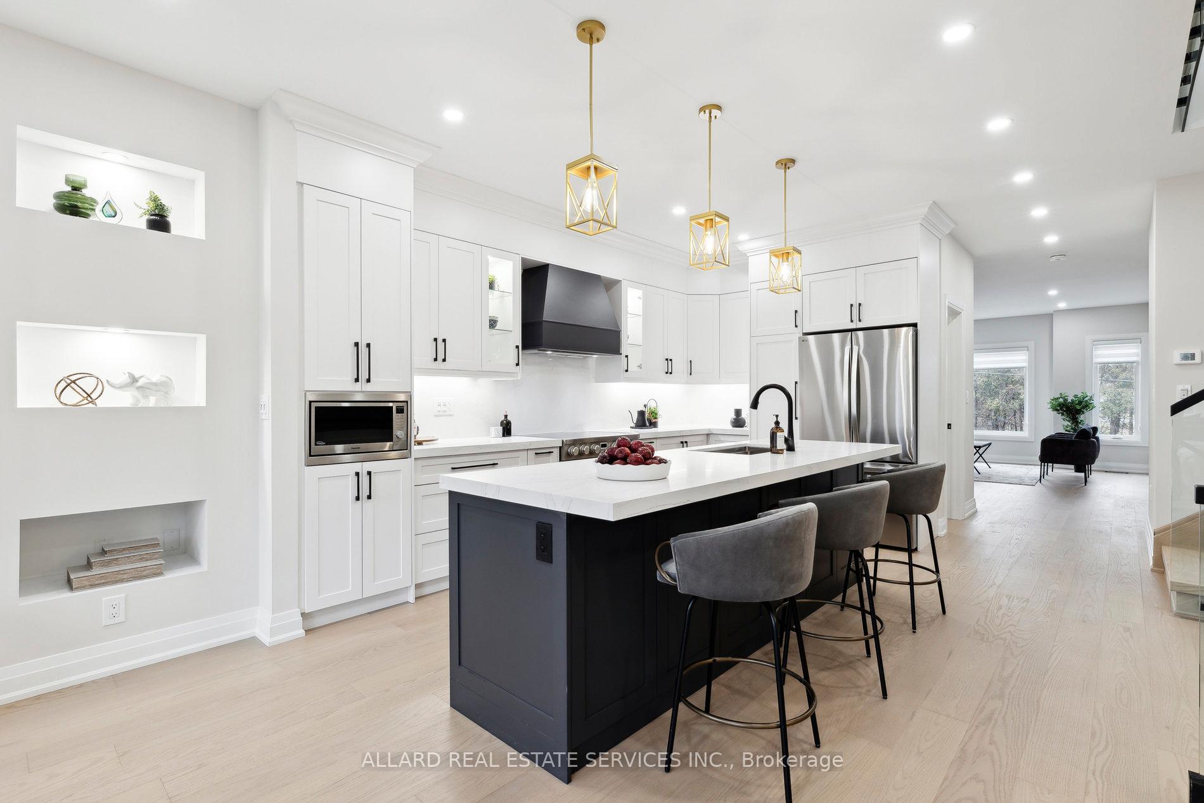
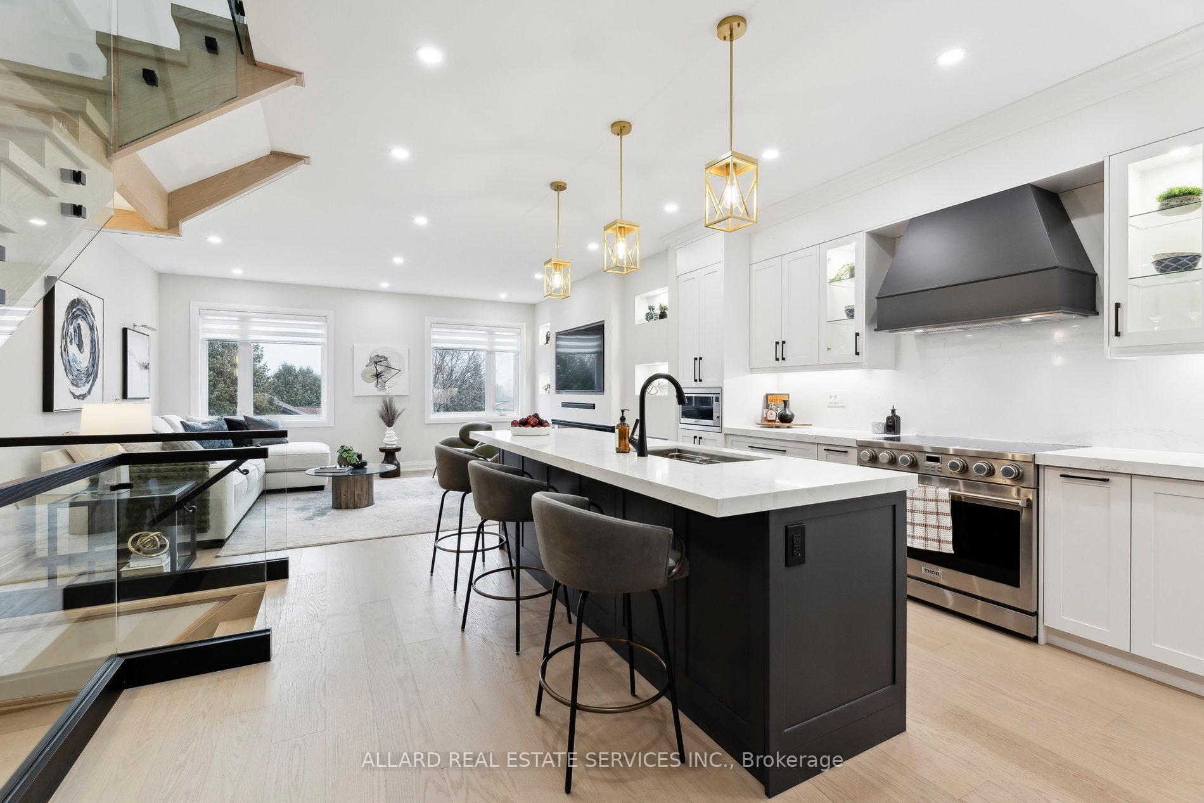
Truly stunning and one-of-a-kind! Brand New! Welcome to Valley Farm Towns: Meticulously designed by Dwellus Homes. These towns will appeal to the discerning buyers looking for high-end finishes... Typically not seen in this price-point. Rarely found oversized ~18'x30' kitchen/family room. Entertainer's dream! Amazing location. Less than 5 mins drive to 401! Incredibly spacious 2,734 sqft - feels like detached home! Custom build finishes throughout: Stunning staircase with glass railings. Custom kitchen/bathroom cabinetry. Gorgeous & regal kitchen with 36" stove, decorative canopy with hood-fan, pull-out spice rack, pull-out garbage, 2 pantries, quartz backsplash (fully upgraded). Feature wall in family room with 3-sided fireplace & decor niches (with pots). Total of 3 closets in primary! Spa-like primary ensuite with heated floors, book-match ceramic slabs in shower, LED-backlit mirrors, designer vanity with built-in LEDs. 6.5" engineered hardwood on all levels. Possible additional income as lower level has 10FT ceiling (above grade) and roughed-in for wet bar & bathroom!! 4BR plan is also available as an upgrade on Lower Level including Bedroom, 3-piece bath & wet bar. Total of four skylights!! East/West exposure. Gorgeous treed views from almost every window! Super bright with sun exposure all day. Over 60 pot lights!! 9FT smooth ceilings on main/2nd. Kid's bedrooms both have walk-in closets! Herringbone tiles in entrance/powder room. Walk-in front entrance closet!! 30ft deep backyard. Large 16'x8' composite deck w/ glass railings (to be built in next few weeks).No POTL fees! Tarion warranty! Custom closet organizers in primary walk-in. Designer wallpaper in powder room Wide 1.5 garage! Amazing location. A few minutes drive to 401. Short stroll to Mall, Cineplex, Jack Astors & Moxies. One-of-a kind build! total wow! Come see for yourself!
Facts & features
Ask about this home
A HOMEH agent will answer your questions about this home.
Rooms
10 rooms · 4 bathrooms
- Living room19′2″ × 13′6″258 sq.ft.
- Dining room19′2″ × 13′6″258 sq.ft.
- Family room13′5″ × 16′9″225 sq.ft.
- Kitchen15′4″ × 14′6″222 sq.ft.
- Primary bedroom15′9″ × 15′4″241 sq.ft.
- Bedroom 212′ × 9′108 sq.ft.
- Bedroom 312′5″ × 9′111 sq.ft.
- Laundry8′10″ × 5′8″50 sq.ft.
- Recreation21′7″ × 18′4″396 sq.ft.
- Bedroom 410′ × 10′99 sq.ft.
Around this home
Listing details
Helpful tools
Your HOMEH agent
"I would see it this week."
Ask HOMEH about this home
Price, neighbourhood, monthly cost. Ask anything.
HOMEH Intelligent Agent is an AI, not a licensed representative. Check anything important with your agent.