
 See all 40 photos
Property history

This home has sold. It is no longer available.
Property not available for sale or for rent.
Ask about this home
A HOMEH agent will answer your questions about this home.Ask HOMEH
About this home
2015 Blairwood Court, Pickering
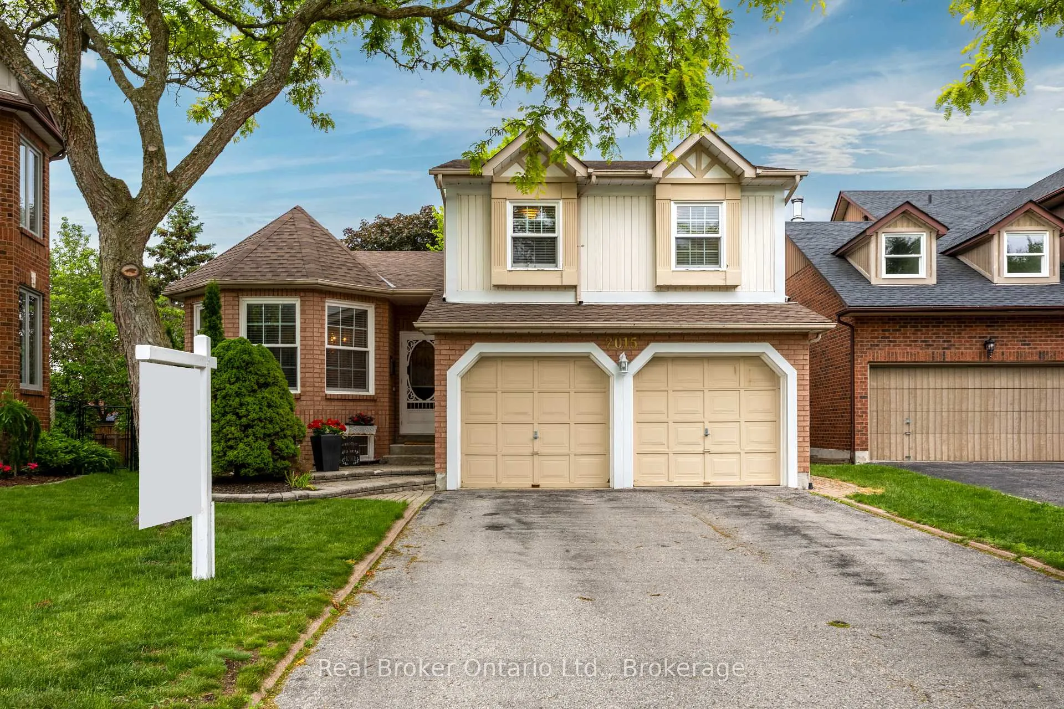
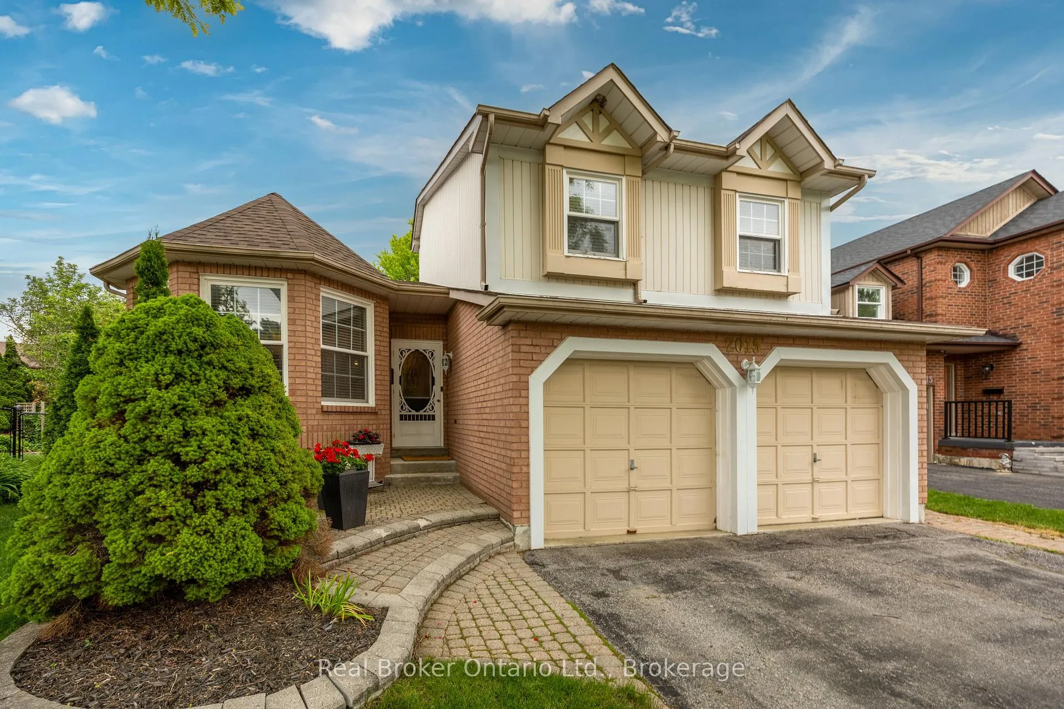
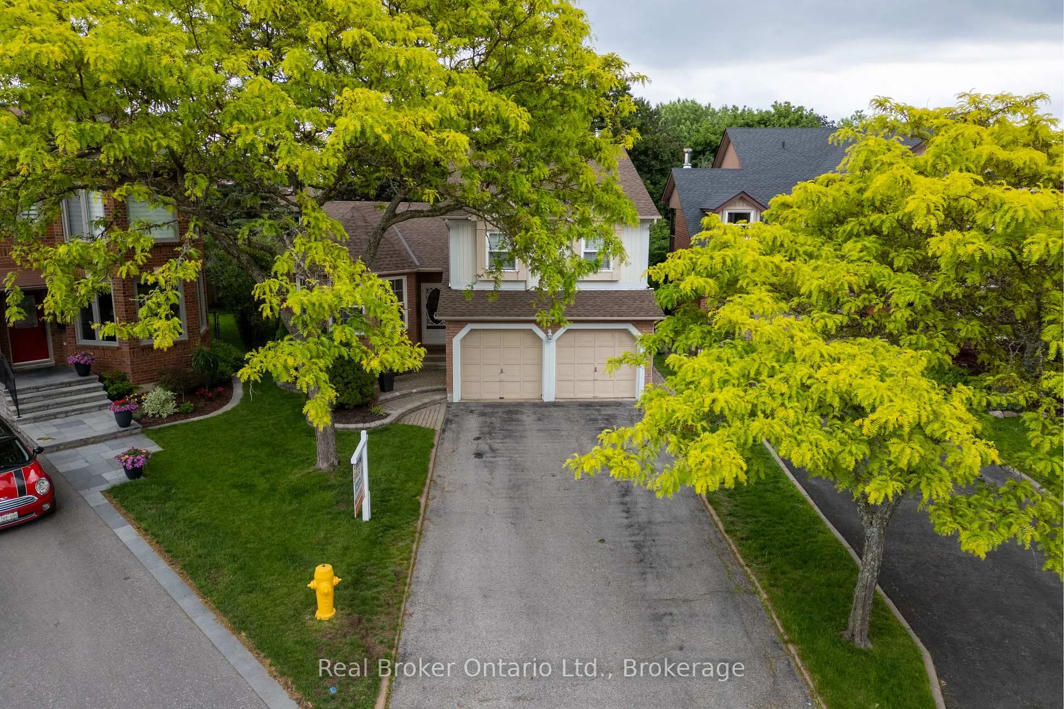
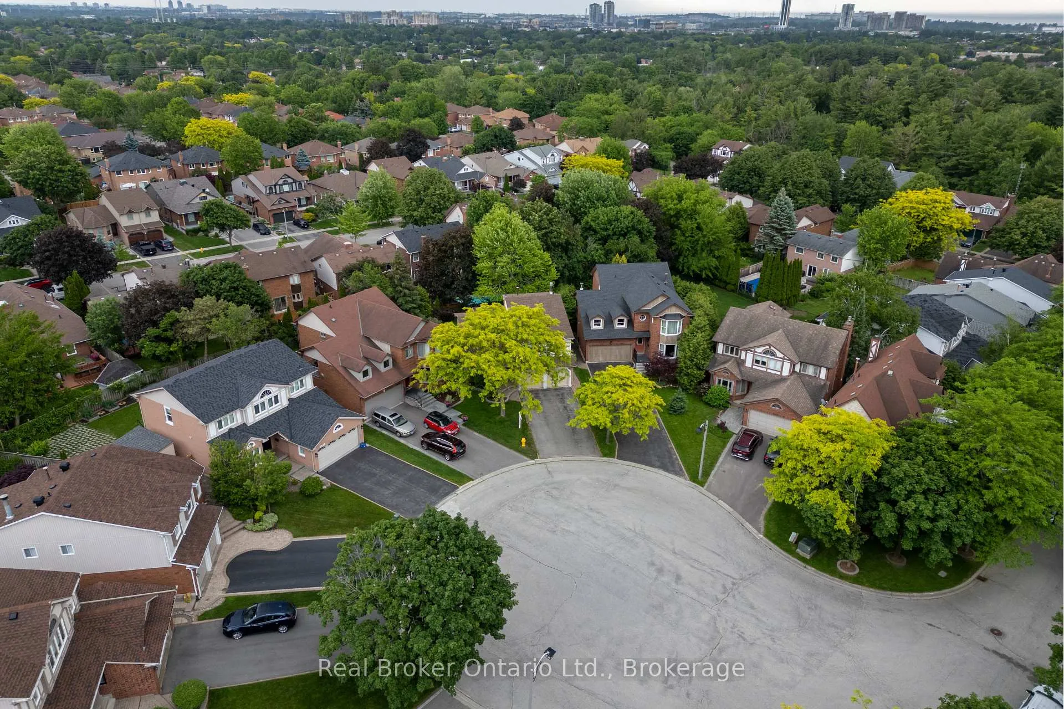
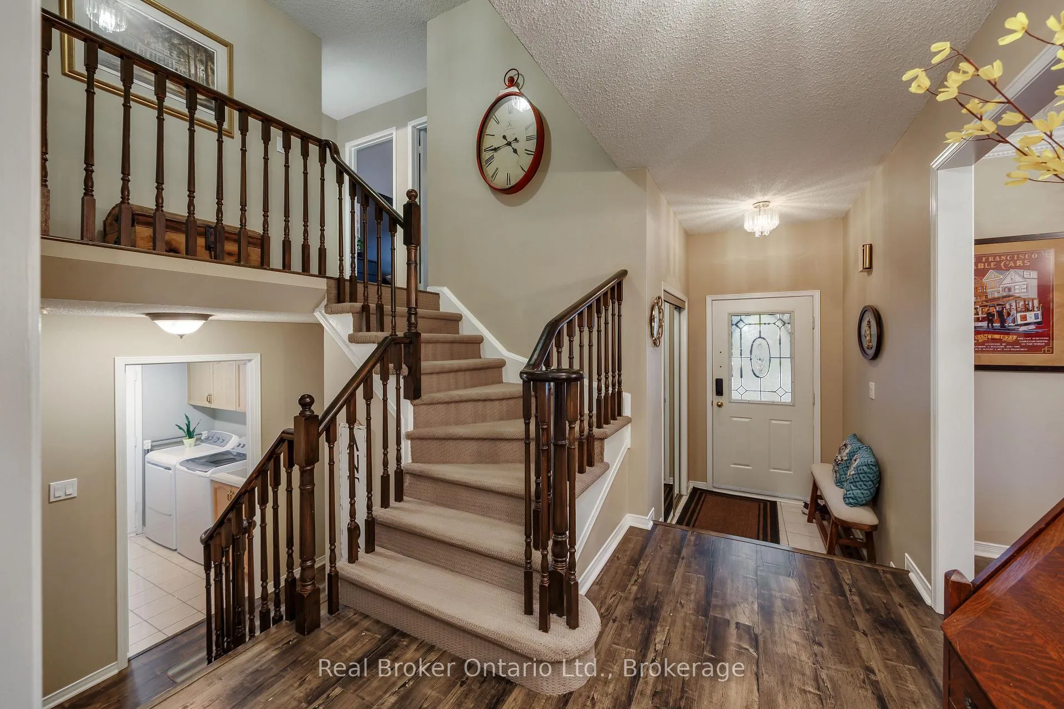
Welcome to this 4-level John Boddy built sidesplit, ideally situated on a desired court location and nestled on a private lot surrounded by mature trees and lush landscaping. Offering a versatile layout and stylish updates throughout, this move-in-ready home is perfect for families and entertainers alike. The heart of the home is the stunning, updated, eat-in kitchen, designed with both function and style in mind. Featuring quartz countertops, a matching quartz backsplash, stainless steel appliances including a gas range, convenient pot filler, and a spacious walk-in pantry, this space is sure to impress. The kitchen overlooks the inviting family room and offers a walk-out to the covered deck, making indoor-outdoor living effortless. Host memorable gatherings in the separate formal dining room, complete with crown moulding and elegant French doors. The bright living room showcases crown moulding, French doors, and three large windows that fill the space with natural light. On the lower level, relax in the spacious family room featuring luxury laminate plank flooring, a cozy gas Napolean fireplace with wood mantle, and a walk-out to the backyard. This level also includes a convenient laundry room with yard access, a 2-piece bath, and interior garage entry. Upstairs, you'll find three good-sized bedrooms with laminate flooring and ample closet space. The primary retreat offers two double closets with organizers and a private 4-piece ensuite. The finished basement provides even more living space with a bright rec room featuring pot lighting and above-grade windows, plus a dedicated storage room. Step outside to your peaceful backyard oasis, complete with mature trees, shrubs, and a two-tiered deck. Whether you're entertaining friends or enjoying a quiet morning coffee under the covered deck, this outdoor space can be enjoyed rain or shine. No sidewalk to shovel! Simply move in and start making memories.
Facts & features
Ask about this home
A HOMEH agent will answer your questions about this home.
Rooms
10 rooms · 3 bathrooms
- Kitchen18′5″ × 11′9″217 sq.ft.
- Dining room11′3″ × 10′5″117 sq.ft.
- Living room11′3″ × 11′3″127 sq.ft.
- Primary bedroom14′5″ × 13′6″195 sq.ft.
- Bedroom 213′4″ × 8′11″119 sq.ft.
- Bedroom 313′4″ × 8′10″118 sq.ft.
- Family room15′5″ × 14′5″223 sq.ft.
- Laundry8′11″ × 7′8″68 sq.ft.
- Recreation24′10″ × 15′3″379 sq.ft.
- Other17′11″ × 11′5″204 sq.ft.
Around this home
Listing details
Helpful tools
Your HOMEH agent
"I would see it this week."
Ask HOMEH about this home
Price, neighbourhood, monthly cost. Ask anything.
HOMEH Intelligent Agent is an AI, not a licensed representative. Check anything important with your agent.