
 See all 34 photos
Property history

This listing has ended. It is no longer available.
Property not available for sale or for rent.
Ask about this home
A HOMEH agent will answer your questions about this home.Ask HOMEH
About this home
2097 Lynn Heights Drive, Pickering
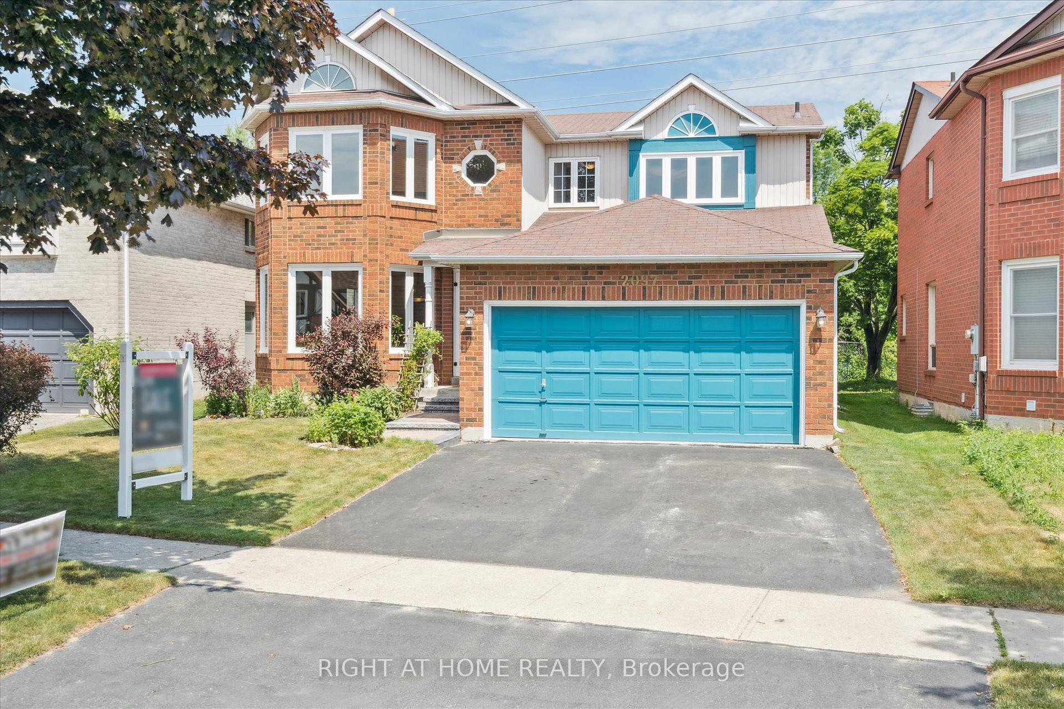
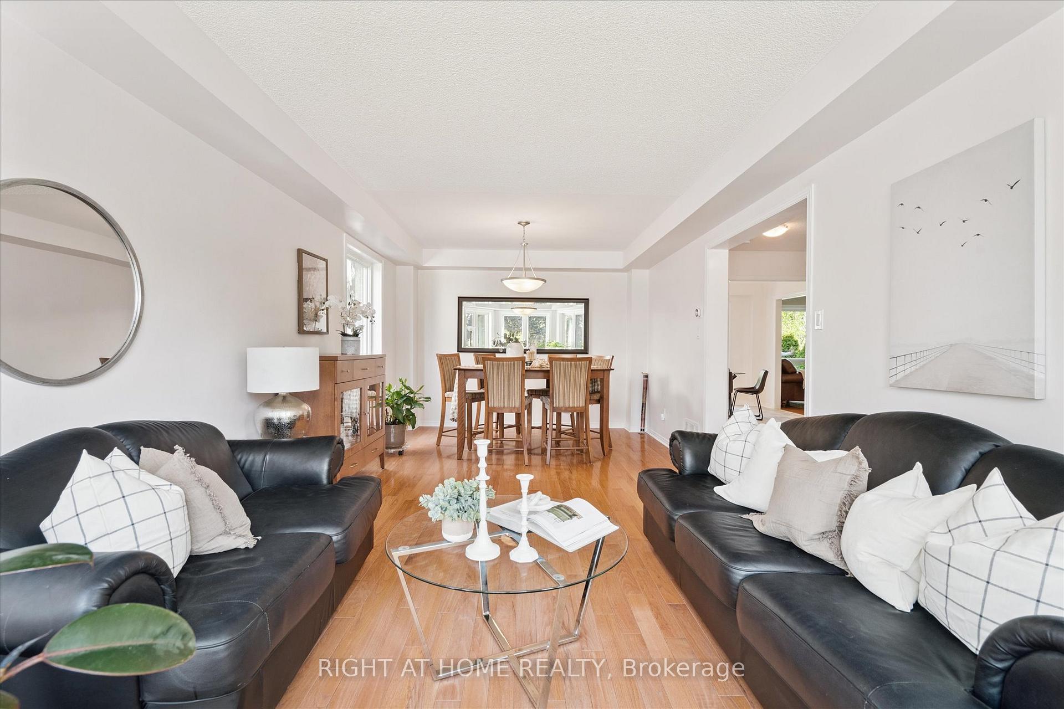
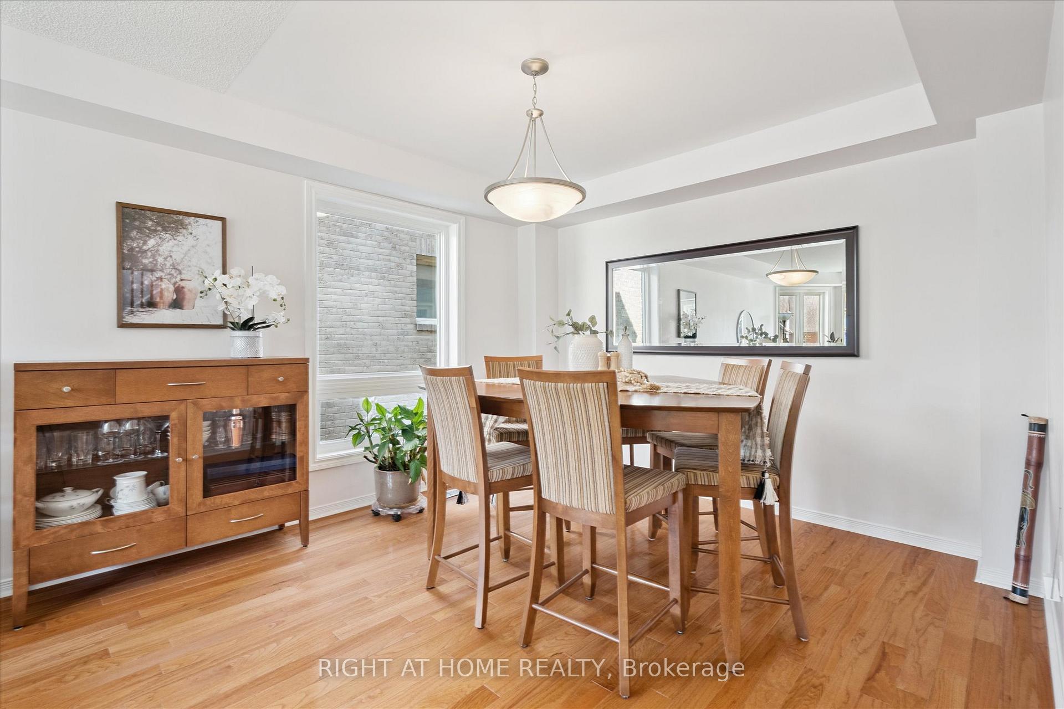
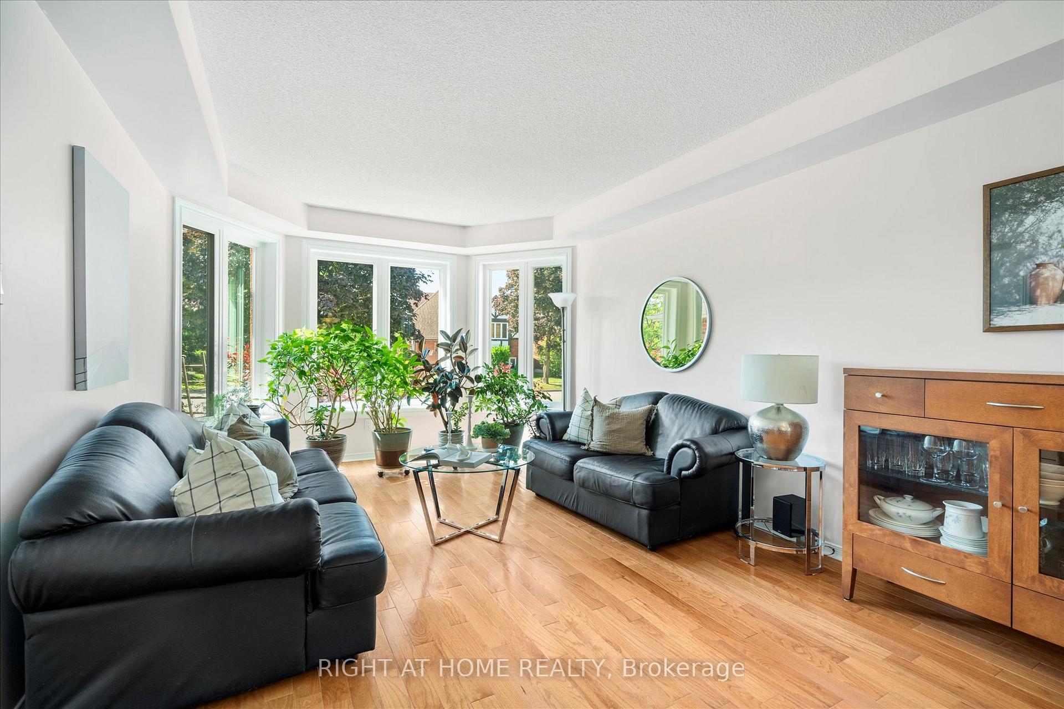
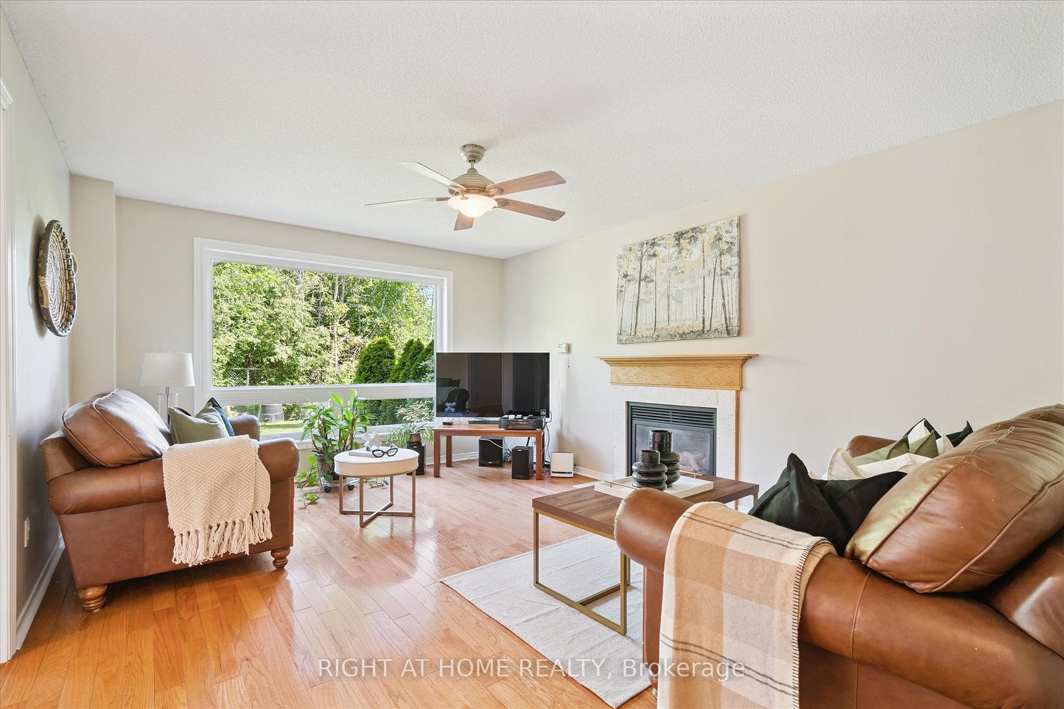
Peaceful Backyard Oasis | 4-Bedroom Home Built by the reputable John Boddy Homes. Home backs onto mature trees with no neighbours behind. Pride of ownership inside and out. This beautifully maintained 4-bedroom, 3-bathroom home offers a warm and inviting layout with thoughtful upgrades throughout. Main floor features a living room, dining room, family room, Kitchen with a separate breakfast area and a mudroom accessible from the garage and from side of the house. Main floor features original cherry and well-preserved oak hardwood flooring. The main entrance, kitchen and breakfast is Tile Flooring in exceptional condition. The kitchen features new and modern countertops and backsplash, Double bowl kitchen sink, Moen faucet, new hardware, a new dishwasher and pot lights. Most windows in this home have been replaced to enhance comfort and efficiency. All bathrooms have been re-grouted and refreshed with updated Moen faucets, and hardware, blending style and function. Upstairs, all bedrooms are finished with brand new carpet and extra-thick underpadding for additional comfort (2025). The home was repainted just two years ago, with the exterior garage and front door recently painted as well. Upgrades to this home include New Windows (Mostly installed in 2025), Upper Level Carpet (2025), Most Exterior Finishings Painted (2025), Furnace w/ 10-year parts warranty (2023), Clothes Washer & Dryer (2023), Interior Home Painted (2023), Owned hot water tank (2016), Newer Roof with 30-year shingles (2011), 100 amp electrical panel, Beam central vacuum system, and access to Bell Fibe internet. The large unfinished basement offers endless possibilities to create a personalized space for your familys needs. Enjoy the peace and quiet of the private backyard, where the sound of birds and the view of mature trees create a truly serene setting. This is a move-in-ready home in a quiet, family-friendly community just minutes from schools, parks, and all major amenities.
Facts & features
Ask about this home
A HOMEH agent will answer your questions about this home.
Rooms
11 rooms · 3 bathrooms
- Living room18′2″ × 12′2″220 sq.ft.
- Dining room9′2″ × 12′2″111 sq.ft.
- Family room11′8″ × 17′10″207 sq.ft.
- Kitchen12′1″ × 11′1″133 sq.ft.
- Breakfast10′1″ × 12′1″122 sq.ft.
- Mud room5′10″ × 7′10″45 sq.ft.
- Primary bedroom13′4″ × 15′3″203 sq.ft.
- Bedroom 29′11″ × 16′3″161 sq.ft.
- Bedroom 3—
- Bedroom 4—
- Room—
Around this home
Listing details
Helpful tools
Your HOMEH agent
"Priced 3% under our estimate. I would see it this week."
Ask HOMEH about this home
Price, neighbourhood, monthly cost. Ask anything.
HOMEH Intelligent Agent is an AI, not a licensed representative. Check anything important with your agent.