
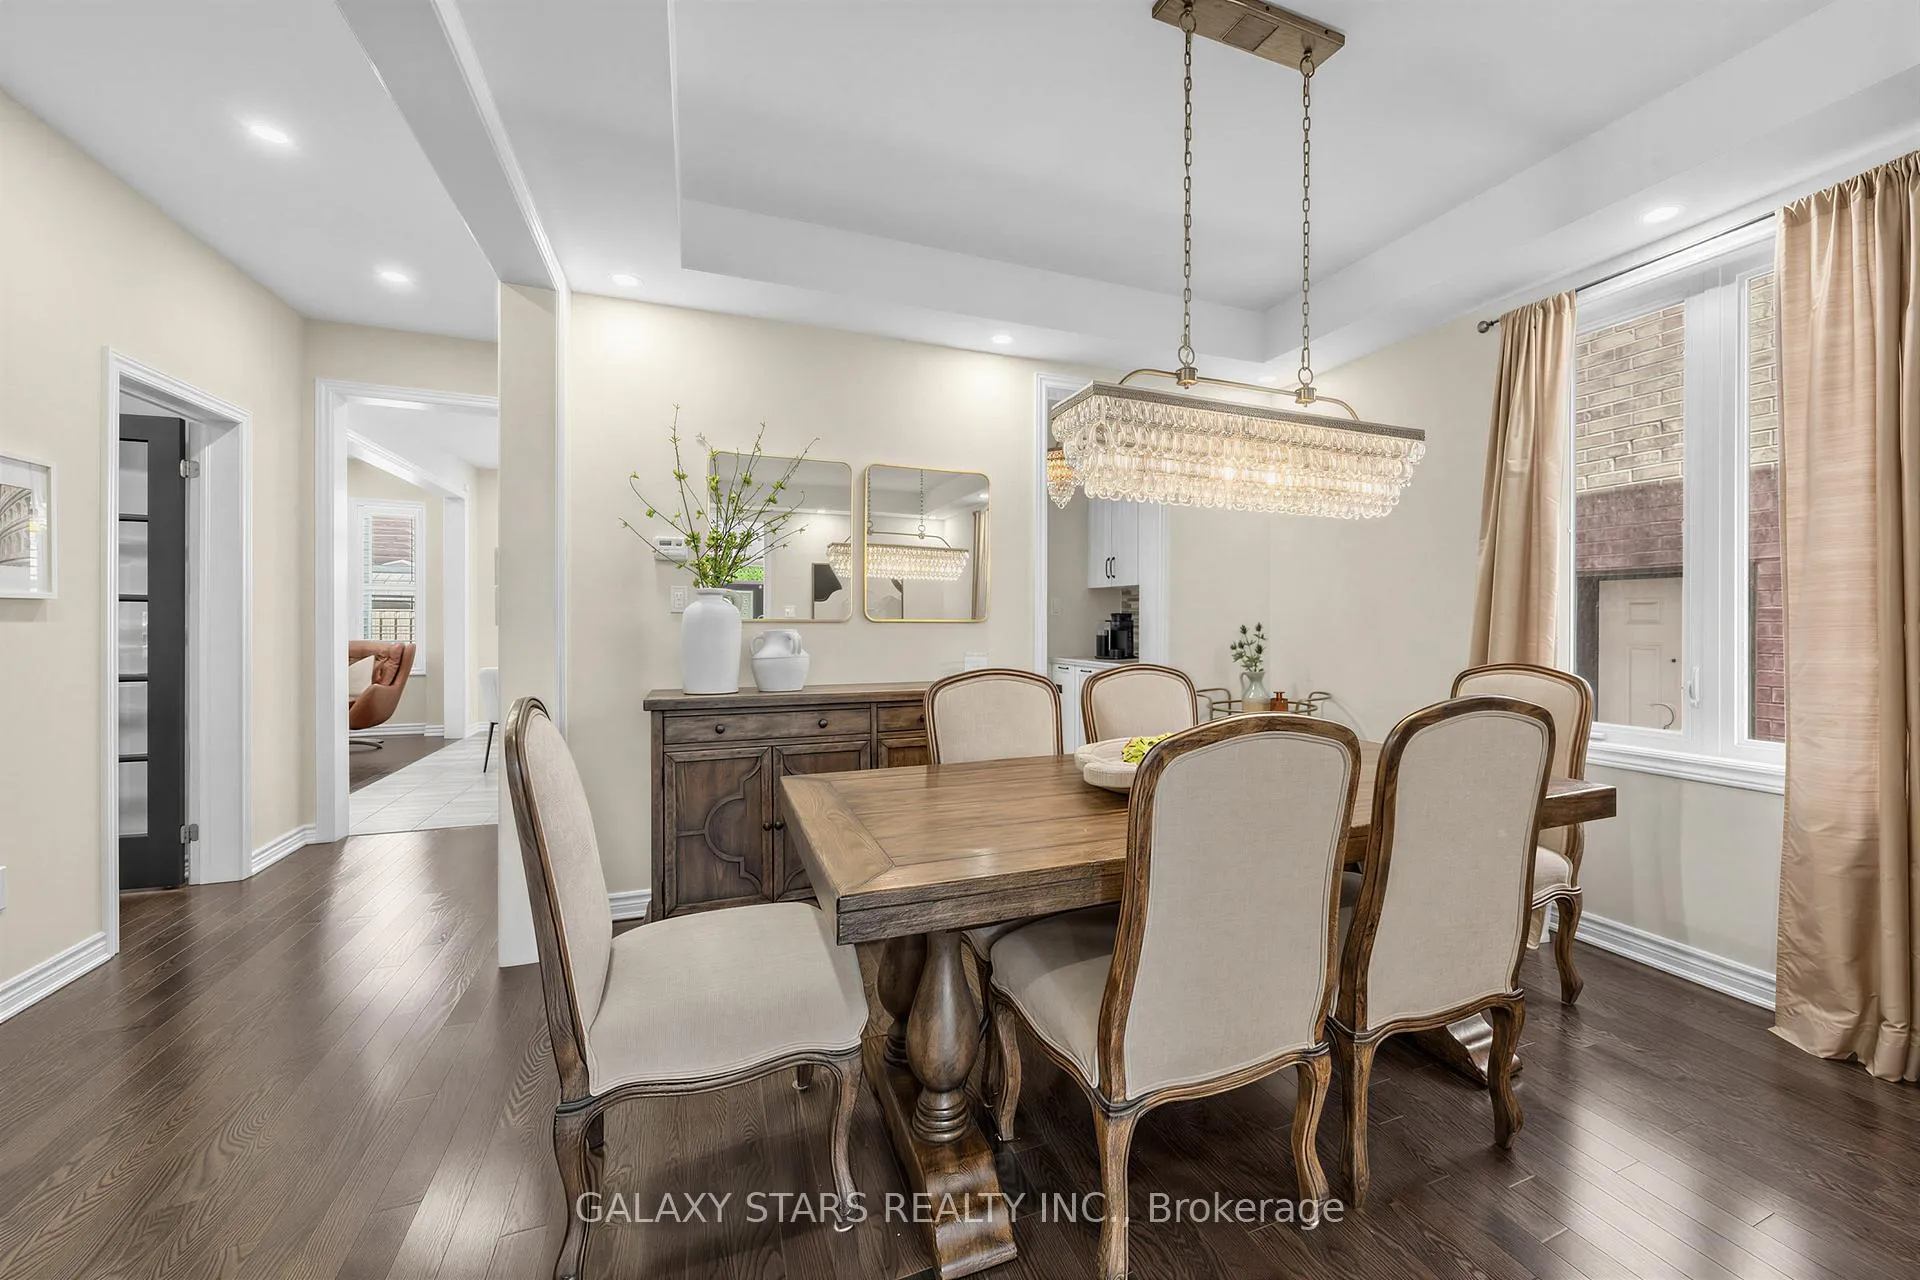
 See all 39 photos
Property history

This listing has ended. It is no longer available.
Property not available for sale or for rent.
Book a viewing
Ask HOMEH
About this home
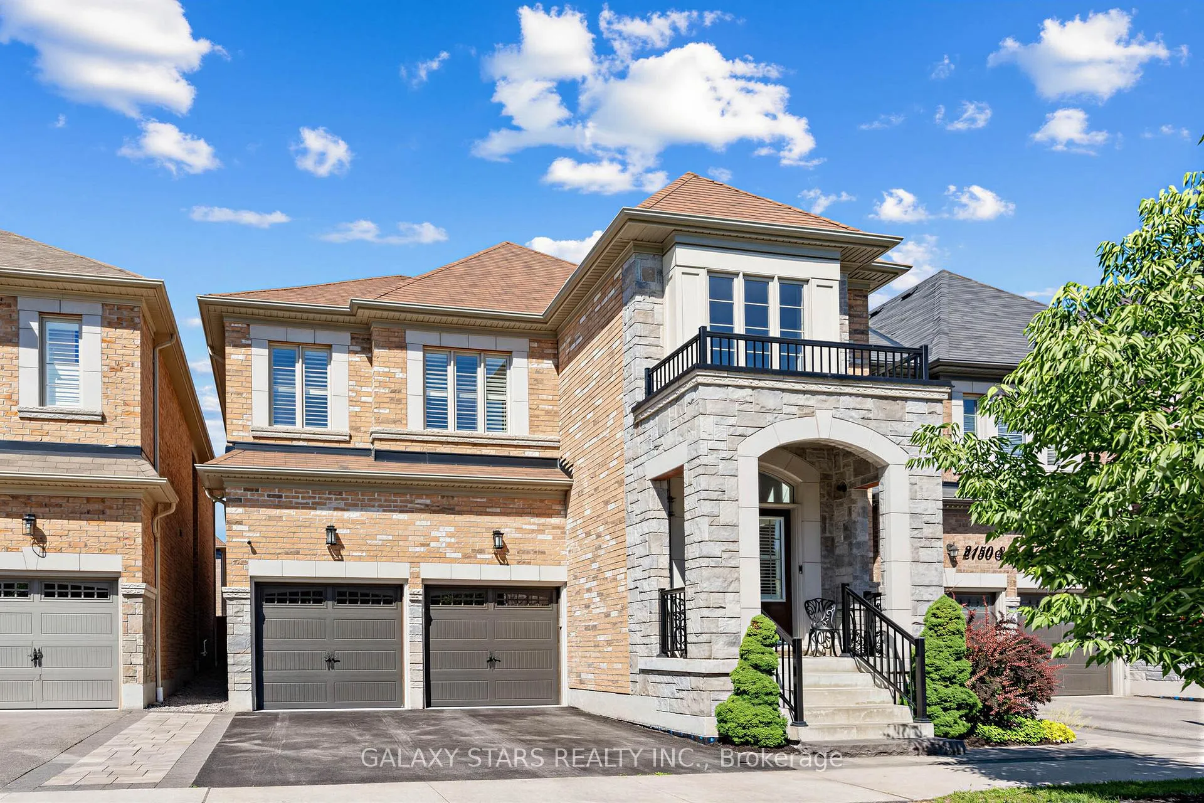
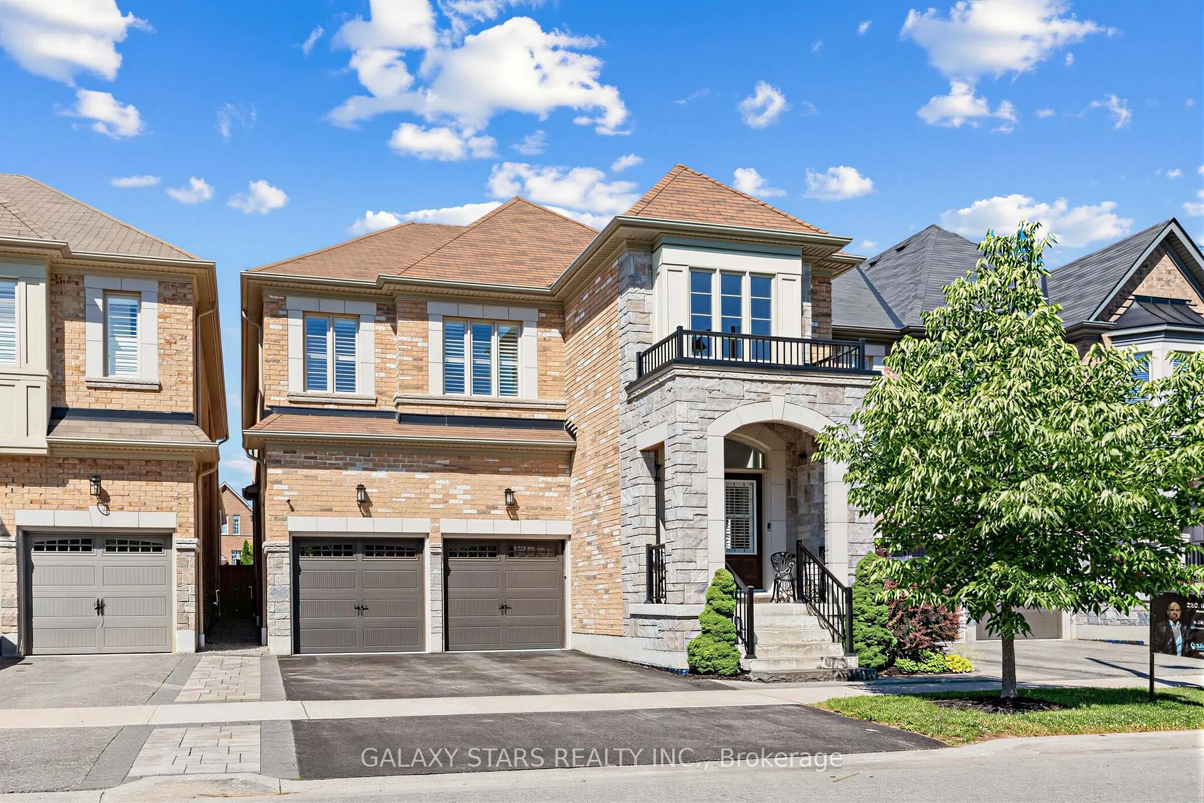
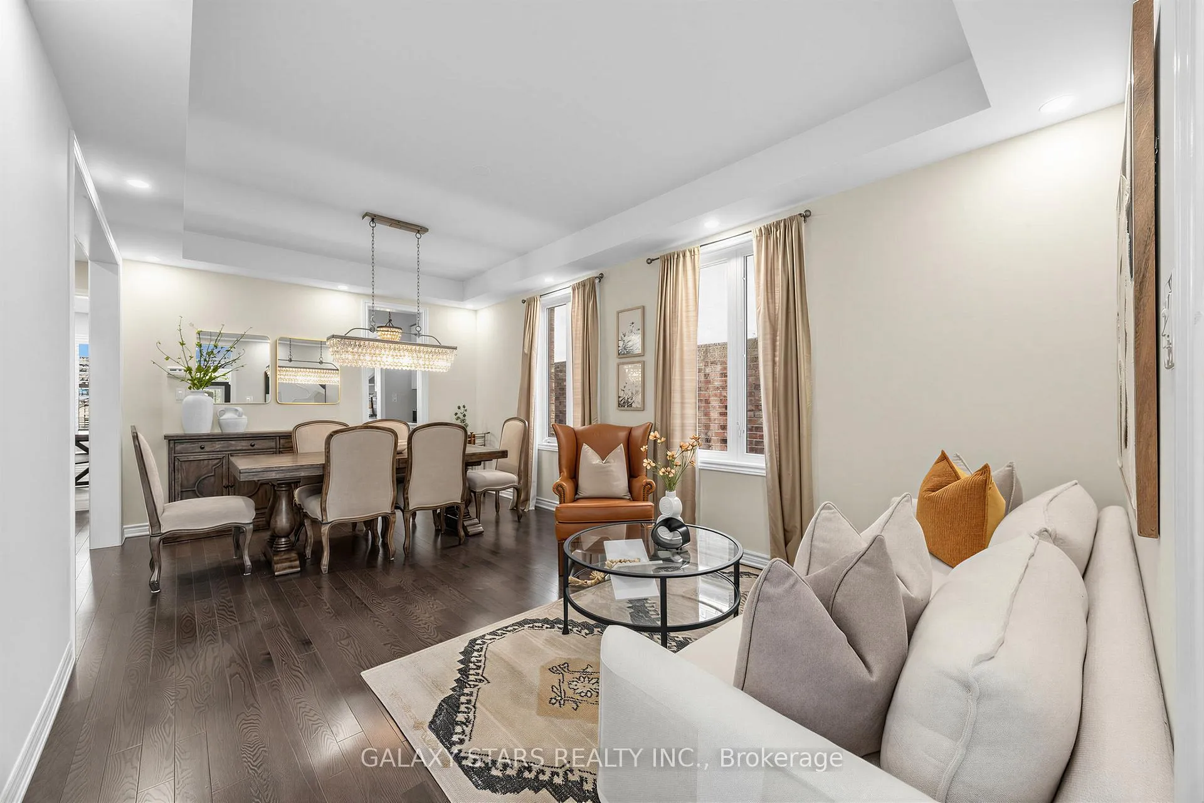
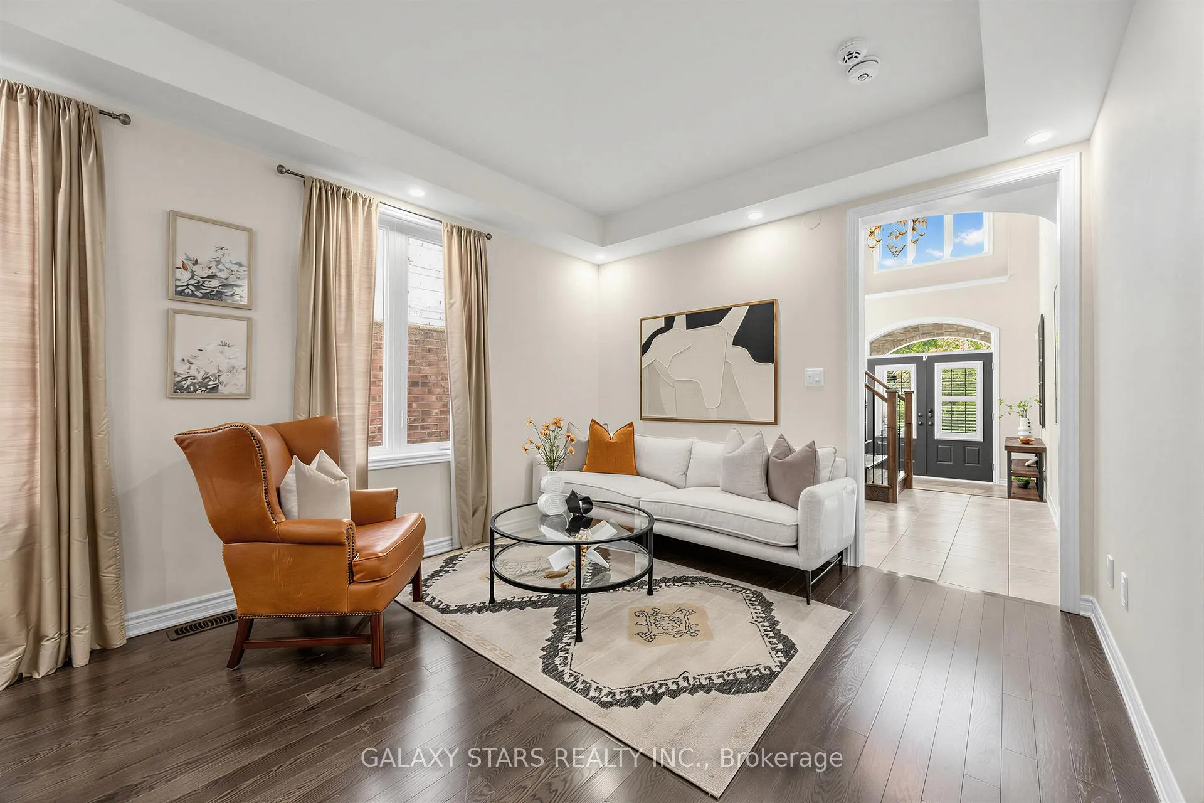
Welcome to 2148 Saffron Drive, Cedaroak's sought after Walnut model in desirable East Pickering, fronting onto beautiful green space. Offering 3,122 sq. ft. of upgraded living space, this stunning home features a grand open-to-above foyer with 17-ft ceilings and a Turkish hand-blown glass chandelier. The main floor boasts 9-ft ceilings, hardwood flooring, pot lights, and an elegant oak staircase. The open-concept kitchen is designed for entertaining with a large centre island, quartz countertops, extended-height cabinetry, premium finishes, and a servery connecting to the dining room with stylish Pottery Barn chandeliers. The main floor also includes a private library with French doors and a functional mudroom with direct garage access. Upstairs offers 4 spacious bedrooms, 3 bathrooms, and conveniently located laundry near the primary bedroom. Professionally landscaped front and backyard feature stone interlocking and a beautiful perennial garden. The home also includes an approximately 1,200 sq. ft. 1-bedroom basement apartment with kitchenette, bathroom, and laundry facilities which is ideal for in-law suite or excellent rental income opportunity. Conveniently located near Pickering Town Centre, Hwy 401 & 407, GO Station, top-rated schools, parks, restaurants, and places of worship, this exceptional home offers the perfect blend of luxury, comfort, and convenience.
Facts & features
Book a viewing
Rooms
17 rooms · 5 bathrooms
- Library9′ × 11′2″101 sq.ft.
- Living room20′ × 11′5″228 sq.ft.
- Kitchen7′7″ × 14′107 sq.ft.
- Breakfast14′ × 9′7″135 sq.ft.
- Great room15′7″ × 13′202 sq.ft.
- Dining room20′ × 11′5″228 sq.ft.
- Bedroom 313′5″ × 13′6″181 sq.ft.
- Bedroom 211′ × 12′5″136 sq.ft.
- Laundry8′ × 6′48 sq.ft.
- Bedroom 411′7″ × 12′139 sq.ft.
- Primary bedroom16′ × 18′10″301 sq.ft.
- Laundry10′ × 7′70 sq.ft.
- Family room19′ × 14′6″276 sq.ft.
- Kitchen22′6″ × 10′225 sq.ft.
- Dining room10′ × 14′6″145 sq.ft.
- Bedroom14′ × 12′168 sq.ft.
- Other14′ × 4′7″64 sq.ft.
Around this home
Listing details
Helpful tools
Your HOMEH agent
"Priced 17% over our estimate. I would see it this week."
Ask HOMEH about this home
Price, neighbourhood, monthly cost. Ask anything.
HOMEH Intelligent Agent is an AI, not a licensed representative. Check anything important with your agent.