
 See all 41 photos
Property history

This listing has ended. It is no longer available.
Property not available for sale or for rent.
Ask about this home
A HOMEH agent will answer your questions about this home.Ask HOMEH
About this home
2400 Bronzedale Street, Pickering
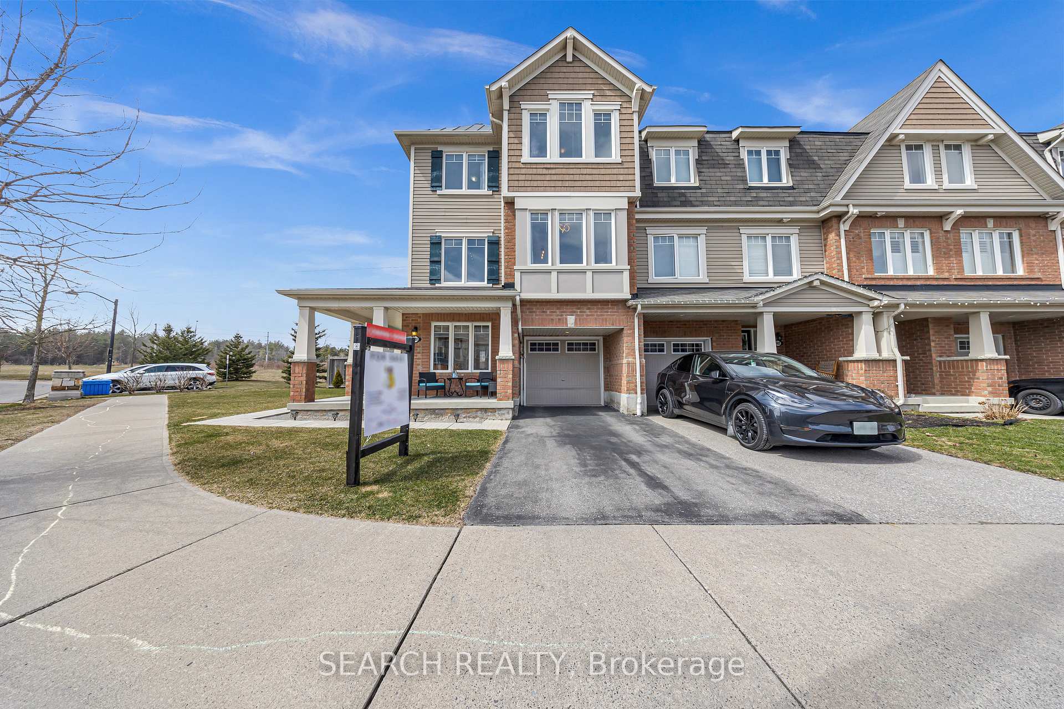
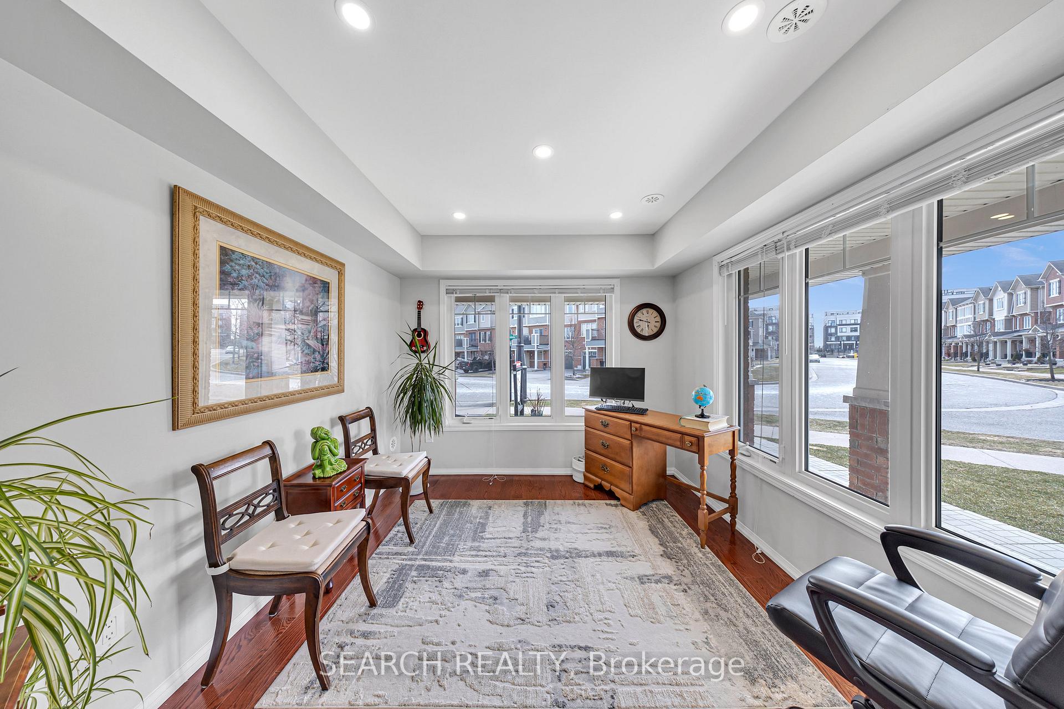
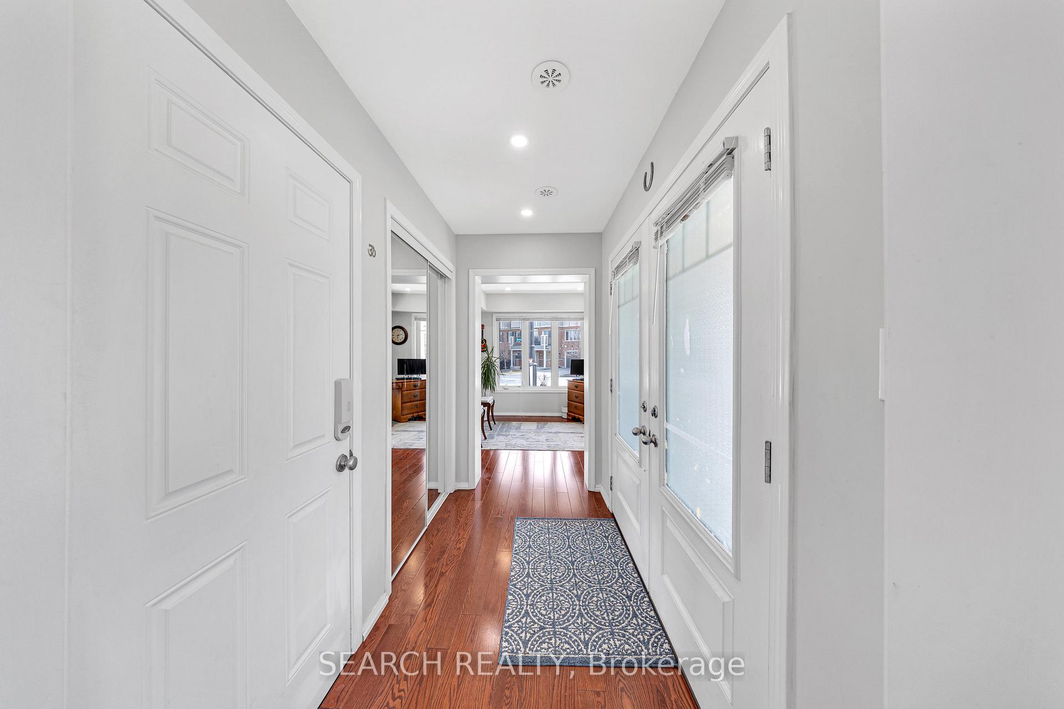
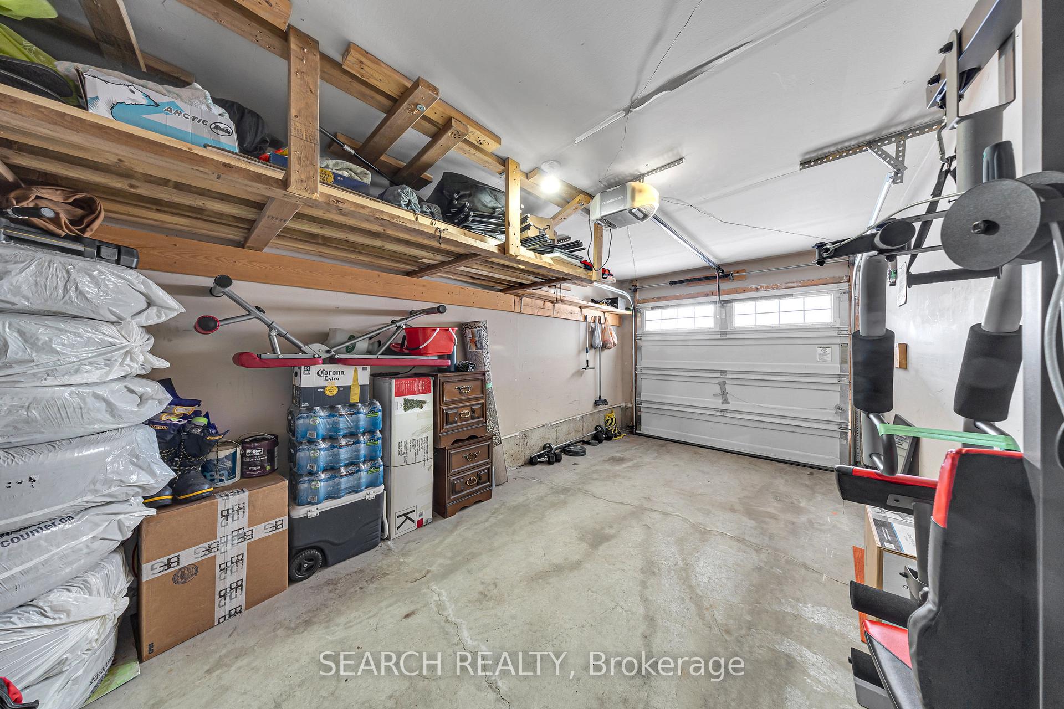
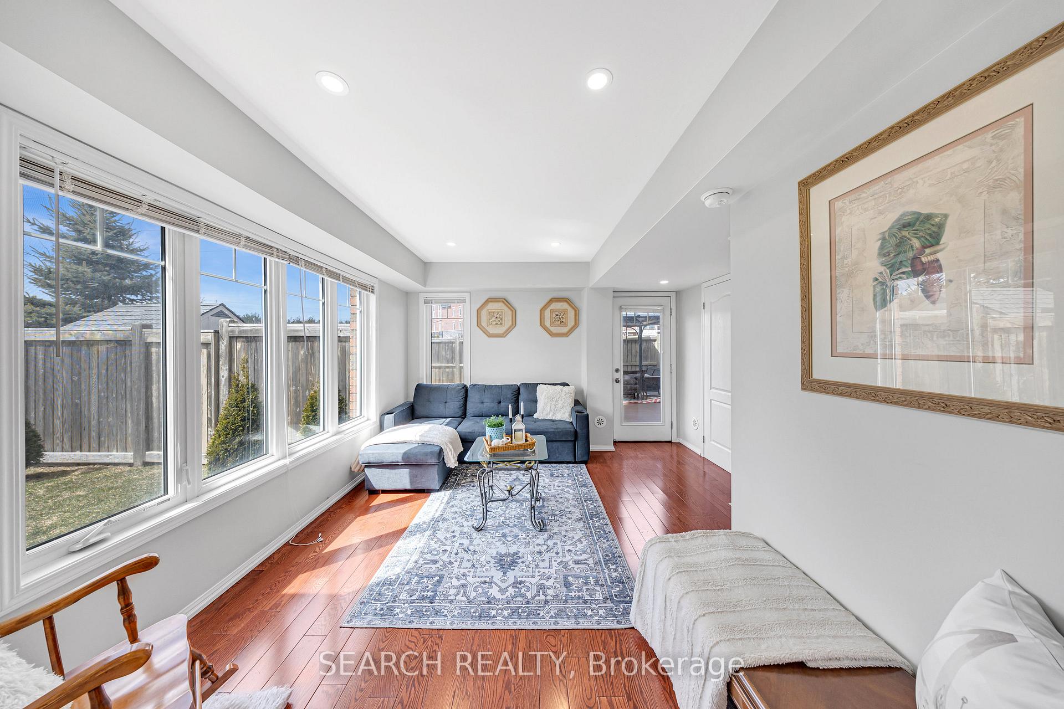
Welcome to this Show Stopper End Unit Freehold Townhouse with fantastic curb appeal and no neighbours at the back for added Privacy. The perfect home for growing families or first-time buyers. The first floor offers a den, which can be converted to an additional bedroom or a home office if needed. Direct Access to the garage from inside. Also on the first floor is a beautiful sun-drenched living room where you can access the huge composite deck (16 x 22) covered by a gazebo and a private fenced yard - perfect for family gatherings and summer BBQs. The Second Floor greets you with abundant natural light, an open-concept family room, official dining room, eat-in kitchen with a Centre Island, high-end kitchen cabinets, backsplash, quartz countertops and Stainless Steel Appliances. A true haven for your family. A laundry with lots of storage also awaits you on this floor. The Third Floor is welcoming to rest and relax with the three spacious bedrooms. The master bedroom comes with a 3-piece Ensuite and a walk-in closet. This End Unit Townhouse, which feels like a semi with 3-sided unobstructed windows, will delight your client with the side yard, enclosed private backyard and the charming and functional layout of the entire house. Located in a safe and family-friendly neighbourhood. Minutes away from the Mall, Shopping Plazas, schools, Transit, Hwy 401/407 & Go Train. Walking Distance To Golf Course. A true Move-In-Ready Gem you will be proud to call HOME!
Facts & features
Ask about this home
A HOMEH agent will answer your questions about this home.
Rooms
9 rooms · 4 bathrooms
- Living room13′10″ × 12′7″174 sq.ft.
- Den9′7″ × 9′1″88 sq.ft.
- Family room11′10″ × 13′1″155 sq.ft.
- Dining room10′7″ × 10′5″110 sq.ft.
- Kitchen9′11″ × 16′159 sq.ft.
- Laundry7′9″ × 5′1″39 sq.ft.
- Primary bedroom12′1″ × 12′145 sq.ft.
- Bedroom 210′1″ × 10′101 sq.ft.
- Bedroom 39′1″ × 11′1″100 sq.ft.
Around this home
Listing details
Helpful tools
Your HOMEH agent
"Priced 15% over our estimate. I would see it this week."
Ask HOMEH about this home
Price, neighbourhood, monthly cost. Ask anything.
HOMEH Intelligent Agent is an AI, not a licensed representative. Check anything important with your agent.