
2442 Earl Grey Avenue
Pickering (Duffin Heights)2442 Earl Grey Avenue
Pickering (Duffin Heights)
 See all 44 photos
Property history

This listing has ended. It is no longer available.
Property not available for sale or for rent.
Ask about this home
A HOMEH agent will answer your questions about this home.Ask HOMEH
About this home
2442 Earl Grey Avenue, Pickering
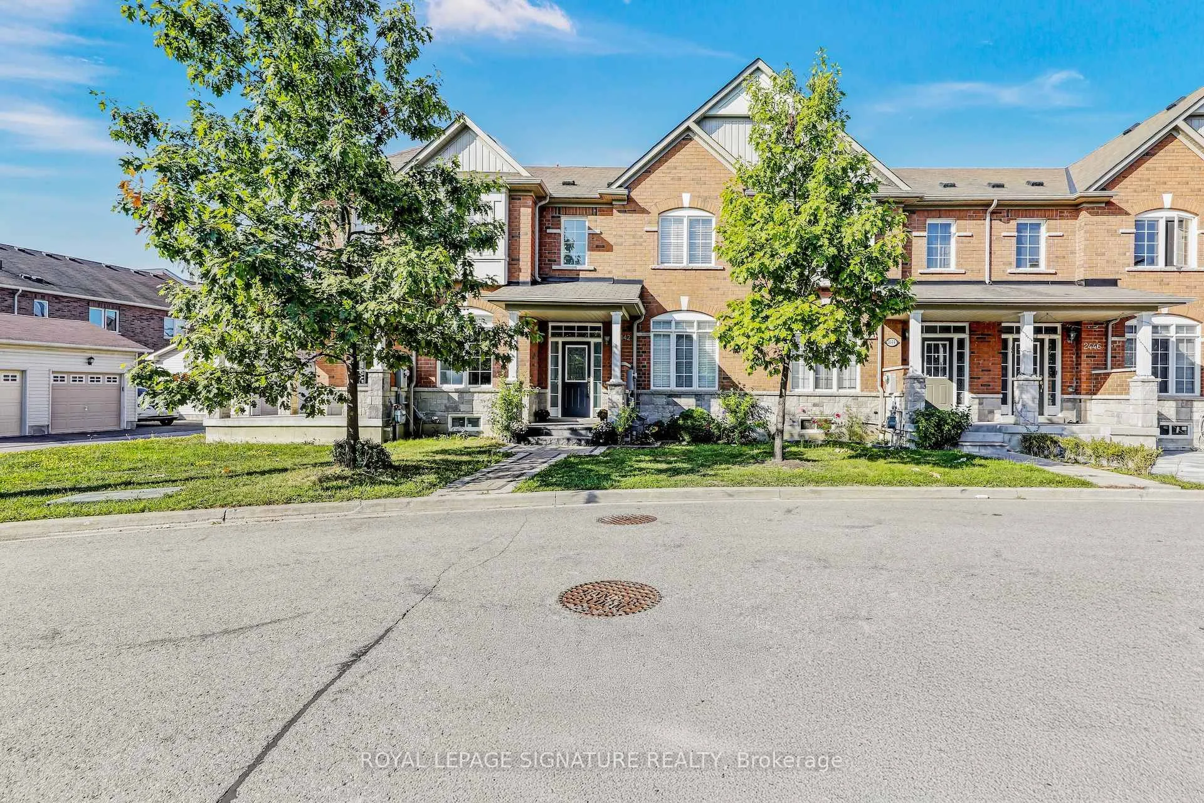
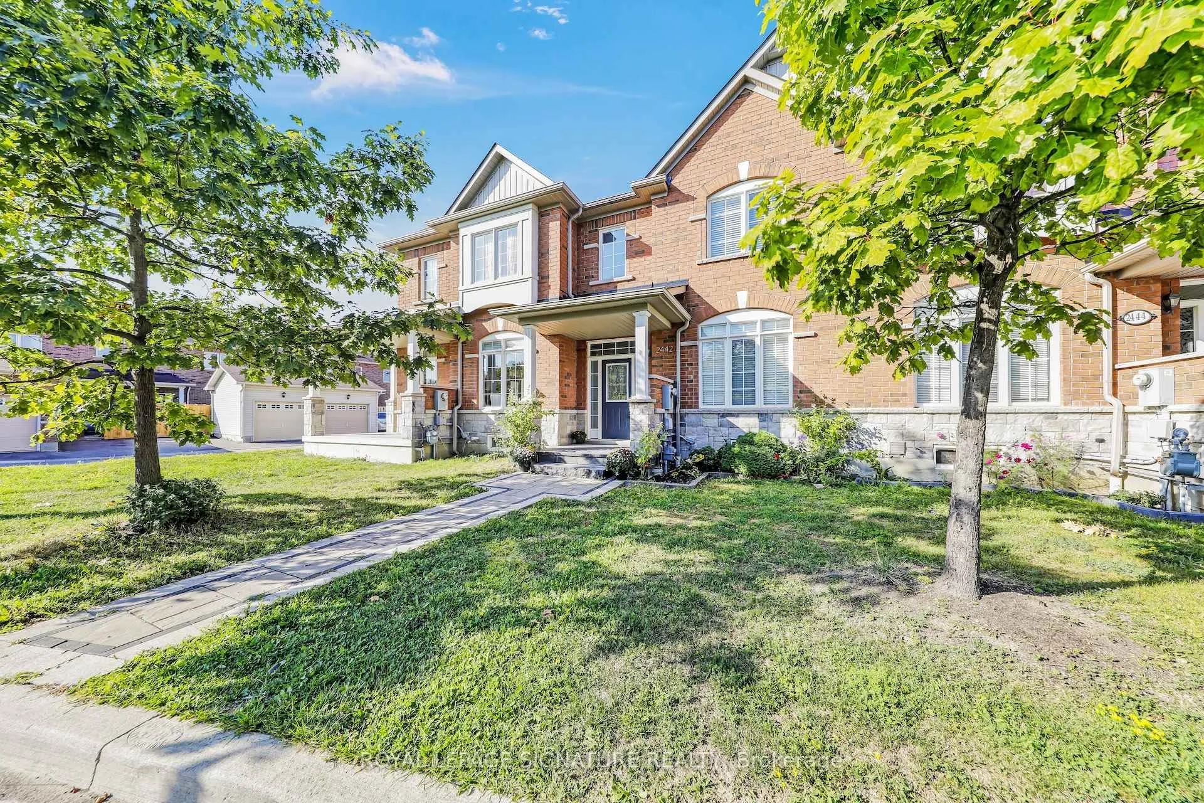
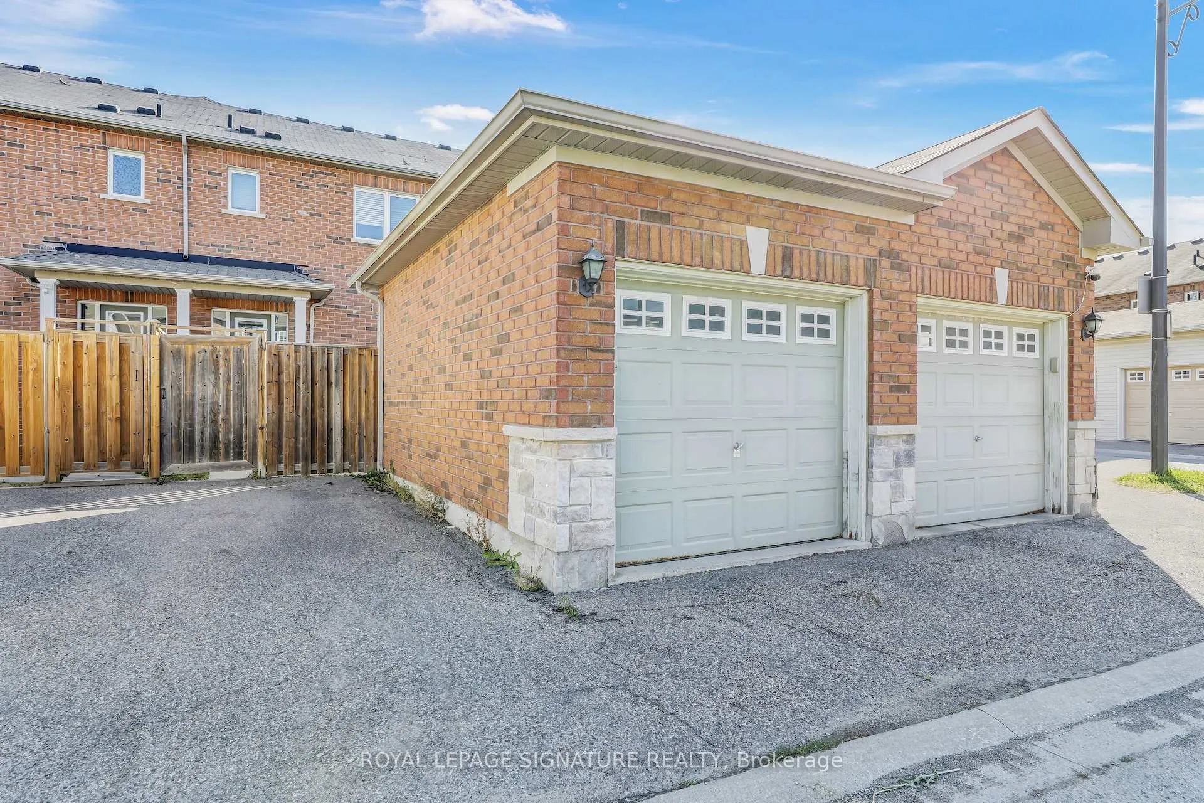
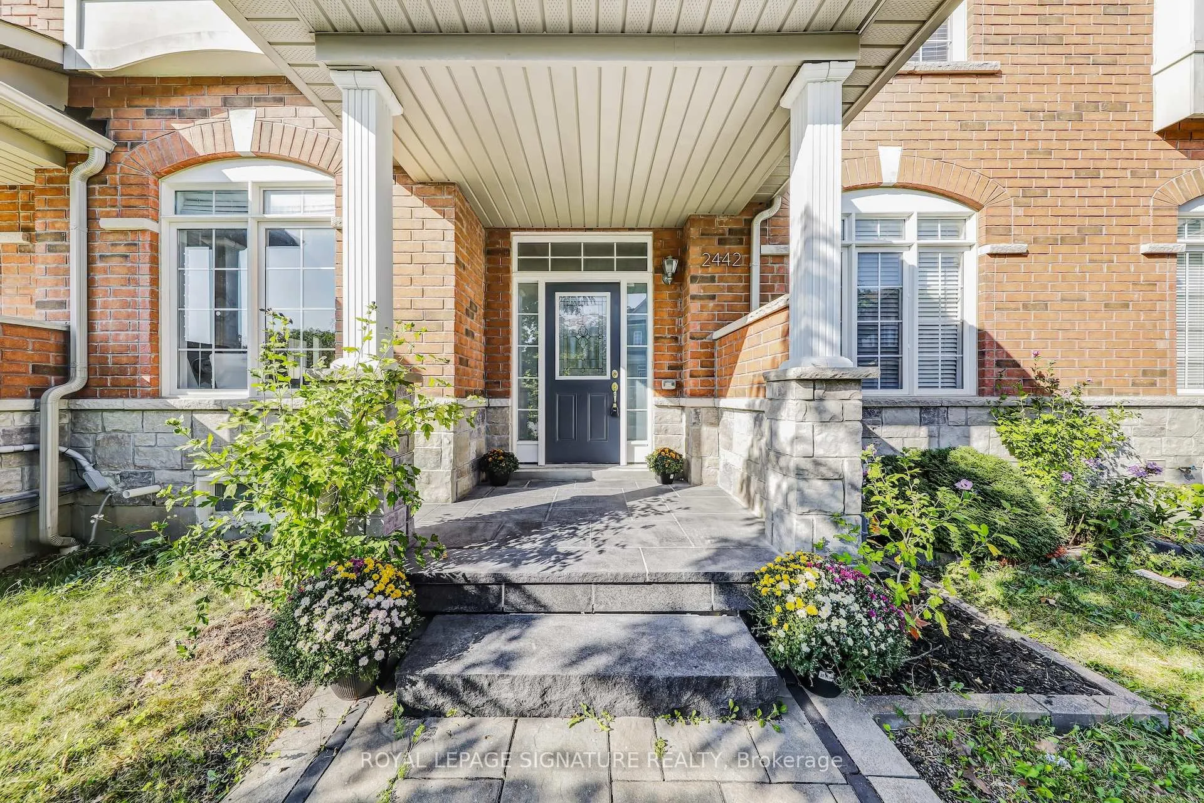
Welcome to your new home!This Beautiful, bright & Spacious Freehold Town home with Finished Bsmt is In a prime Location Of Pickering.The best part,it has absolutely no Maintenance Fees!This rare gem features an all-brick exterior and a unique layout with two versatile great rooms, offering unmatched flexibility for your lifestyle. Enjoy 9-foot ceilings and gleaming oak hardwood floors throughout. A must-see! This home has a spacious layout with modern finishes. Freshly painted,it is move-in ready! The updated kitchen features granite countertops, and stainless steel appliances, including a microwave hood range.The Open-concept living area includes 9-ft ceilings and large windows that flood the space with natural light. The breakfast area leads to a large backyard, perfect for outdoor relaxation and entertaining. The primary bedroom includes a 4-piece ensuite and a large walk-in closet, with all bedrooms generously sized. The finished basement provides an additional room with study area or home office, The detached garage and expansive driveway offer parking for multiple cars Conveniently located minutes from Pickering GO, Highways 401/407, top schools, parks, places of worship, and Lakeridge Health. Book your appointment today!!
Facts & features
Ask about this home
A HOMEH agent will answer your questions about this home.
Rooms
12 rooms · 3 bathrooms
- Living room13′ × 17′221 sq.ft.
- Dining room10′9″ × 13′2″142 sq.ft.
- Family room10′4″ × 13′7″141 sq.ft.
- Kitchen8′5″ × 9′76 sq.ft.
- Breakfast8′5″ × 9′76 sq.ft.
- Primary bedroom13′ × 15′6″202 sq.ft.
- Bedroom 29′7″ × 11′1″106 sq.ft.
- Bedroom 38′8″ × 10′5″90 sq.ft.
- Recreation18′7″ × 33′11″632 sq.ft.
- Common room10′4″ × 13′5″139 sq.ft.
- Office8′5″ × 6′2″52 sq.ft.
- Laundry8′1″ × 6′11″56 sq.ft.
Around this home
Listing details
Helpful tools
Your HOMEH agent
"I would see it this week."
Ask HOMEH about this home
Price, neighbourhood, monthly cost. Ask anything.
HOMEH Intelligent Agent is an AI, not a licensed representative. Check anything important with your agent.