
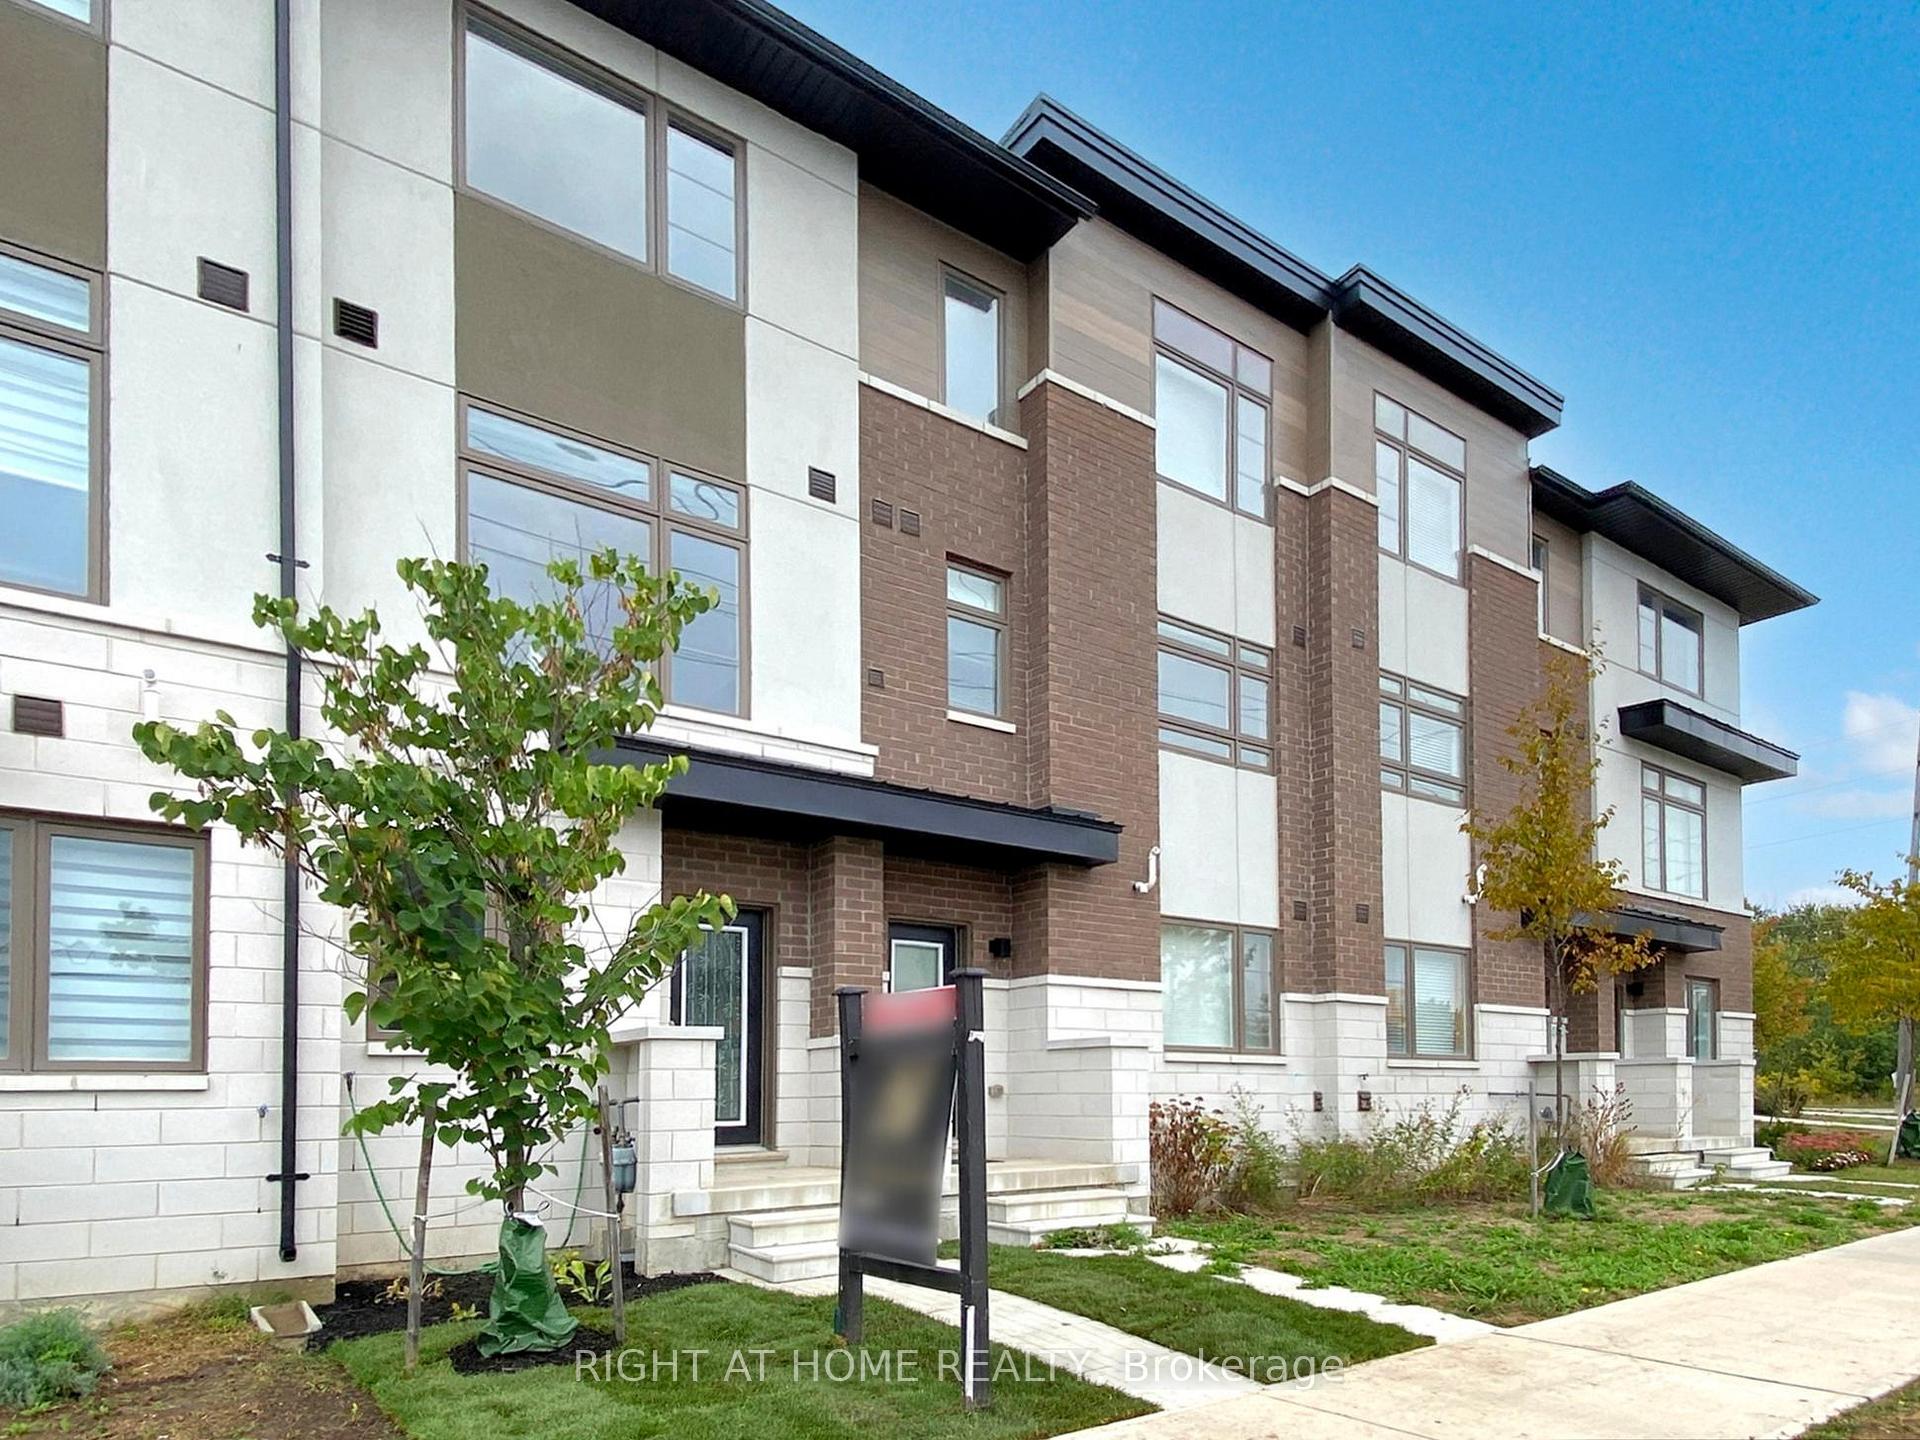
 See all 39 photos
Property history

This home has sold. It is no longer available.
Property not available for sale or for rent.
Ask about this home
A HOMEH agent will answer your questions about this home.Ask HOMEH
About this home
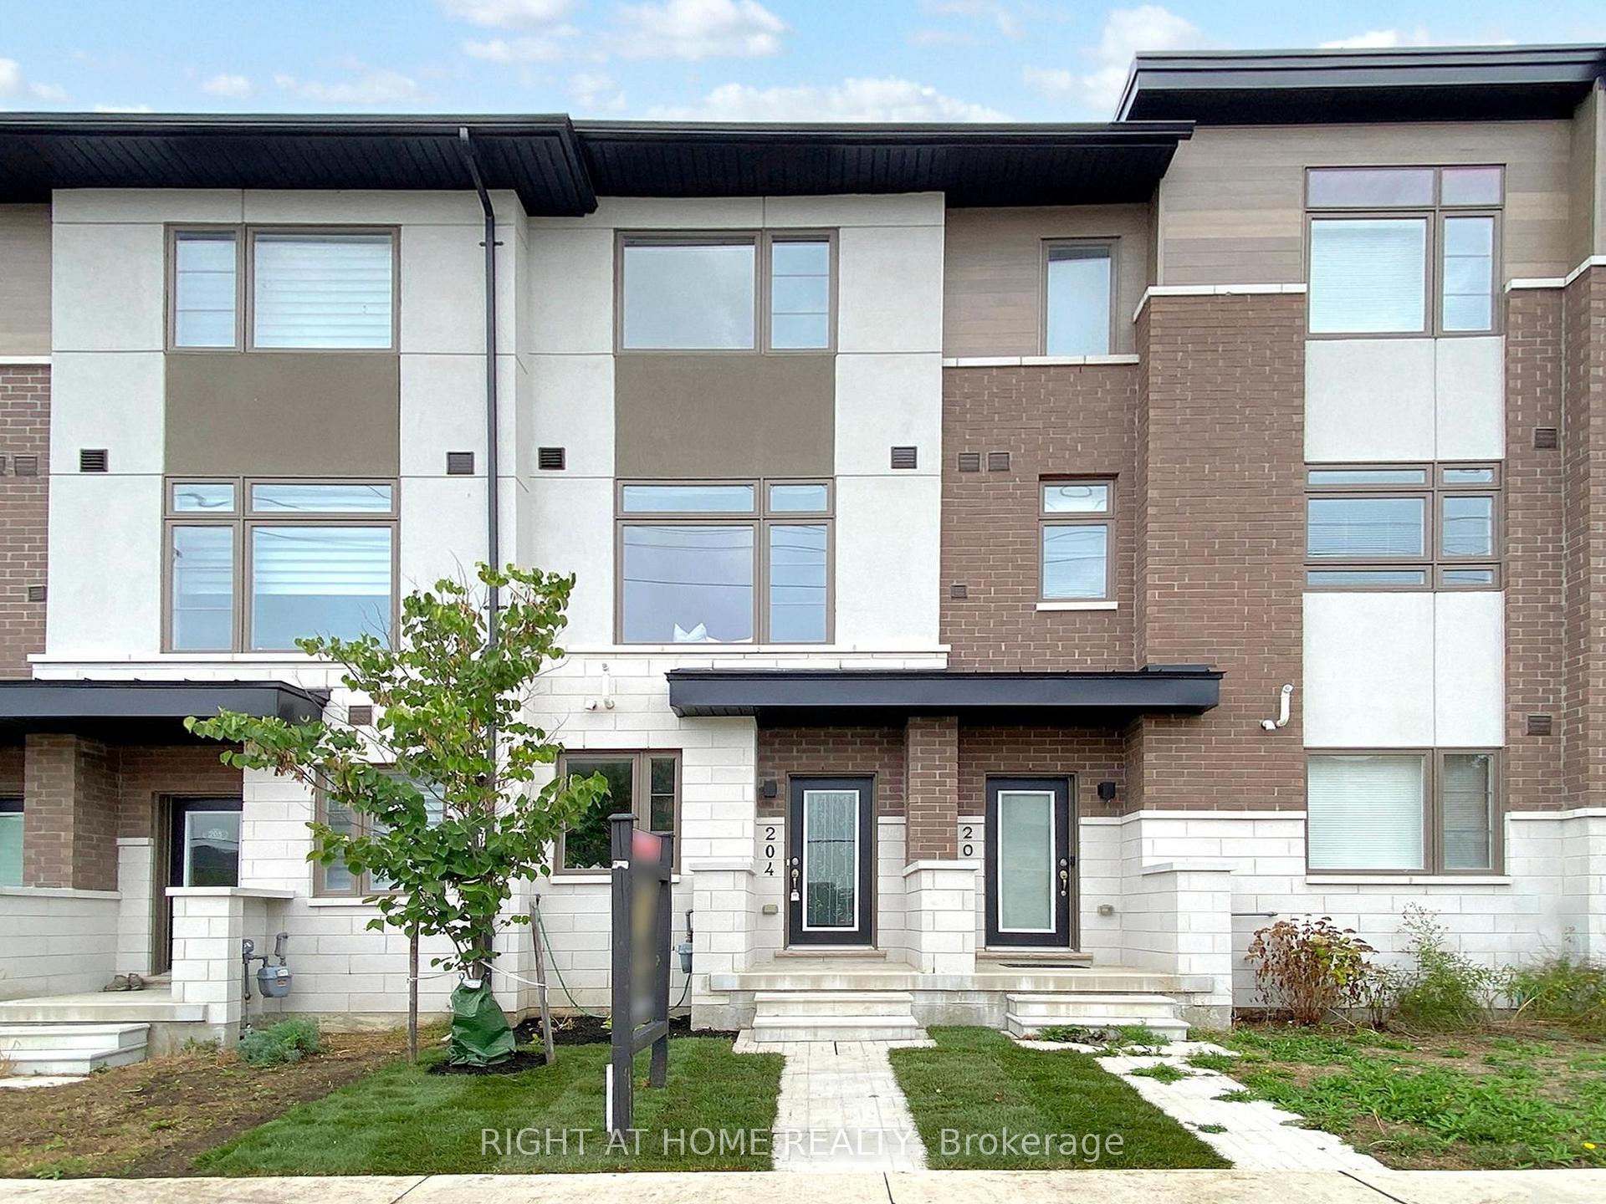
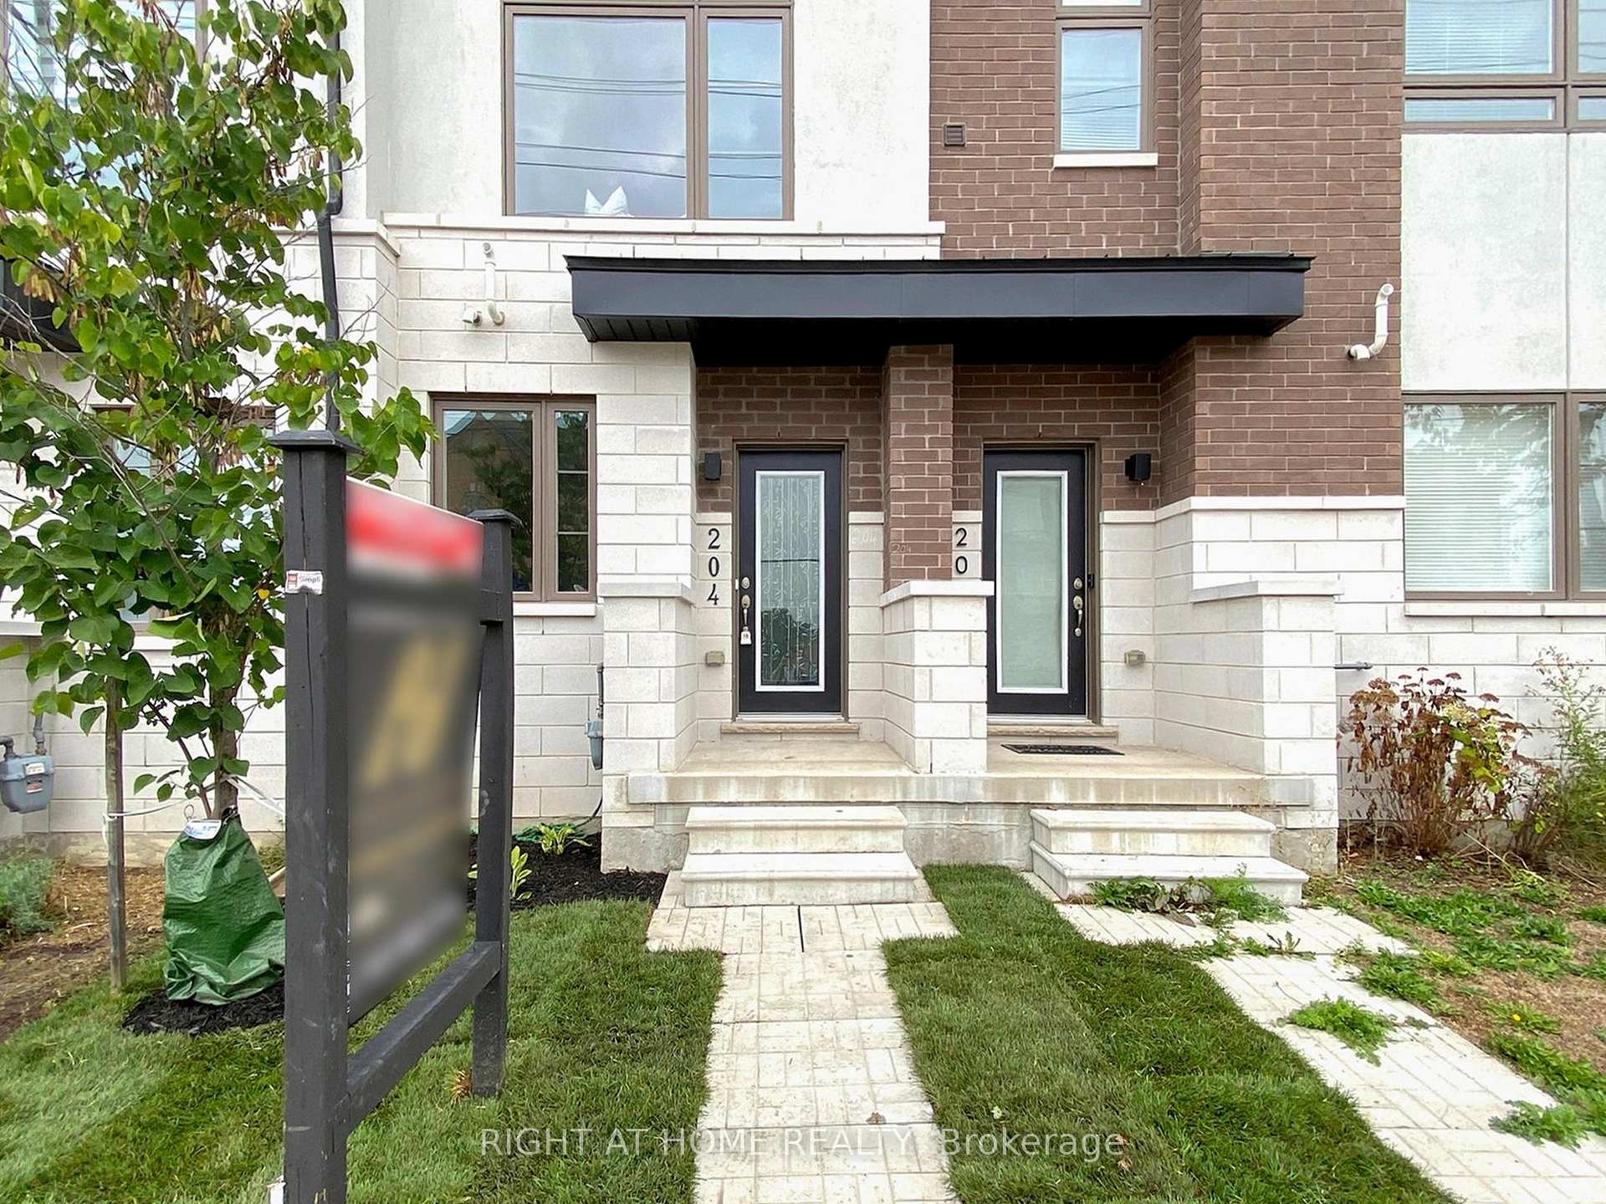
Unit 204, 250 Finch Avenue, Pickering
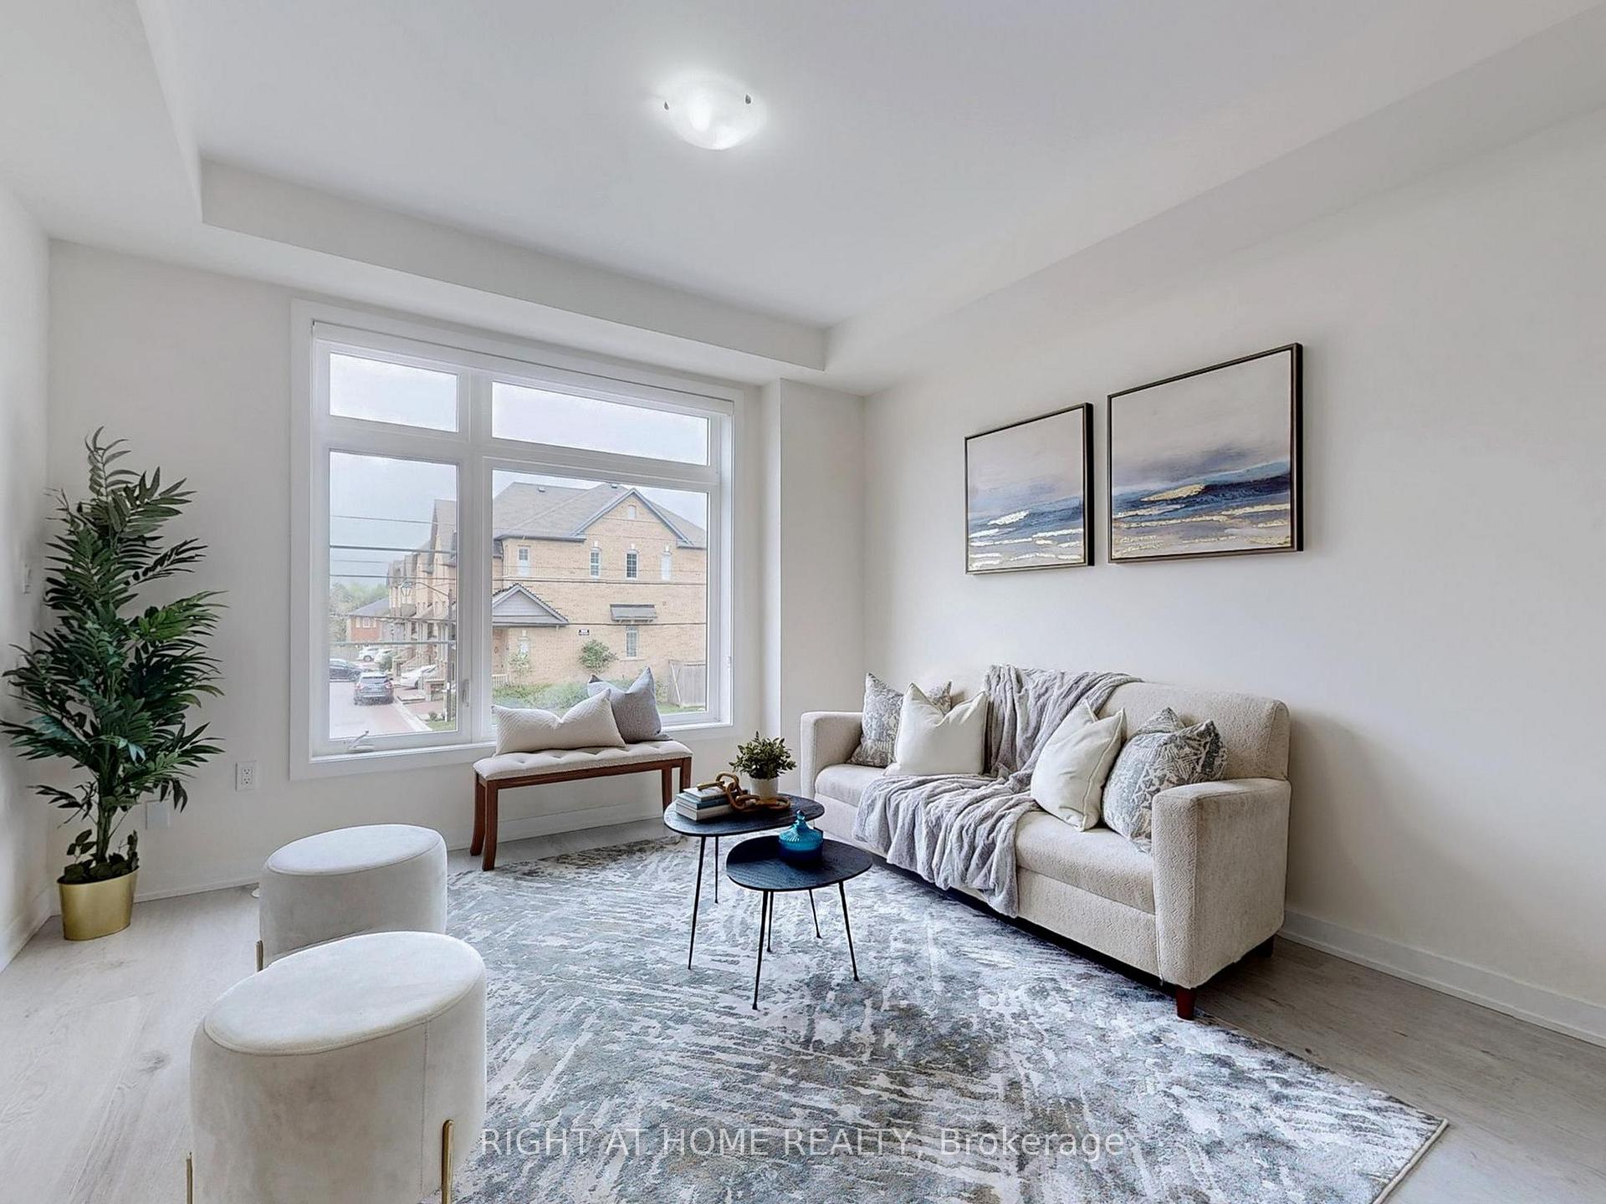
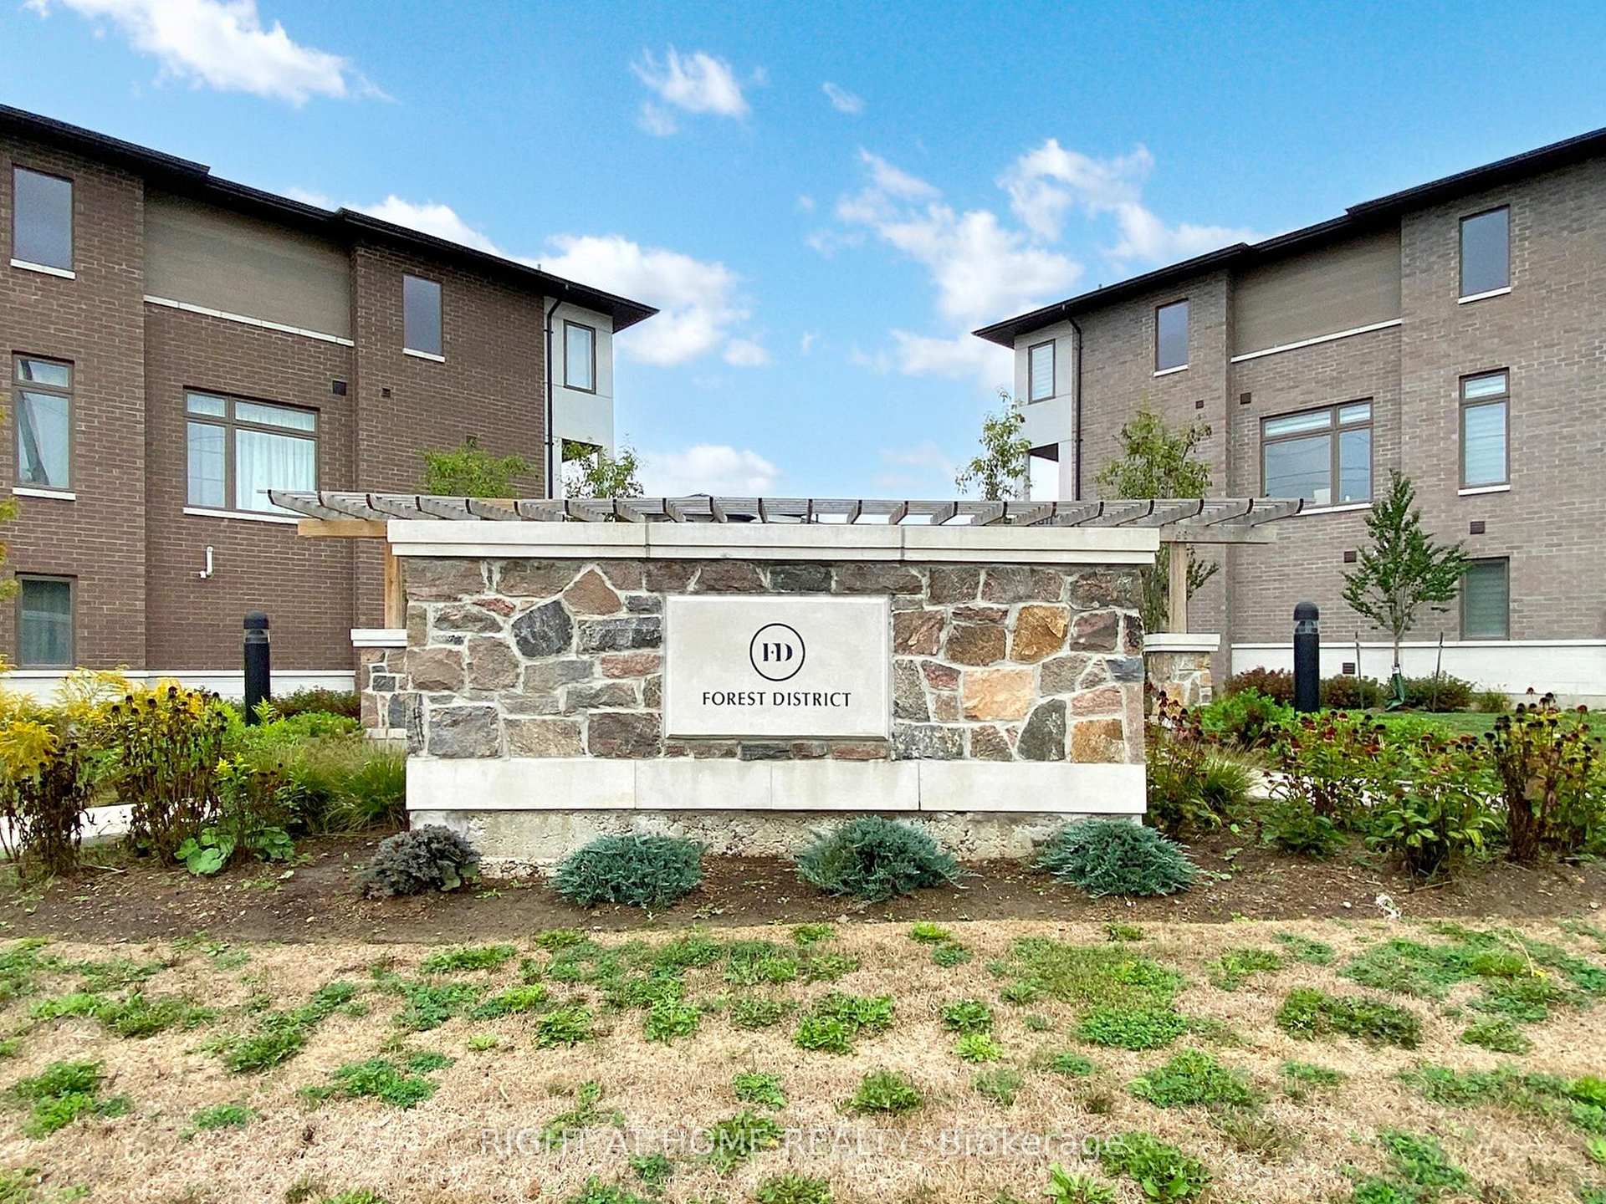
Imagine waking up in a sun-drenched bedroom, stepping into your private ensuite, and starting your day with coffee in the breakfast nook/balcony, taking in the peaceful, unobstructed views. This isn't just any townhouse it's a beautifully designed, 3-year-new freehold home by Icon Homes, located in Pickering's highly sought-after Altona Forest community. From the moment you walk in, the home feels like a detached property. With 9-foot ceilings and oversized windows on the main floor, natural light pours in, giving the open-concept living and dining areas an airy, elevated feel. Elegant touches like tray ceilings and a skylight above the staircase add charm and character throughout.The kitchen is warm and welcoming, featuring a breakfast bar and a cozy dining area where family meals and quiet mornings come to life. A bonus ground-level family room offers the perfect space for movie nights, a kids play area, or a private office. Upstairs, the spacious primary suite is your personal retreat, complete with a walk-in closet and a stylish ensuite. In addition, a double car garage with direct entry, there is room for everything, from storage to parking and more. This is where function meets comfort and everyday life meets thoughtful simple design. Whether you're entertaining indoors, enjoying a peaceful moment on the balcony, or exploring nearby parks and trails, this home offers the perfect balance of city access and natural beauty. Also, it is conveniently located next to Scarborough and Markham, which provides access to various shopping options, and facilities. With some of the top schools in the community, this is and ideal location for a growing family. Welcome home!
Facts & features
Ask about this home
A HOMEH agent will answer your questions about this home.
Rooms
8 rooms · 3 bathrooms
- Family room47′4″ × 12′2″576 sq.ft.
- Dining room15′7″ × 11′4″176 sq.ft.
- Living room12′1″ × 11′6″139 sq.ft.
- Kitchen13′ × 10′7″138 sq.ft.
- Breakfast9′2″ × 7′10″72 sq.ft.
- Bedroom12′2″ × 12′1″147 sq.ft.
- Bedroom 213′6″ × 9′3″125 sq.ft.
- Bedroom 313′6″ × 8′10″119 sq.ft.
Around this home
Schools nearby
School rating, out of 10.
Listing details
Helpful tools
Your HOMEH agent
"I would see it this week."
Ask HOMEH about this home
Price, neighbourhood, monthly cost. Ask anything.
HOMEH Intelligent Agent is an AI, not a licensed representative. Check anything important with your agent.