
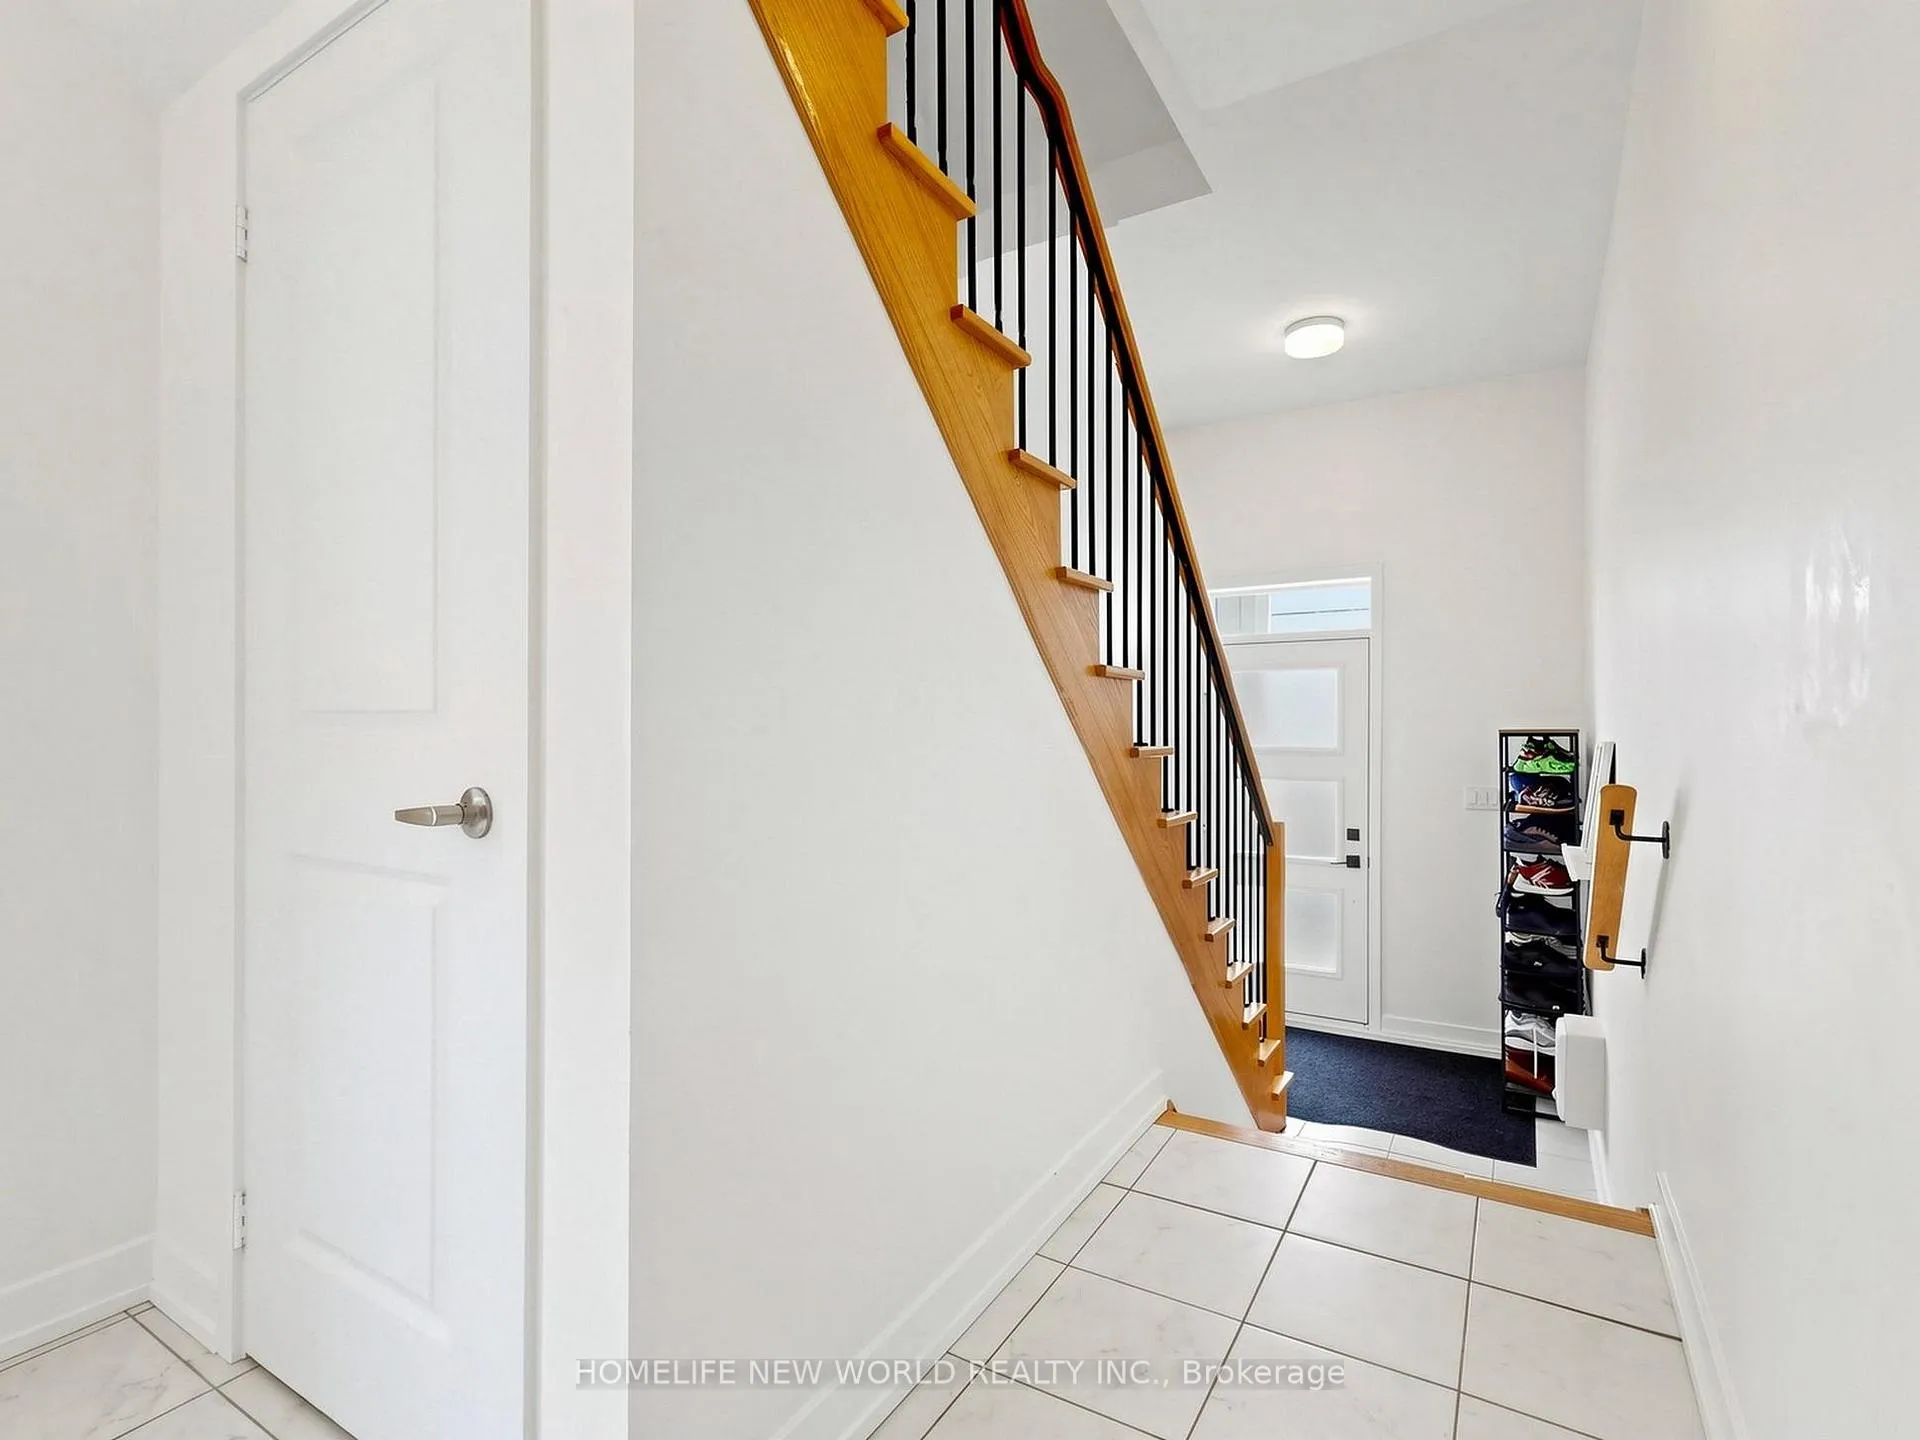
 See all 36 photos
Property history

This listing has ended. It is no longer available.
Property not available for sale or for rent.
Ask about this home
A HOMEH agent will answer your questions about this home.Ask HOMEH
About this home
Unit 218, 2550 Castlegate Crossing, Pickering
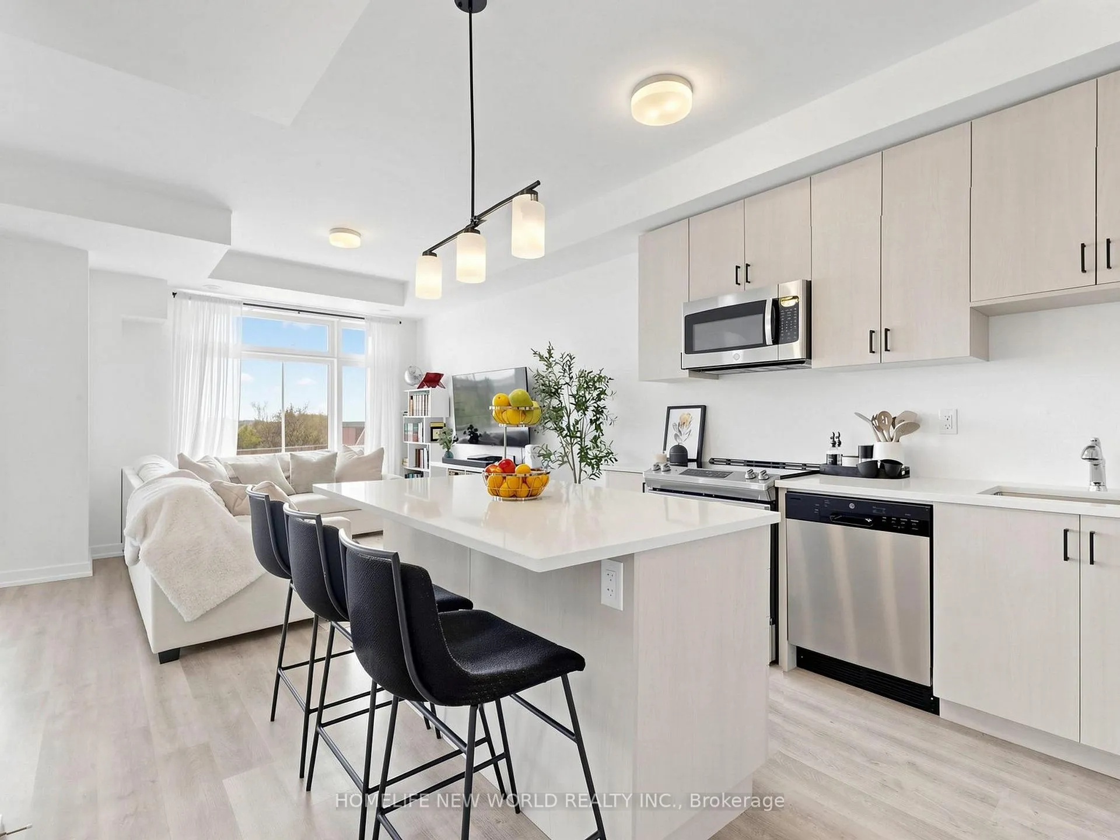
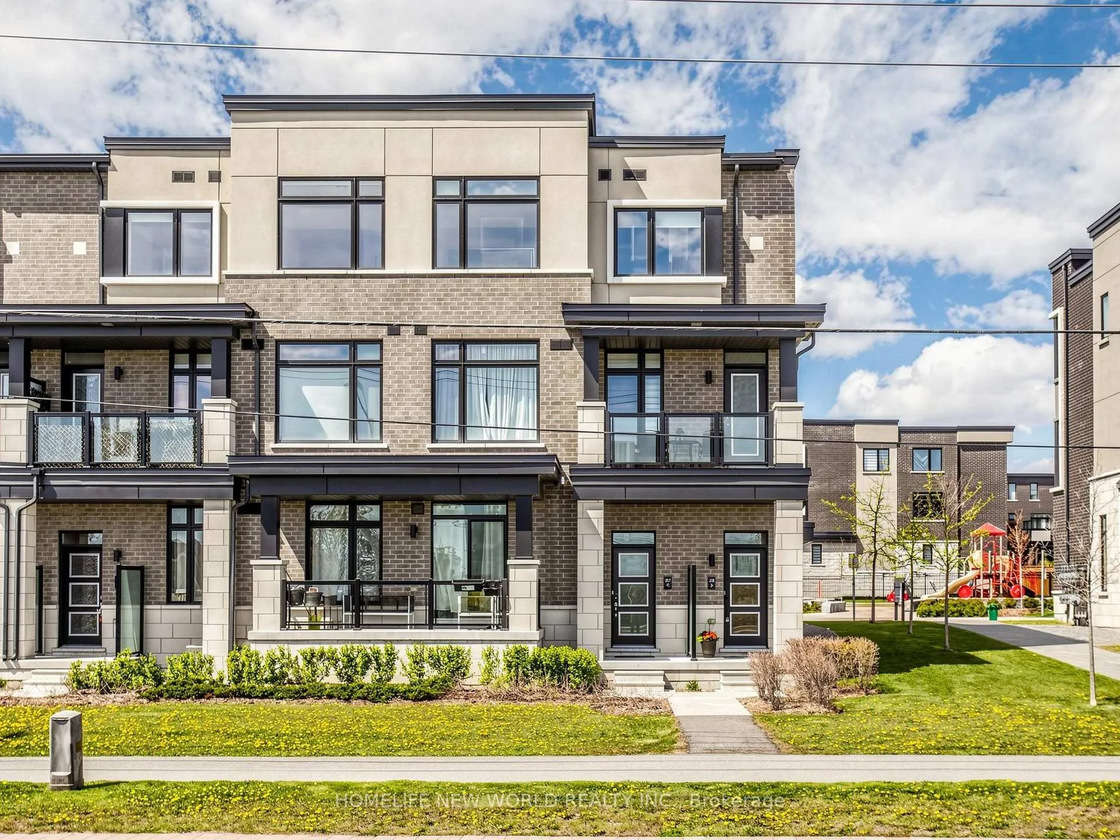
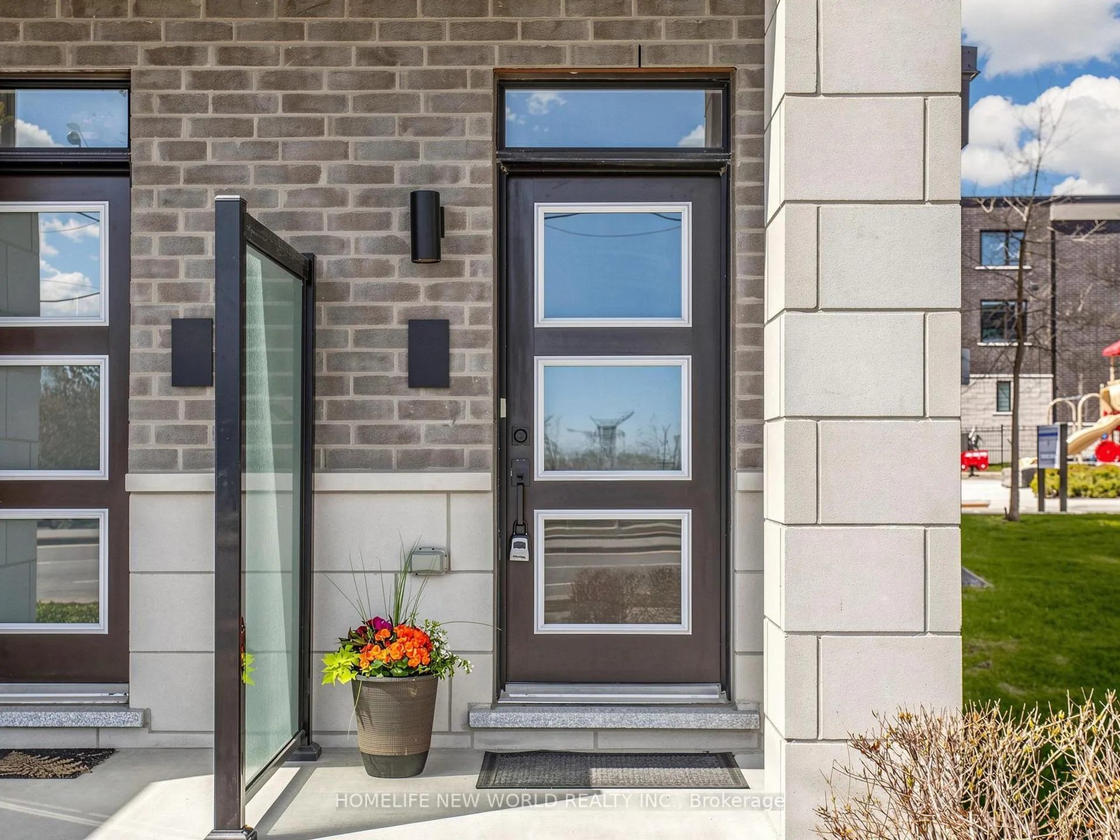
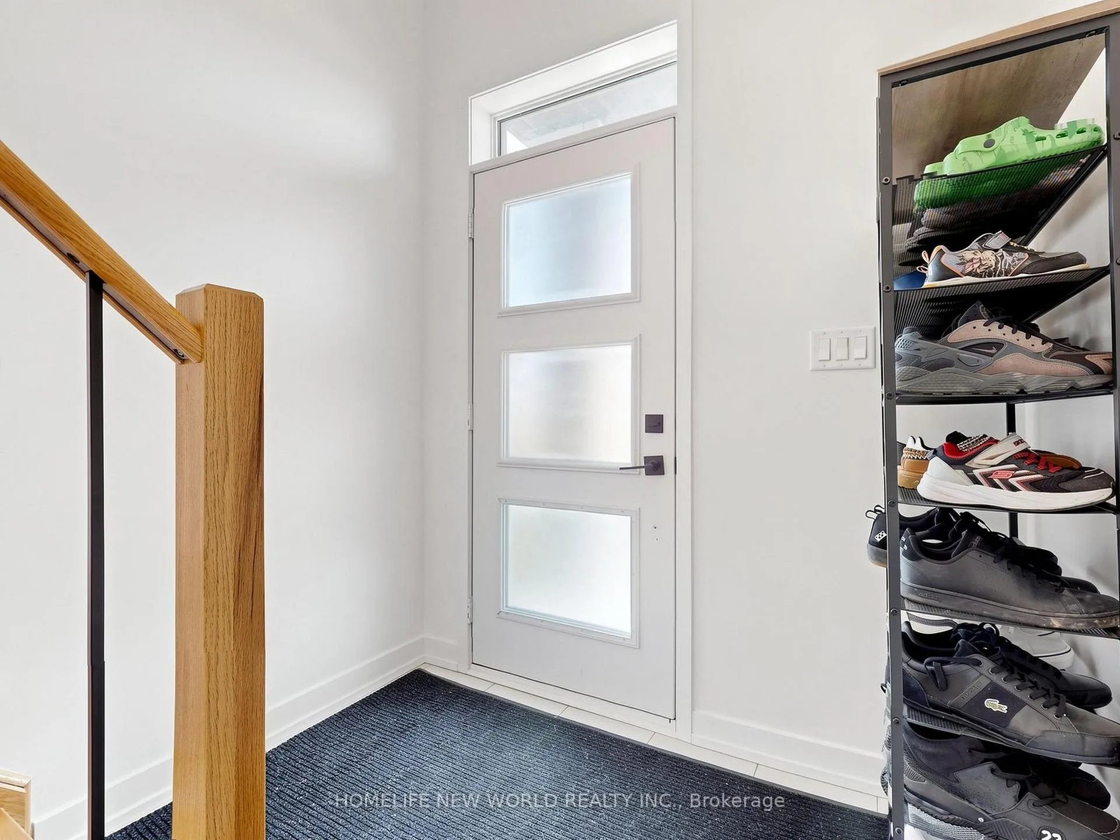
Bright, upgraded, and rarely offered end-unit townhome in the desirable NuTowns community featuring over 1,300 sq.ft. of stylish, low-maintenance living space with 2 large bedrooms, 2 full upper bathrooms, a convenient main floor powder room, and a private driveway and attached garage offering 2 parking spaces. Filled with natural light from north and east exposures, the additional end-unit windows brighten the interior living spaces as well as the garage level, creating a warm and airy feel throughout. Featuring 9-ft ceilings, vinyl flooring throughout, upgraded stair railings with iron pickets, and custom sleek roller blinds, this home is thoughtfully designed for comfortable modern living. The upgraded kitchen features quartz countertops, stainless steel appliances, a large center island, and plentiful cabinetry, opening into spacious living and dining areas perfect for everyday family life and entertaining. Upstairs, the bright primary bedroom offers a walk-in closet and private ensuite with tub and shower, while the second upper bathroom features an upgraded glass shower door. Enjoy direct garage access and a parkette directly across from the home. Carefree, low-maintenance living is made easy with maintenance fees that include snow removal, landscaping, window cleaning, and roof and road maintenance. Conveniently located close to schools, parks, trails, shopping, restaurants, transit, and quick access to Highways 401, 407, and 412, this beautifully maintained, move-in ready home is an ideal opportunity for first-time buyers, young families, or anyone looking for stylish turnkey living in a welcoming community.
Facts & features
Ask about this home
A HOMEH agent will answer your questions about this home.
Rooms
5 rooms · 3 bathrooms
- Living room13′1″ × 20′263 sq.ft.
- Dining room13′1″ × 20′263 sq.ft.
- Kitchen11′2″ × 7′10″88 sq.ft.
- Primary bedroom14′ × 10′10″152 sq.ft.
- Bedroom 211′9″ × 10′2″119 sq.ft.
Around this home
Schools nearby
School rating, out of 10.
Listing details
Helpful tools
Your HOMEH agent
"I would see it this week."
Ask HOMEH about this home
Price, neighbourhood, monthly cost. Ask anything.
HOMEH Intelligent Agent is an AI, not a licensed representative. Check anything important with your agent.