
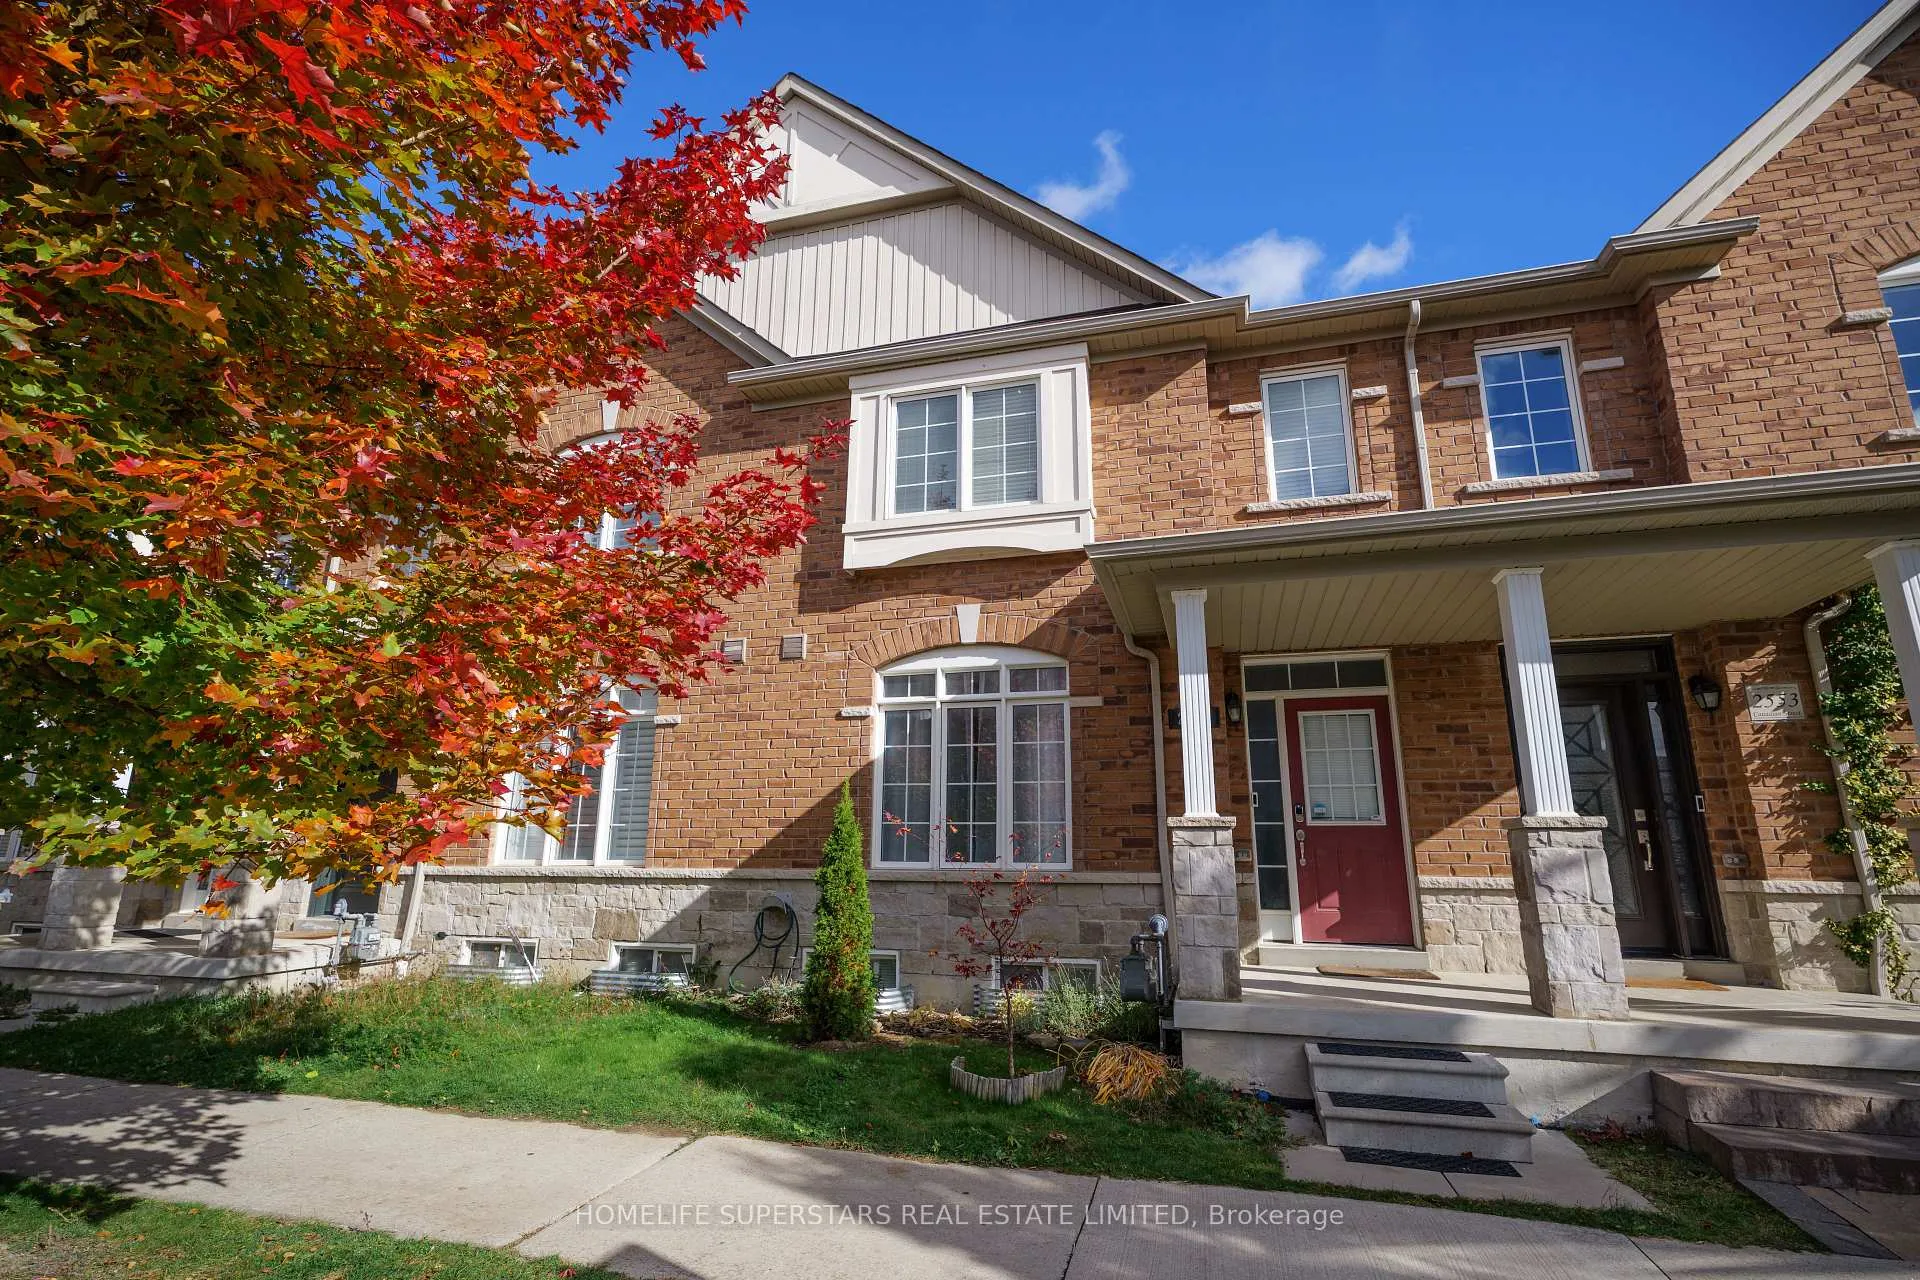
2555 Canadian Street
Pickering (Duffin Heights)2555 Canadian Street
Pickering (Duffin Heights)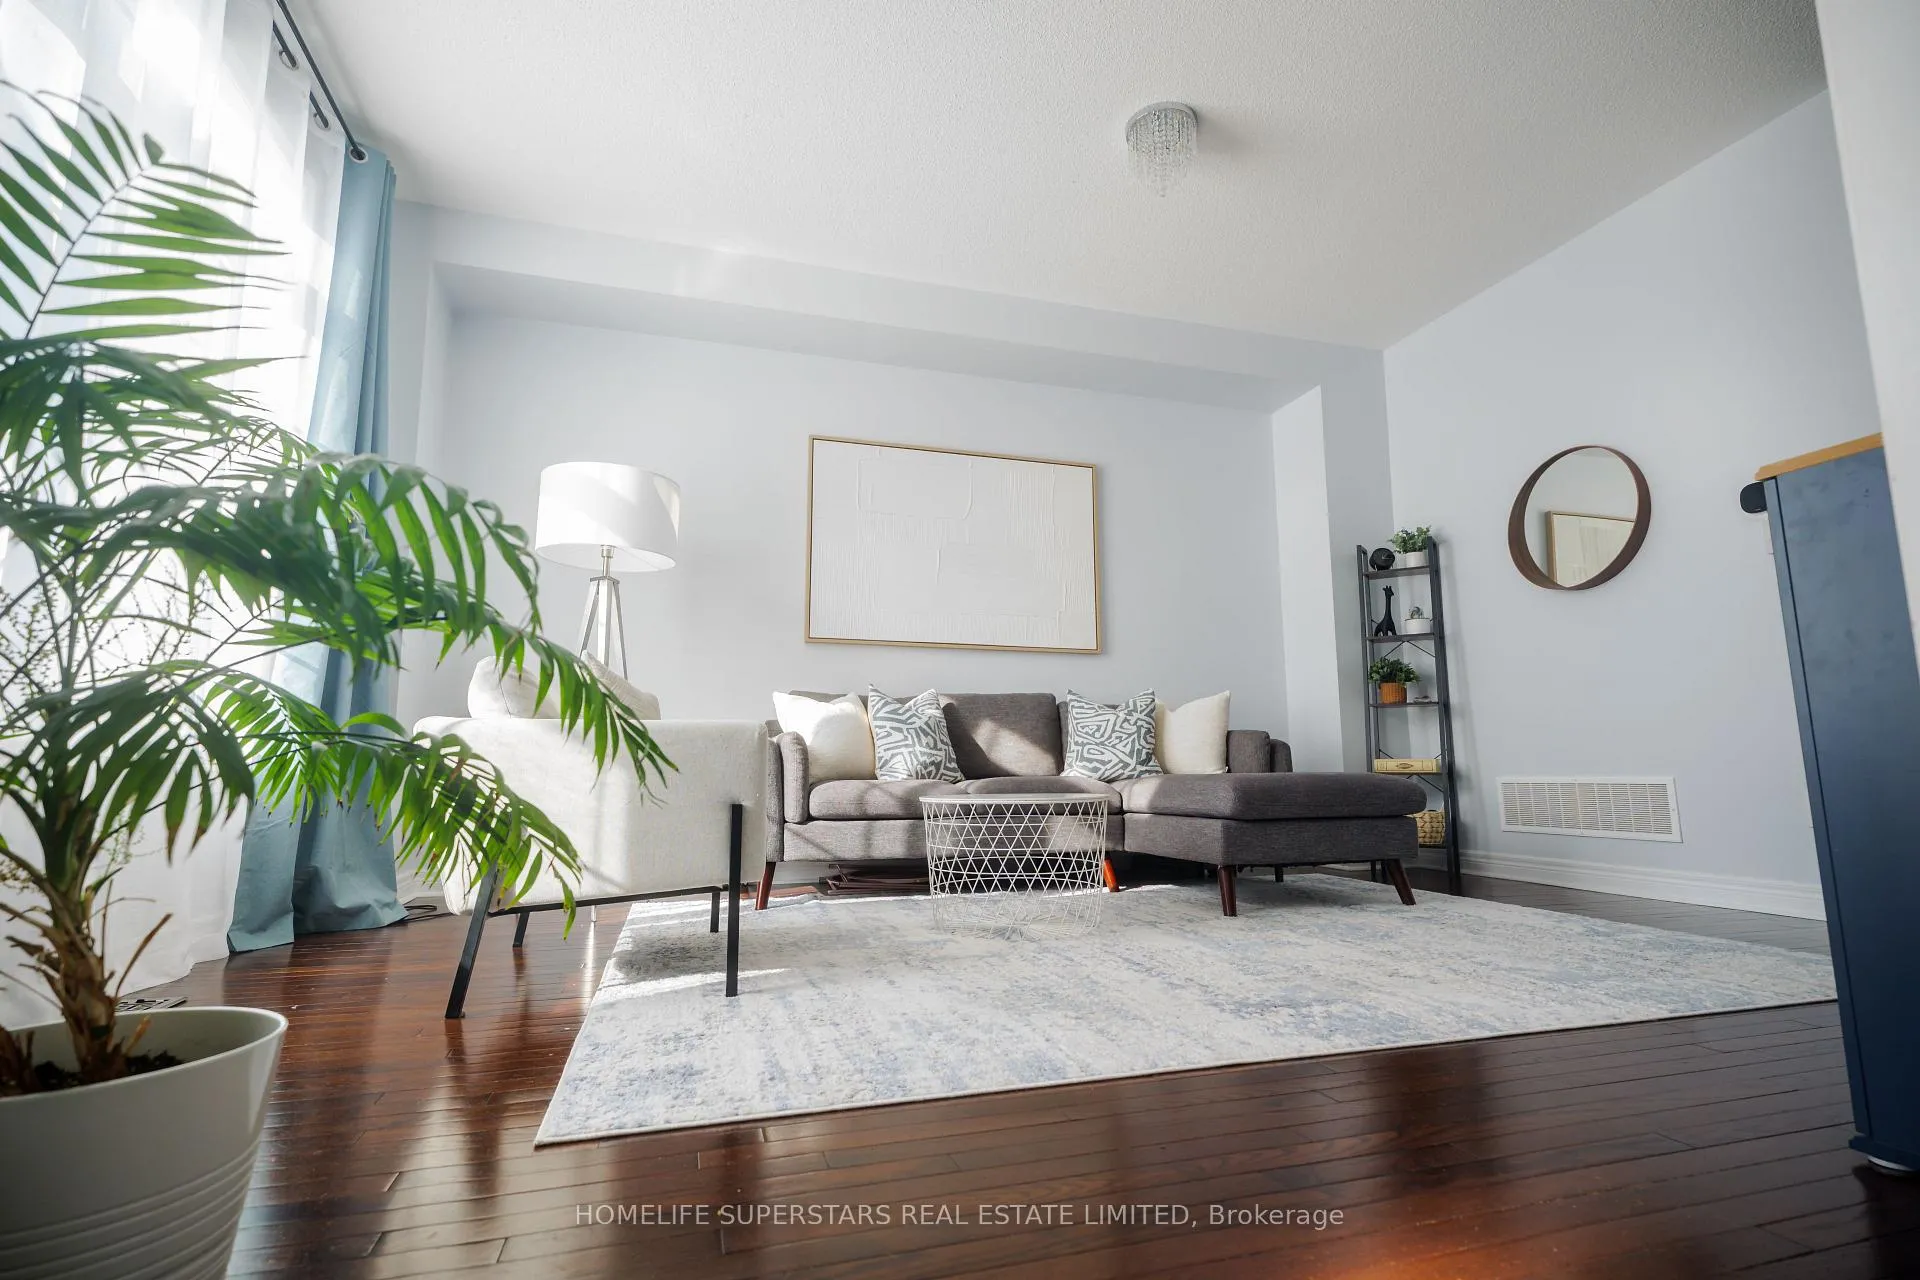

 See all 22 photos
Property history

This listing has ended. It is no longer available.
Property not available for sale or for rent.
About this home
2555 Canadian Street, Pickering
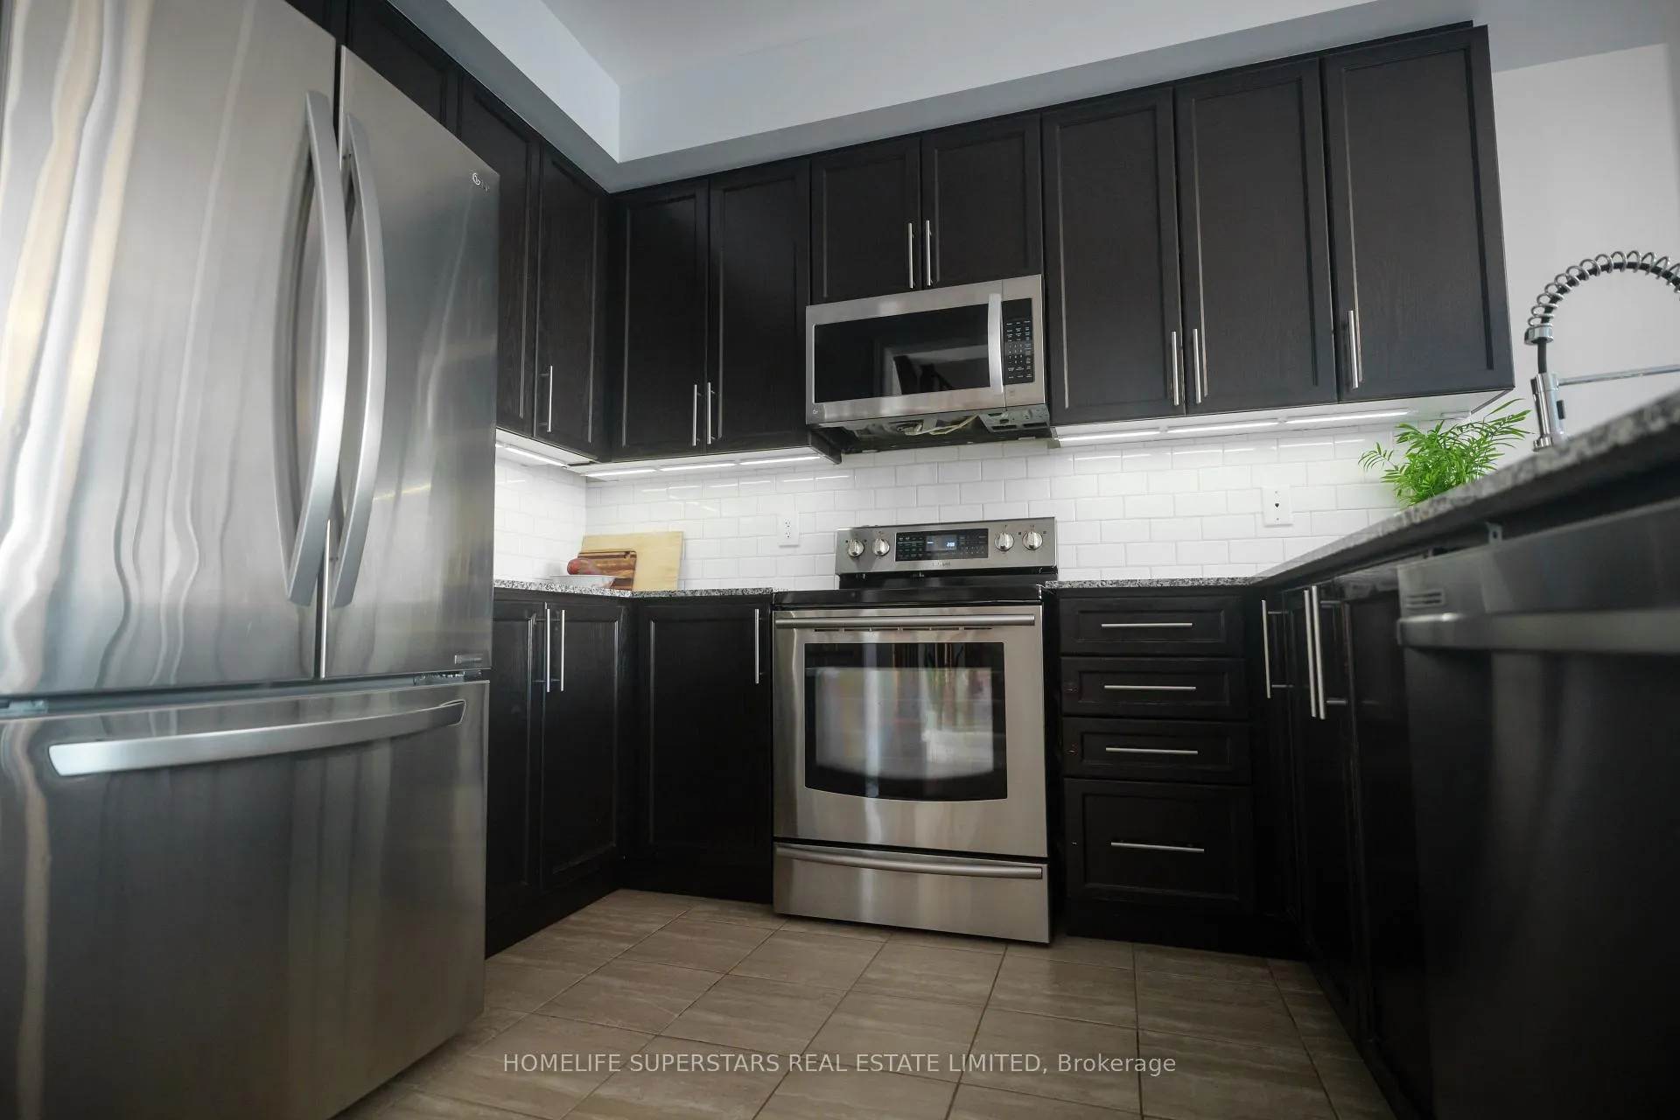
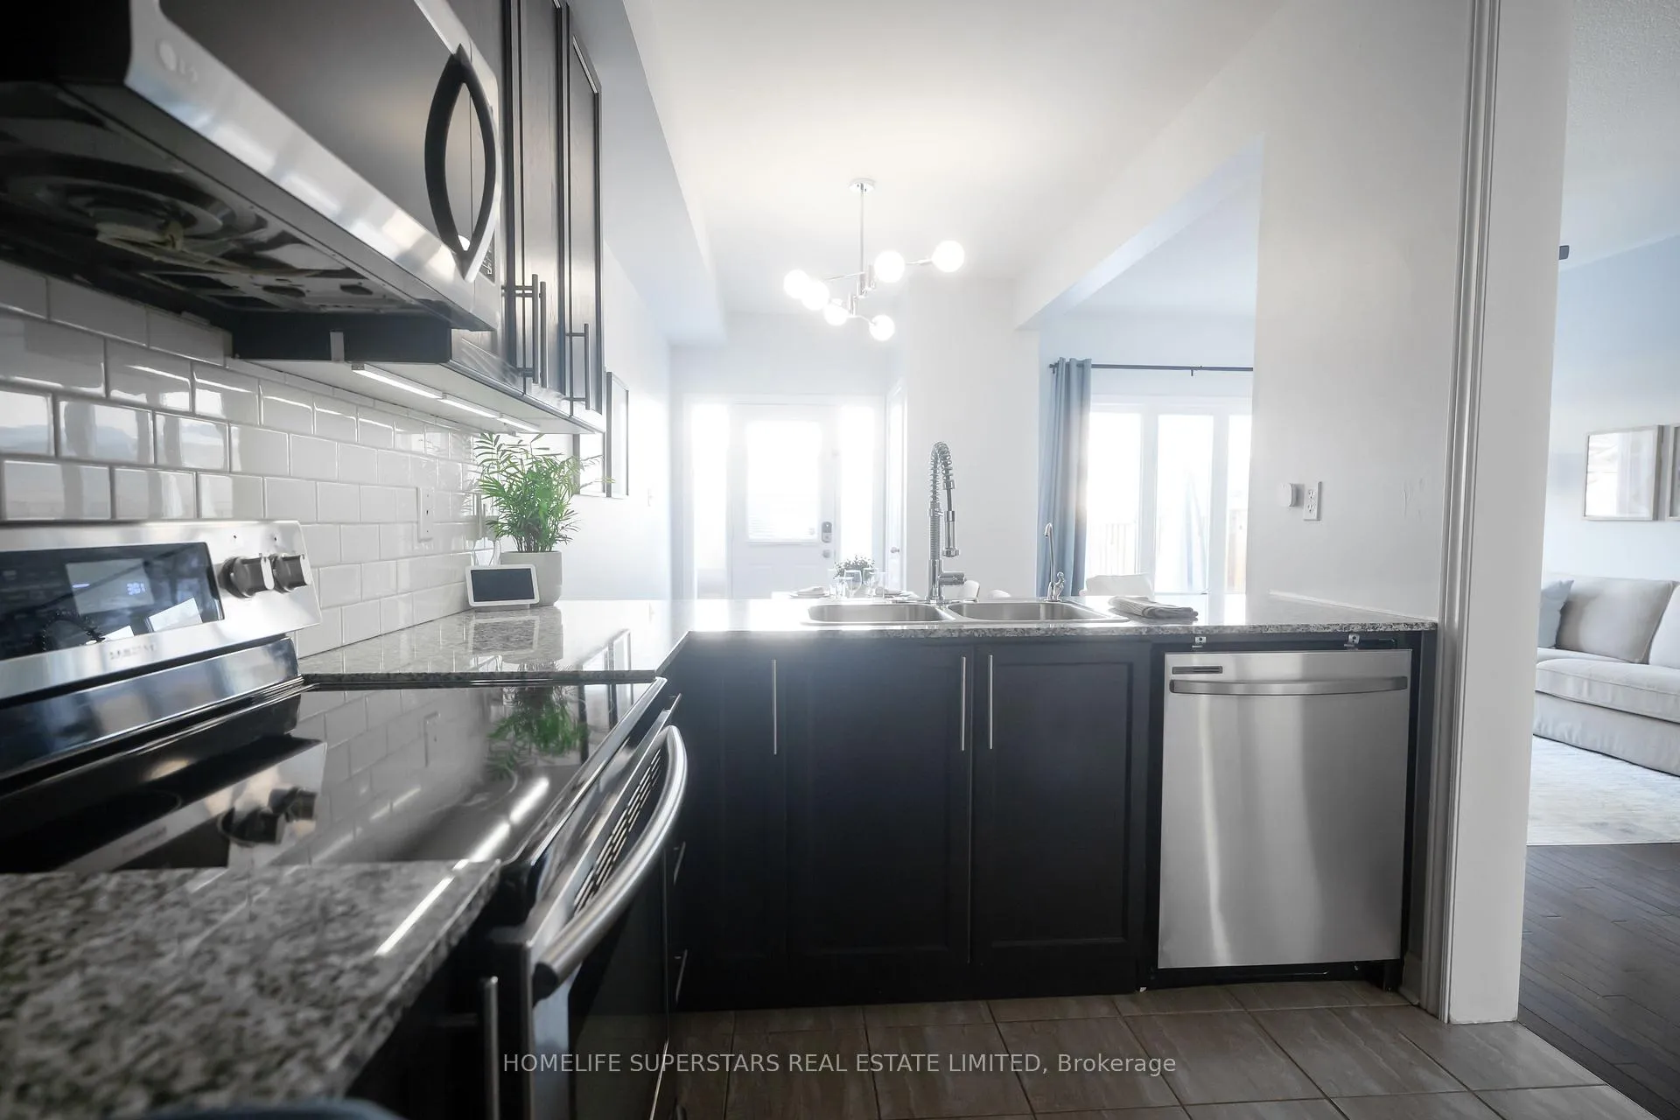
Rare 2-Storey Freehold Townhome Offering Approx. 2,150 Sq Ft Of Total Finished Living Space (Over 1600 Sq Ft Above Grade + Finished Lower Level) And 3 Parking In Desirable Duffin Heights. Well-Built By Lebovic, This 3-Bed, 3-Bath Home Blends Classy And Contemporary Design With 9-Ft Ceilings On The Main Floor, Open Concept Layout And Integrated Smart Home System Featuring Front & Rear Video Doorbells And Smart Locks. Kitchen With Stainless Steel Appliances, Rich Espresso Cabinetry And Walkout To Private Yard With Gas BBQ Line. Spacious Primary Bedroom With 4-Pc Ensuite. Finished Basement Adds Exceptional Versatility With Large Rec Room, Dedicated Office And Exercise/Flexible Sleeping Space (Sectioned For Privacy) - Ideal For Remote Work, Play Or Movie Nights. Fantastic Family-Friendly Area Close To Schools, Parks, Trails, Golf, Shopping, Transit And Minutes To Hwy 401/407 & GO.No POTL Fees. Rare 3-Car Parking (1 Garage + 2 Driveway).
Facts & features
Ask about this home
A HOMEH agent will answer your questions about this home.
Rooms
11 rooms · 3 bathrooms
- Foyer6′9″ × 5′10″39 sq.ft.
- Dining room18′8″ × 15′280 sq.ft.
- Living room15′1″ × 12′10″193 sq.ft.
- Kitchen7′11″ × 10′79 sq.ft.
- Breakfast9′8″ × 7′11″77 sq.ft.
- Primary bedroom16′7″ × 12′10″213 sq.ft.
- Bedroom 213′ × 10′2″133 sq.ft.
- Bedroom 311′7″ × 8′4″96 sq.ft.
- Recreation25′1″ × 11′11″299 sq.ft.
- Exercise room15′1″ × 10′2″154 sq.ft.
- Office6′9″ × 8′4″56 sq.ft.
Around this home
Schools nearby
School rating, out of 10.
Listing details
Helpful tools
Your HOMEH agent
"I would see it this week."
Ask HOMEH about this home
Price, neighbourhood, monthly cost. Ask anything.
HOMEH Intelligent Agent is an AI, not a licensed representative. Check anything important with your agent.