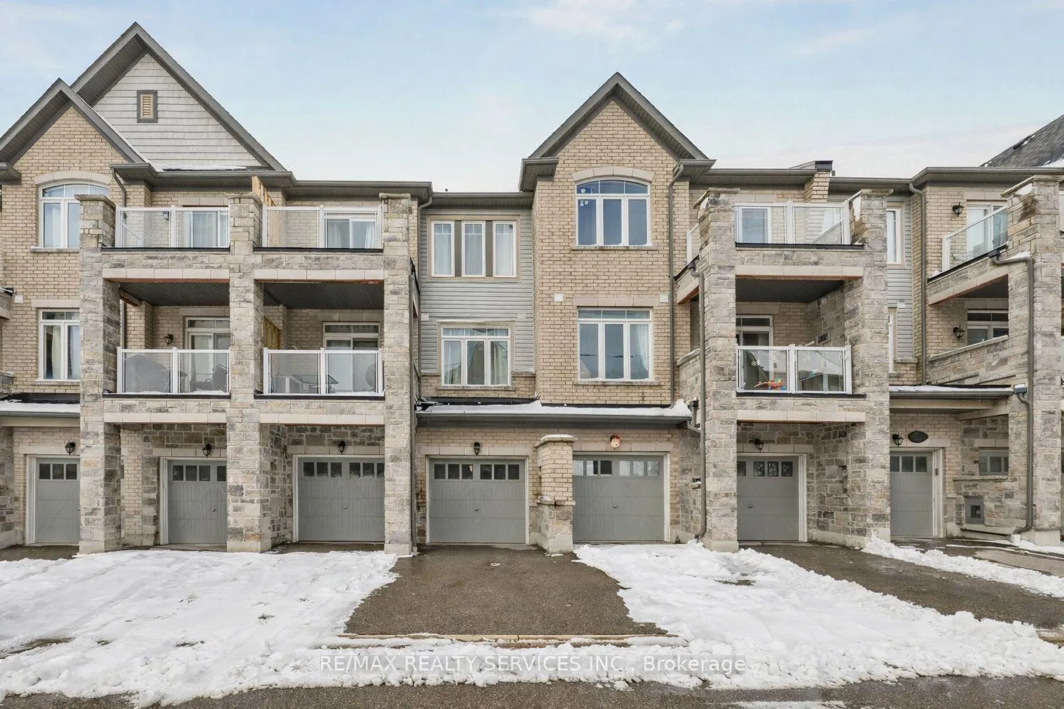
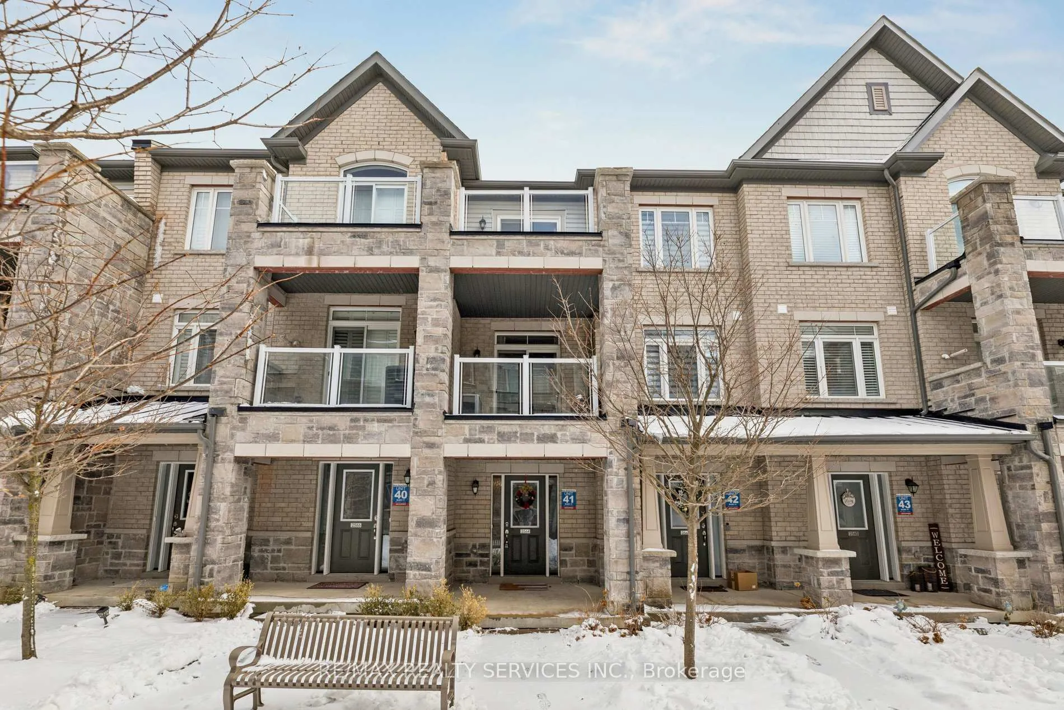
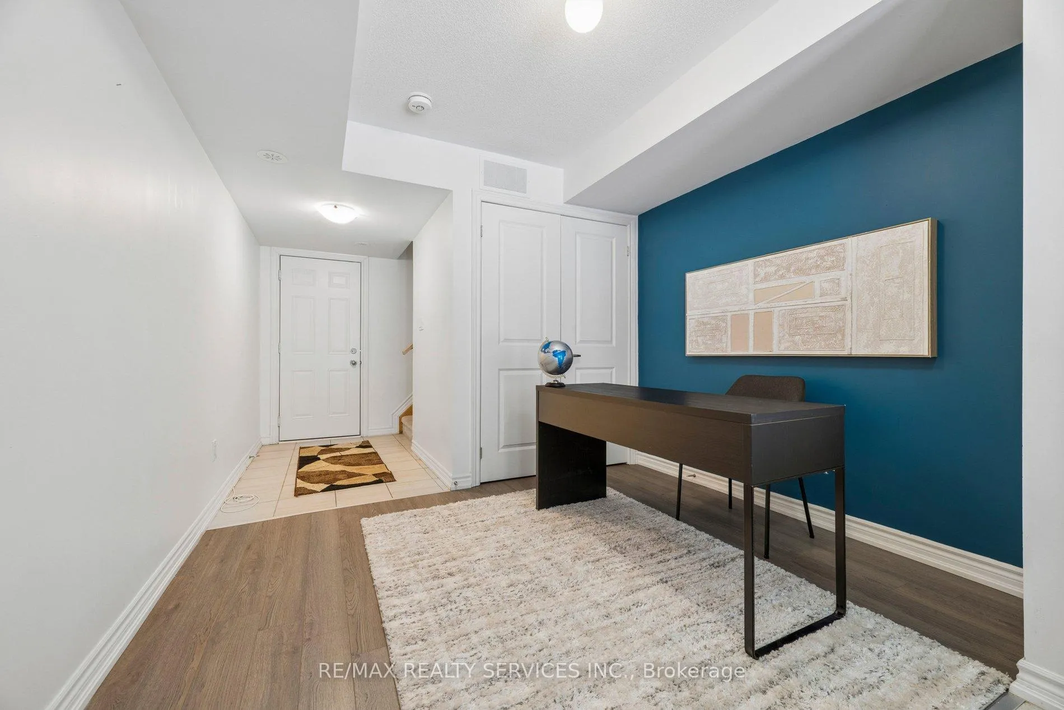
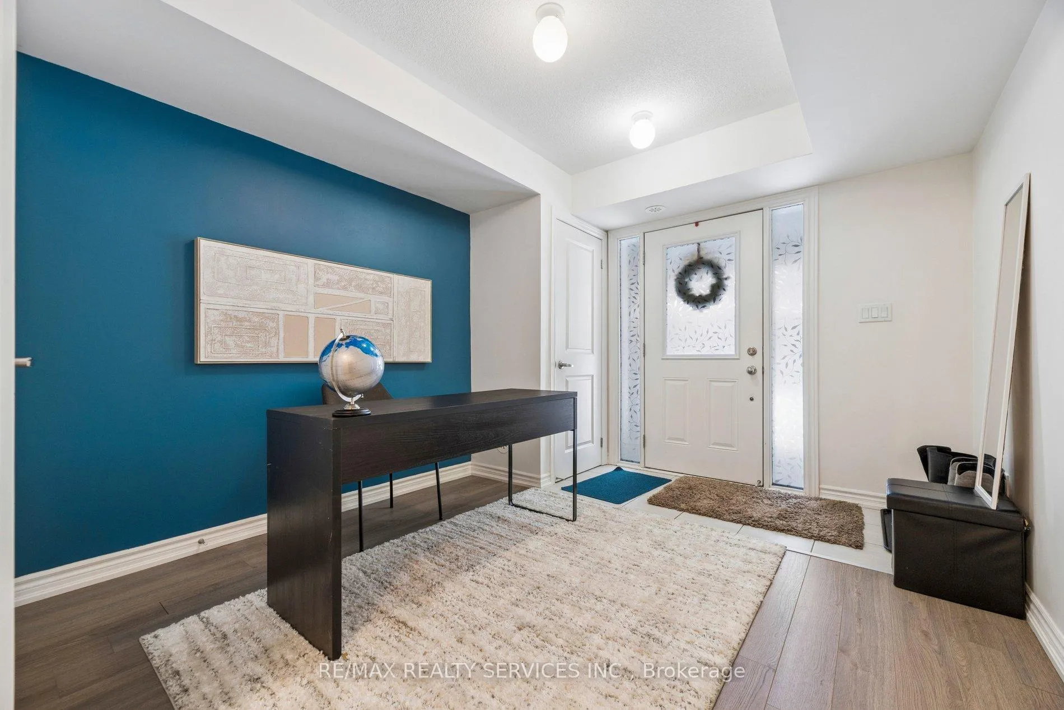
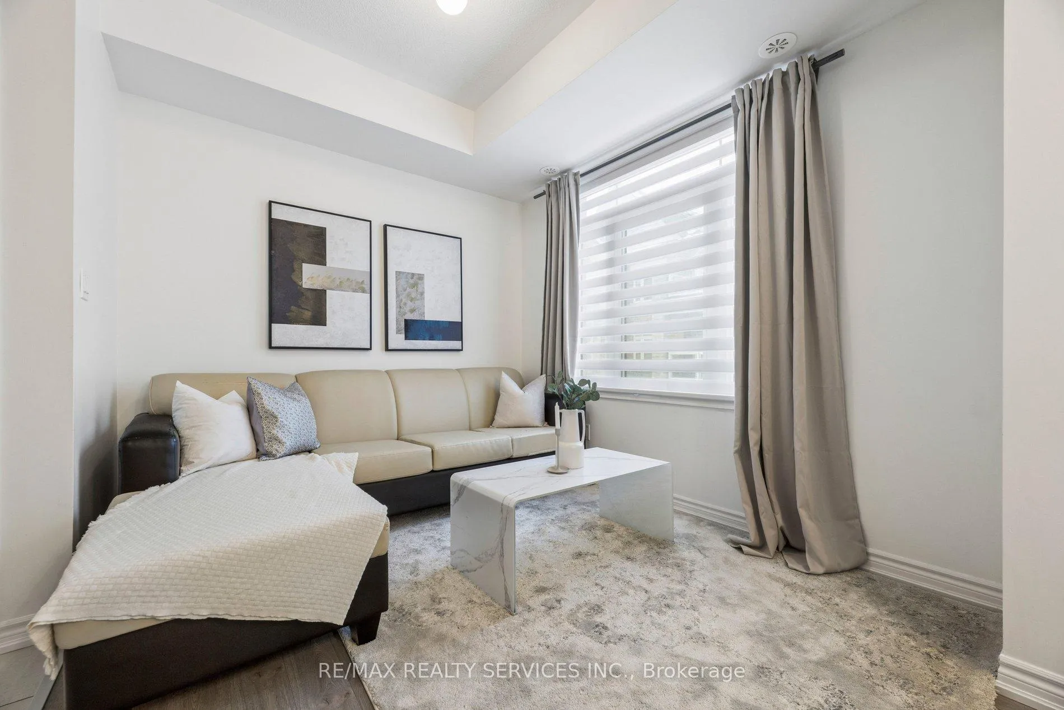
Absolutely Gorgeous 3-Storey Townhome Located in the Heart of Duffin Heights, Pickering. This 2+1 Bedroom Home Features a Versatile Flex Space That Can Be Used as a Bedroom, Rec Room, or Home Office. The Main Living Level Offers Spacious Living and Dining Areas Filled With Natural Sunlight. The Upgraded Kitchen Features Stainless Steel Appliances, a Centre Island, a Built-in Dishwasher and Microwave, and a Walk-Out to a Beautiful Balcony, Perfect for Relaxing or Entertaining. The Upper Level Offers Two Spacious Bedrooms and Two Fully Upgraded Bathrooms, Including a Primary Bedroom With a Private Ensuite. Enjoy the Convenience of Two Walk-Out Balconies, Attractive Curb Appeal, and a Built-in Single Garage With Direct Access to the Home. Located in a Family-Friendly Community Close to Schools, Parks, Shopping, Transit, and Major Highways. Walking Distance to Pickering Golf Club and Creekside Park, and Just a 10-Minute Drive to HWY 401, Making Commuting Convenient and Everyday Living Enjoyable.
Read more
Auto Garage Door RemoteGolfParkPlace Of WorshipSchoolPublic Transit
Facts & features
TypeCondo Townhouse
Style3-storey
Built6-10
Size1K~1.2K Sq.Ft.
Tax$4,496 (2025)
HeatingForced air, gas
CoolingCentral air
Parking1 drive
Book a viewing
Wed28Oct
Thu29Oct
Fri30Oct
Sat31Oct
Sun1Nov
Pick a time
Rooms
6 rooms · 3 bathrooms
Main floor1 room
Den12′2″ × 10′121 sq.ft.
Second floor3 rooms
Kitchen17′5″ × 7′9″134 sq.ft.
Living room20′8″ × 9′186 sq.ft.
Dining room20′8″ × 9′186 sq.ft.
Third floor2 rooms
Primary bedroom11′8″ × 11′4″132 sq.ft.
Bedroom 214′5″ × 9′4″135 sq.ft.
Bathrooms3
4-pcThird4-pcThird2-pcSecond
Thinking of selling your home?See what your home is worth today.

 See all 19 photos
