
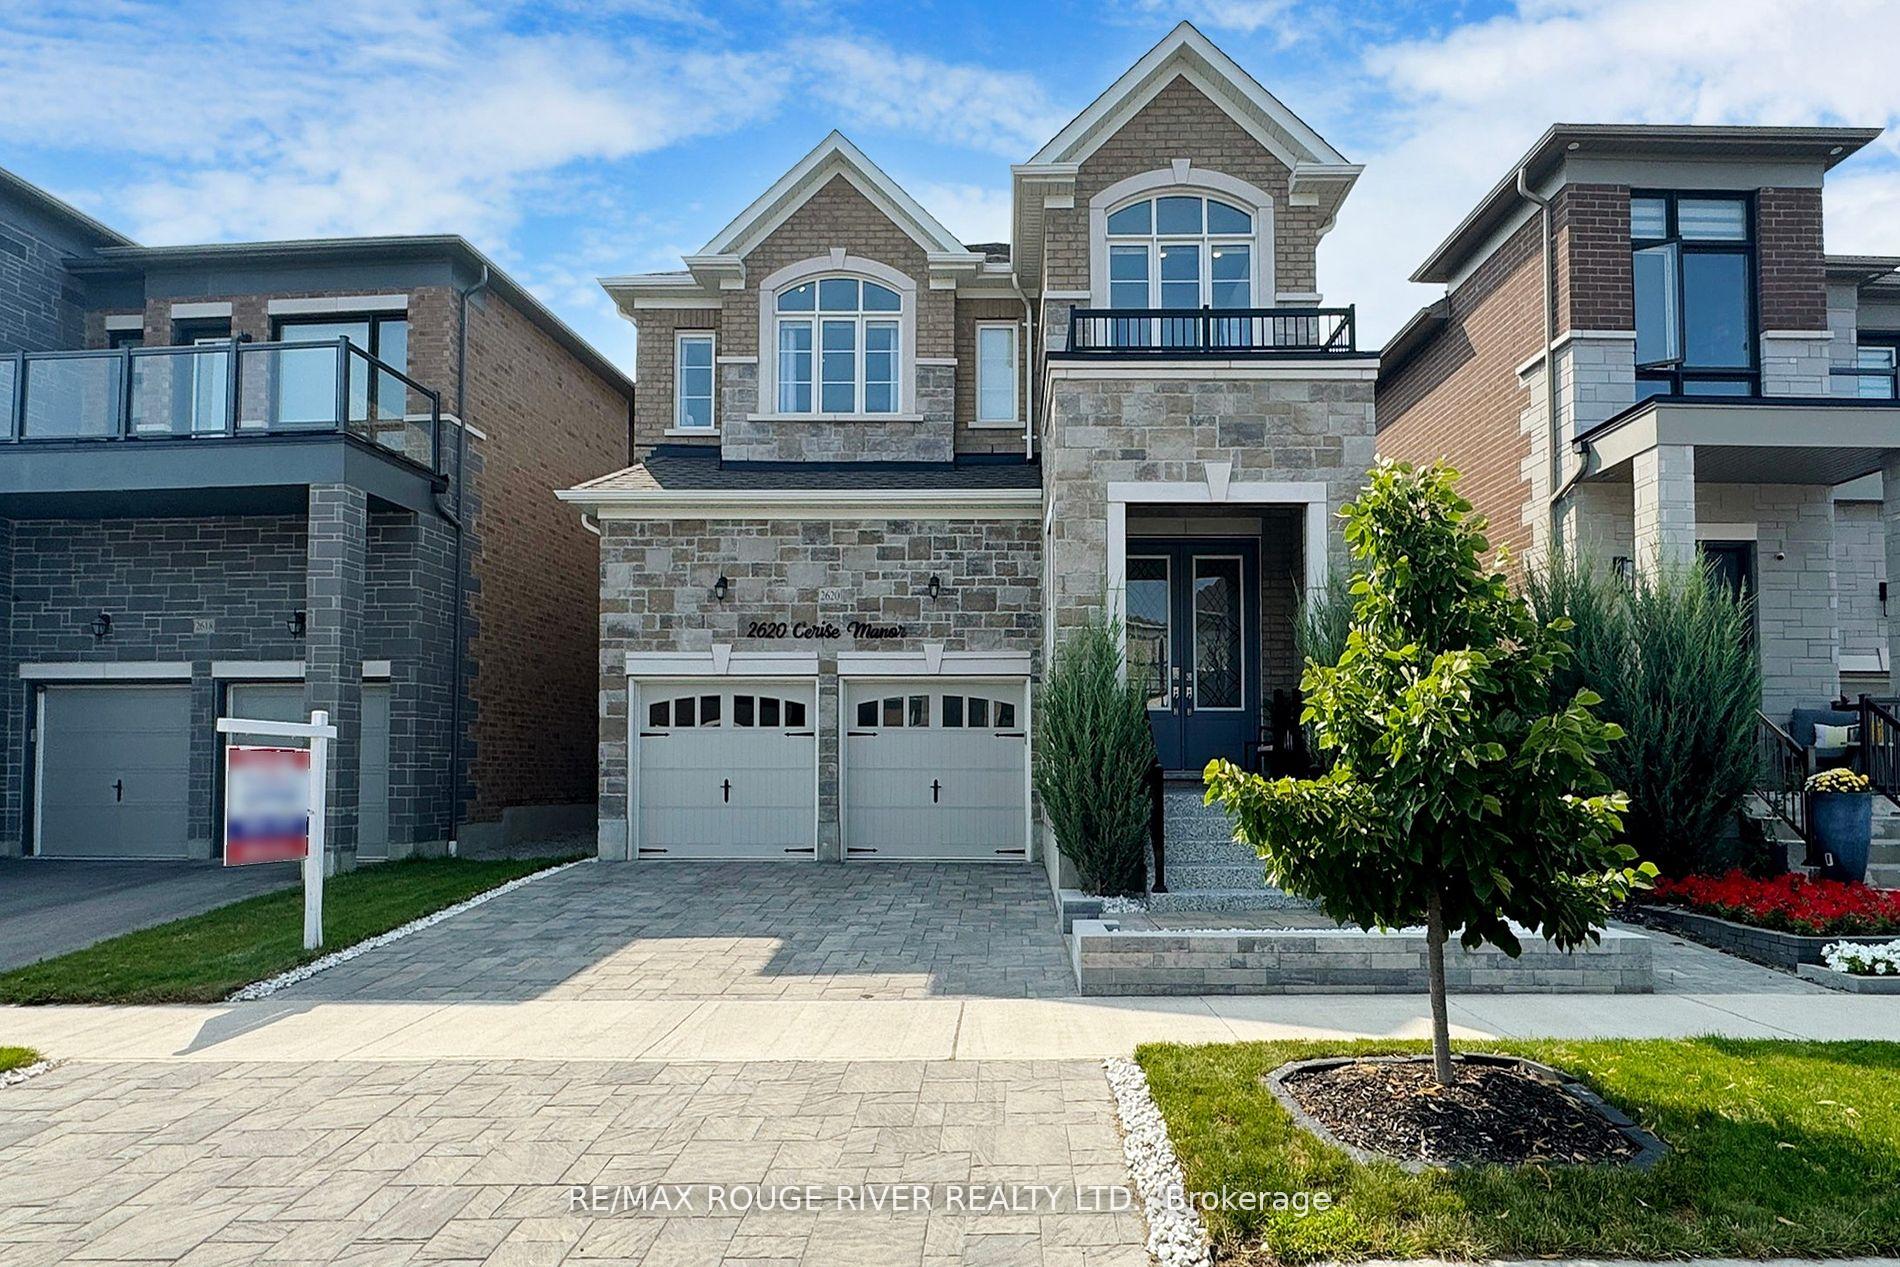
2620 Cerise Manor
Pickering (Rural Pickering)2620 Cerise Manor
Pickering (Rural Pickering)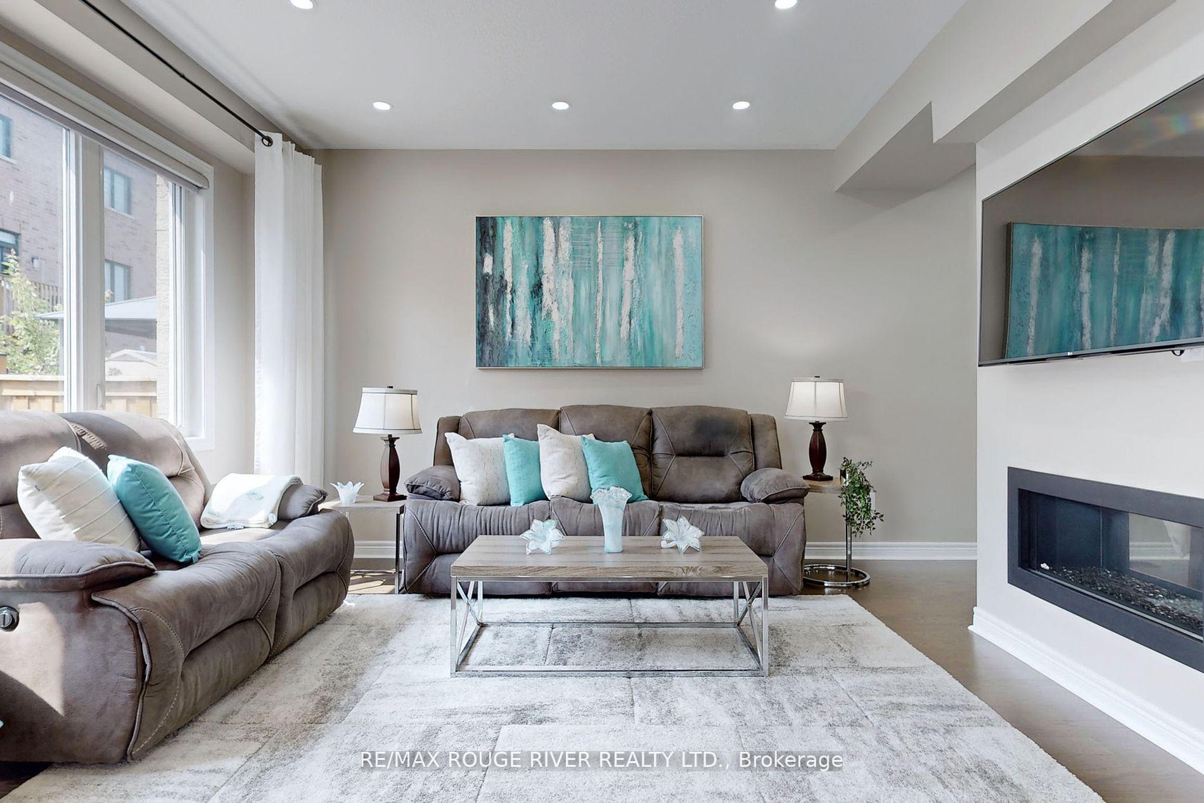
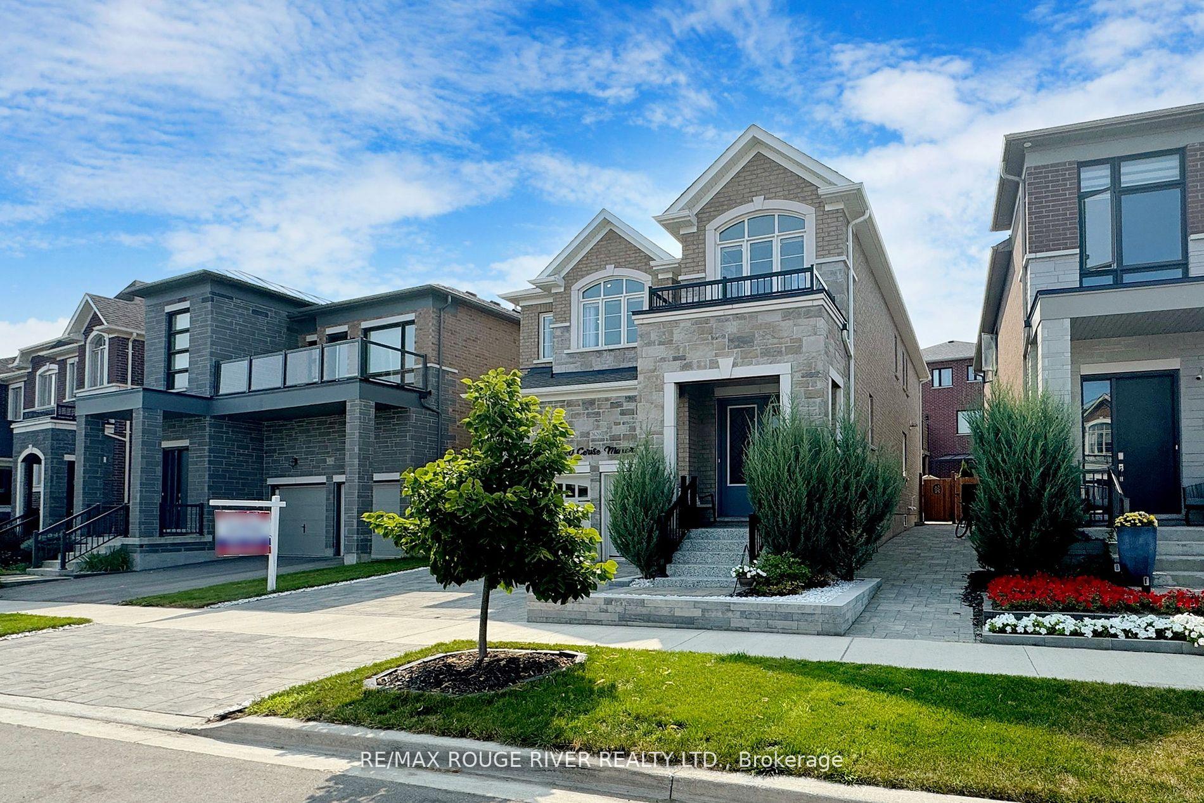
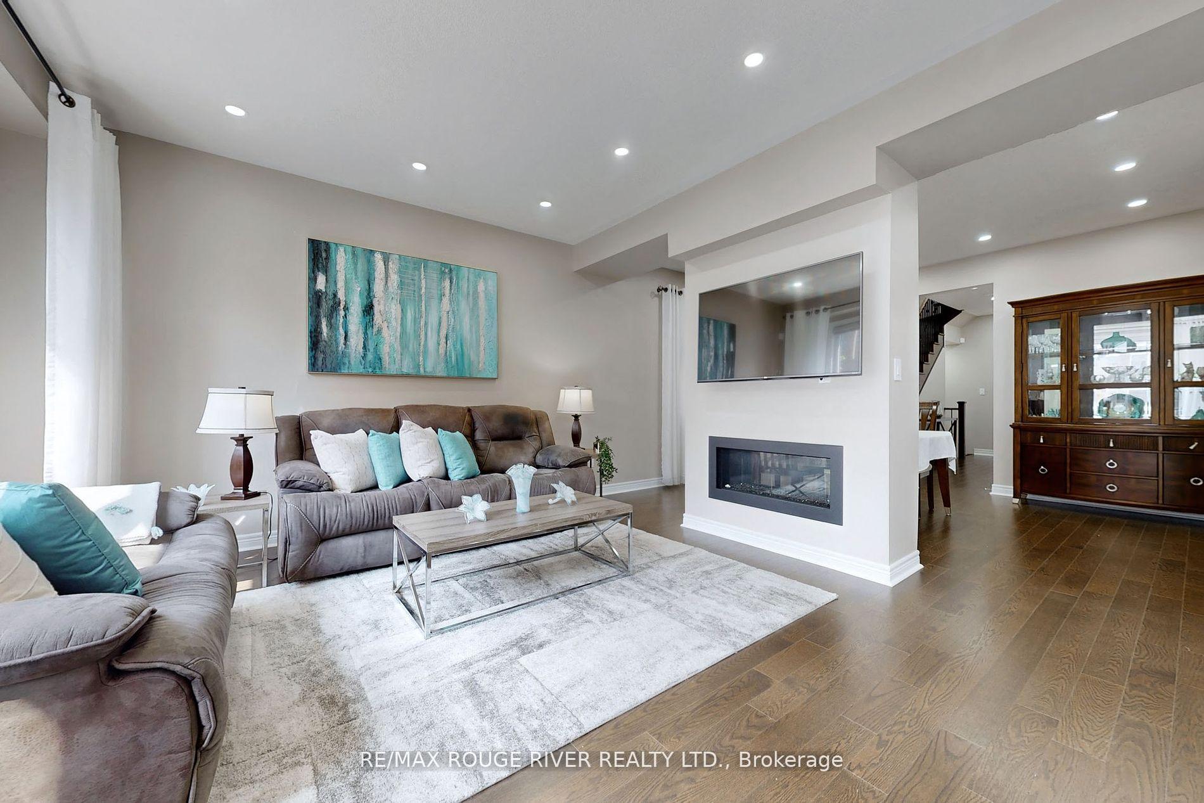
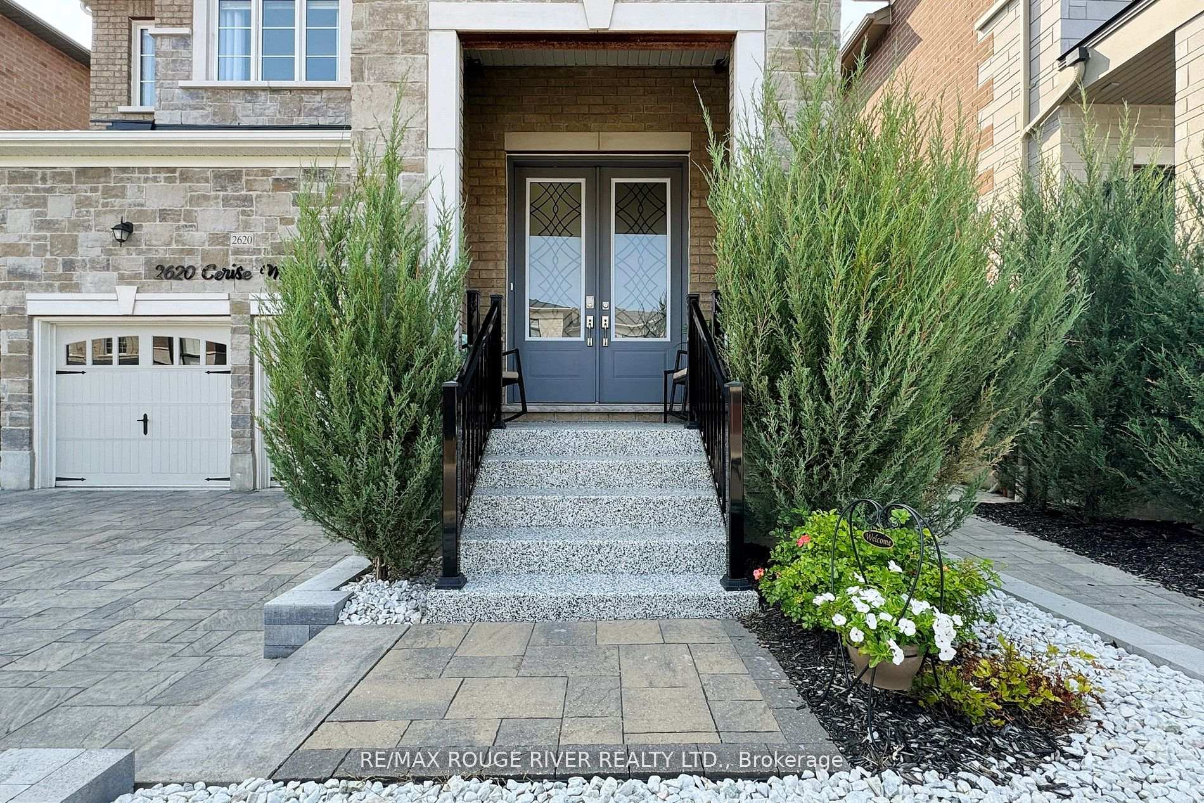 See all 40 photos
Property history

This listing has ended. It is no longer available.
Property not available for sale or for rent.
Ask about this home
A HOMEH agent will answer your questions about this home.Ask HOMEH
About this home
$$$ SPENT in UPGRADES! RENOVATION! FINISHED LUXURY BASEMENT! HOUSE is FINISHED from TOP to BOTTOM and FRONT TO BACK! JUST MOVE IN AND ENJOY! Large Family-Friendly Kitchen with an Island/Breakfast Bar and Breakfast Area, added Pantry, Cupboards, B/I Microwave and B/I Oven, Quartz Counter Tops & Pot Draws. Open Concept with Family, Kitchen and Dinning Rooms with Double Sided Electric Fireplace and Large Window. Hardwood Staircase to 2nd Floor, Primary Bedroom with Spa Like Ensuite, 2nd Bedroom with Full Bathroom, 2 Bedrooms with Jack and Jill Bathroom, Laundry Room with S/S Sink and Cupboards. Open Sitting Area/Office Space. Finished Luxury Basement (2024) with 3pc Bathroom, Rec Room with Electric Fireplace, Quartz Breakfast/Bar Counter top with sink, Pot Draws and Cupboards, 2nd Laundry Room, Lots of Finished Storage Areas, Hardwood and Ceramic Floors Thru-out Main and 2nd Floors, Laminate Vinyl Floors in Basement, Pot Lights Thru-Out, Dimmers, Designer's Closet Organizers. 2 Garage Door Openers, 4 Remotes, 2 Outdoor Pads, R/I Electric Car Charger, Direct Access to Garage From House, Epoxy Garage Flooring and Wall Organizer, Epoxy Floors on Front Stairs and Covered Front Porch. Walkout from Kitchen Back-yard with 21 x 16 feet Trex Wood Deck ( No Staining required ), Palram Dallas 20 x 14 feet Gazebo with Hard Top, Insect Netting and Privacy Curtain, 2 Natural Gas Lines, 2 Sinks with Running water, Patio. All Included. Perfect for FALL, SUMMER and SPRING ENTERTAINING. This Home is In Absolute Move-In Condition. 2611 Sq Ft + Basement. Ground Floor 9 feet Ceiling, Second Floor and Basement 8feet Ceiling except Dropped Ceiling, Cathedral/Vaulted Ceiling etc.
Facts & features
Ask about this home
A HOMEH agent will answer your questions about this home.
Rooms
12 rooms · 5 bathrooms
- Kitchen13′ × 8′6″111 sq.ft.
- Breakfast13′ × 10′130 sq.ft.
- Dining room14′6″ × 9′10″143 sq.ft.
- Family room14′6″ × 13′188 sq.ft.
- Den11′ × 8′6″93 sq.ft.
- Primary bedroom17′ × 14′10″252 sq.ft.
- Bedroom 210′4″ × 10′103 sq.ft.
- Bedroom 313′6″ × 11′6″156 sq.ft.
- Bedroom 411′6″ × 10′115 sq.ft.
- Laundry8′6″ × 8′68 sq.ft.
- Recreation17′ × 16′6″280 sq.ft.
- Bedroom 511′ × 10′110 sq.ft.
Around this home
Schools nearby
School rating, out of 10.
Listing details
Helpful tools
Your HOMEH agent
"I would see it this week."
Ask HOMEH about this home
Price, neighbourhood, monthly cost. Ask anything.
HOMEH Intelligent Agent is an AI, not a licensed representative. Check anything important with your agent.