

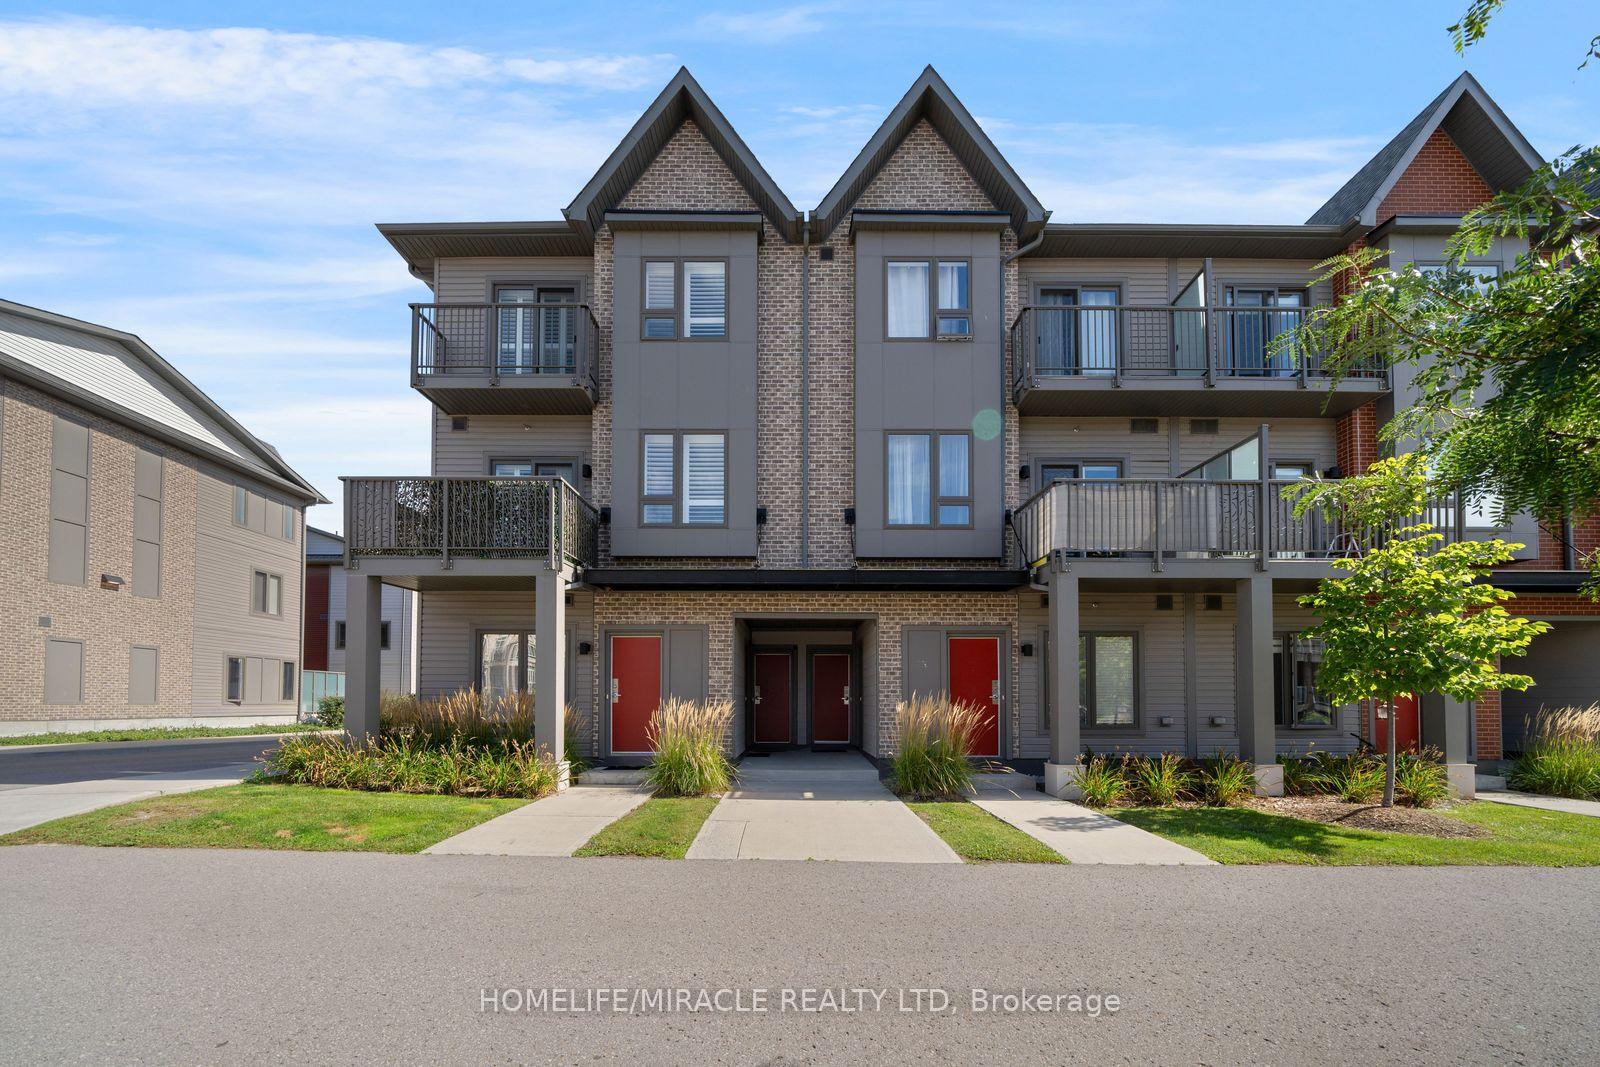
Unit 104, 2635 William Jackson Drive
Unit 104, 2635 William Jackson Drive
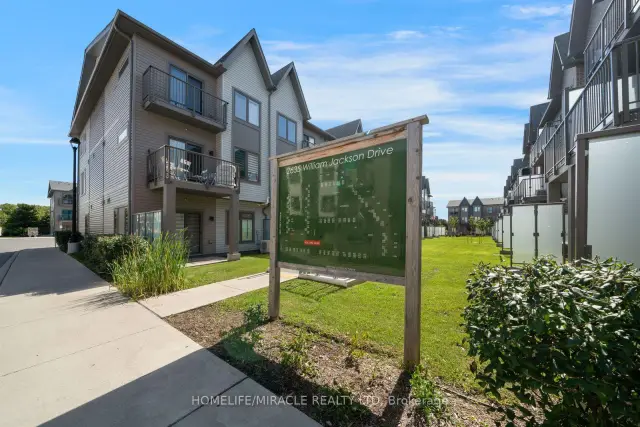 See all 43 photos
Property history
Facts and features
- BasementNone
- Age of home0–5 years
- ExposureWest
- LaundryCloset
- Central air
The homeCondo Townhouse, 2-storey, Age 0–5 years
- Type: Condo Townhouse
- Style: 2-storey
- Age: 0–5 years
- Living space: 900–999 sq ft
- Basement: None
- Exposure: West
- View: City, golf course, trees/woods
- Waterfront: None
InsideLaundry closet, Auto garage door remote, carpet free, water heater, storage area lockers, Carbon monoxide detectors, smoke detector
- Laundry: Laundry closet
- Features: Auto garage door remote, carpet free, water heater, storage area lockers
- Security: Carbon monoxide detectors, smoke detector
- Rooms above ground: 1
- Bedrooms: 2
- Bathrooms: 2
- Kitchens: 1
OutsideAluminum siding, brick, Asphalt shingle, Balcony None
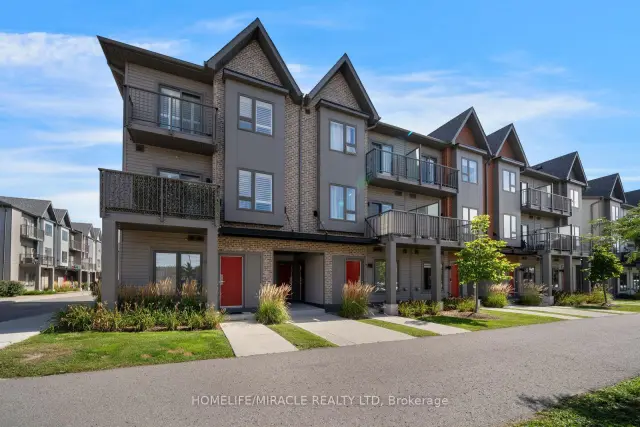
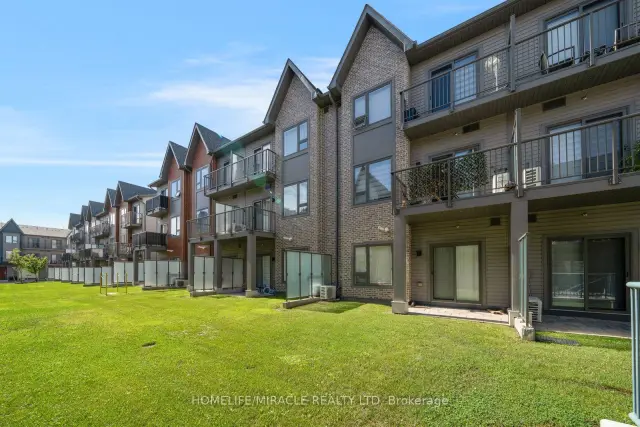
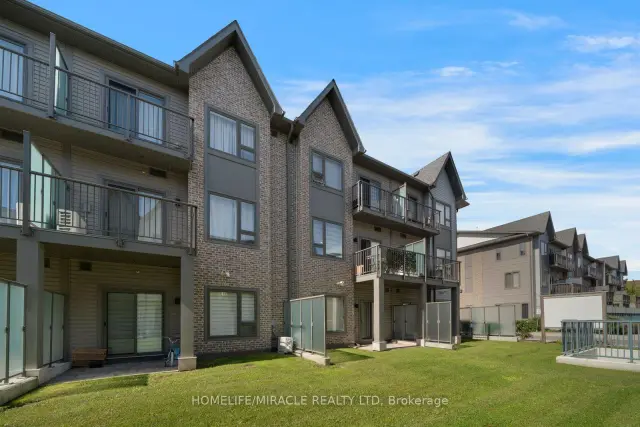
- Exterior: Aluminum siding, brick
- Roof: Asphalt shingle
- Balcony: None
Parking and locker1 Parking, Underground, Parking type Owned
- Spaces: 1 Parking
- Garage: Underground
- Parking type: Owned
- Driveway: Underground
- Locker: Owned
BuildingMaxx Urban Towns, Storeys 4, Units 216
- Name: Maxx Urban Towns
- Storeys: 4
- Units: 216
- Registered: 2023
- Condo corporation: 386
- Amenities: Visitor parking
- Pets: Allowed
Heating, water and powerForced air, electric, Central air
- Heating: Forced air, electric
- Cooling: Central air
Costs and taxesTaxes $4,400 a year, Condo fee $435 a month, Heat included, water included, building insurance included, common elements included
- Taxes, 2026: $4,400 a year
- Condo fee: $435 a month
- Fee includes: Heat included, water included, building insurance included, common elements included
- HST: HST included in the price
- Under contract: Hot water heater
Included in the saleAll electrical light fixtures, window coverings, stainless steel fridge, stainless steel dishwasher, stainless steel stove, garage door opener with remote, set of washer/dryers, furnace, a/c, microwave, rangehood, carbon monoxide detector, smoke detector., Furniture and tv
- Included: All electrical light fixtures, window coverings, stainless steel fridge, stainless steel dishwasher, stainless steel stove, garage door opener with remote, set of washer/dryers, furnace, a/c, microwave, rangehood, carbon monoxide detector, smoke detector.
- Not included: Furniture and tv
NearbyArts centre, golf, beach, clear view, hospital, lake access
- Close to: Arts centre, golf, beach, clear view, hospital, lake access
Listing detailsE13829200, Sold, Sep 25, 2026
- MLS® number: E13829200
- Status: Sold
- Listed on: Sep 25, 2026
- Days on market: 18
- Updated: Oct 13, 2026
- Possession: Flexible
- Occupied by: Owner
- Listing brokerage: HOMELIFE/MIRACLE REALTY LTD
About this home
Unit 104, 2635 William Jackson Drive, Pickering (Duffin Heights), ON L1X 0L2
Discover effortless living in this beautifully designed 2-bedroom, 2-bathroom condo townhome nestled in one of Pickering's most sought-after communities OF Dufferin Heights. Offering approximately 958 sq ft. of thoughtfully designed living space, this bright and modern home is perfect for first-time buyers, downsizers, or savvy investors. Step inside to find soaring 9ft ceilings and a spacious open-concept layout that seamlessly connects the living, dining, and kitchen areas - ideal for both everyday living and entertaining. Walk out to your private balcony and enjoy peaceful views that extend your living space outdoors. Main floor comes with a good size 3-piece washroom and closet, a stylish contemporary kitchen features stainless steel appliances and ample cabinetry, combining functionality with modern elegance. Both bedrooms on second floor are generously sized and filled with natural light, including a spacious Master Bedroom complete with a Private Balcony and closet. Second bedroom also includes double closet and wide window. A 3-piece perfectly sized bathroom and Laundry on Second floor. The property comes with One underground parking spot and Locker is also included. With the Low condo Maintenance fee, one can enjoy ample use of Internet, Water and Gas, snow removal, common elements which is included in the maintenance fees. Its Conveniently located close to Highways 401 & 407, golf course, shopping mall, Top rated Schools, Attractive Parks, Amazing Restaurants, and all essential amenities, this exceptional home offers the perfect blend of comfort, convenience, and lifestyle living. Book your showing today and secure your Dream home.
Ask about this home
A HOMEH agent will answer your questions about this home.
Know more about Maxx Urban Towns
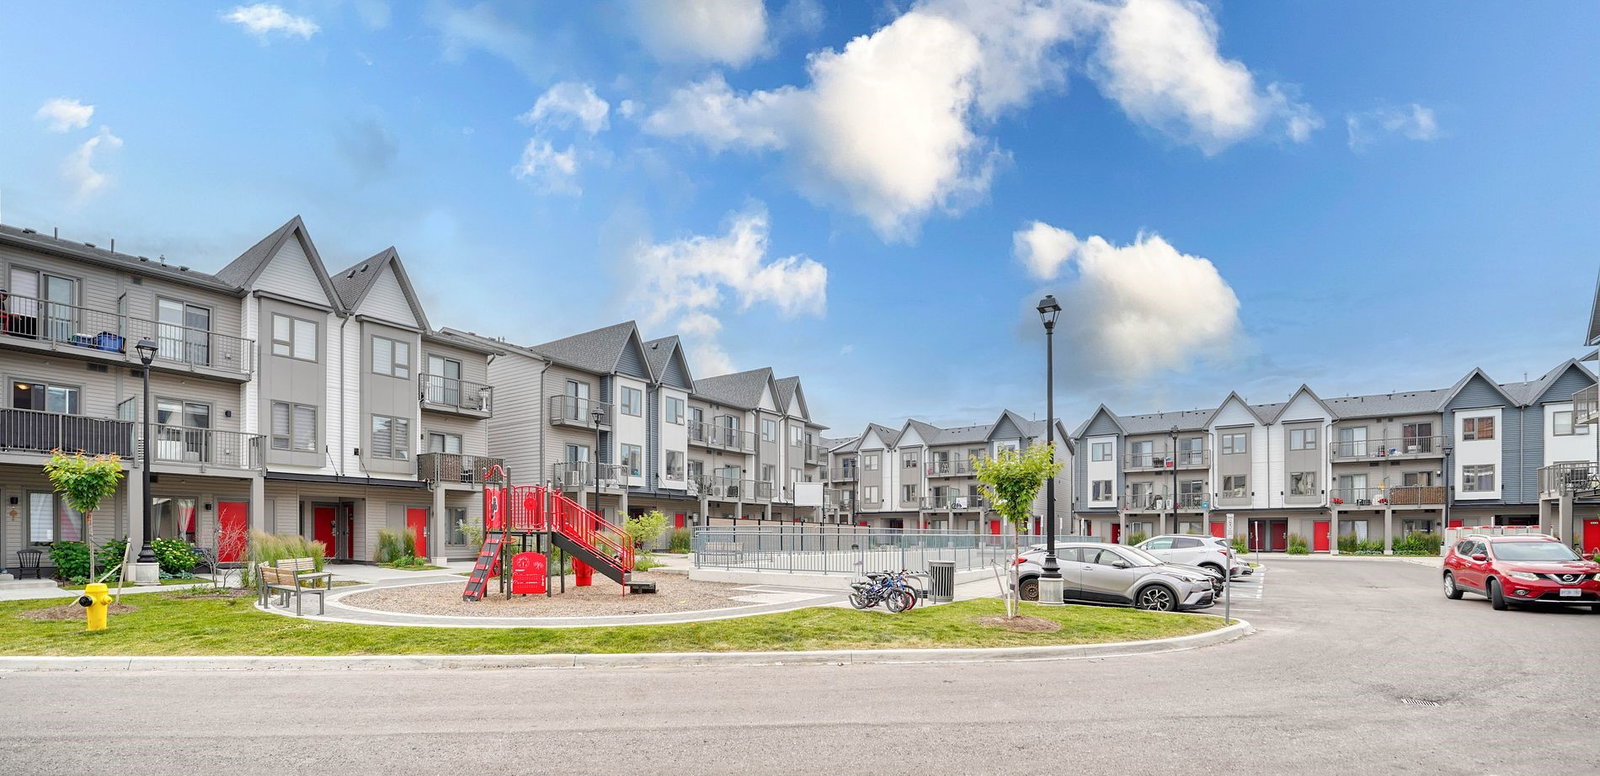
Condo building · 2635 William Jackson Drive
Maxx Urban Towns is a 4-storey condo with 216 suites, built in 2023 by VanMar Developments. Right now 4 for sale and 6 for rent are on the market here.
- 4storeys
- 216suites
- $549/sq ft
- 2023built
No similar units for sale in Maxx Urban Towns right now.
Around this home
Daily convenience, out of 100, from the distances below
Schools nearby
School rating, out of 10.
Helpful calculators
Your HOMEH agent

"Priced 2% over the Hestimate. I would see it this week."