

Unit 507, 2635 William Jackson Drive
Unit 507, 2635 William Jackson Drive
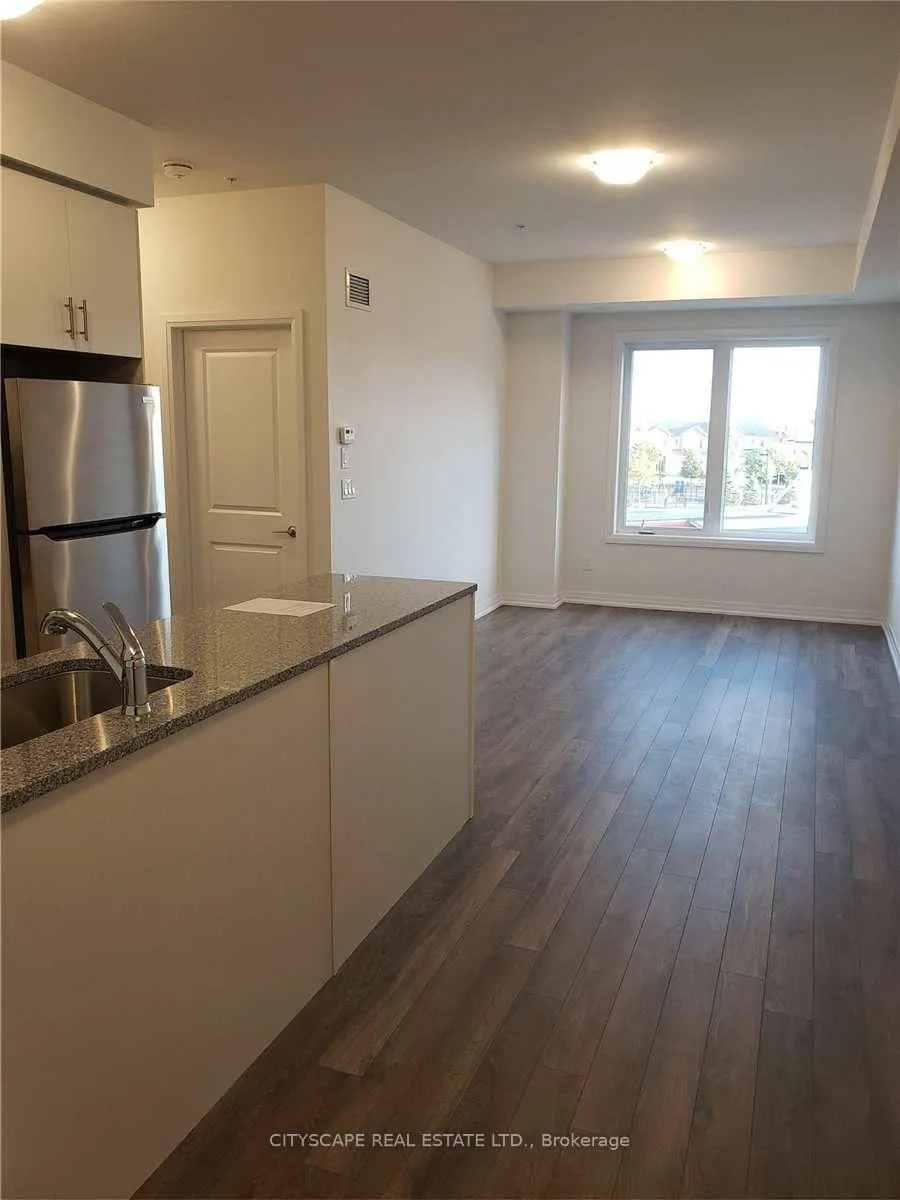 See all 20 photos
Property history
Facts and features
- BasementNone
- LaundryEnsuite
- Lease term12 months
- PetsNot allowed
- Central air
The homeCondo Townhouse, Stacked townhouse, Age 0–5 years
- Type: Condo Townhouse
- Style: Stacked townhouse
- Age: 0–5 years
- Living space: 1,000–1,199 sq ft
- Basement: None
- Exposure: South
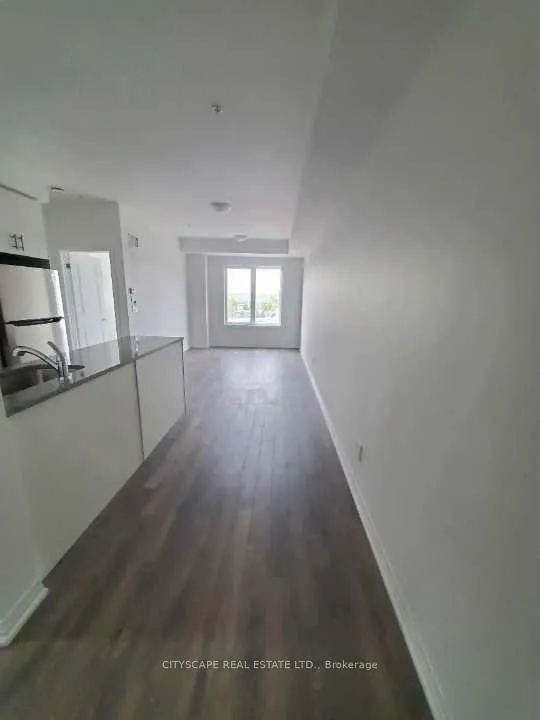
InsideEnsuite, Auto garage door remote, carpet free, on demand water heater, separate heating controls, storage area lockers, water heater, Rooms above ground 6
- Laundry: Ensuite
- Features: Auto garage door remote, carpet free, on demand water heater, separate heating controls, storage area lockers, water heater
- Rooms above ground: 6
- Bedrooms: 3
- Bathrooms: 3
- Kitchens: 1
- Family room: Yes
OutsideVinyl siding, Open
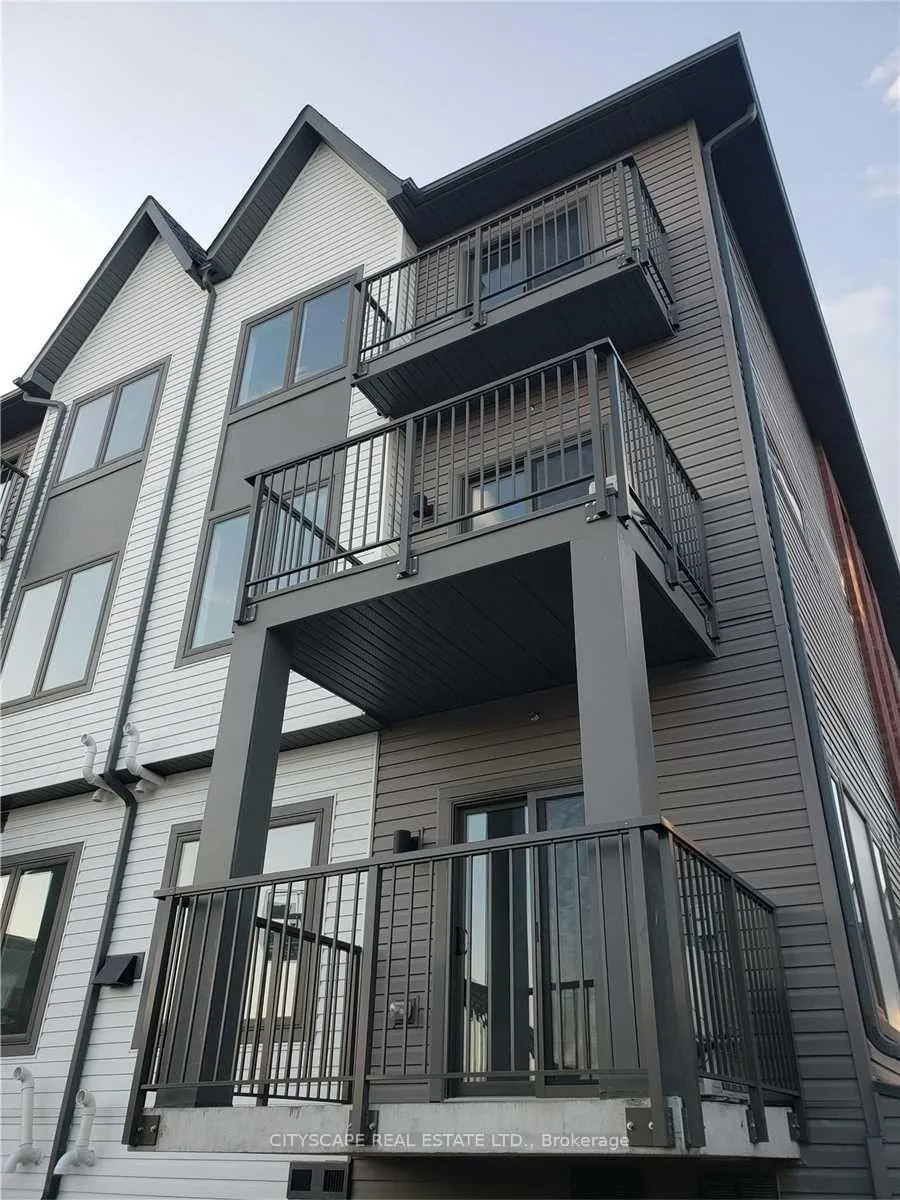
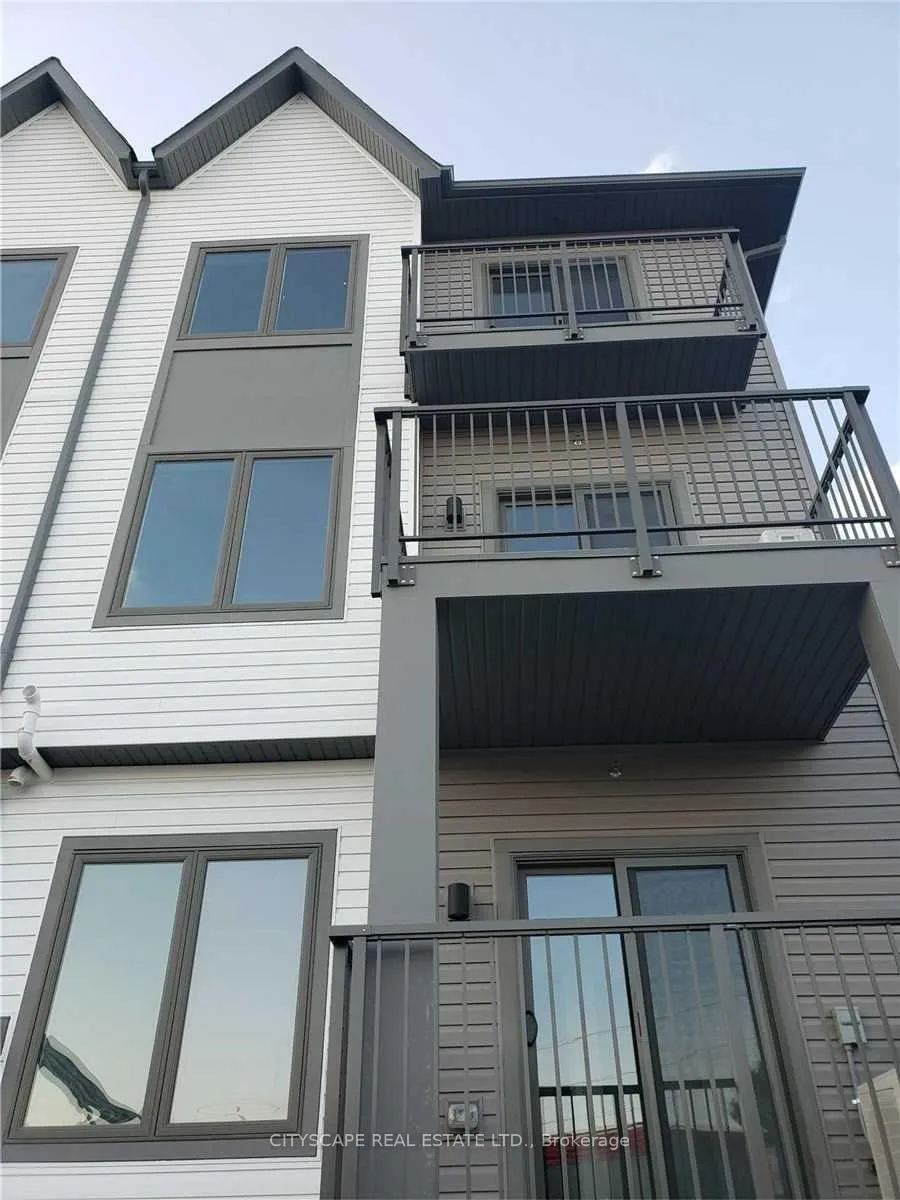
- Exterior: Vinyl siding
- Balcony: Open
Parking and locker1 Parking, Underground, Parking type Owned
- Spaces: 1 Parking
- Garage: Underground
- Parking type: Owned
- Driveway: Underground
- Locker: Owned
- Locker number: 218
- Locker level: 1
BuildingMaxx Urban Towns, Storeys 4, Units 216
- Name: Maxx Urban Towns
- Storeys: 4
- Units: 216
- Registered: 2023
- Condo corporation: 386
- Amenities: Bike storage, visitor parking
- Pets: Not allowed
Heating, water and powerForced air, gas, Central air
- Heating: Forced air, gas
- Cooling: Central air
Rent and termsRent $2,750 a month, Entire property, Unfurnished
- Rent: $2,750 a month
- Space for rent: Entire property
- Furnished: Unfurnished
- Lease: 12 months
- Paid: Monthly
- Rent includes: Building insurance, building maintenance, central air conditioning, common elements, heat, high speed internet, parking, water
- Deposit: Required
- Credit check: Required
- Employment letter: Required
- Rental application: Required
- References: Required
- Rental items: Tankless hot water rental - $60 per month
IncludedS/s (fridge, electric range, dishwasher, otr), dryer and washer. no smoking and no pets.
- Included: S/s (fridge, electric range, dishwasher, otr), dryer and washer. no smoking and no pets.
NearbyGolf, place of worship, rec./commun.centre, school, public transit
- Close to: Golf, place of worship, rec./commun.centre, school, public transit
Listing detailsE13072748, Rented, May 1, 2026
- MLS® number: E13072748
- Status: Rented
- Listed on: May 1, 2026
- Days on market: 52
- Updated: Jun 22, 2026
- Possession: 2026-06-05 / Flexible
- Occupied by: Tenant
- Listing brokerage: CITYSCAPE REAL ESTATE LTD.
About this home
Unit 507, 2635 William Jackson Drive, Pickering (Duffin Heights), ON L1X 0L5
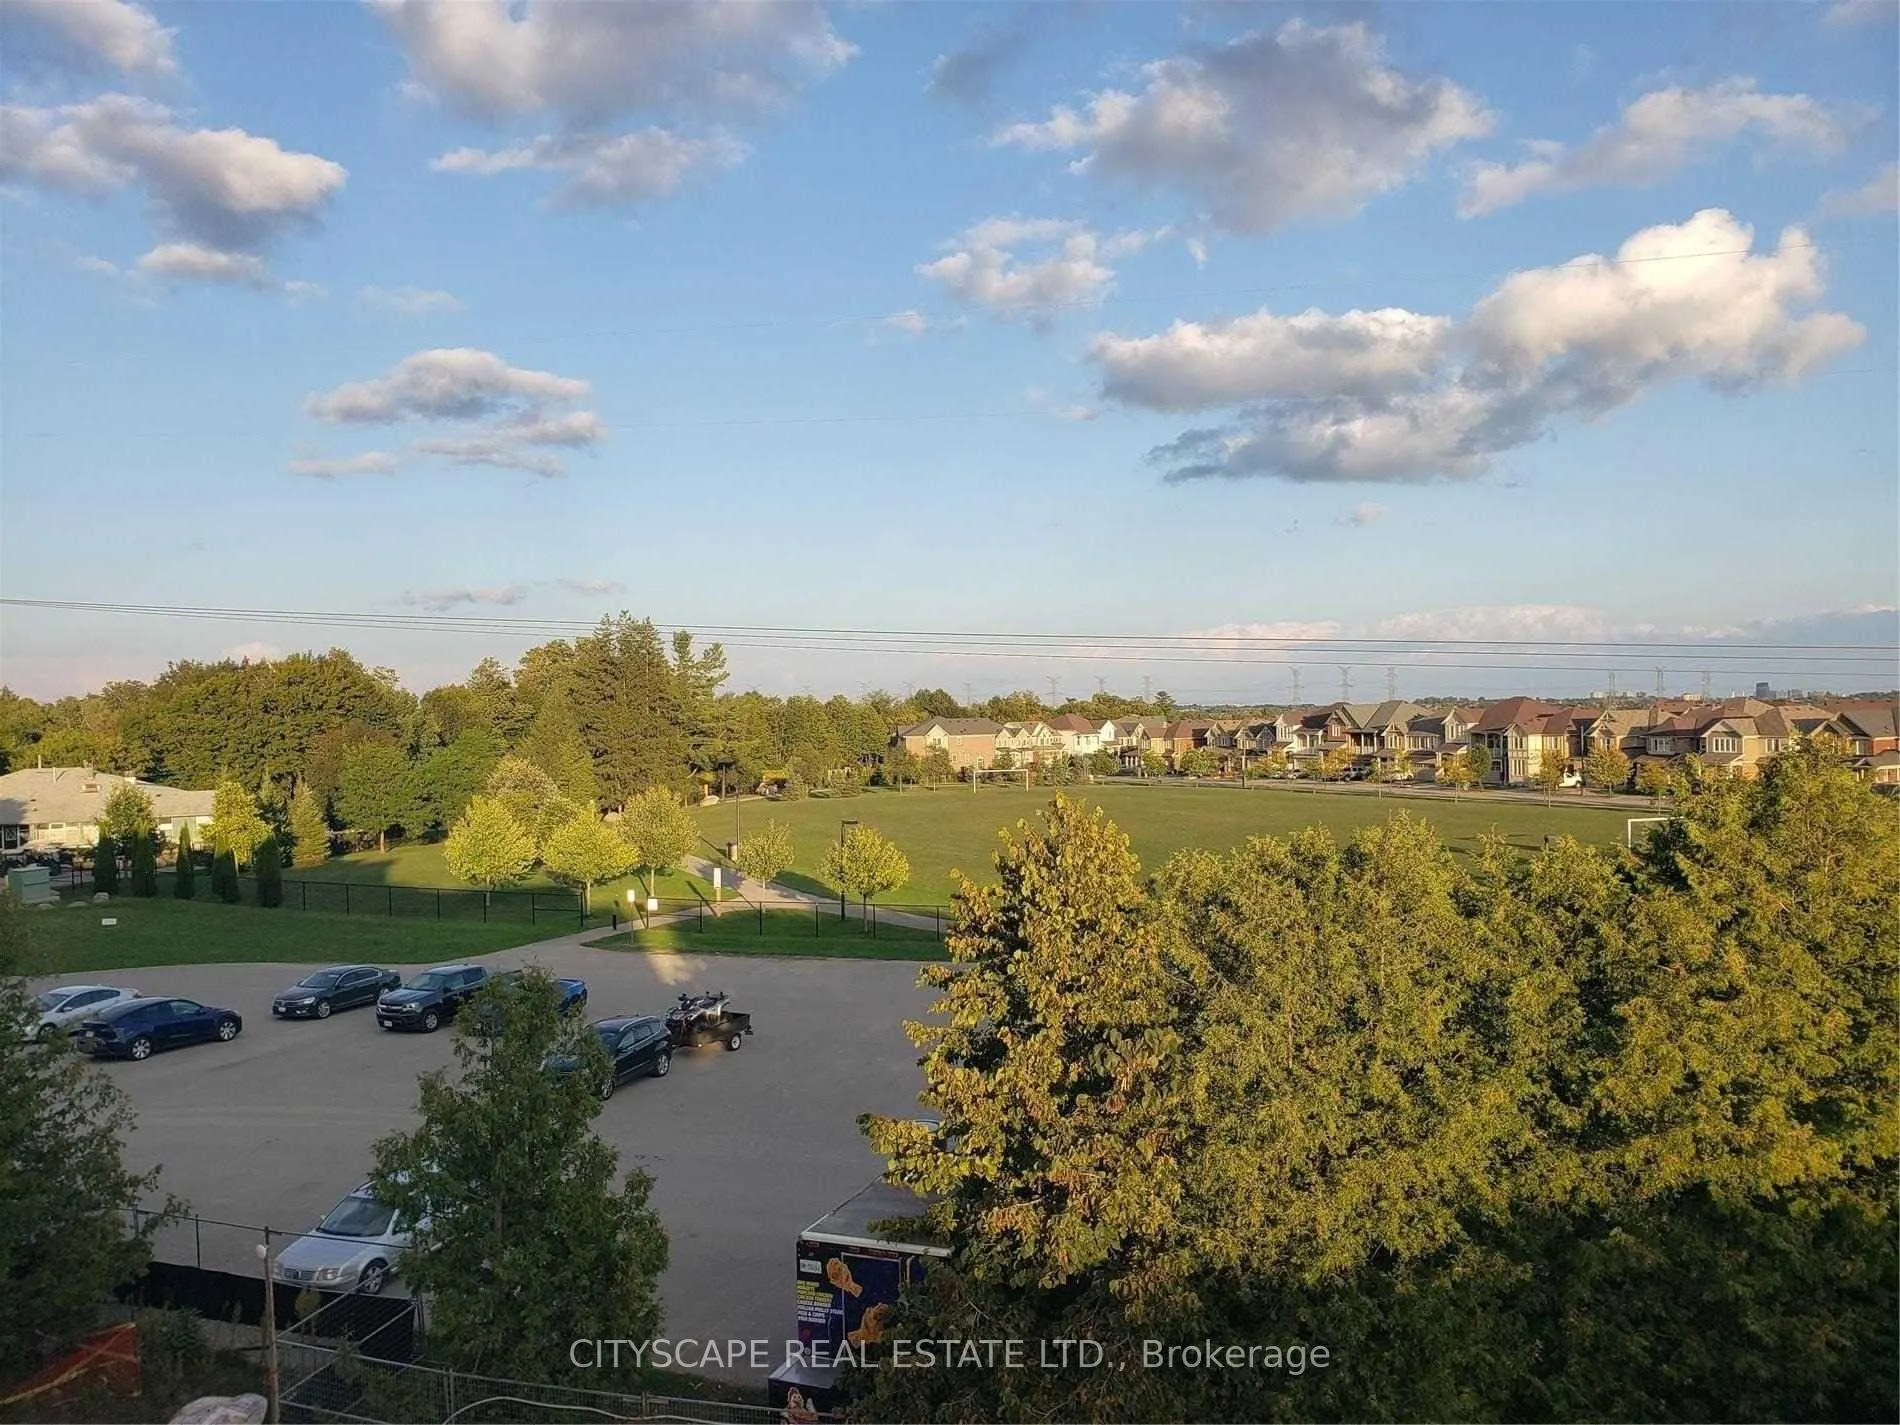
Welcome to this Upper Multi Level End Unit Condo Townhouse. South exposure offering abundance of Natural lighting. The unit is the biggest 3 bedroom layout type in the complex. The Property Is Located Right Next To Pickering Golf Course And Offers Unobstructed Views Of The Golf Course And City Operated Park. Upgraded Flooring With No Carpet On Both Levels (Except Stairs). 9' Ceilings On Main Floor. Granite Counter Top In Kitchen. Complimentary Rogers Pre Defined Internet Bundle Plan. This spacious residence features three generously sized bedrooms and 2.5 bathrooms, offering plenty of room for comfortable living. Enjoy the tranquility of the surrounding area with nearby Creekside Park and beautiful views of Pickering Golf Course, creating a relaxing setting right in the neighbourhood. The location is excellent for commuters, with quick access to Highway 401 and the Pickering GO Station. You'll also appreciate being just minutes away from restaurants, grocery stores, shopping, and other everyday amenities. A fantastic opportunity to live in a convenient and desirable Pickering community
Ask about this home
A HOMEH agent will answer your questions about this home.
Know more about Maxx Urban Towns
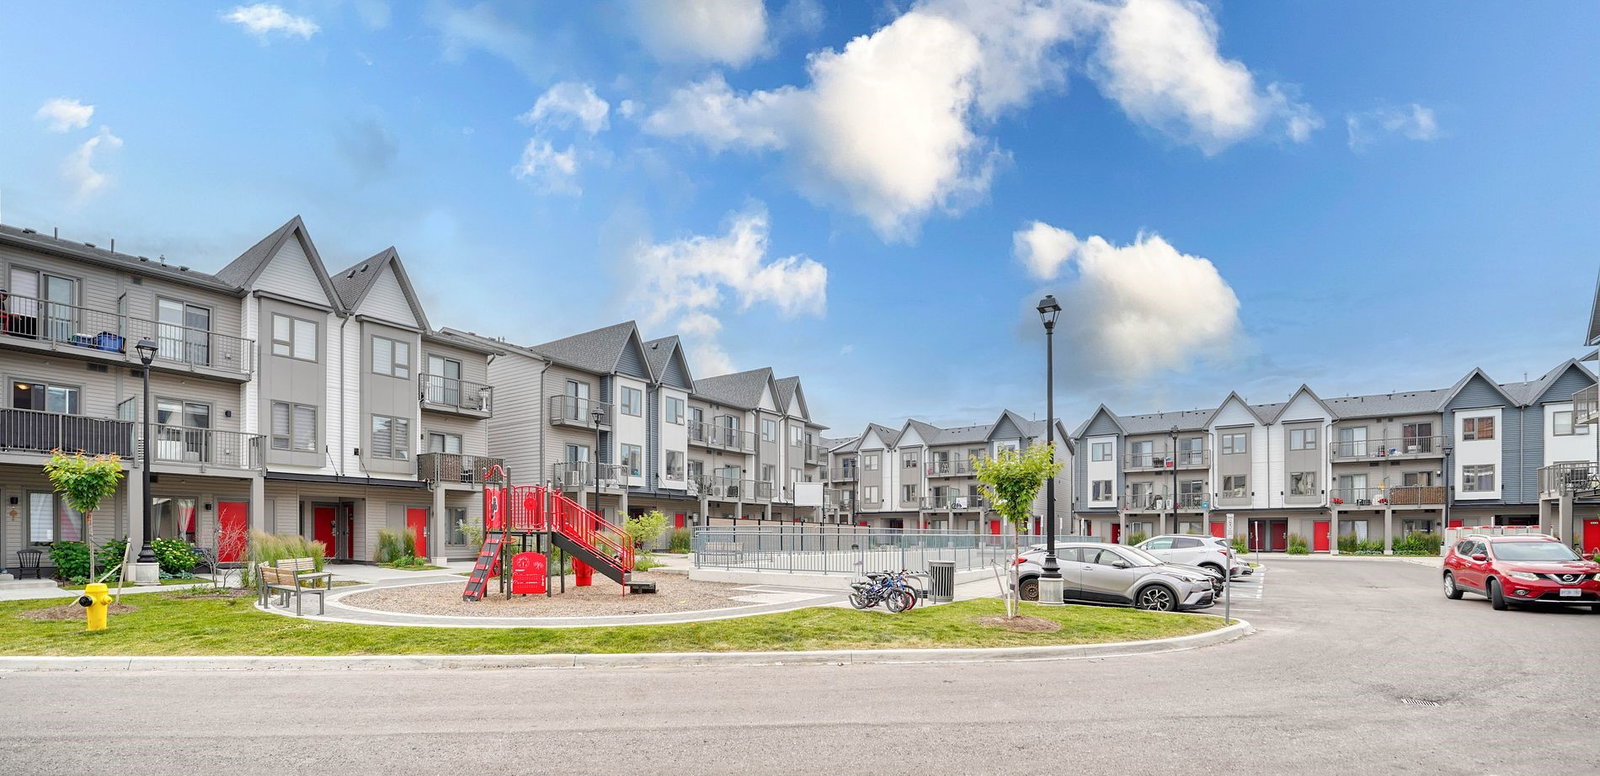
Condo building · 2635 William Jackson Drive
Maxx Urban Towns is a 4-storey condo with 216 suites, built in 2023 by VanMar Developments. Right now 4 for sale and 4 for rent are on the market here.
- 4storeys
- 216suites
- $549/sq ft
- 2023built
No similar units for rent in Maxx Urban Towns right now.
Around this home
Daily convenience, out of 100, from the distances below
Schools nearby
School rating, out of 10.
Helpful calculators
Your HOMEH agent

"I would see it this week."