
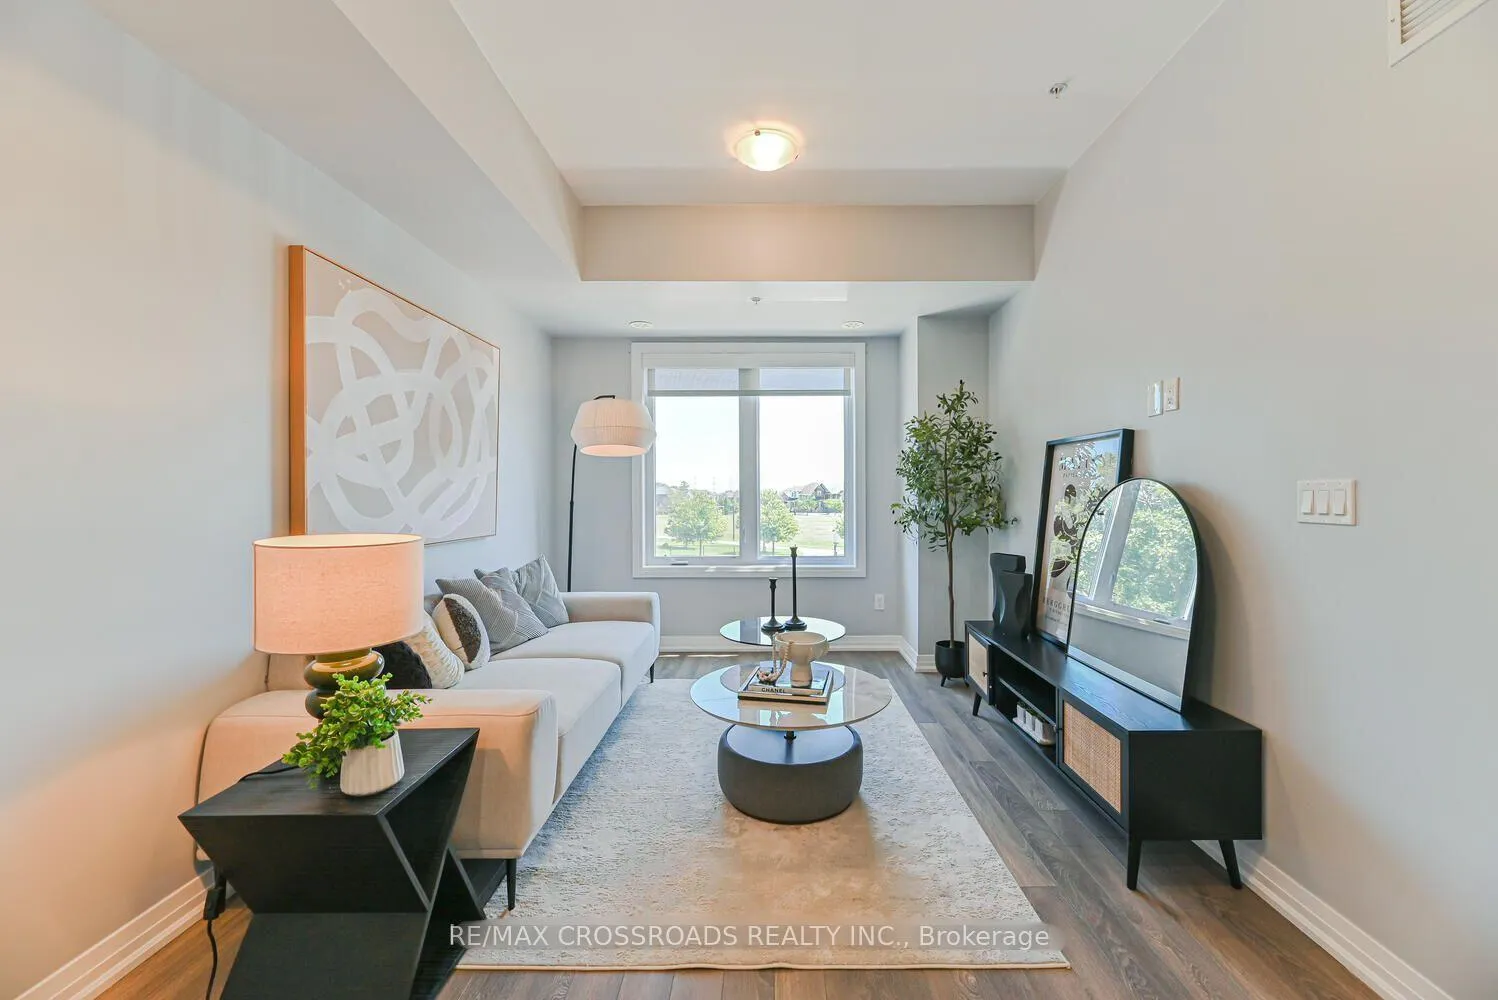
 See all 23 photos
Property history

This listing has ended. It is no longer available.
Property not available for sale or for rent.
Ask about this home
A HOMEH agent will answer your questions about this home.Ask HOMEH
About this home
Unit 723, 2635 William Jackson Drive, Pickering
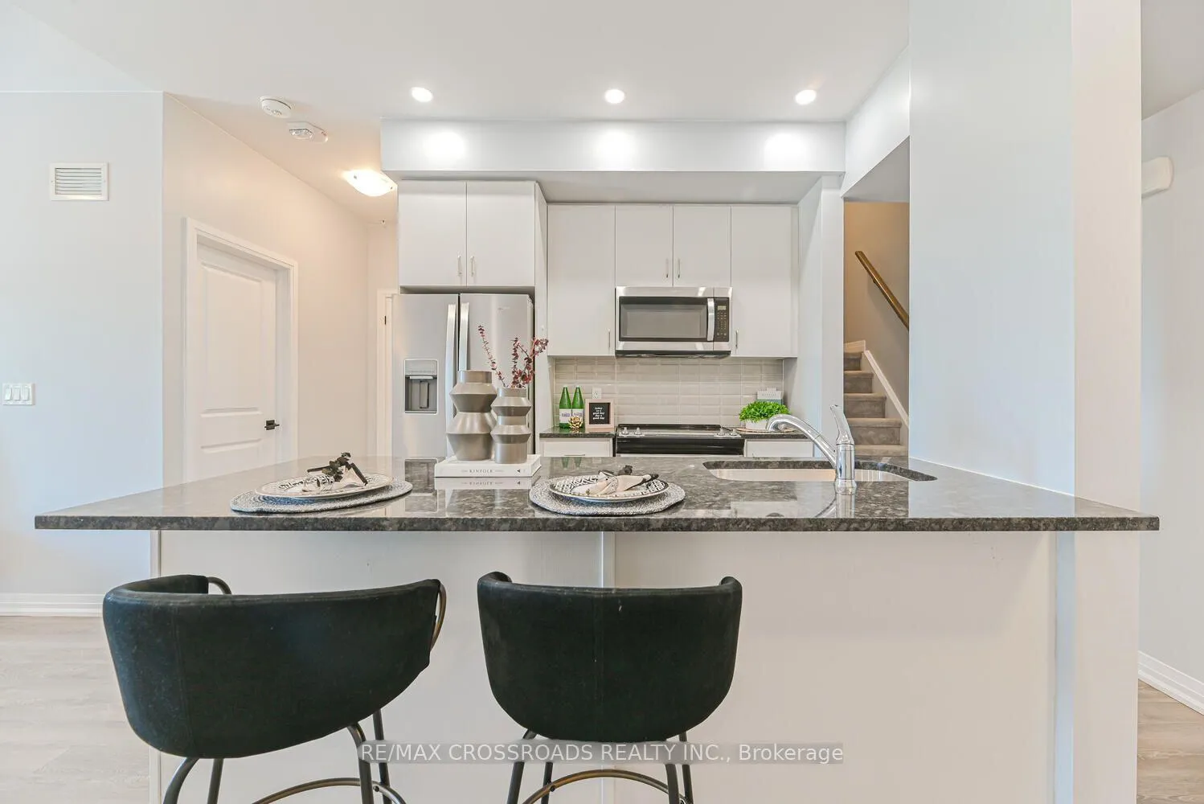
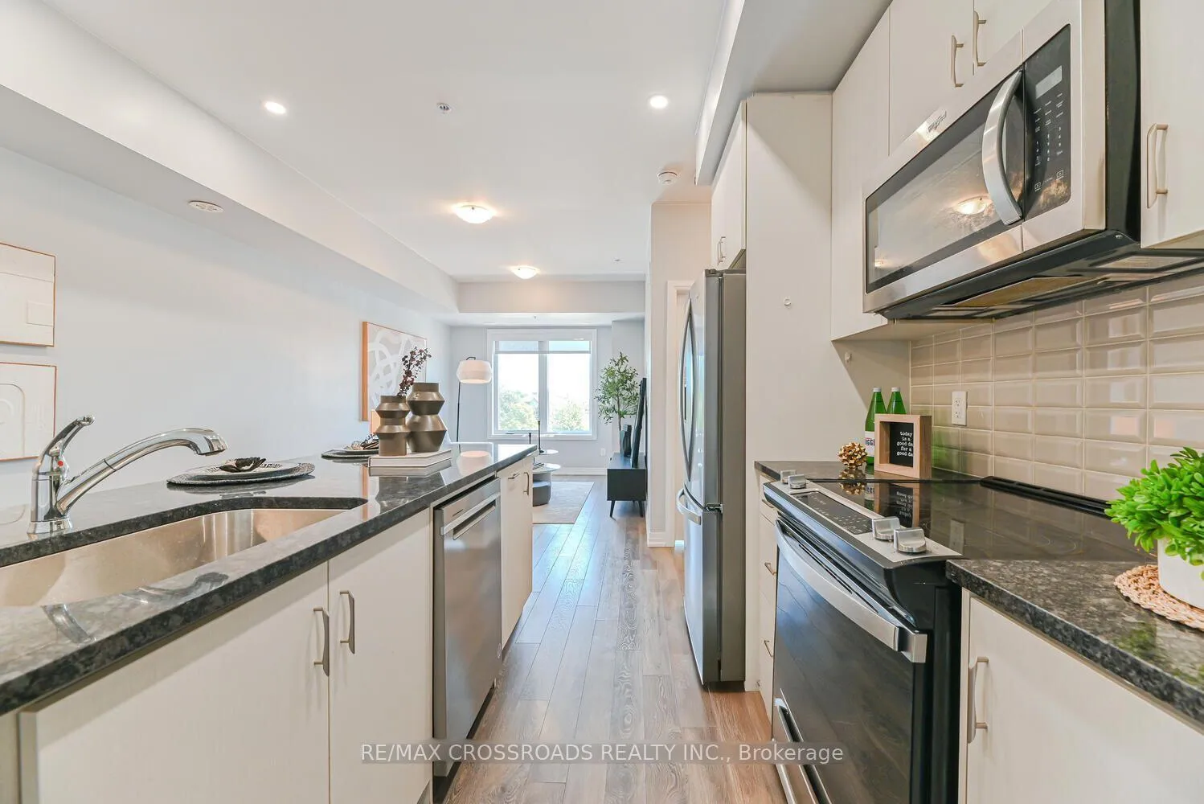
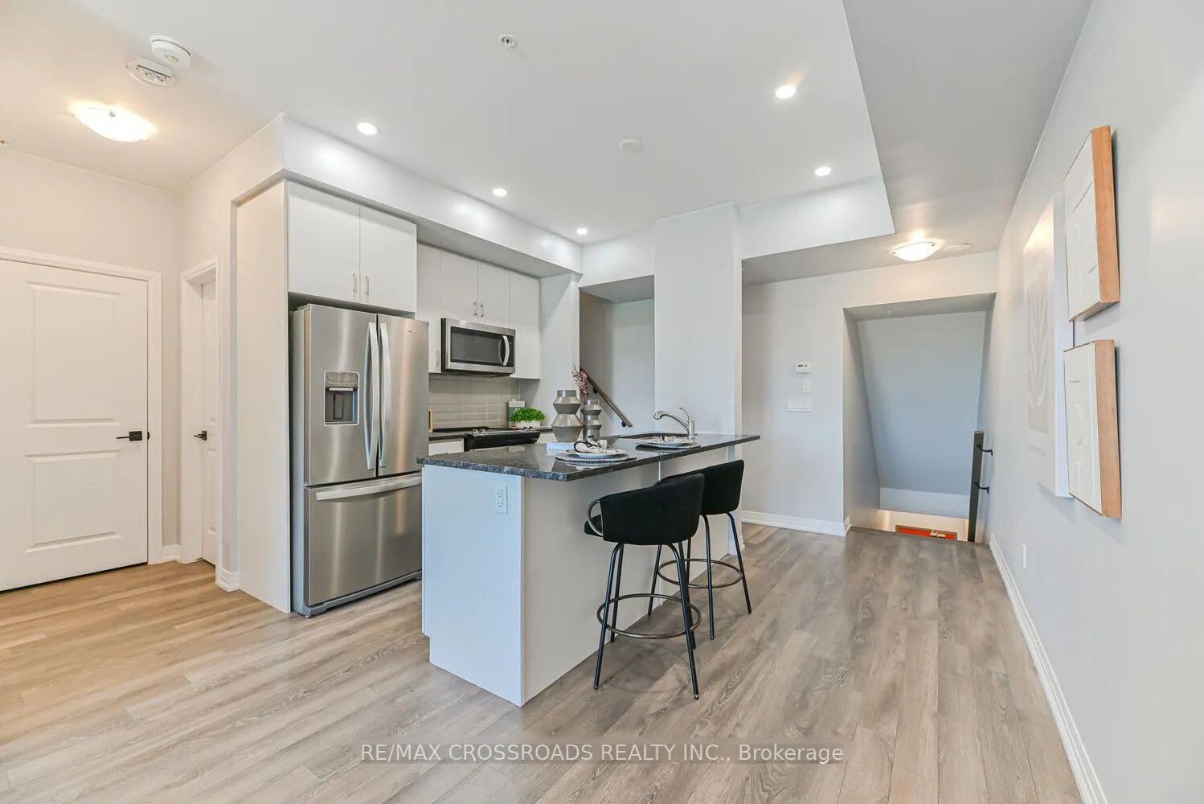
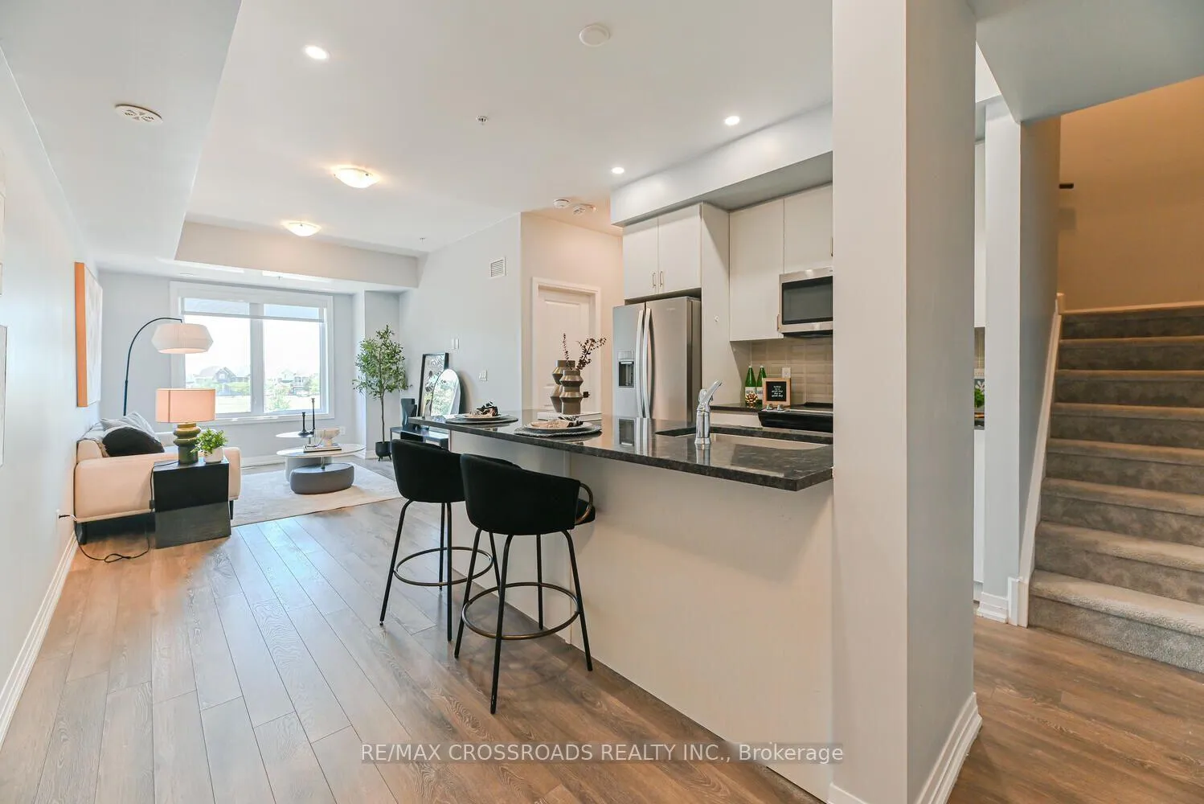
Welcome To This Premium South-facing End-unit Stacked Townhouse Overlooking Pickering Golf Course. One Of The Best Views And Largest Units In The Entire Community! This Rarely Offered Upper-level Unit Faces Directly South, Capturing Uninterrupted Sunshine And Stunning Views Throughout The Day. Built In 2022 And Exceptionally Maintained, This 3-bedroom Layout Offers Two Private Balconies And An Intelligently Designed Floor Plan With Generous Living And Dining Areas. Enjoy A Modern Kitchen Complete With Stainless Steel Appliances, Quartz Counters, A Stylish Backsplash, Pot Lights, And A Breakfast Bar Perfect For Morning Routines Or Casual Dining. Each Bedroom Is Thoughtfully Placed, Two Have Direct Balcony Access And All Feature Large Closets And Oversized Windows Bringing In Loads Of Natural Light. Every Bedroom Is Paired With Its Own Bathroom, Plus Ensuite Laundry Is Conveniently Located Upstairs. Underground Parking And Locker Included. Water, Heat, High-speed Internet, Garbage, Snow Removal (common areas), Lawn Care (common areas), And Visitor Parking Is INCLUDED. Set In A Quiet, Family-friendly Pocket Of Duffin Heights With Tree-lined Streets, A Private Playground At Your Doorstep, And Easy Access To Trails, Sports Fields, And Local Shopping. Minutes To Smart Centres Pickering, Pickering Town Centre, and Bestco Asian Supermarket. Quick Access To Hwy 401/407 And Just 10 Minutes To The GO Station With A Direct Line To Union Station, No Transfers Needed. *Photos Were Taken Before Staging Was Removed.
Facts & features
Ask about this home
A HOMEH agent will answer your questions about this home.
Rooms
6 rooms · 3 bathrooms
- Living room10′ × 15′3″153 sq.ft.
- Dining room5′8″ × 8′45 sq.ft.
- Kitchen7′7″ × 8′61 sq.ft.
- Bedroom8′6″ × 7′5″63 sq.ft.
- Bedroom8′6″ × 8′5″72 sq.ft.
- Primary bedroom10′ × 11′1″111 sq.ft.
Around this home
Schools nearby
School rating, out of 10.
Listing details
Helpful tools
Your HOMEH agent
"I would see it this week."
Ask HOMEH about this home
Price, neighbourhood, monthly cost. Ask anything.
HOMEH Intelligent Agent is an AI, not a licensed representative. Check anything important with your agent.