
 See all 25 photos
Property history

This listing has ended. It is no longer available.
Property not available for sale or for rent.
Ask about this home
A HOMEH agent will answer your questions about this home.Ask HOMEH
About this home
2640 Sapphire Drive, Pickering
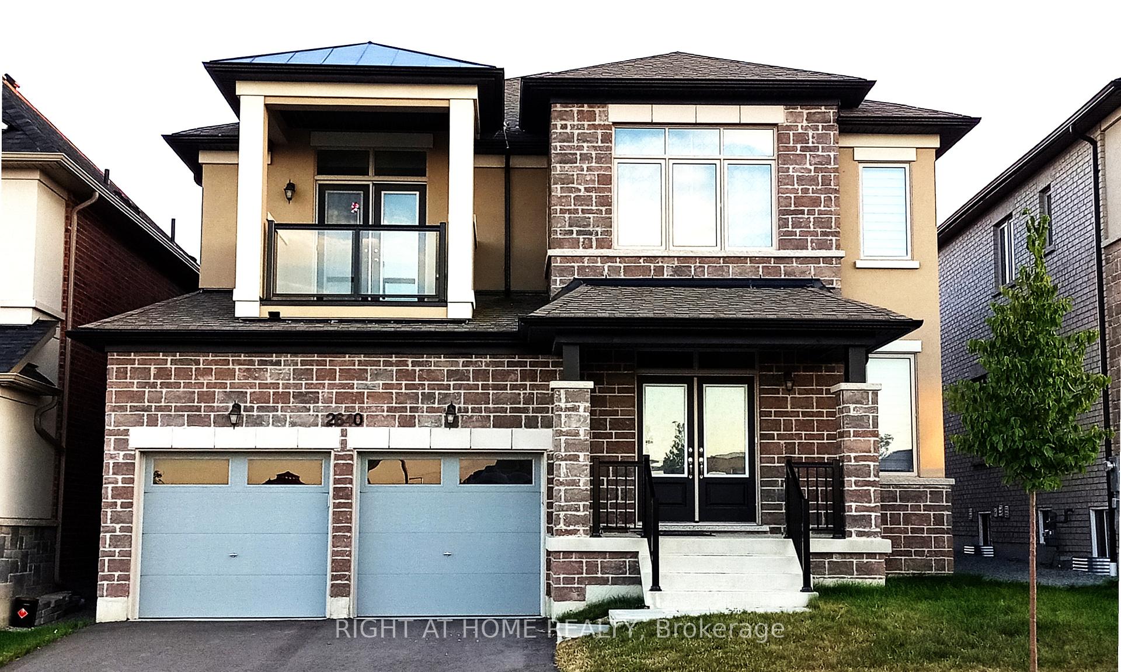
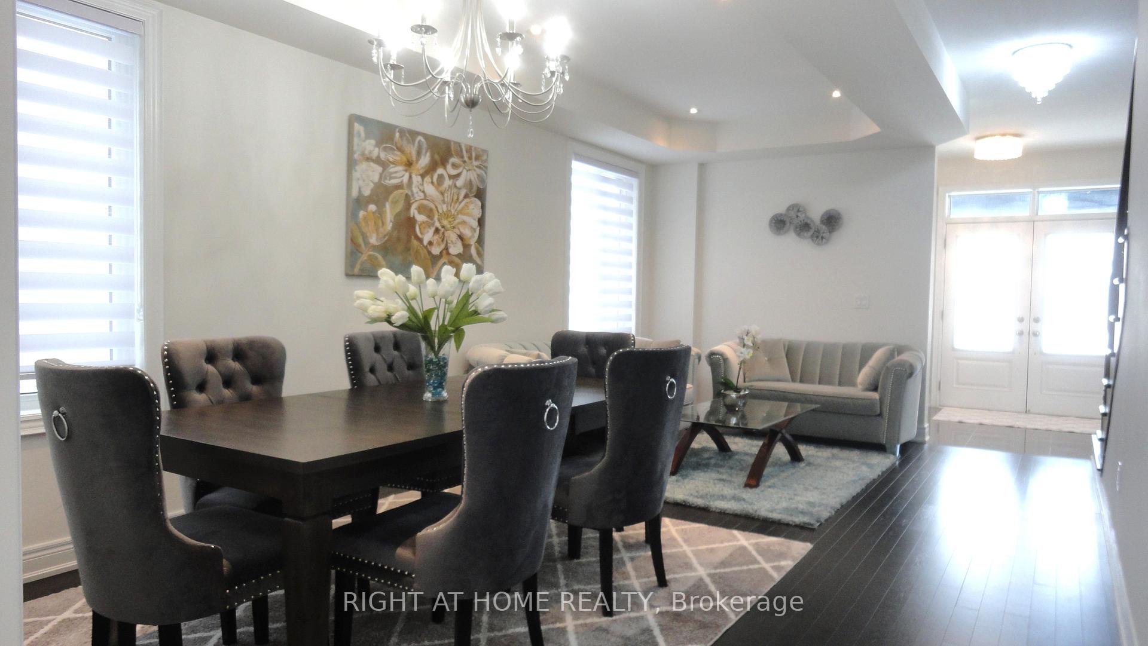
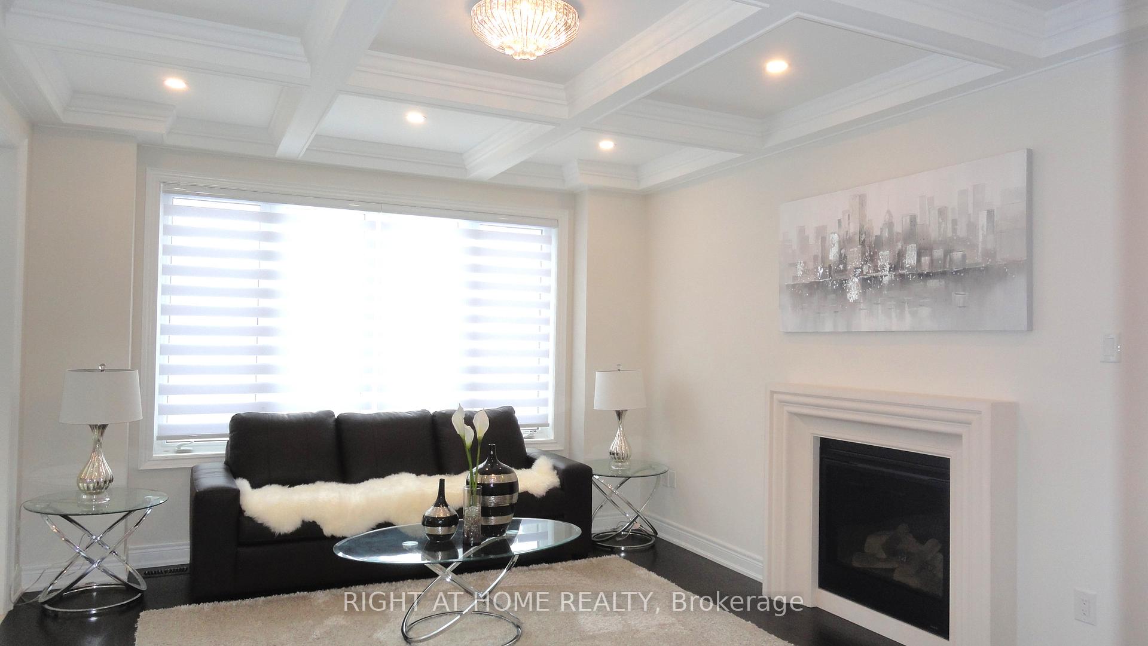
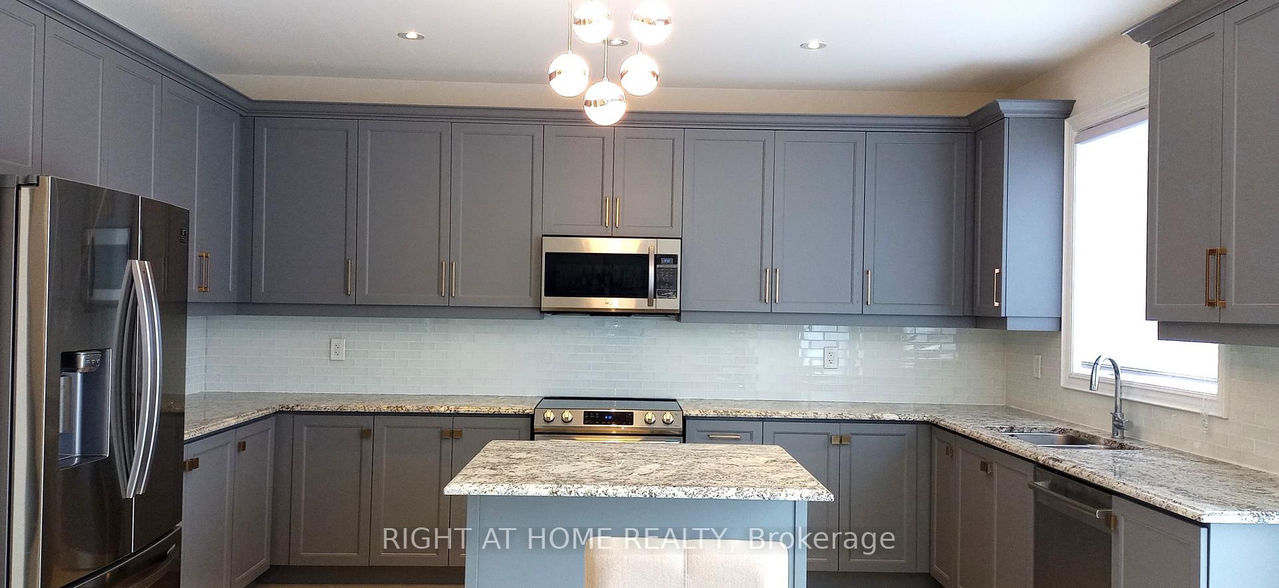
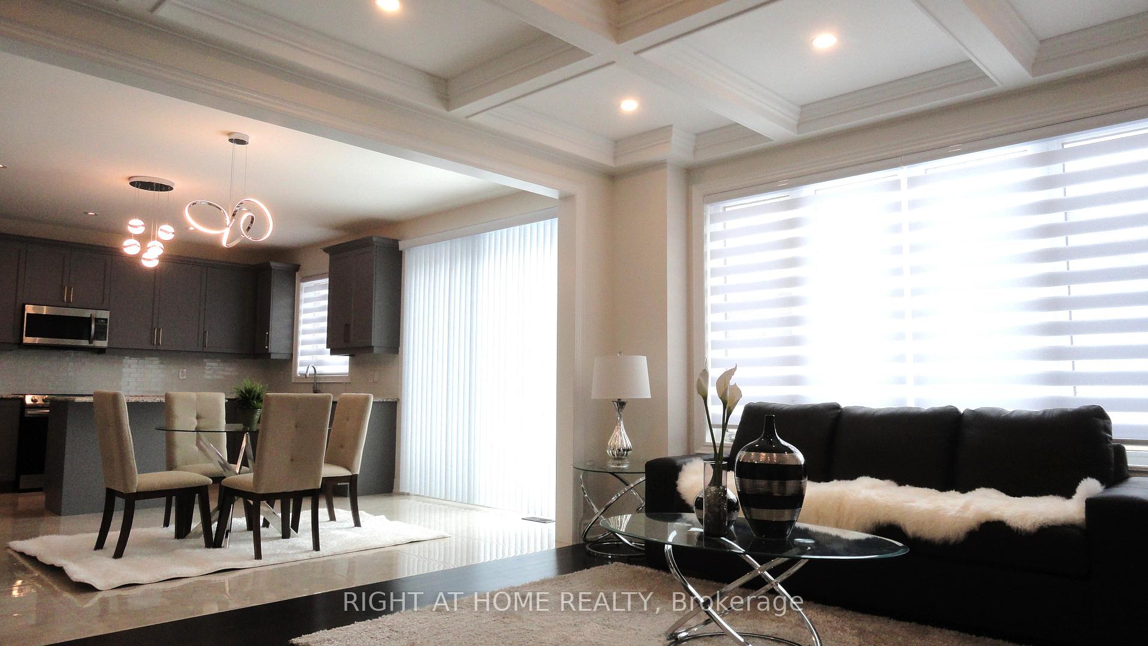
Stunning Two- Storey Detached Home Built By Aspenridge Home in New Seaton Commuity. Elegant Designed Interior, Stained Oak Staircase with Iron Picket. The living Room and Dining Room are very Spacious and Combined Open Concept. 2964 sqf plus extra space unfinished Basement. 4 Bed & 4 Bath. lots of Pot Lights. Family Room Gorgeous Waffle Ceiling, Luxurious Kitchen Cabinet & Glass Tile for Back Splash, Granite Counter Top & Centre Island. High Quality 24"x 24" Porcelain Tile Kitchen & Eat-In Kitchen Floor. Many other Upgrades. Balcony with Nice Open View To the Park on 2nd Floor. Lundry Room on 2nd Floor. Best residential Area with a Large Park for Pet or Kids. Must See! Don't Miss This Great Oppotunity!
Facts & features
Ask about this home
A HOMEH agent will answer your questions about this home.
Rooms
11 rooms · 4 bathrooms
- Living room21′11″ × 12′2″266 sq.ft.
- Dining room21′11″ × 12′2″266 sq.ft.
- Library13′ × 9′8″125 sq.ft.
- Family room17′2″ × 12′10″221 sq.ft.
- Kitchen19′6″ × 15′1″294 sq.ft.
- Breakfast19′6″ × 15′1″294 sq.ft.
- Primary bedroom20′1″ × 14′6″291 sq.ft.
- Bedroom 216′ × 12′1″193 sq.ft.
- Bedroom 315′5″ × 11′2″172 sq.ft.
- Bedroom 413′ × 11′7″150 sq.ft.
- Laundry8′ × 7′8″61 sq.ft.
Around this home
Listing details
Helpful tools
Your HOMEH agent
"I would see it this week."
Ask HOMEH about this home
Price, neighbourhood, monthly cost. Ask anything.
HOMEH Intelligent Agent is an AI, not a licensed representative. Check anything important with your agent.