
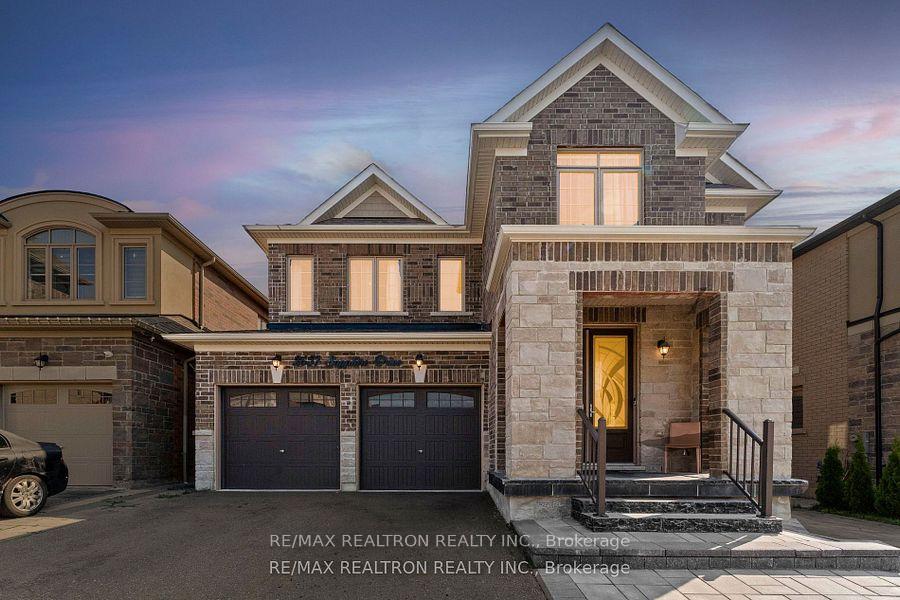
2657 Sapphire Drive
Pickering (Rural Pickering)2657 Sapphire Drive
Pickering (Rural Pickering)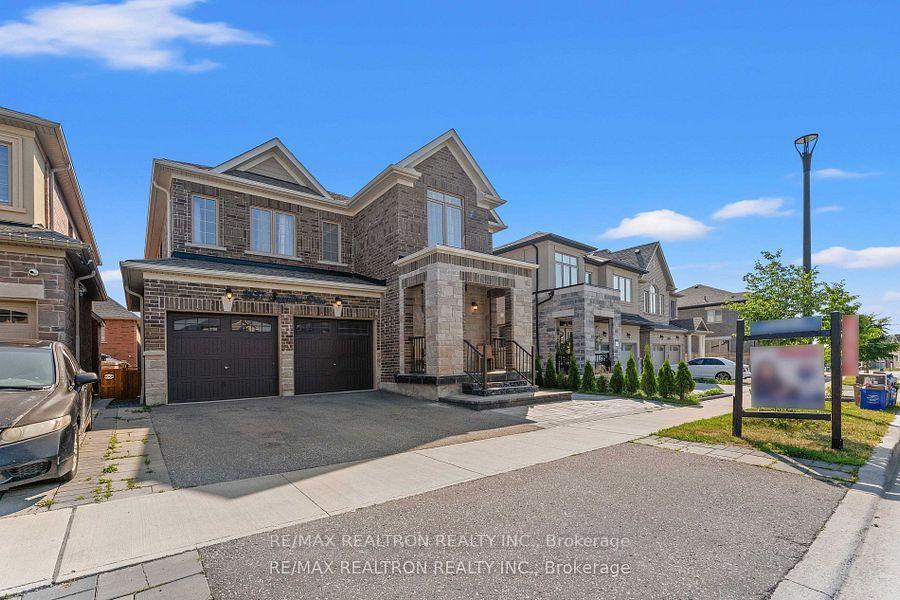
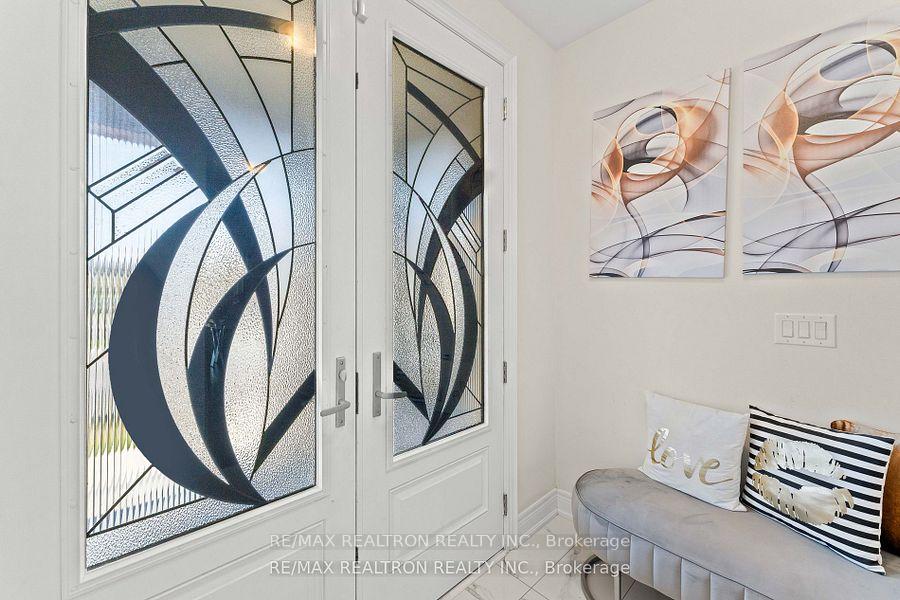
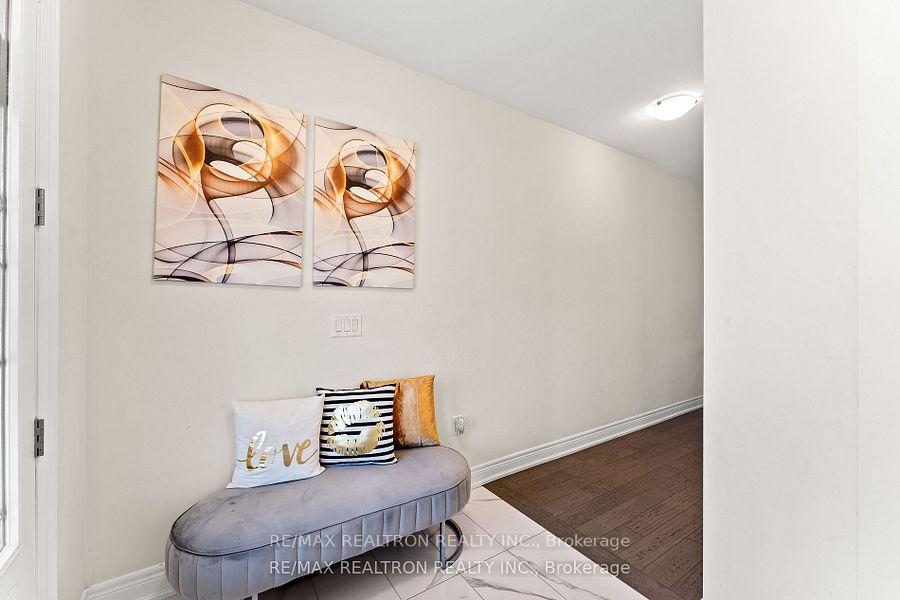
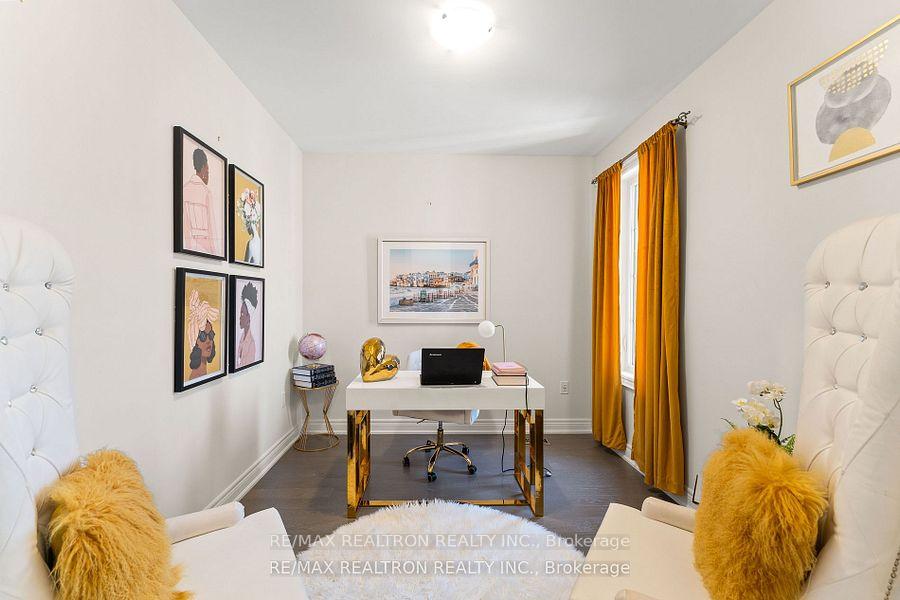 See all 40 photos
Property history

This listing has ended. It is no longer available.
Property not available for sale or for rent.
Ask about this home
A HOMEH agent will answer your questions about this home.Ask HOMEH
About this home
2657 Sapphire Drive, Pickering
Luxury Dream Home Awaits! Crafted By Aspen Ridge Homes,3000-3500 Square Feet + 1124 Square Feet the Finished Basement with Separate Entrance, Fully Upgraded, This Exquisite 6-Bedroom Residence Featuring A Versatile Main Floor Room That's Perfect As An Office Or Extra Bedroom And 5 Washrooms Sits Proudly On A 45 Ft Frontage Lot, Offering The Perfect Blend Of Elegance And Comfort. Step Inside Through The Impressive Double-Door Entrance To Discover 10 Ft Smooth Ceilings, Elegant Crown Moulding, Pot Lights Throughout, Rich Hardwood Flooring, Designer Tall Doors, And A Beautiful Oak Staircase. The Gourmet Kitchen Boasts A Quartz Countertop, Spacious Centre Island, Built-In Wall Oven And Microwave, And A Premium 36-Inch Gas Range Ideal For Hosting Family And Friends. Enjoy The Fully Finished Walk-Out Basement With A Separate Entrance Perfect For Extended Family Or Potential Rental Income And A Fully Paved Front And Backyard That Complete This Exceptional Offering. Families Will Love This Location 5 Public And 4 Catholic Schools Serve This Address, With 2Private Schools Nearby. An Abundance Of Parks And Recreation Options Includes 5 Sports Fields,3 Playgrounds, And The Rouge National Urban Park Just Minutes Away For Scenic Trails And Outdoor Adventures. Commuters Will Appreciate Easy Access To Highways 401 & 407, GO Transit, And A Rail Transit Stop Less Than 6 Km Away. Everyday Shopping, Dining, And Amenities Are Close By At Pickering Town Centre And Nearby Smart Centres.
Facts & features
Ask about this home
A HOMEH agent will answer your questions about this home.
Rooms
17 rooms · 5 bathrooms
- Foyer—
- Living room9′1″ × 10′91 sq.ft.
- Family room14′ × 17′238 sq.ft.
- Dining room9′1″ × 10′91 sq.ft.
- Bedroom 511′ × 9′6″105 sq.ft.
- Kitchen8′11″ × 16′143 sq.ft.
- Breakfast10′ × 14′140 sq.ft.
- Primary bedroom18′6″ × 14′259 sq.ft.
- Bedroom 211′8″ × 13′8″160 sq.ft.
- Bedroom 310′ × 12′6″125 sq.ft.
- Bedroom 411′ × 12′2″134 sq.ft.
- Laundry—
- Bedroom10′6″ × 11′115 sq.ft.
- Bedroom14′8″ × 10′147 sq.ft.
- Recreation31′9″ × 16′6″524 sq.ft.
- Kitchen—
- Laundry—
Around this home
Schools nearby
School rating, out of 10.
Listing details
Helpful tools
Your HOMEH agent
"Priced 2% under our estimate. I would see it this week."
Ask HOMEH about this home
Price, neighbourhood, monthly cost. Ask anything.
HOMEH Intelligent Agent is an AI, not a licensed representative. Check anything important with your agent.