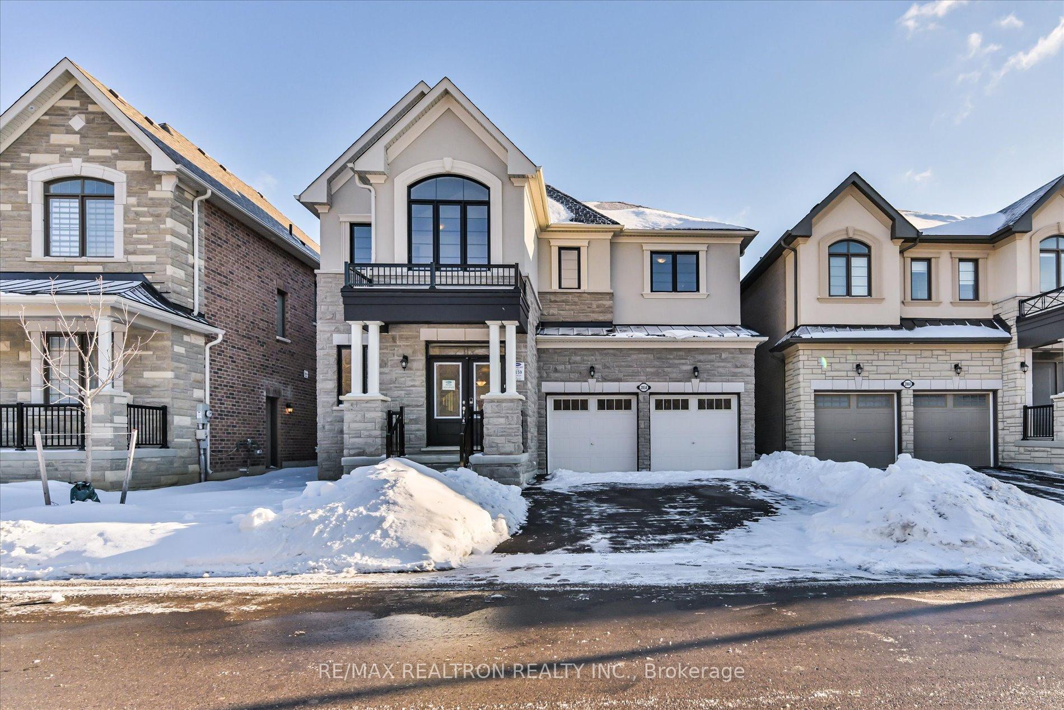
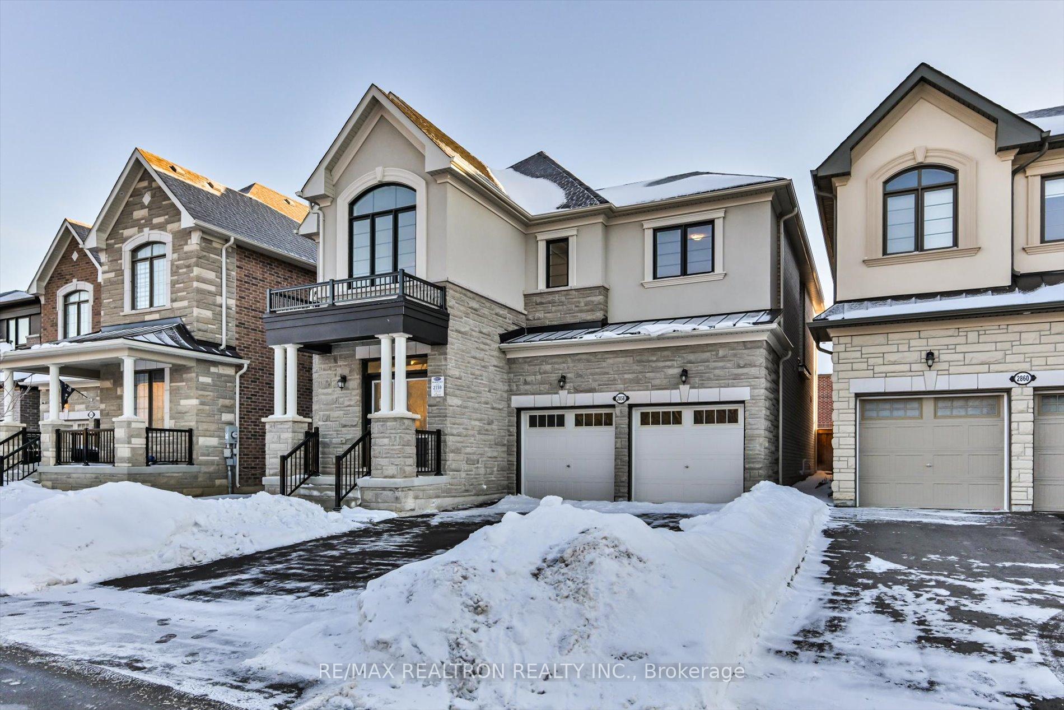
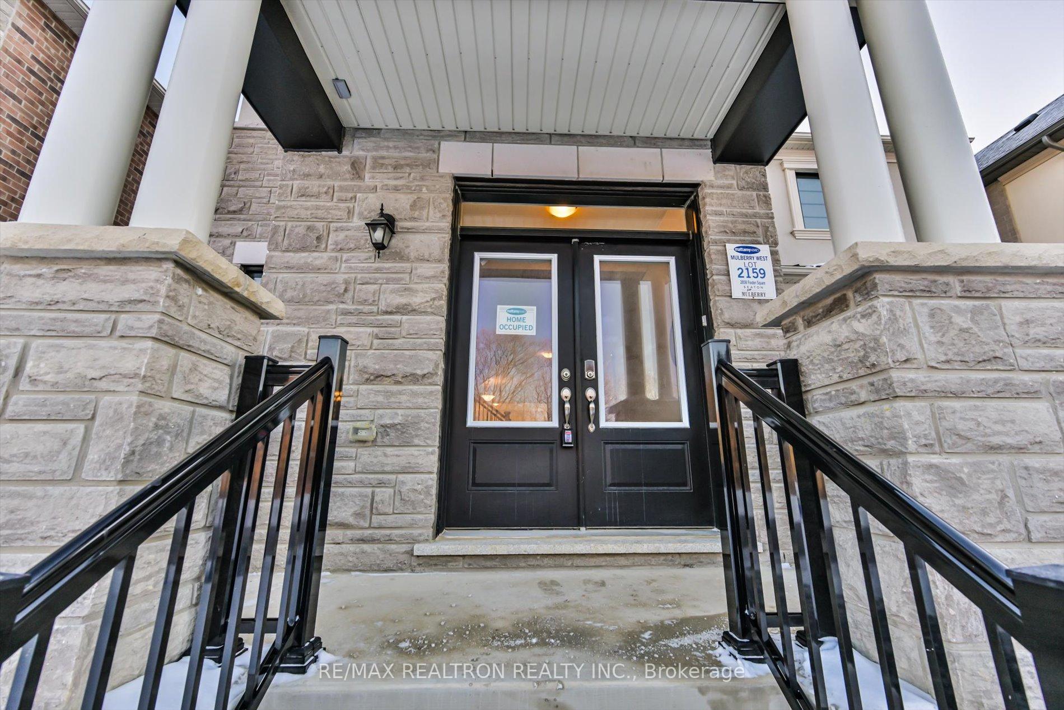
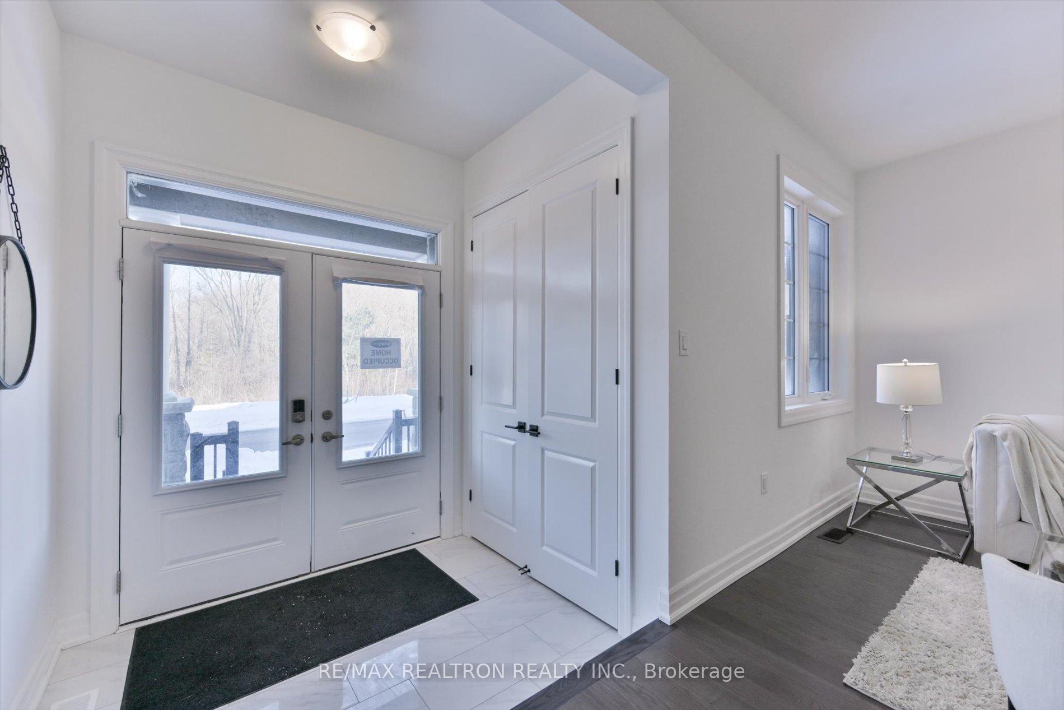
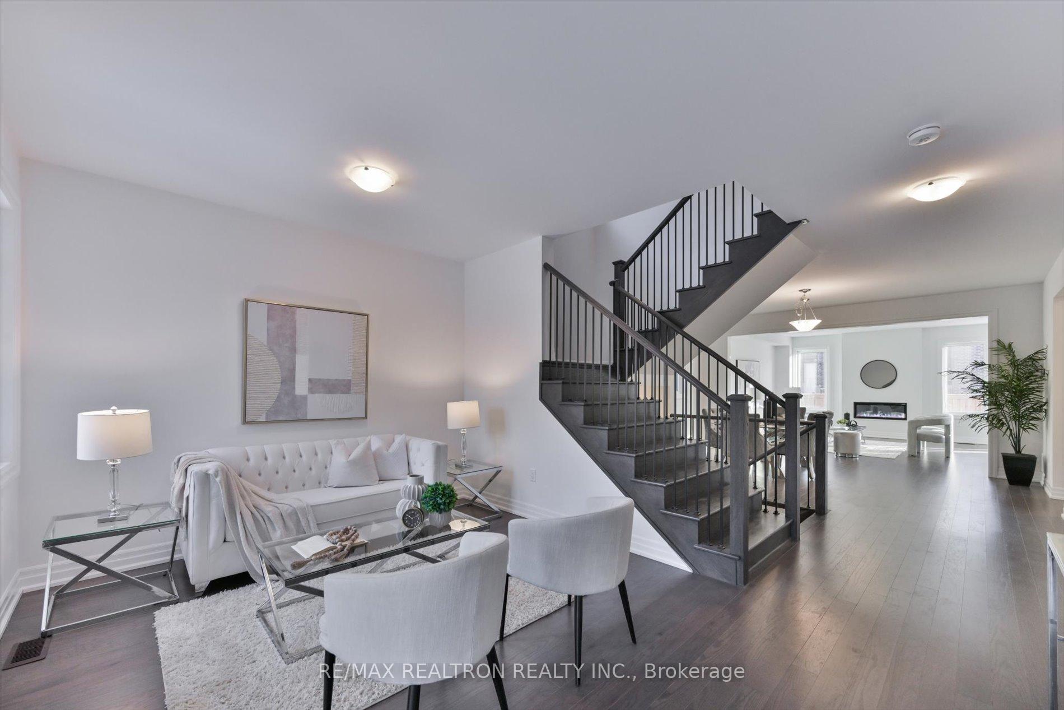
Ravine-Fronting Elegance: Brand New, Never-Lived-In 5-Bedroom Masterpiece.Welcome to yourforever home in Pickering's premier Seaton community. This Mattamy-built "Maple Ridge" model(French Chateau elevation) stands on a rare, premium 43' ravine-facing lot and offers over3,250 sq. ft. of impeccably designed living space. With nearly $100,000 in carefully curatedpaid upgrades, this residence blends structural innovation with high-end finishes.Main Floor Sophistication Experience an airy, open-concept layout defined by soaring 9 ft.smooth ceilings and upgraded Lauzon Red Oak (Cobalt) hardwood flooring. The grand foyer leadsto a sun-drenched separate living room and a large formal dining area. The heart of the home isthe cozy great room, featuring a fully recessed 42" linear electric fireplace. Thechef-inspired alternate kitchen layout is a showstopper, boasting:Premium Cabinetry: Soho MDFDove Grey executive cabinets with soft-close hardware and custom faux-door islandends.High-End Surfaces: Level B "Snowy Ibiza" Quartz countertops on both the perimeter and theisland.Pro-Series Features: An upgraded Blanco Quatrus R15 double sink, valance lightingrough-ins, and a dedicated base cabinet in lieu of a standard desk.The Ultimate Family LayoutThis home has been structurally optimized to feature a rare 5-bedroom second-floorplan.Primary Suite: A true retreat, featuring His & Her walk-in closets and a lavish ensuitewith upgraded Eterna Calacatta Taupe polished tile, a custom-tiled shower with a ceilingfinish, and double sinks.Additional Bedrooms: Four more spacious bedrooms-all upgraded withLauzon Red Oak hardwood-including a shared "Jack and Jill" bath between bedrooms two andthree. Convenience: A second-floor laundry room and 9 ft. smooth ceilings continuethroughout the upper level and more....
Read more
ERV/HRVOn Demand Water HeaterRough-In BathForestPark/GreenbeltTrees/Woods
Facts & features
TypeDetached
Style2-storey
Built0-5
Size3K~3.5K Sq.Ft.
Lot42.98 x 101.87 ft
Tax$11,002 (2025)
HeatingForced air, gas
CoolingCentral air
BasementFull, unfinished
Parking4 drive
WaterMunicipal
FireplaceYes, electric
Book a viewing
Wed28Oct
Thu29Oct
Fri30Oct
Sat31Oct
Sun1Nov
Pick a time
Rooms
11 rooms · 4 bathrooms
Main floor5 rooms
Family room15′8″ × 16′251 sq.ft.
Living room15′7″ × 11′4″176 sq.ft.
Dining room15′7″ × 12′187 sq.ft.
Kitchen9′8″ × 14′6″140 sq.ft.
Breakfast9′ × 14′6″130 sq.ft.
Second floor6 rooms
Primary bedroom14′ × 16′224 sq.ft.
Bedroom 212′4″ × 10′123 sq.ft.
Bedroom 339′4″ × 40′1576 sq.ft.
Bedroom 439′4″ × 40′1576 sq.ft.
Bedroom 515′7″ × 12′187 sq.ft.
Laundry—
Bathrooms4
5-pcSecond4-pcSecond3-pcSecond2-pcMain
Thinking of selling your home?See what your home is worth today.

 See all 48 photos
