
 See all 40 photos
Property history

This listing has ended. It is no longer available.
Property not available for sale or for rent.
Ask about this home
A HOMEH agent will answer your questions about this home.Ask HOMEH
About this home
3070 5th Concession Road, Pickering
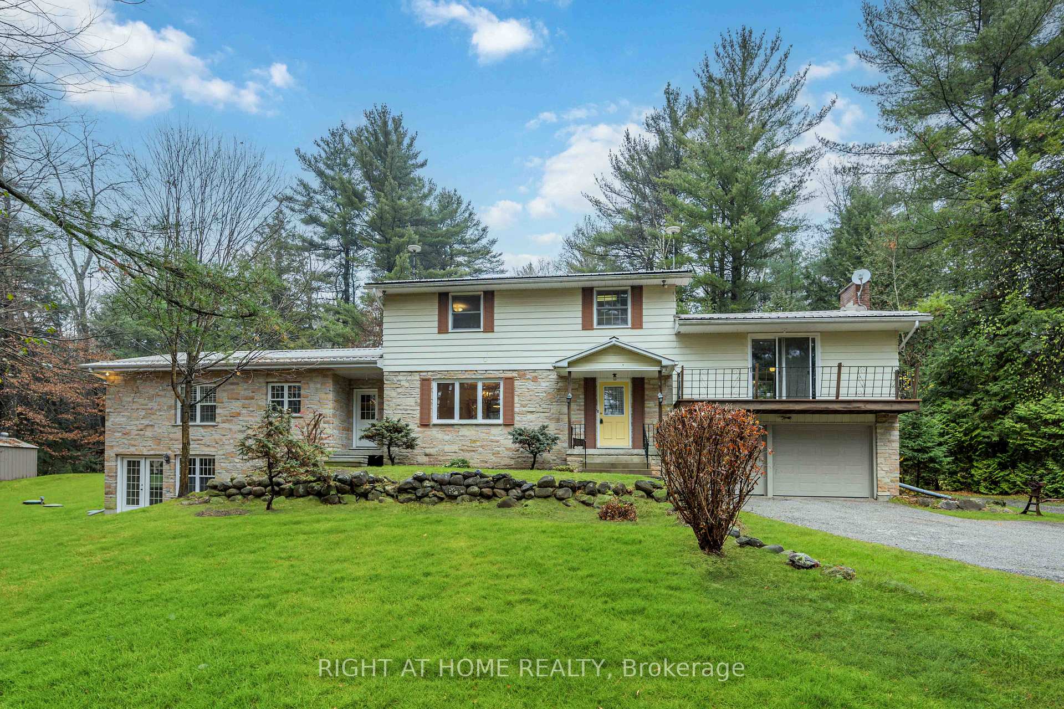
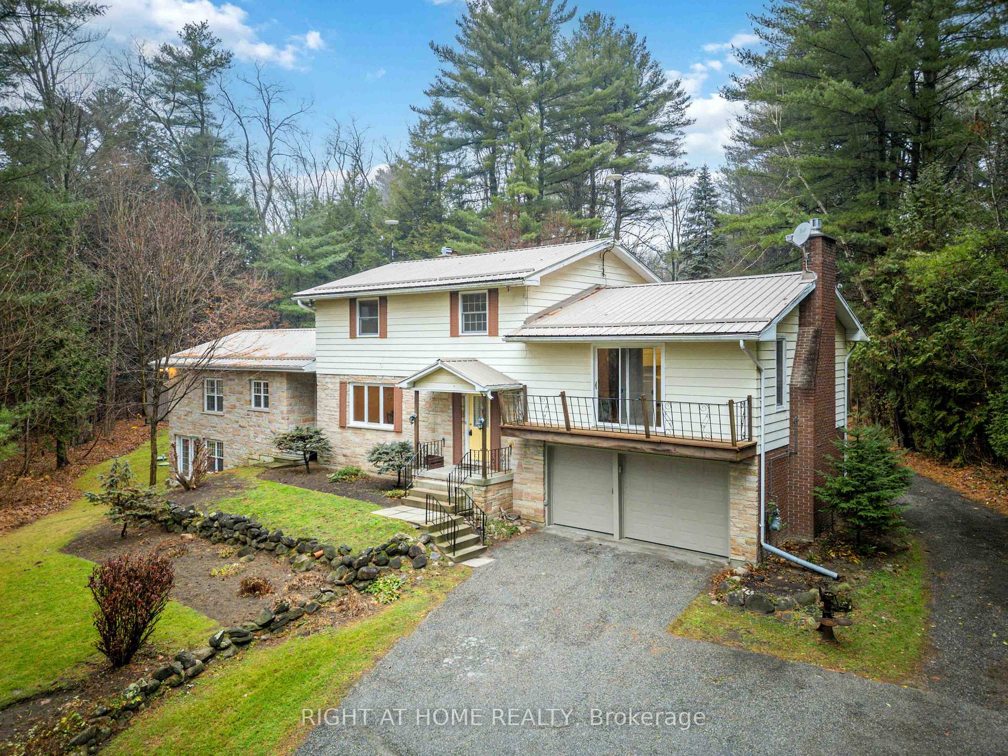
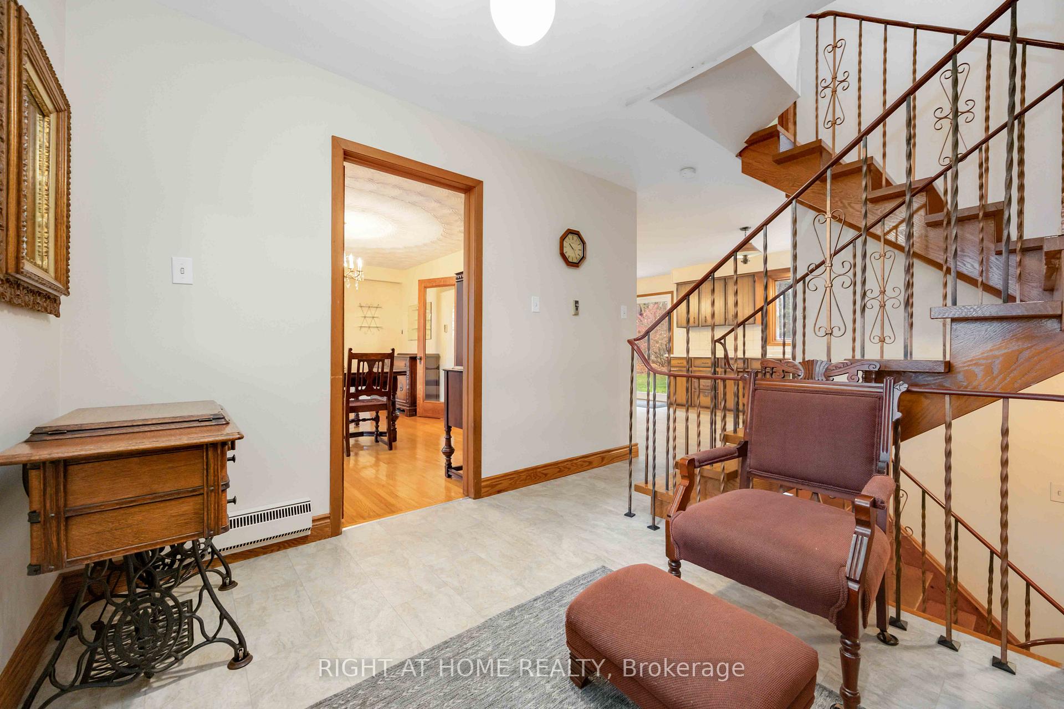
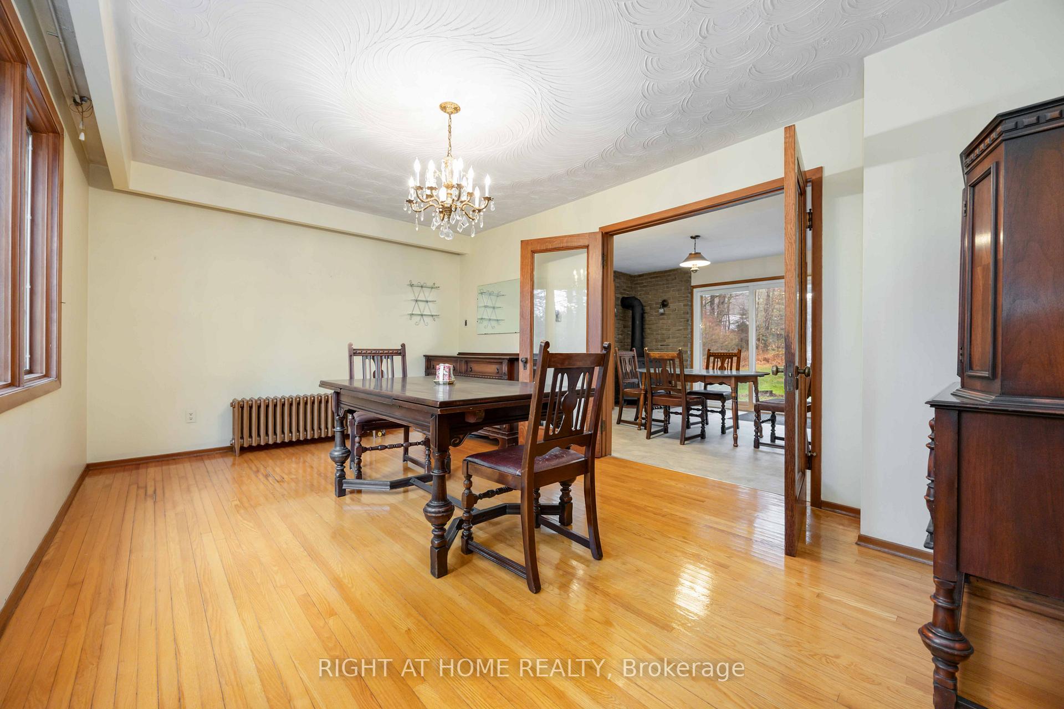
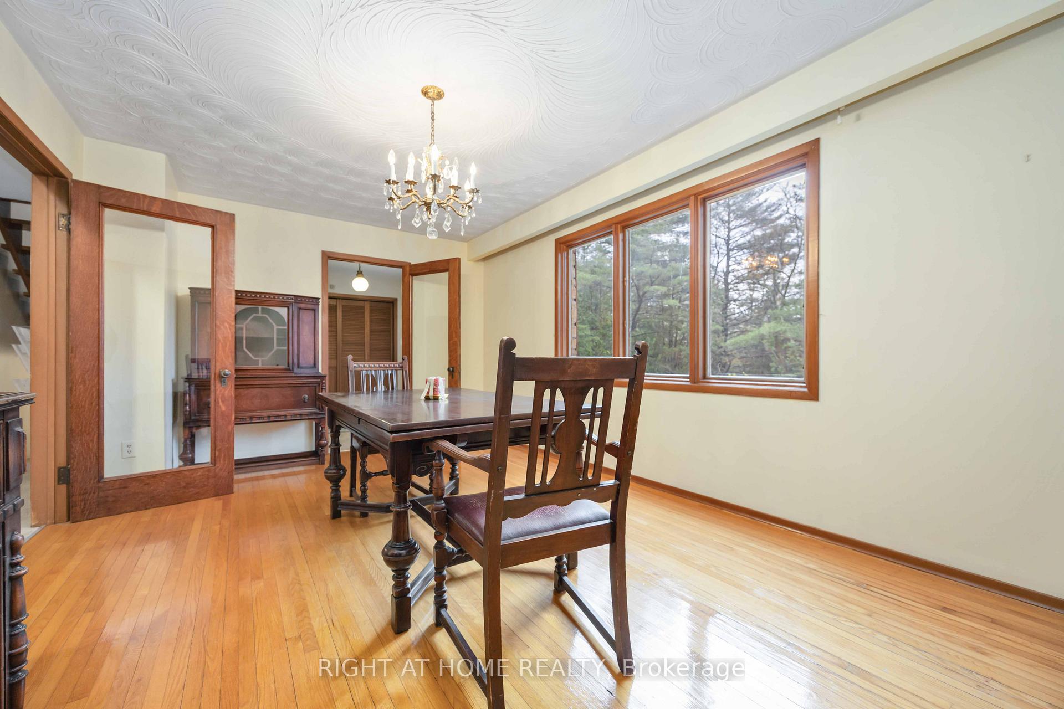
Quiet and tranquil hobby farm situated on 10 acres of prime land complete with post on beam barn, stables, and a four (4) bedroom + one (1), three and a half (3.5) bathroom, custom 3-level side split home with recent "nanny quarters" addition. This loving home has two (2) kitchens, two (2) laundry rooms, and a partially finished walk-out basement. Nestled across from Deer Creek Golf Course. Make your way up the private and gated driveway to your own oasis. Entertain guests in the separate dining room. Enclose the quaint pocket doors and work from the study. Unwind by the gas fireplace in the spacious living room with a walk-out to a private deck. The newer addition features separate entrance from the main level, cherry wood kitchen cabinets, exposed ceiling hardwood beams in living room, ash floors, an extra bedroom with two (2) piece ensuite, and a combined three (3) piece washroom with laundry room area. Access the basement from an open riser hemlock staircase. Admire the well-maintained beautiful gardens and trees from your own screened sunroom. Located between 401 and 407, this is prestige country living, with just a 4 minute drive to amenities (LCBO, Metro, Shoppers Drug Mart, Tim Hortons, etc.) and a 15 minute drive to the Go Train station. **EXTRAS** Fridge, stove, d/w, washer, dryer. All ELFs & window coverings. Drilled well w/ water filtration. Municipal water avail if desired. Septic system, boiler furnace. Heated garage w/ EV plug, one (1) GDO w/ remote. Remote for security gate.
Facts & features
Ask about this home
A HOMEH agent will answer your questions about this home.
Rooms
12 rooms · 4 bathrooms
- Dining room16′10″ × 11′2″188 sq.ft.
- Breakfast10′11″ × 12′10″140 sq.ft.
- Kitchen15′5″ × 12′10″197 sq.ft.
- Kitchen8′9″ × 10′11″96 sq.ft.
- Living room22′ × 13′1″287 sq.ft.
- Bedroom 510′4″ × 11′7″120 sq.ft.
- Living room18′11″ × 15′283 sq.ft.
- Study8′7″ × 8′4″71 sq.ft.
- Primary bedroom12′10″ × 11′6″147 sq.ft.
- Bedroom 28′10″ × 13′4″118 sq.ft.
- Bedroom 314′ × 8′112 sq.ft.
- Bedroom 411′7″ × 9′6″110 sq.ft.
Around this home
Schools nearby
School rating, out of 10.
Listing details
Helpful tools
Your HOMEH agent
"I would see it this week."
Ask HOMEH about this home
Price, neighbourhood, monthly cost. Ask anything.
HOMEH Intelligent Agent is an AI, not a licensed representative. Check anything important with your agent.