
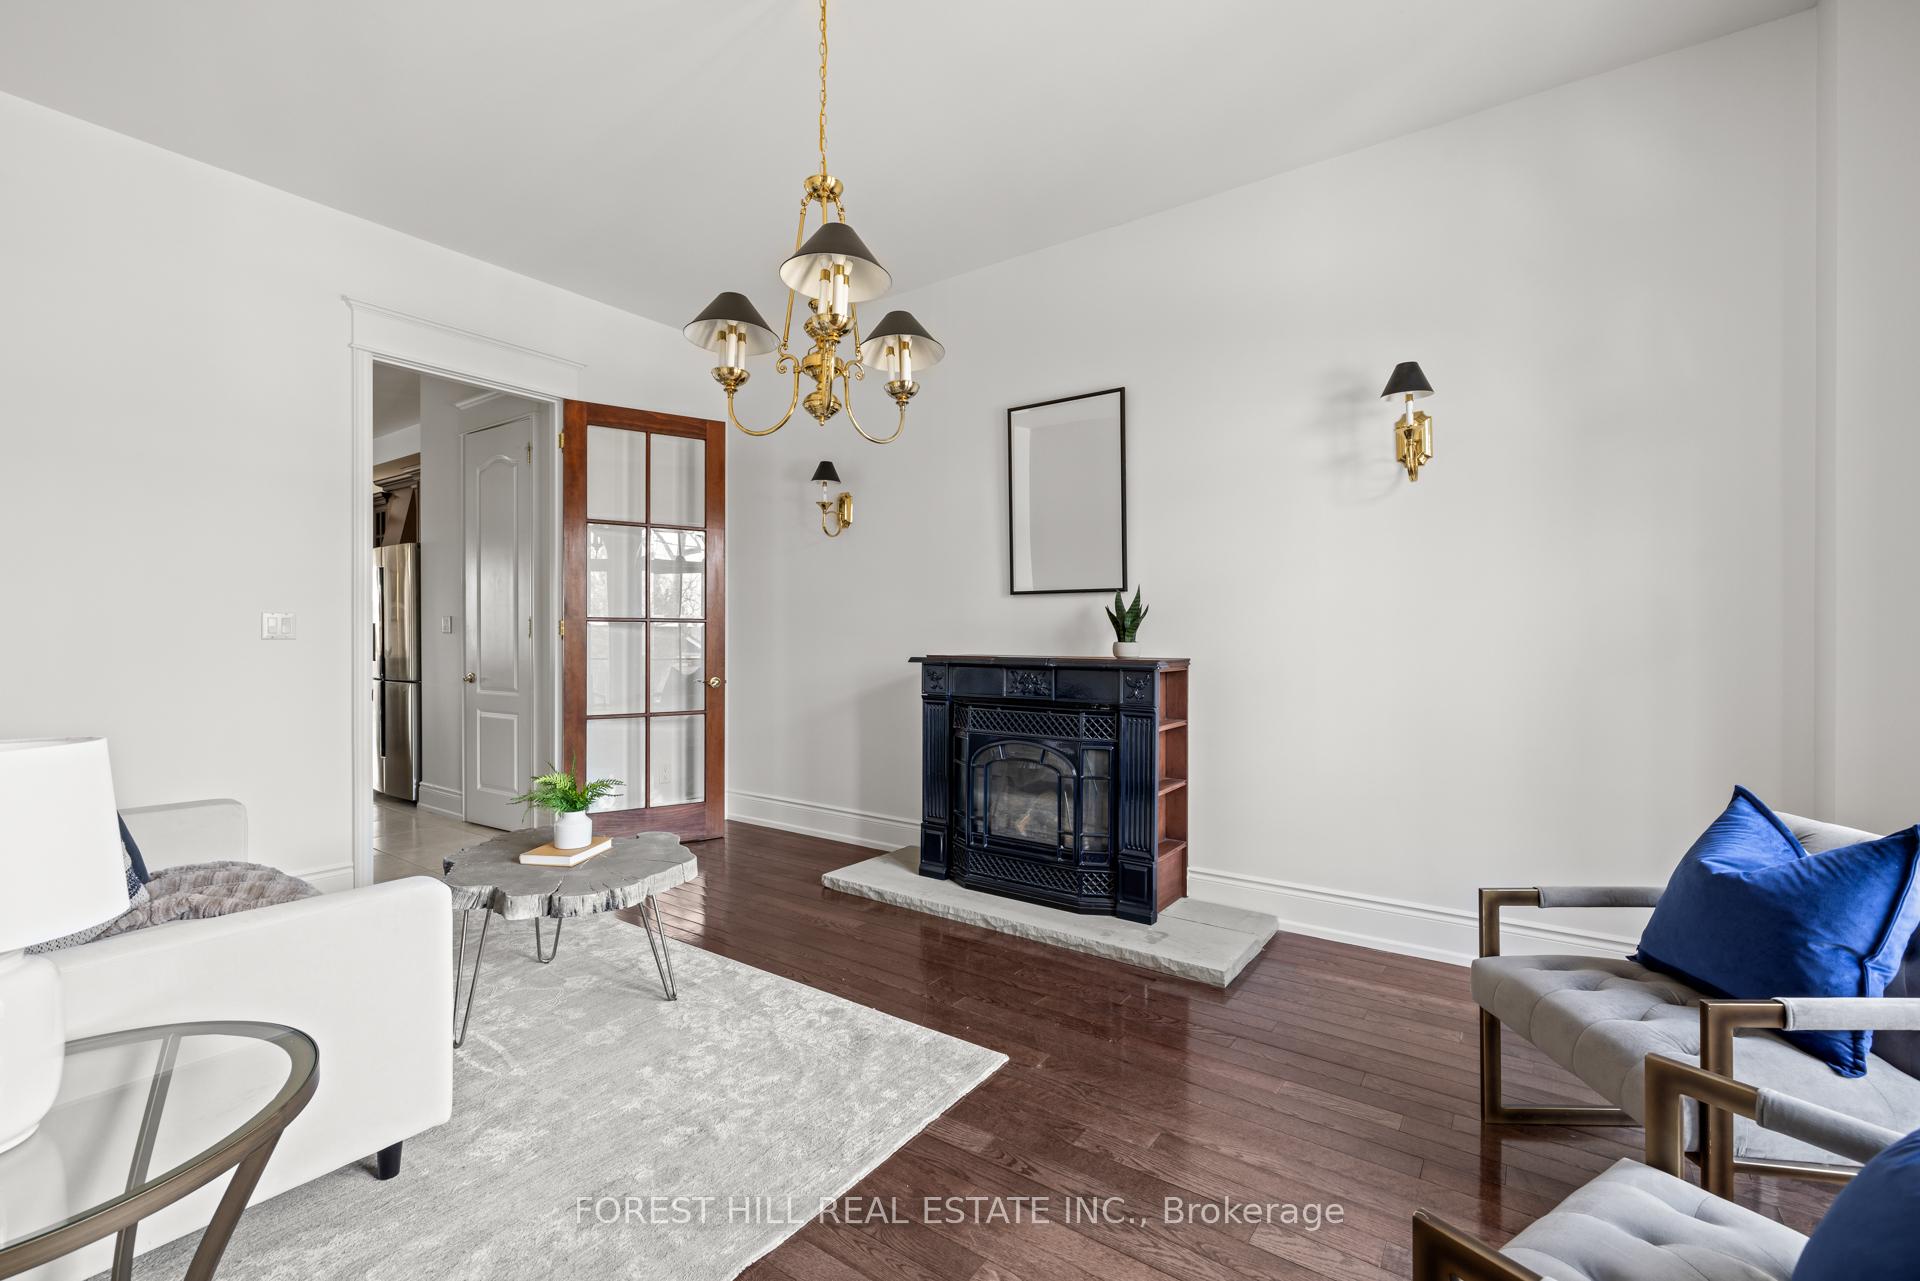
 See all 48 photos
Property history

This listing has ended. It is no longer available.
Property not available for sale or for rent.
Ask about this home
A HOMEH agent will answer your questions about this home.Ask HOMEH
About this home
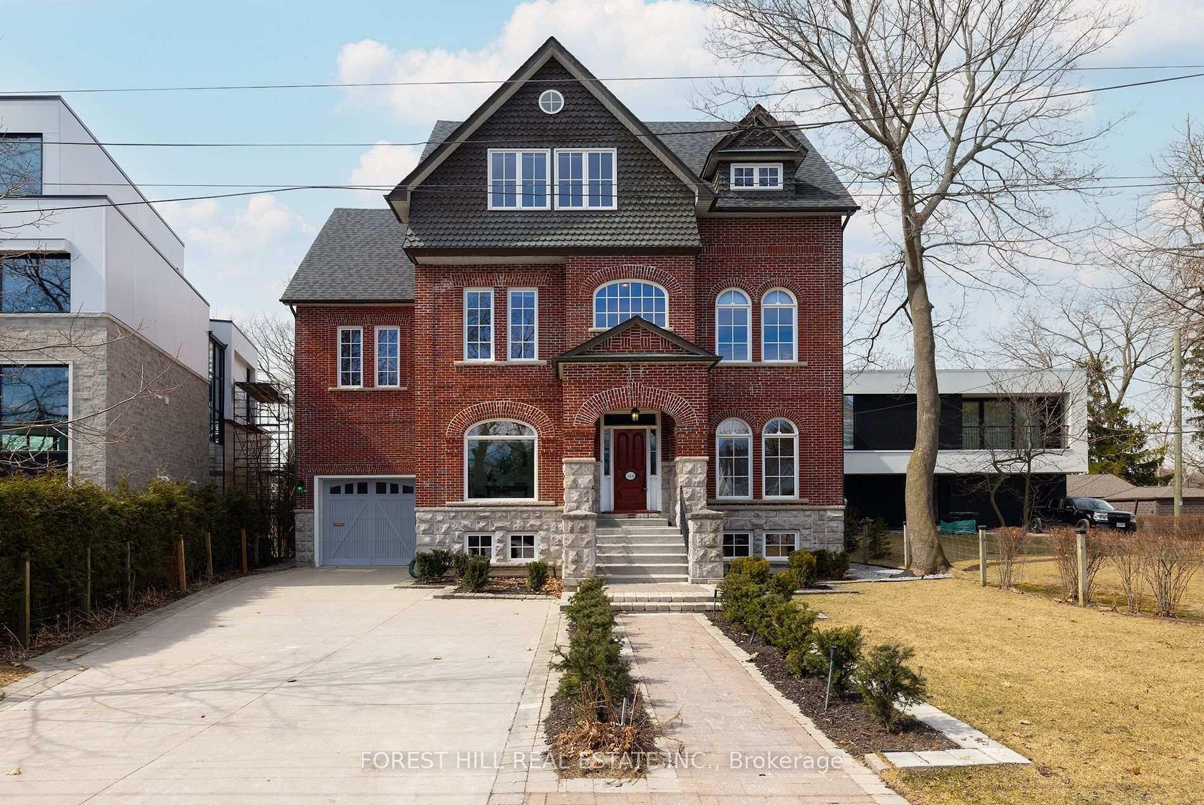
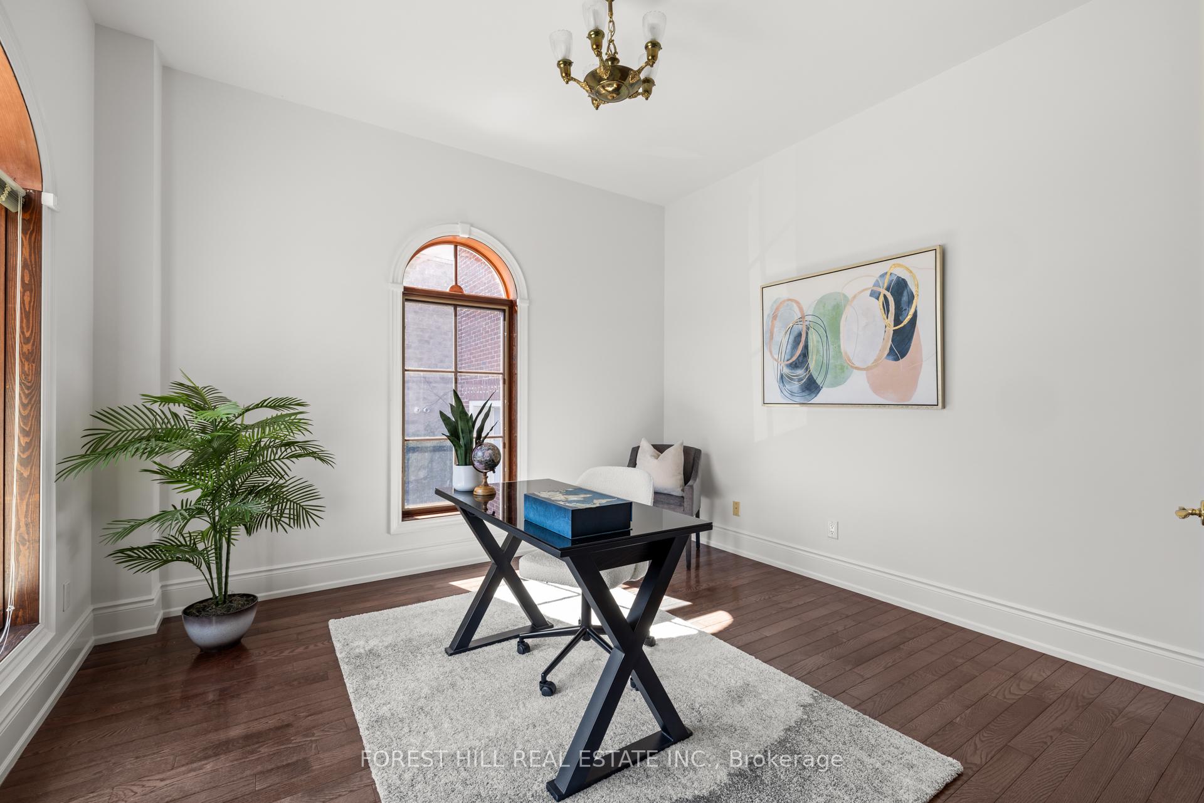
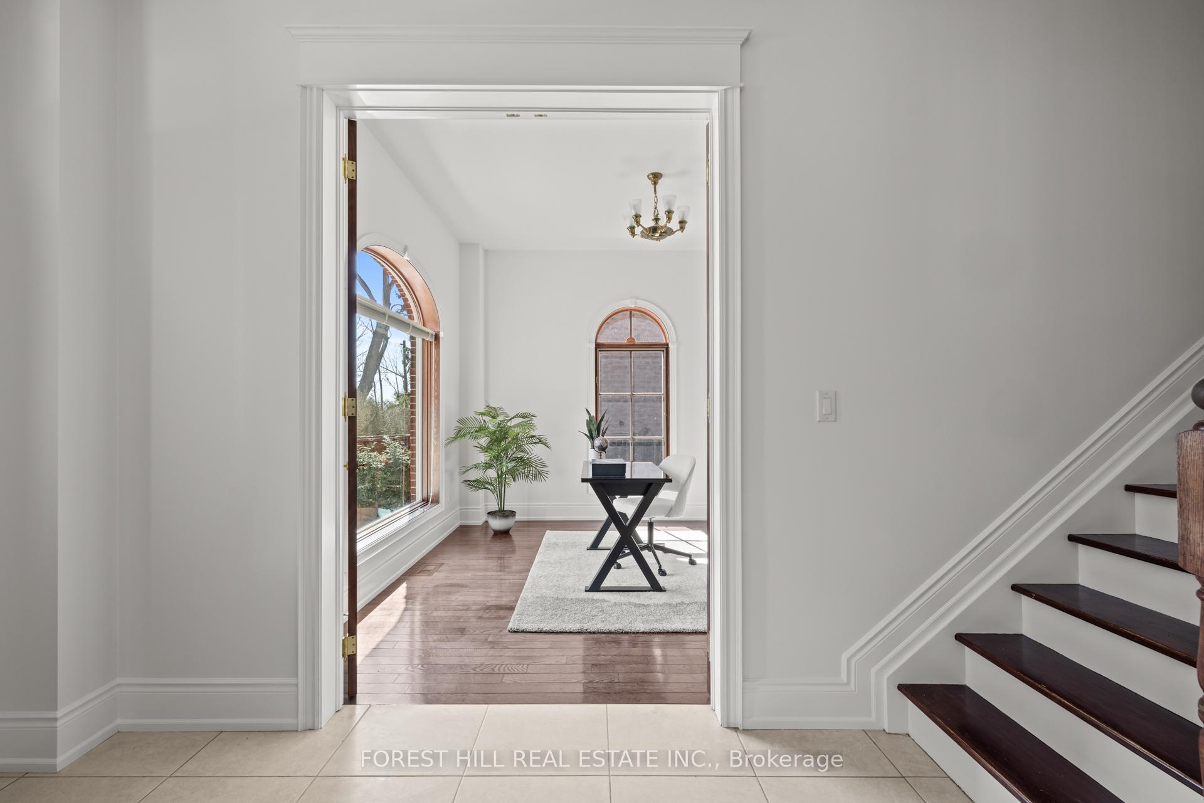
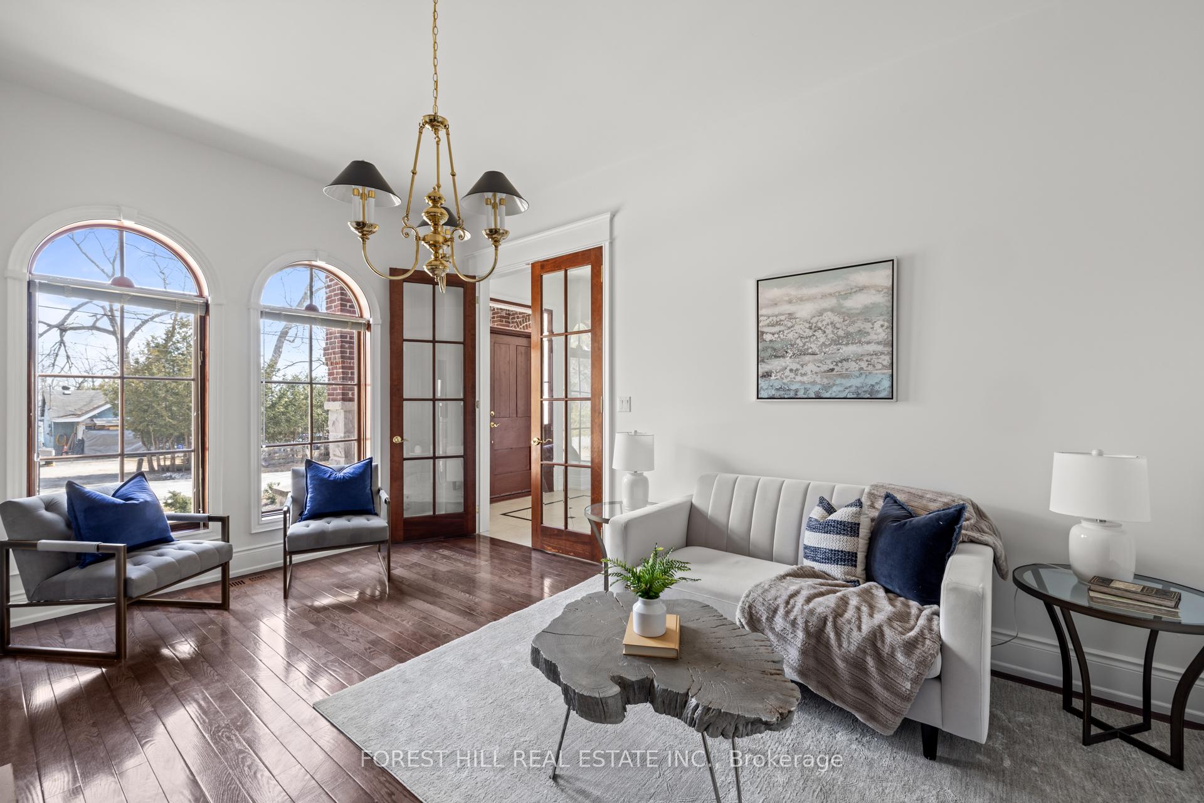
Exquisite Estate with Rouge River & Lake Ontario Views. Discover a rare gem-an extraordinary 7-bedroom, 5-bathroom estate nestled at the end of a private cul-de-sac, offering breathtaking views of the Rouge River and Lake Ontario. Set on a stunning ravine lot, this home provides unparalleled privacy while maintaining proximity to Toronto without the congestion. With 6,149 sq. ft. of living space, this trophy estate is a testament to achievement, seamlessly blending luxury finishes, sophisticated design, and lifestyle potential-perfect for those who appreciate grandeur and exclusivity. Designed for elegance and functionality, the home features whisper-quiet flooring, soaring 10' ceilings, and 8' high doors. The expansive and light-filled interiors include three fireplaces (one per floor), an inviting second-floor sunroom with a Franklin fireplace, and three stunning balconies with copper roofing and downspouts, offering picturesque views. A third-floor in-law suite provides a large rec room, wet bar, expansive patio, kitchenette, bedroom, and a 4-piece bathroom, making it ideal for multi-generational living. The second-floor laundry room adds extra convenience. The estate is equipped with a 16,000-watt natural gas generator, two AC systems, two furnaces, and an owned hot water tank, ensuring year-round comfort. The unfinished basement presents limitless potential, allowing the buyer to customize the space to their vision. Situated in a prime natural setting, a footpath leads directly to Rouge Beach, while Rouge National Park and Petticoat Creek Park are just steps away, offering the perfect blend of tranquility and outdoor adventure. This home is more than just a residence-it's a statement, a true trophy property that embodies prestige, elegance, and lifestyle. A must-see, this one-of-a-kind estate offers an unparalleled blend of historic charm, quality craftsmanship, and modern conveniences - all in a serene yet accessible location.
Facts & features
Ask about this home
A HOMEH agent will answer your questions about this home.
Rooms
18 rooms · 5 bathrooms
- Play12′3″ × 11′11″146 sq.ft.
- Dining room15′ × 15′11″240 sq.ft.
- Living room12′3″ × 25′2″308 sq.ft.
- Library12′ × 17′7″212 sq.ft.
- Kitchen17′7″ × 11′3″197 sq.ft.
- Sunroom21′9″ × 11′9″256 sq.ft.
- Dining room21′9″ × 11′9″256 sq.ft.
- Primary bedroom21′2″ × 18′11″401 sq.ft.
- Bedroom 213′9″ × 12′3″169 sq.ft.
- Bedroom 312′3″ × 15′5″189 sq.ft.
- Bedroom 412′ × 14′10″179 sq.ft.
- Bedroom 512′ × 12′11″156 sq.ft.
- Laundry12′ × 5′3″63 sq.ft.
- Sunroom21′9″ × 11′9″256 sq.ft.
- Bedroom17′1″ × 18′5″315 sq.ft.
- Bedroom15′9″ × 18′6″291 sq.ft.
- Study18′4″ × 20′7″379 sq.ft.
- Kitchen17′ × 26′5″449 sq.ft.
Around this home
Schools nearby
School rating, out of 10.
Listing details
Helpful tools
Your HOMEH agent
"I would see it this week."
Ask HOMEH about this home
Price, neighbourhood, monthly cost. Ask anything.
HOMEH Intelligent Agent is an AI, not a licensed representative. Check anything important with your agent.