
393 Rosebank Road
Pickering (Rosebank)393 Rosebank Road
Pickering (Rosebank)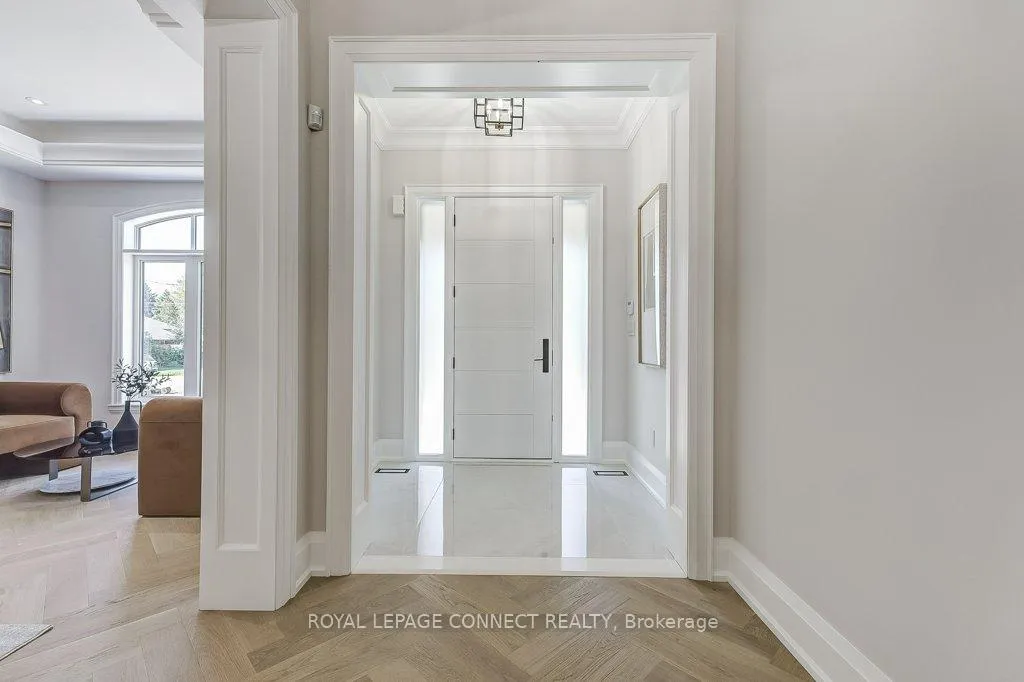
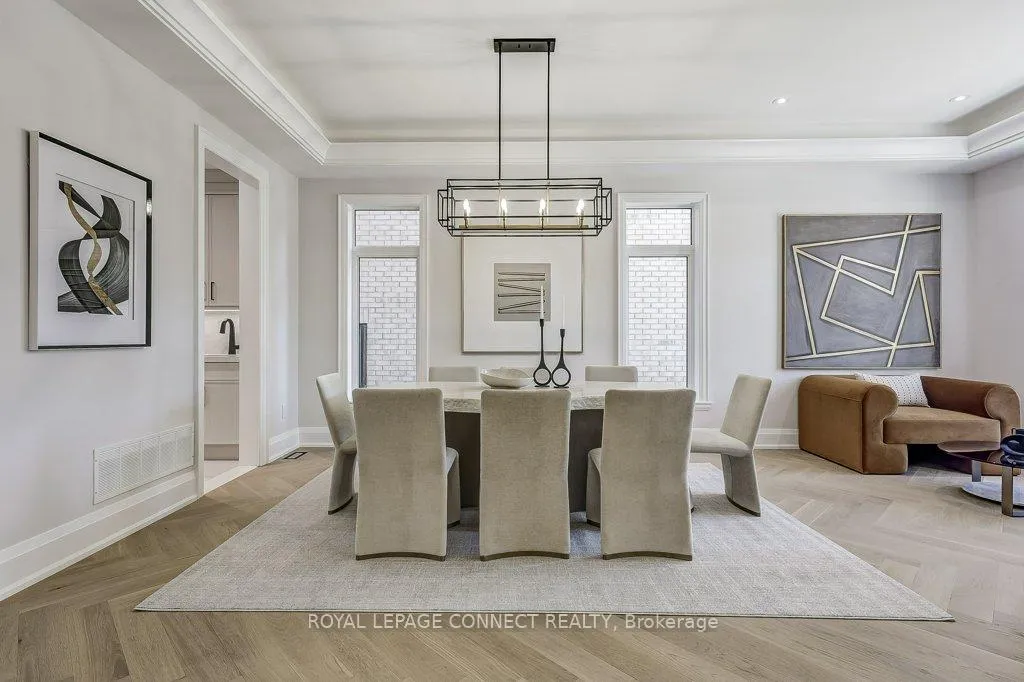 See all 46 photos
Property history

This listing has ended. It is no longer available.
Property not available for sale or for rent.
About this home
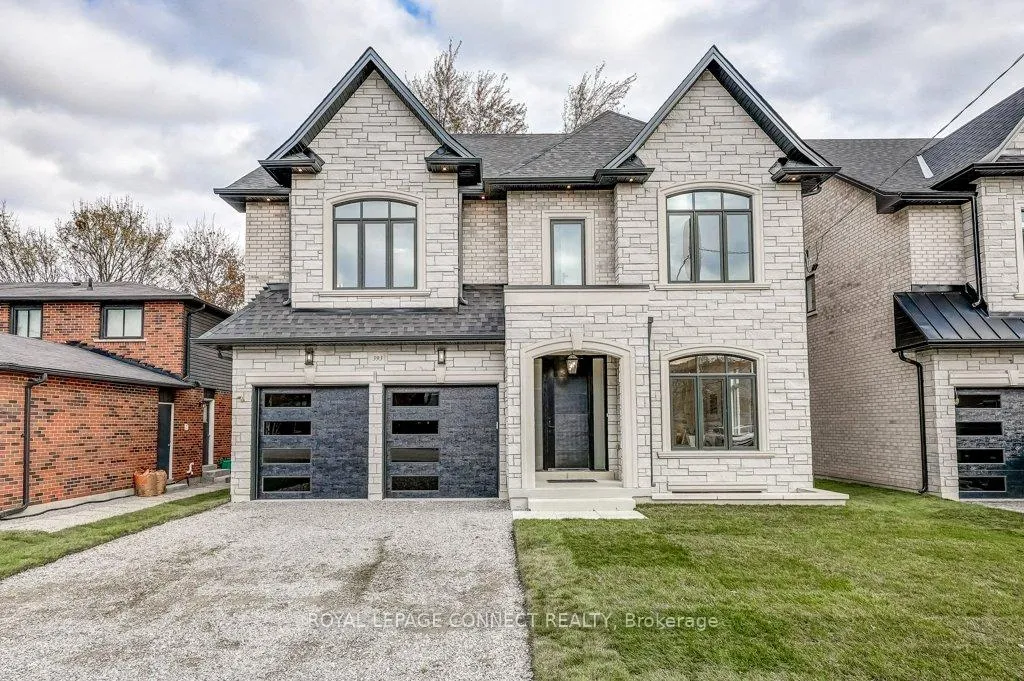
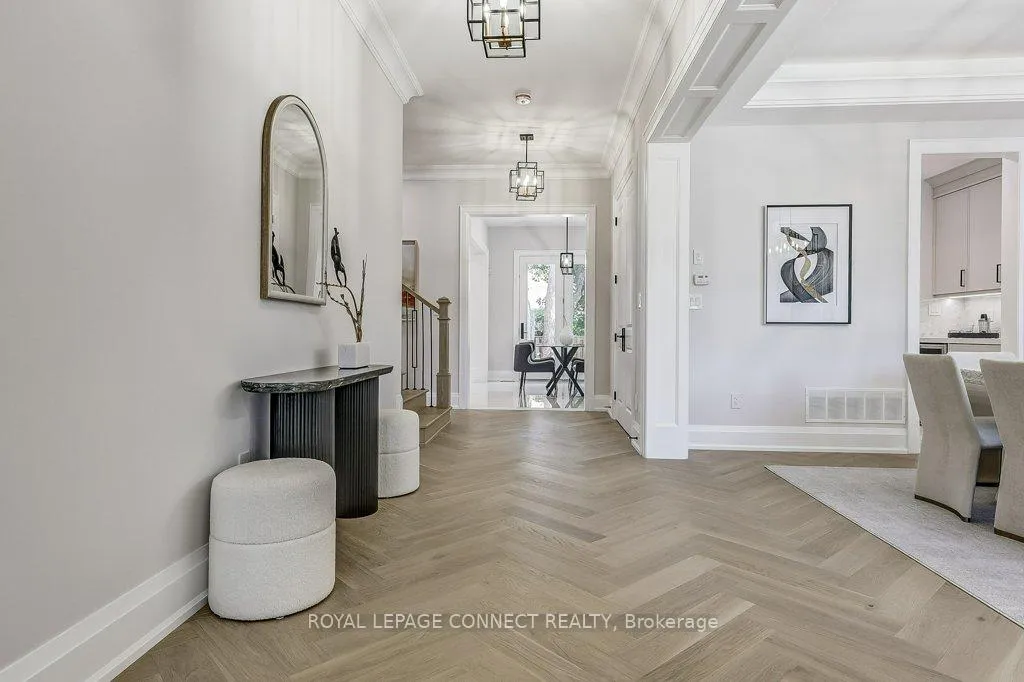
NOW READY TO MOVE IN! Be the first to live in this brand new custom home built by Award Winning Highglen Homes -over 35 years in the business! This 5+1 bedroom home, with lower level in-law suite, comes with a full 7-year Tarion warranty from a provincially registered builder. Buy with confidence! This double car garage home spans 4,251 square feet of above grade living space & 956 square feet of finished basement. An open concept design built with quality craftsmanship, the details throughout this home show the experience of the builder: upgraded lighting package, custom built-in storage, herringbone on the main floor, solid wood door & window casings, as well as solid wood extra tall baseboards. Predominantly 10' ceilings on the main floor, 9' on the second, and 8'on the third. Featuring chefs kitchen and appliance package with large breakfast area and walk-out to rear yard, as well as an attached servery and walk-in pantry. Large, combined dining/living room comfortably seats an 8-person dining table if desired. There are a total of 5 bedrooms upstairs, where the 2nd level has the primary bedroom with 2x walk-in closets, each complete with custom built-in millwork and soft close drawers, and a 5pc ensuite bath along with 2 additional bedrooms, each with their own walk-in closet and ensuite, as well as the 2nd floor laundry. The third floor comes with 2 more generously sized bedrooms with their own walk-in closets and shared bathroom. Check out the attached floor plans, appliance package, and complete features list -- too many to list here. Measurements are based on plans and subject to construction variances.
Facts & features
Ask about this home
A HOMEH agent will answer your questions about this home.
Rooms
16 rooms · 6 bathrooms
- Kitchen15′ × 9′135 sq.ft.
- Breakfast13′ × 10′130 sq.ft.
- Family room18′4″ × 14′257 sq.ft.
- Foyer6′11″ × 5′7″39 sq.ft.
- Pantry5′ × 3′10″19 sq.ft.
- Dining room14′8″ × 12′176 sq.ft.
- Living room11′ × 7′4″81 sq.ft.
- Primary bedroom18′4″ × 14′257 sq.ft.
- Laundry9′4″ × 6′6″61 sq.ft.
- Bedroom 214′ × 13′182 sq.ft.
- Bedroom 318′4″ × 12′220 sq.ft.
- Bedroom 421′8″ × 13′281 sq.ft.
- Bedroom 514′10″ × 12′2″181 sq.ft.
- Bedroom13′4″ × 11′146 sq.ft.
- Recreation20′4″ × 17′1″348 sq.ft.
- Family room19′3″ × 13′7″262 sq.ft.
Around this home
Schools nearby
School rating, out of 10.
Listing details
Helpful tools
Your HOMEH agent
"I would see it this week."
Ask HOMEH about this home
Price, neighbourhood, monthly cost. Ask anything.
HOMEH Intelligent Agent is an AI, not a licensed representative. Check anything important with your agent.