
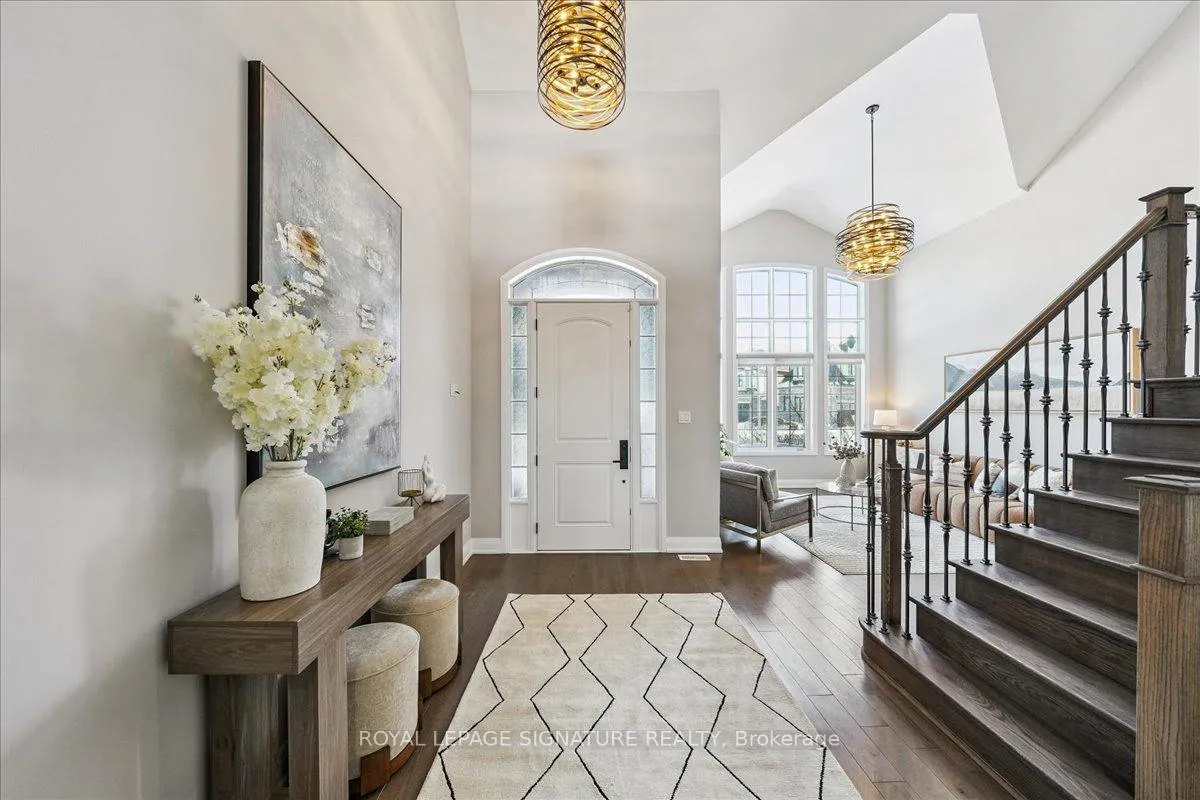
 See all 26 photos
Property history

This listing has ended. It is no longer available.
Property not available for sale or for rent.
Ask about this home
A HOMEH agent will answer your questions about this home.Ask HOMEH
About this home
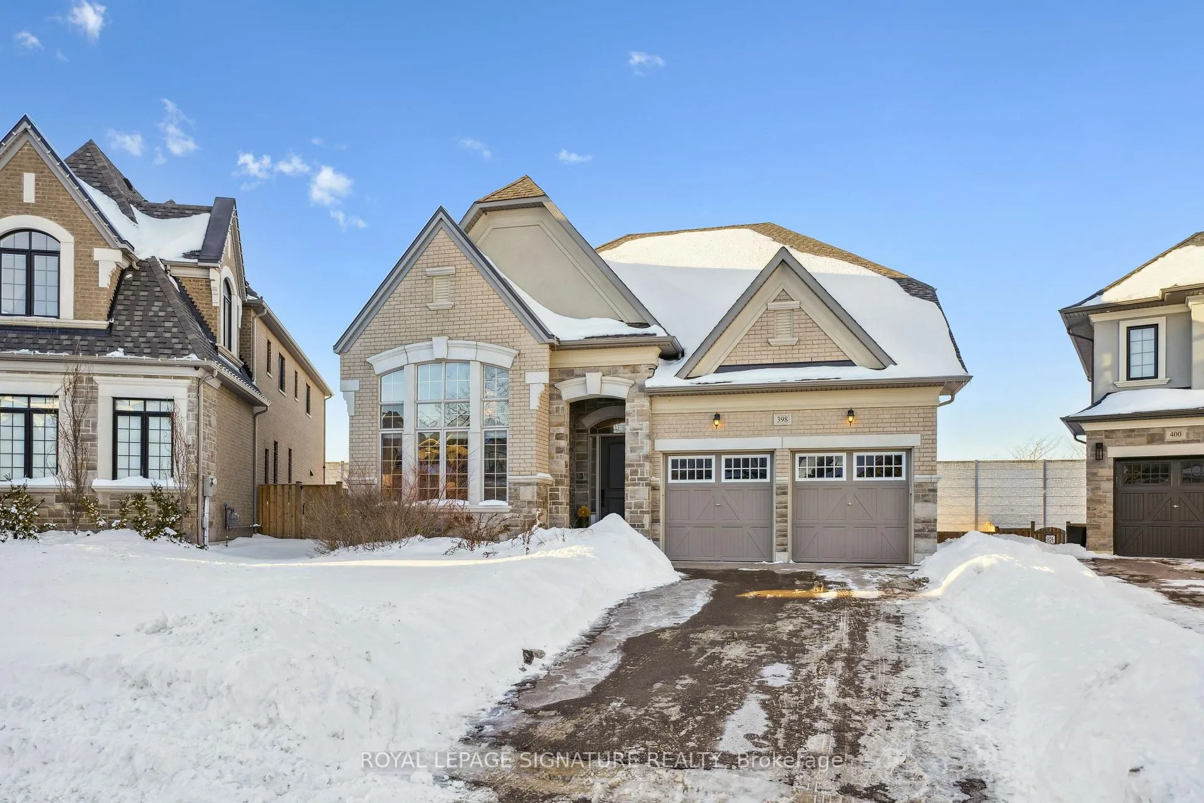
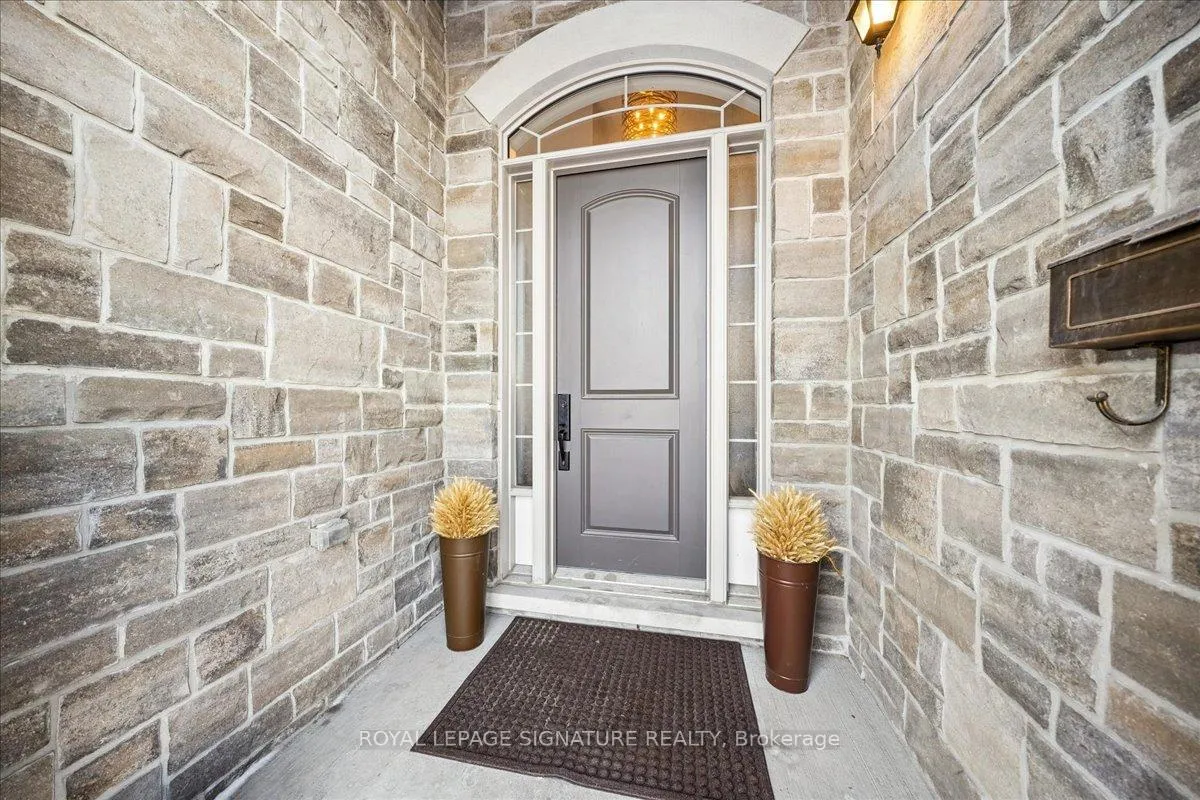
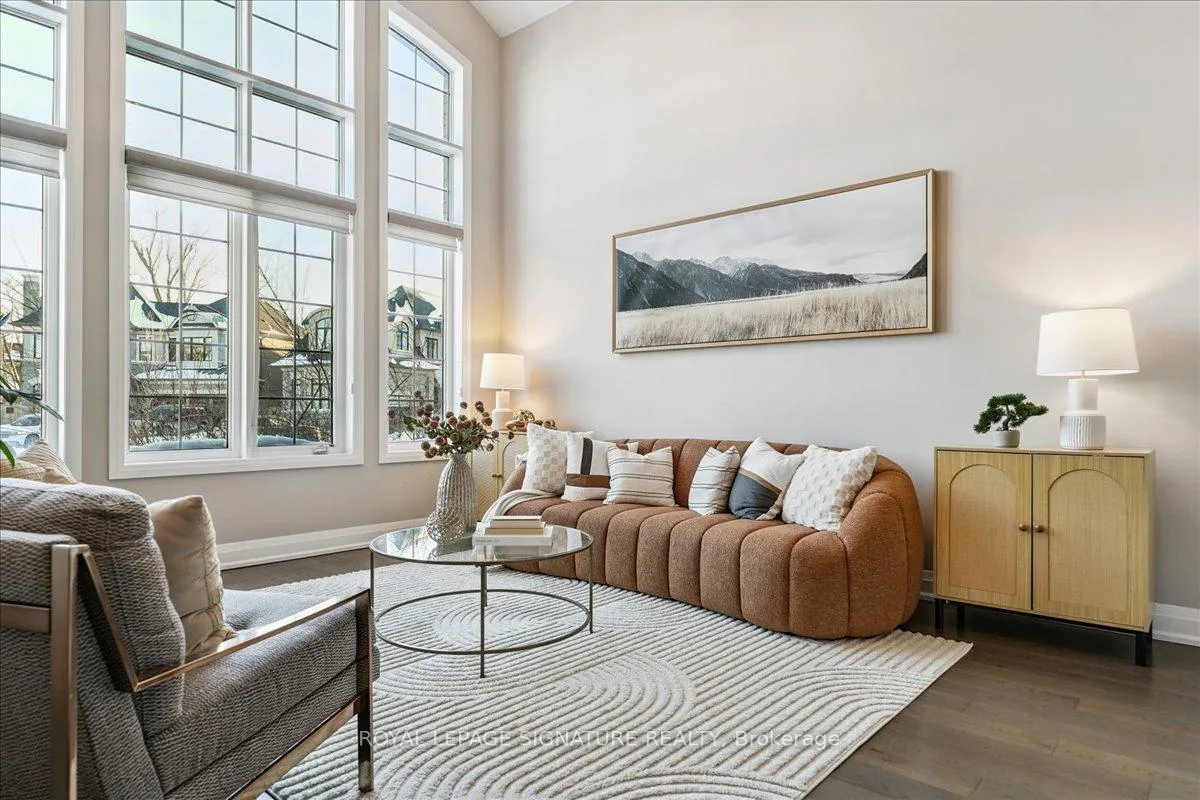
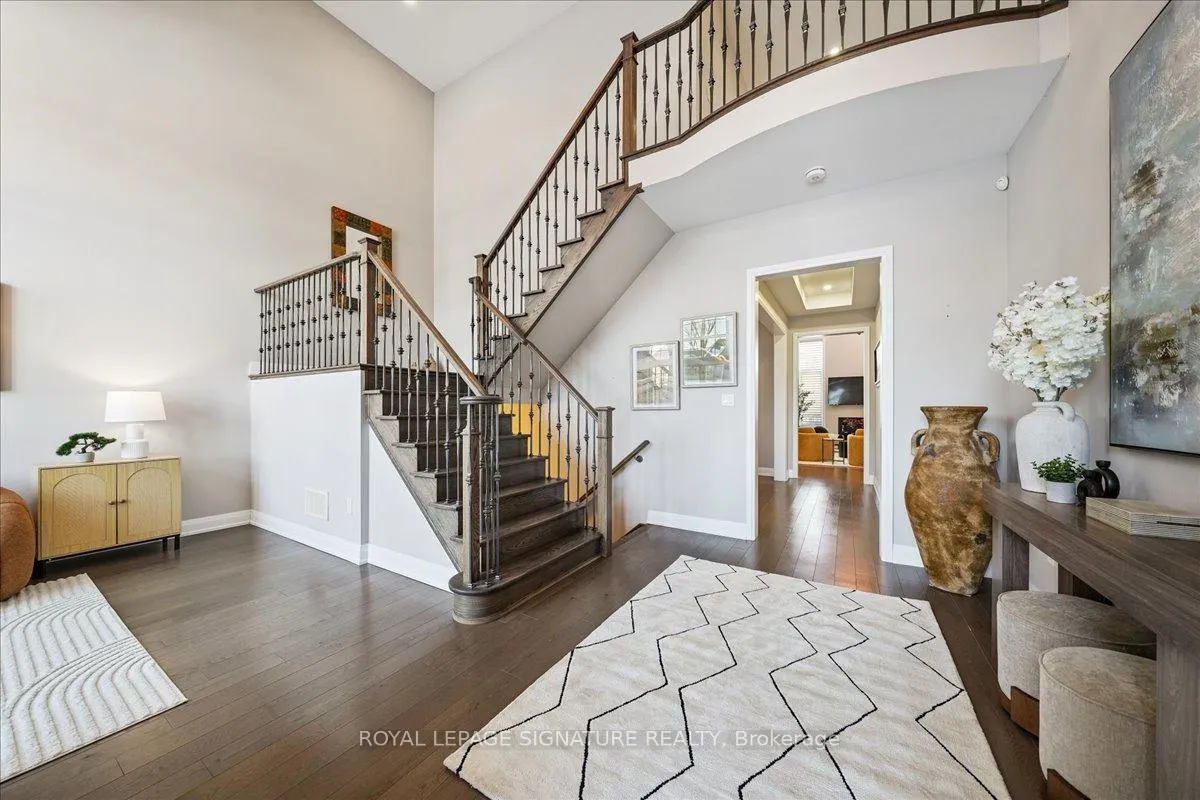
A rare opportunity to own one of Pickering's most distinctive executive bungalofts - offering dramatic 23-foot double-height ceilings, an impressive 100-foot rear lot width, and premium upgrades throughout. If you've been searching for more space without sacrificing convenience, 398 Frontier delivers the upgrade. Tucked on a quiet court in prestigious Rosebank, this home is thoughtfully designed for modern family living and seamless entertaining. Soaring ceilings elevate the foyer, living room, great room, and main-floor primary suite, while 10-foot ceilings continue upstairs for a grand, open feel throughout.The versatile layout includes two primary suites - a luxurious main-floor retreat and a private upper-level suite - plus two additional bedrooms connected by a Jack & Jill bath and a generous loft bonus space. All bathrooms are upgraded with granite counters throughout and frameless glass showers. The chef-inspired kitchen features an oversized granite island, extended cabinetry with valance lighting, walk-in pantry, servery, and premium Bosch appliances including double ovens and gas cooktop. Rich oak hardwood flooring and upgraded lighting enhance the principal spaces.The pie-shaped lot widens to over 100 feet at the rear, offering exceptional privacy with no rear neighbours and rare flexibility to create a future resort-style backyard retreat. Approximately 1,500 square feet of unfinished basement space with a three-piece rough-in provides excellent potential for recreation or extended living. Minutes to Hwy 401, Rouge National Urban Park, waterfront trails, and top-tier amenities - ideal for executive commuters and Toronto buyers seeking space, finish, and connectivity. A refined luxury offering in one of Pickering's most established communities.
Facts & features
Ask about this home
A HOMEH agent will answer your questions about this home.
Rooms
12 rooms · 4 bathrooms
- Foyer—
- Living room16′ × 13′208 sq.ft.
- Dining room15′ × 12′180 sq.ft.
- Kitchen21′6″ × 1099′1″23619 sq.ft.
- Great room21′6″ × 15′322 sq.ft.
- Primary bedroom18′ × 13′6″243 sq.ft.
- Laundry—
- Loft18′8″ × 12′6″233 sq.ft.
- Primary bedroom13′6″ × 13′175 sq.ft.
- Bedroom 411′4″ × 11′124 sq.ft.
- Bedroom 311′ × 10′6″115 sq.ft.
- Other—
Around this home
Listing details
Helpful tools
Your HOMEH agent
"I would see it this week."
Ask HOMEH about this home
Price, neighbourhood, monthly cost. Ask anything.
HOMEH Intelligent Agent is an AI, not a licensed representative. Check anything important with your agent.