
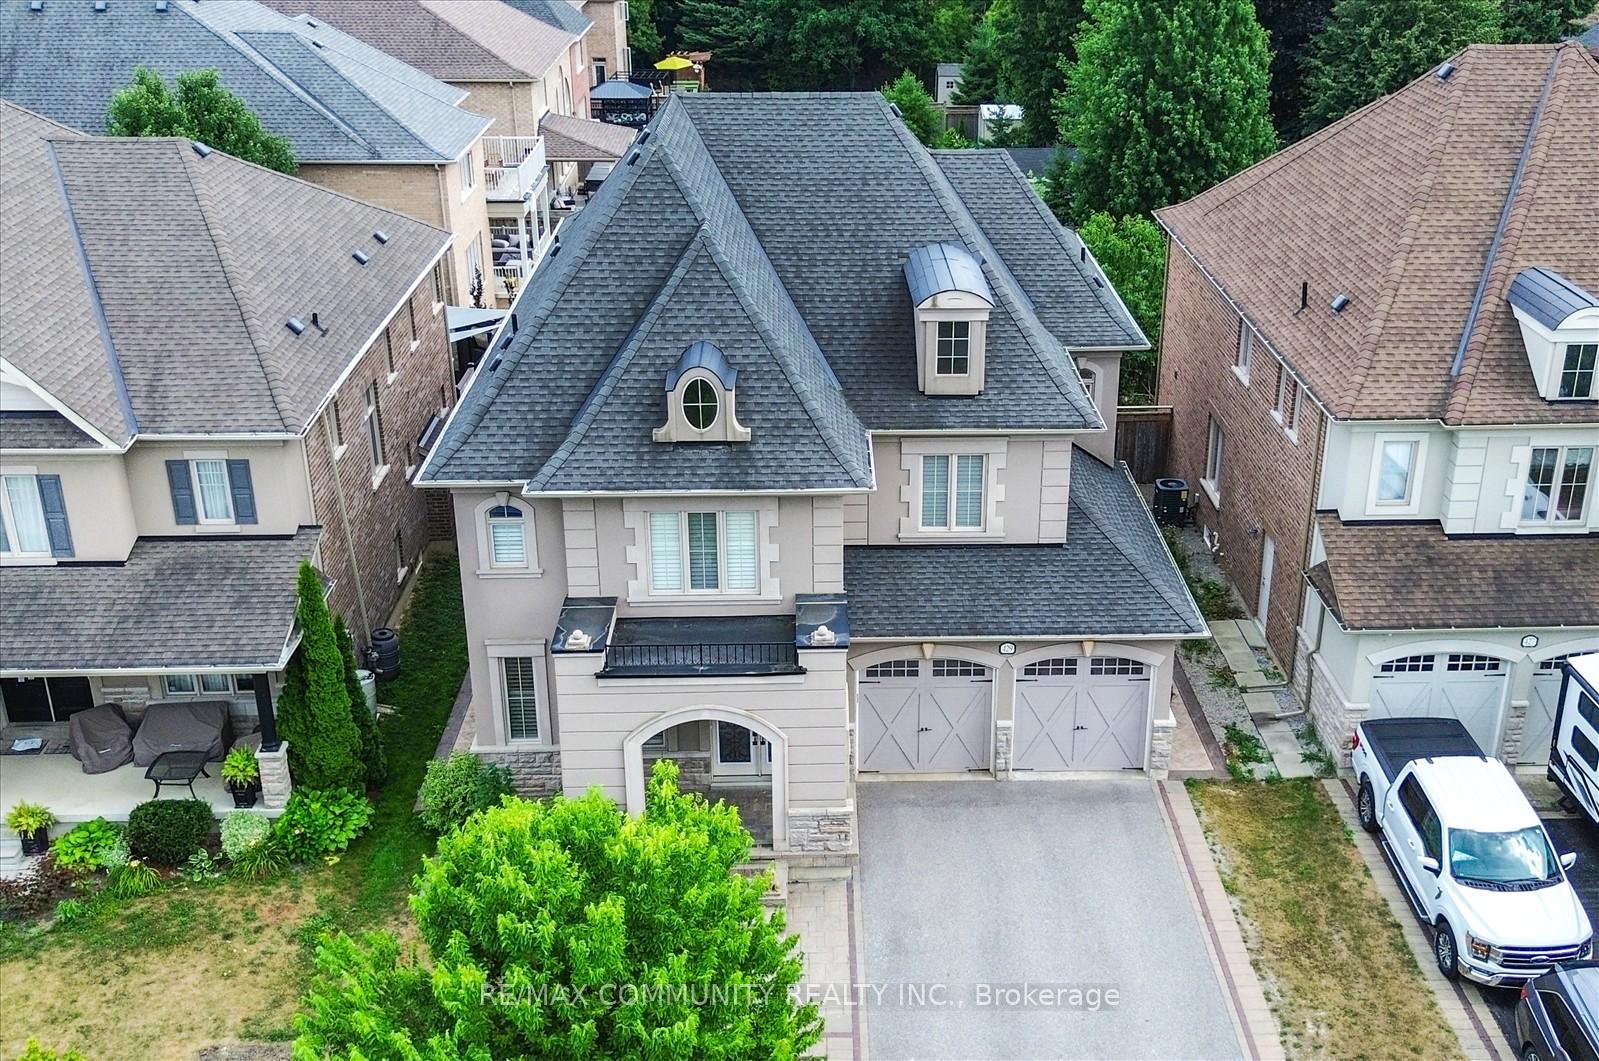
429 Staghorn Road
Pickering (Rosebank)Terminated
1/46Ontario Real Estate › Pickering › Rosebank
429 Staghorn Road
Pickering (Rosebank)Terminated
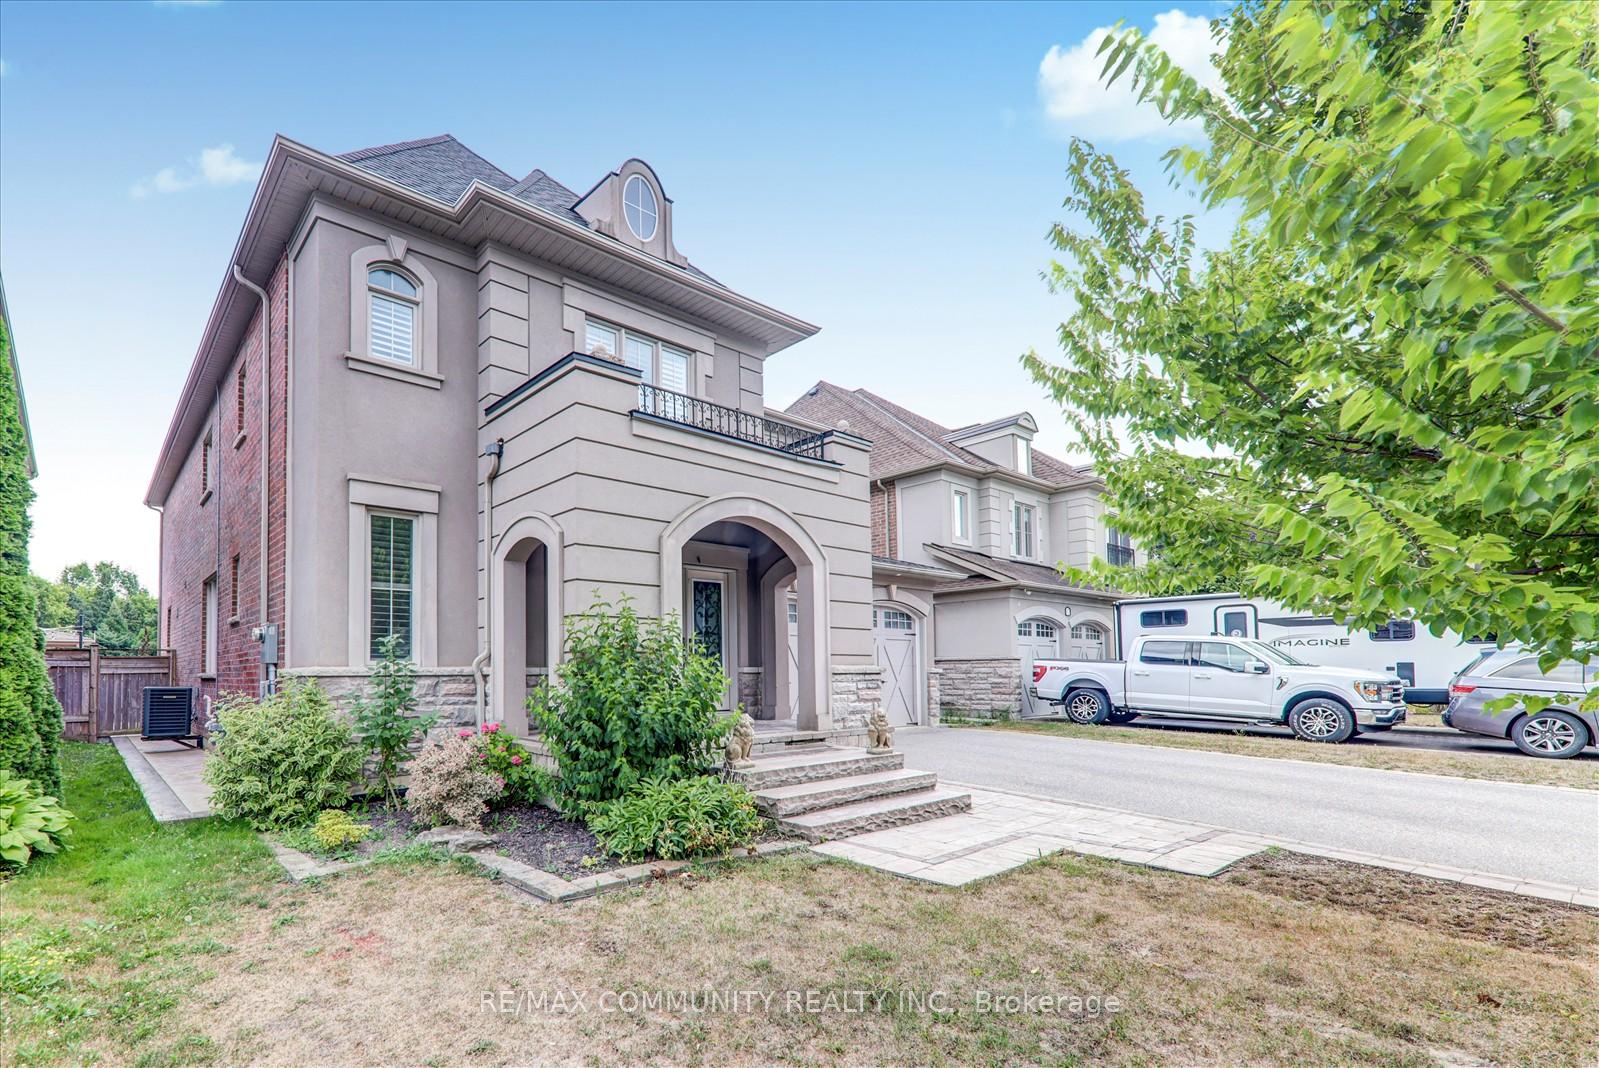 See all 46 photos
5+1 Bedrooms
6 Bathrooms
2 Garage
3.5K~5K Sq.Ft.
50 x 100 ft Lot
$12,582 Tax/yr
Property history
$2,089,000first asked
$1,849,000last asked
▼ 11%since August
AugOctJanMay
TerminatedMay 3, 2026
$1,849,000MLS® E12931654
Listed for saleMar 28, 2026
$1,849,000MLS® E12931654
TerminatedMar 27, 2026
$1,949,000MLS® E12570608
Listed for saleNov 23, 2025
$1,949,000MLS® E12570608
TerminatedOct 21, 2025
$2,089,000MLS® E12321259
Listed for saleAug 1, 2025
$2,089,000MLS® E12321259

This listing has ended. It is no longer available.
Property not available for sale or for rent.
Ask about this homeA HOMEH agent will answer your questions about this home.
Ask a question
Ask HOMEH
Ask about this home
About this home
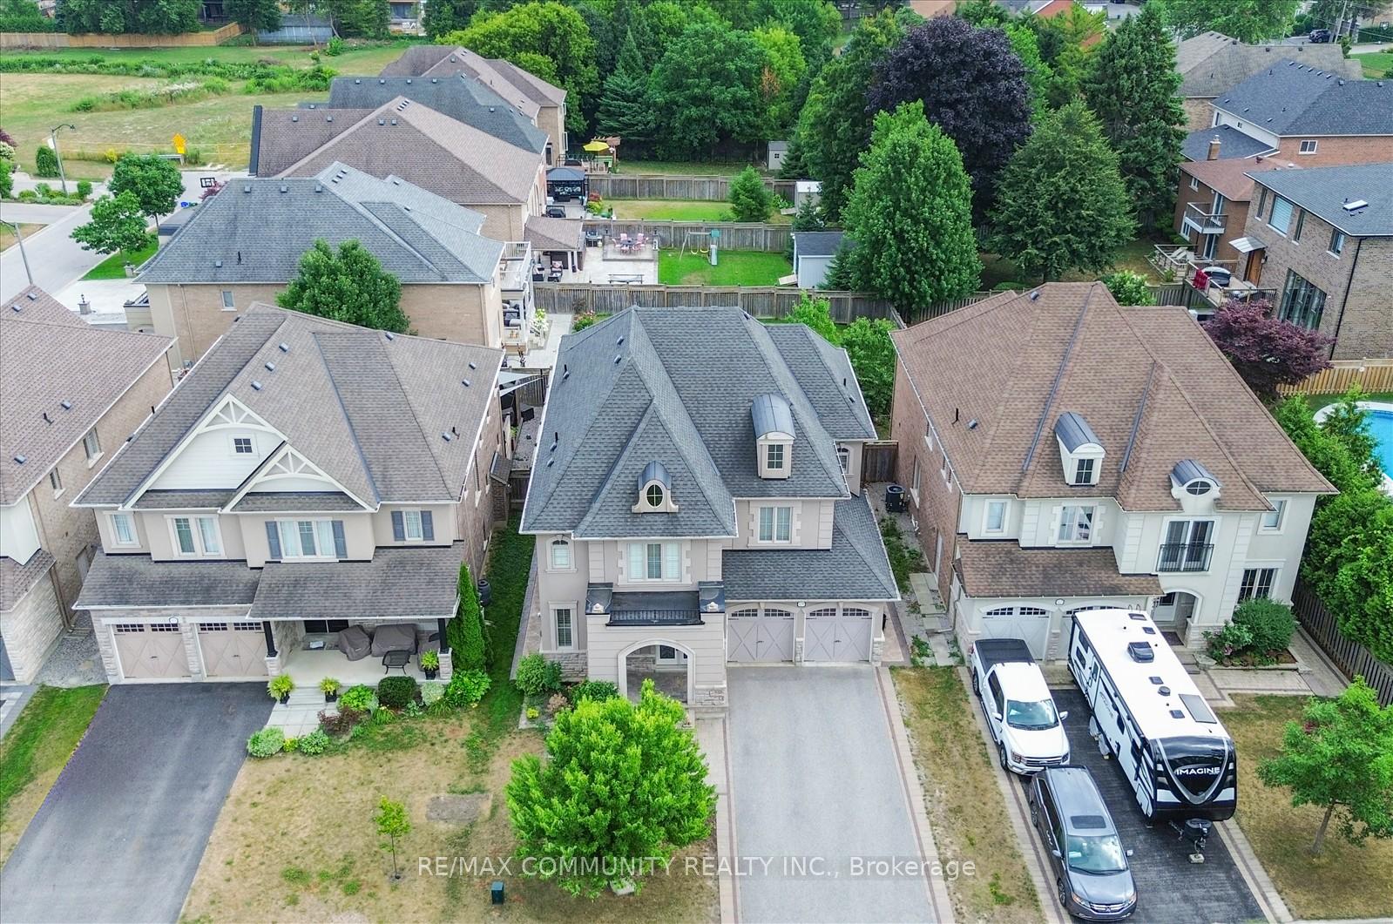
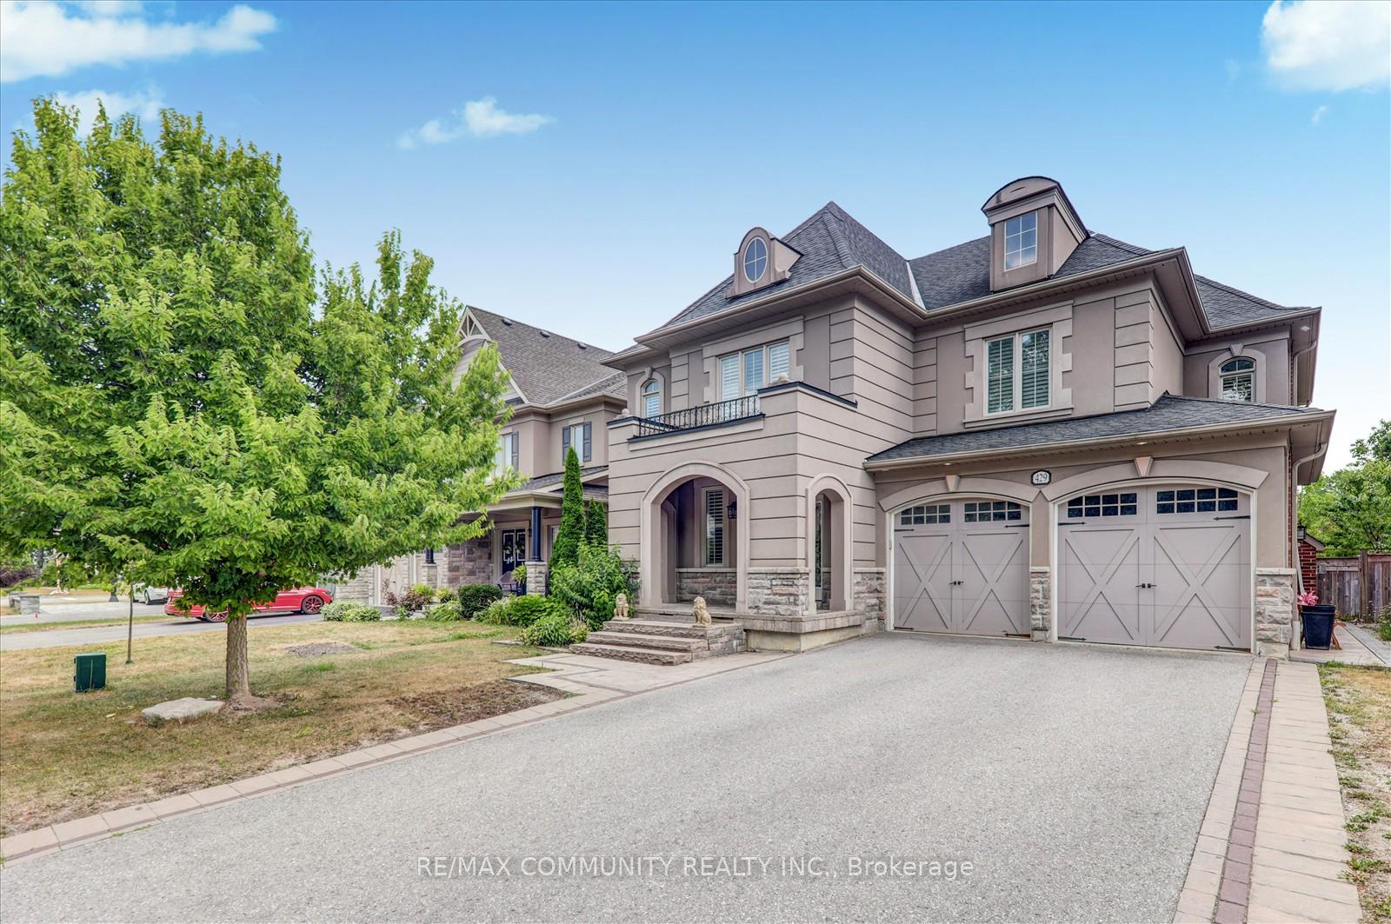
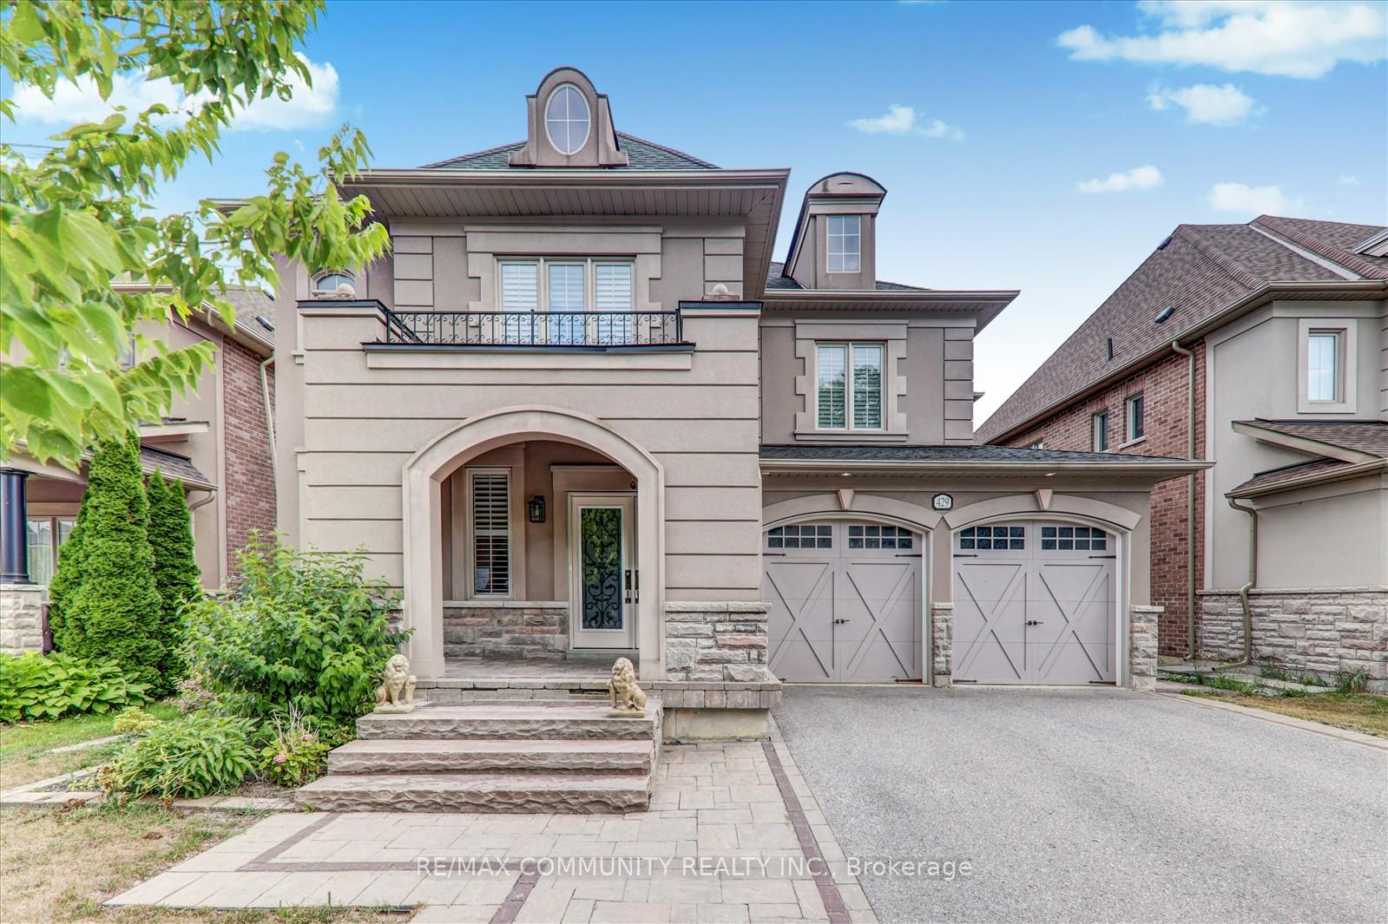
Welcome to this beautiful home in Rosebank. Stucco and Stone front, Concrete Interlocked yard, Hardwood floors, Extra large kitchen with walk in pantry and Centre island, Quartz counter and backsplash, Easy access within minutes to 401, GO transit, close to waterfront trails, petticoat creek and more.
Read more
Carpet FreeIn-Law CapabilityLandscapedPorch
Facts & features
TypeDetached
Style2-storey
Size3.5K~5K Sq.Ft.
Lot50 x 100 ft
Tax$12,582 (2025)
HeatingForced air, gas
CoolingCentral air
BasementFinished, walk-up
Parking2 drive
WaterMunicipal
FireplaceYes, family room
Ask about this home
A HOMEH agent will answer your questions about this home.
Ask a question
Rooms
14 rooms · 6 bathrooms
Main floor5 rooms
- Library10′ × 11′6″115 sq.ft.
- Dining room15′ × 13′195 sq.ft.
- Great room19′ × 15′285 sq.ft.
- Kitchen19′ × 9′171 sq.ft.
- Breakfast19′ × 10′190 sq.ft.
Second floor5 rooms
- Primary bedroom19′ × 17′323 sq.ft.
- Bedroom 213′ × 12′155 sq.ft.
- Bedroom 313′11″ × 10′10″151 sq.ft.
- Bedroom 414′11″ × 10′9″161 sq.ft.
- Bedroom 513′1″ × 9′9″128 sq.ft.
Basement4 rooms
- Recreation33′10″ × 17′9″600 sq.ft.
- Kitchen10′7″ × 17′9″188 sq.ft.
- Media room17′8″ × 13′8″242 sq.ft.
- Bedroom17′9″ × 13′8″243 sq.ft.
Bathrooms6
6-pcSecond4-pcSecond4-pcSecond4-pcSecond4-pcBasement2-pcMain
Thinking of selling your home?See what your home is worth today.
Around this home
Rosebank Rd / Rougemount Dr
3Walking
Schools nearby
School rating, out of 10.
Rosebank Roadelementary · Public · 0.6 km
7.7/10
West Rougeelementary · Public · 1.2 km
7.3/10
Fairport Beachelementary · Public · 1.6 km
2.5/10
Listing details
MLS® numberE12321259
Listed onAug 1, 2025
Days on market81
UpdatedOct 21, 2025
Listing brokerageRE/MAX COMMUNITY REALTY INC.
PossessionFlexible
Helpful tools
Mortgage calculator
Closing costs
Land transfer tax
Buyer guide
Your HOMEH agent
NimaHOMEH agent · Pickering
"I would see it this week."
Ask Nima
Ask HOMEH about this home
Price, neighbourhood, monthly cost. Ask anything.
HOMEH Intelligent Agent is an AI, not a licensed representative. Check anything important with your agent.