
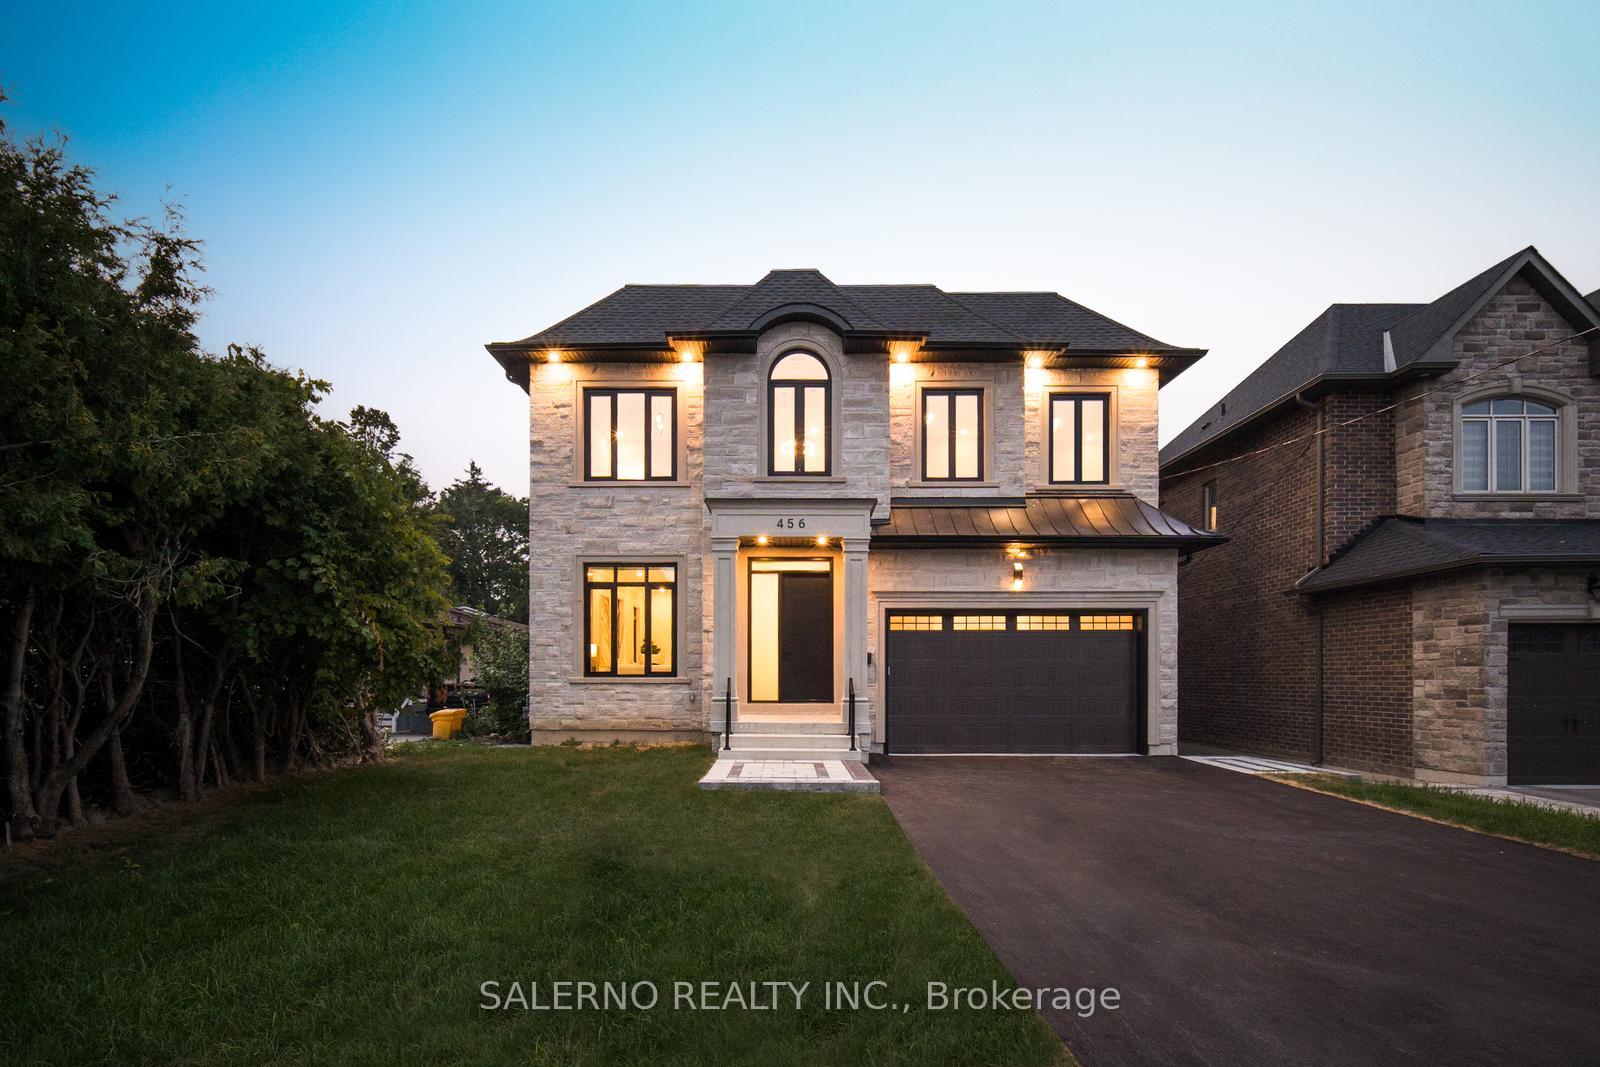
456 Toynevale Road
Pickering (Rosebank)456 Toynevale Road
Pickering (Rosebank)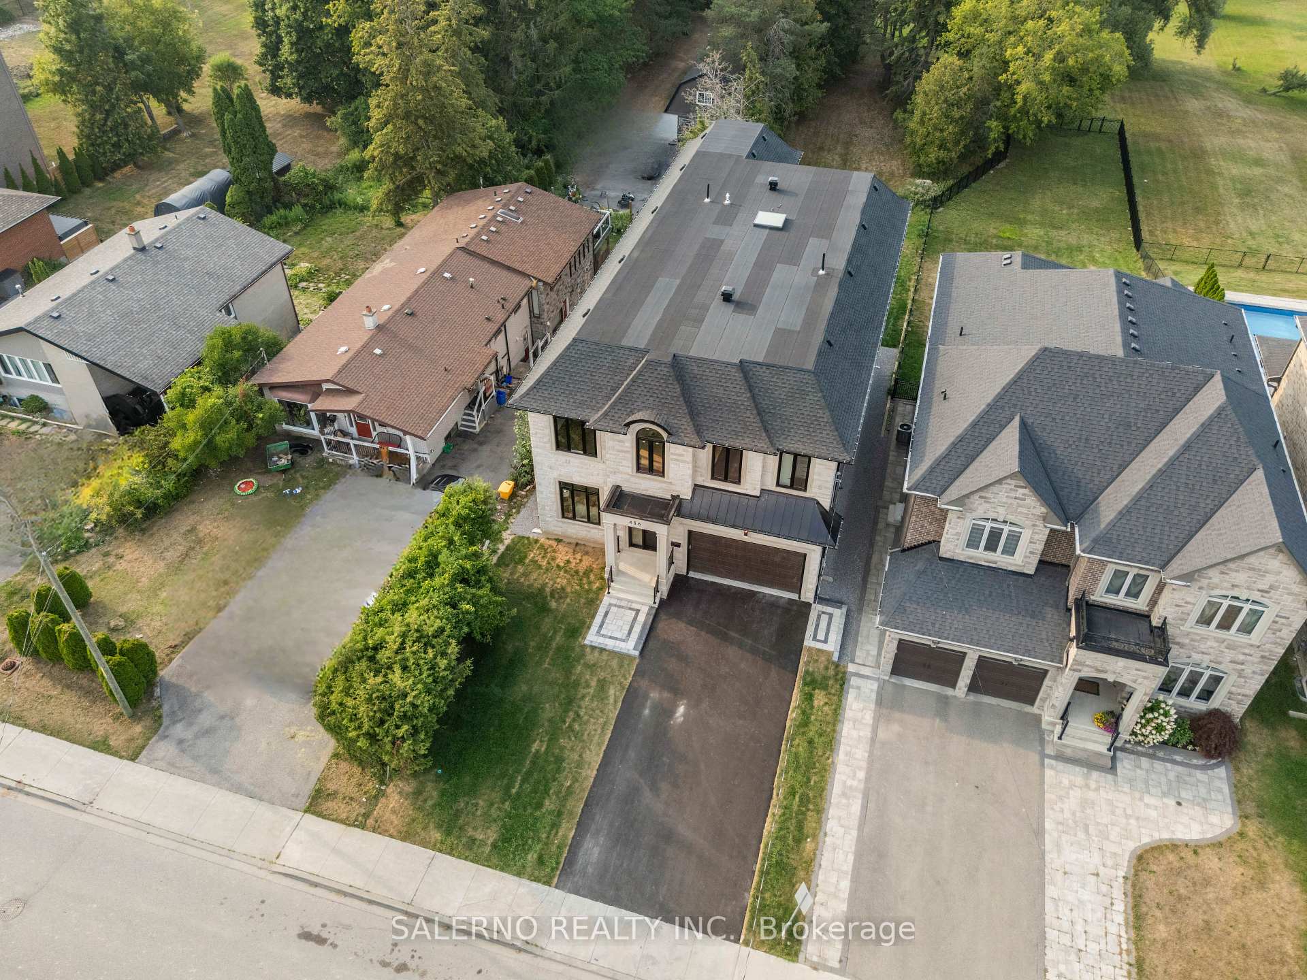
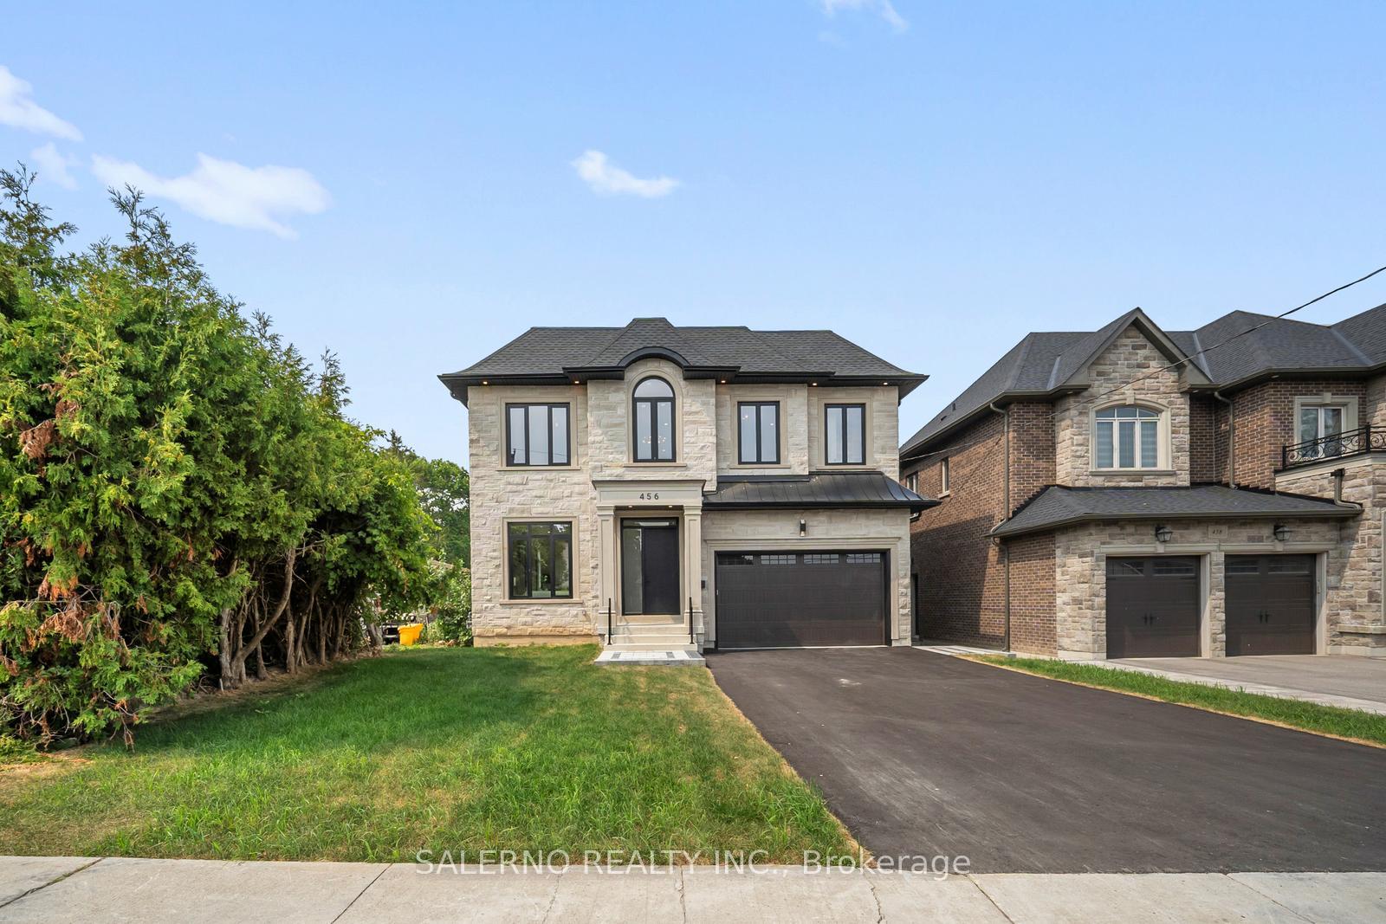
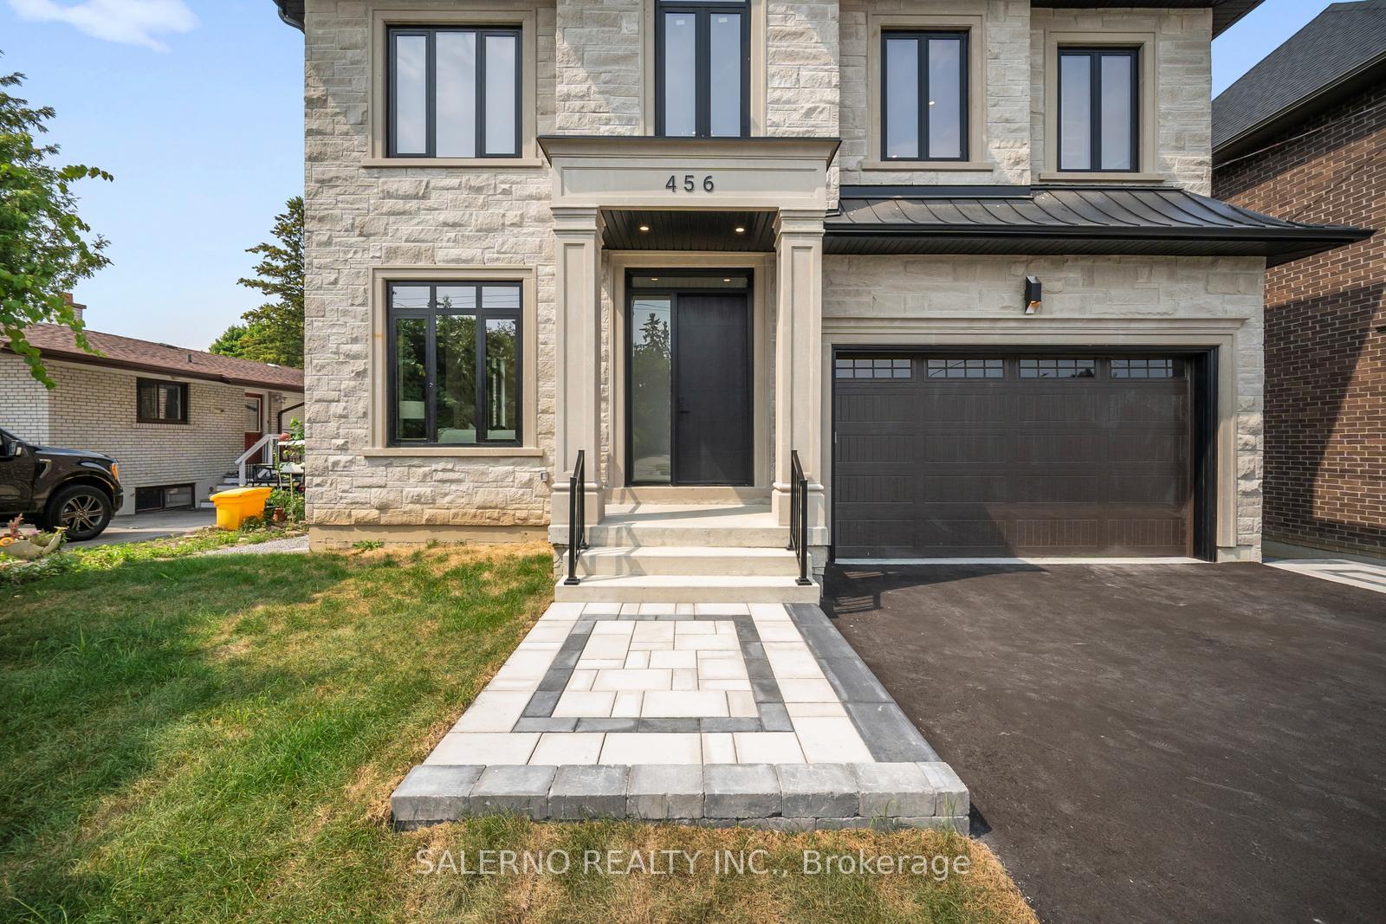
 See all 49 photos
Property history

This listing has ended. It is no longer available.
Property not available for sale or for rent.
About this home
Welcome To 456 Toynevale Rd Located In The Prestigious Rosebank Community In Pickering! This 5+1 Bedroom, 8 Bathroom Home Features 5,700 Sq.Ft Above Grade Plus A Fully Finished Walkout Basement! Situated On A 50Ft x 606Ft (.699 Acre) Lot With A Tandem Three Car Garage And Elevator! Hardwood Flooring And Pot Lights Throughout The Main And Upper Levels With Large Windows Bringing In Tons Of Natural Light! The Main Floor Features A Formal Living & Dining Room And Office! Large Open Concept Chef's Kitchen With Built-In Appliances, LED Lighting & A Separate Butler's Pantry, Open To The Breakfast Area With Walkout To Deck And The Family Room Featuring A Feature Wall With Fireplace, Built-In Bookcase & LED Lighting! The Primary Bedroom Offers Large Windows, A Walk-In Closet With Closet Organizers & A Stunning Spa-Like 6Pc Ensuite! All Additional Bedrooms Feature Walk-In Closets, Ensuites & Hardwood Floors! The Fully Finished Walkout Basement Features Multiple Walkouts, Porcelain & Vinyl Flooring, Rough-In For Heated Floors, An Additional Bedroom, Playroom & Two 3Pc Baths! The Backyard Features An Interlocked Patio Area And Tons Of Green Space To Build Into Your Own Oasis!
Facts & features
Ask about this home
A HOMEH agent will answer your questions about this home.
Rooms
16 rooms · 8 bathrooms
- Living room18′5″ × 21′387 sq.ft.
- Dining room18′5″ × 11′11″220 sq.ft.
- Kitchen13′6″ × 18′4″248 sq.ft.
- Pantry13′6″ × 8′2″111 sq.ft.
- Breakfast14′9″ × 15′10″234 sq.ft.
- Family room22′11″ × 15′10″363 sq.ft.
- Office9′ × 14′2″128 sq.ft.
- Primary bedroom20′4″ × 17′6″357 sq.ft.
- Bedroom 212′8″ × 11′1″141 sq.ft.
- Bedroom 311′7″ × 15′3″176 sq.ft.
- Bedroom 410′2″ × 15′3″154 sq.ft.
- Bedroom 516′8″ × 11′2″187 sq.ft.
- Recreation35′6″ × 16′1″570 sq.ft.
- Living room14′9″ × 26′4″388 sq.ft.
- Bedroom11′2″ × 13′1″146 sq.ft.
- Play18′1″ × 17′7″317 sq.ft.
Around this home
Schools nearby
School rating, out of 10.
Listing details
Helpful tools
Your HOMEH agent
"Priced 11% over our estimate. I would see it this week."
Ask HOMEH about this home
Price, neighbourhood, monthly cost. Ask anything.
HOMEH Intelligent Agent is an AI, not a licensed representative. Check anything important with your agent.