
 See all 48 photos
Property history

This listing has ended. It is no longer available.
Property not available for sale or for rent.
Book a viewing
Ask HOMEH
About this home
461 Summerpark Crescent, Pickering
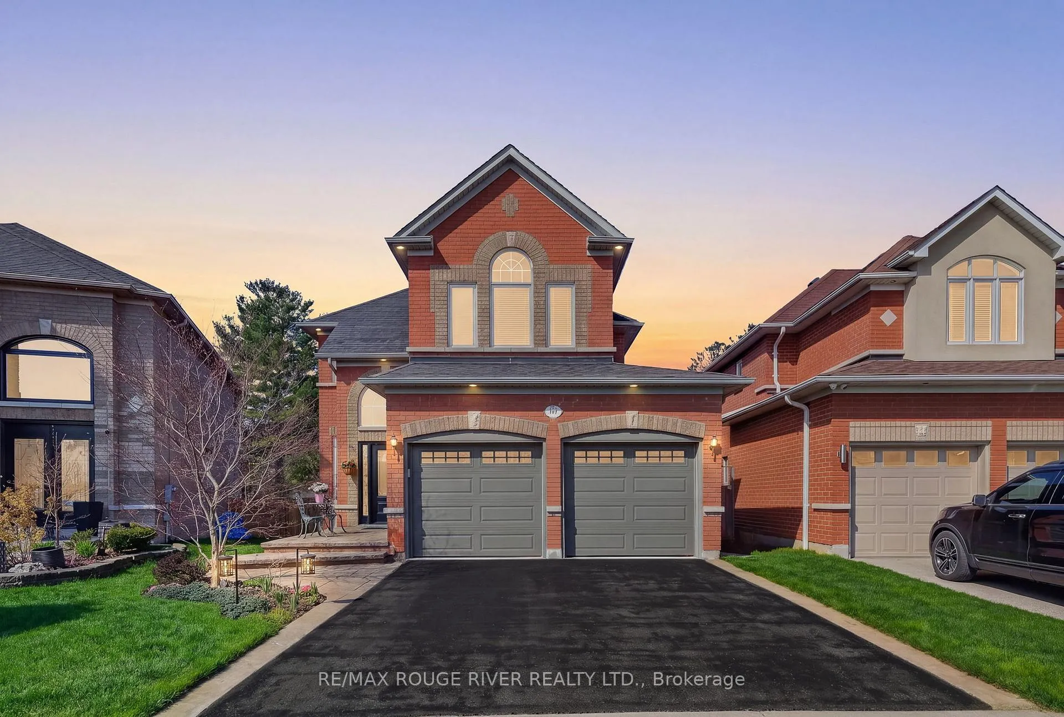
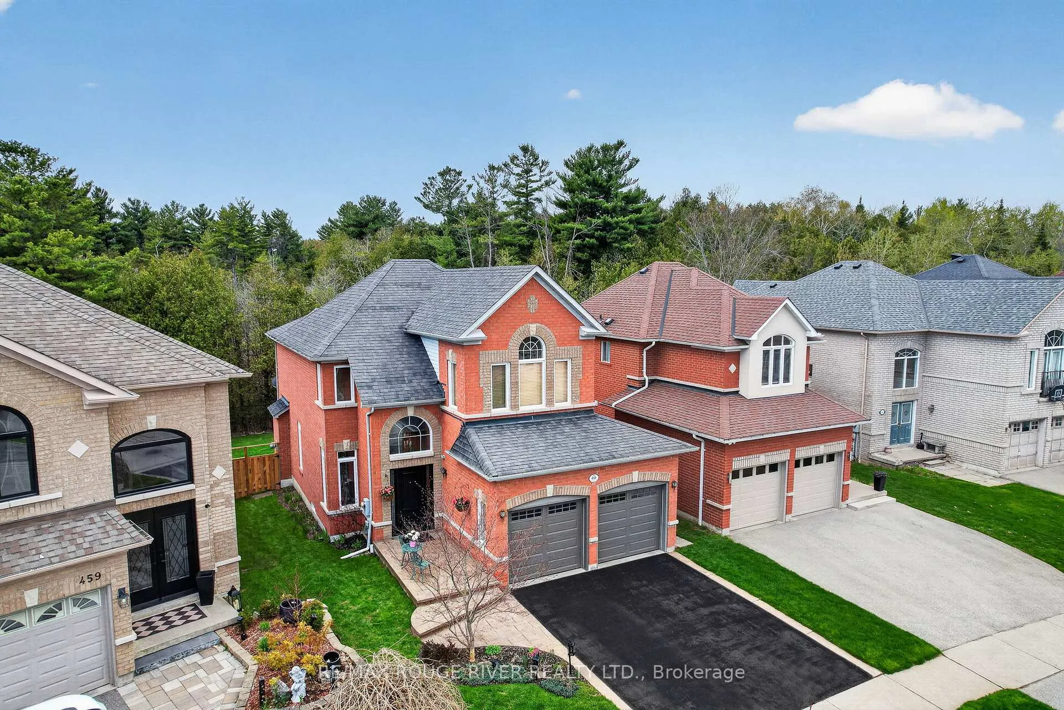
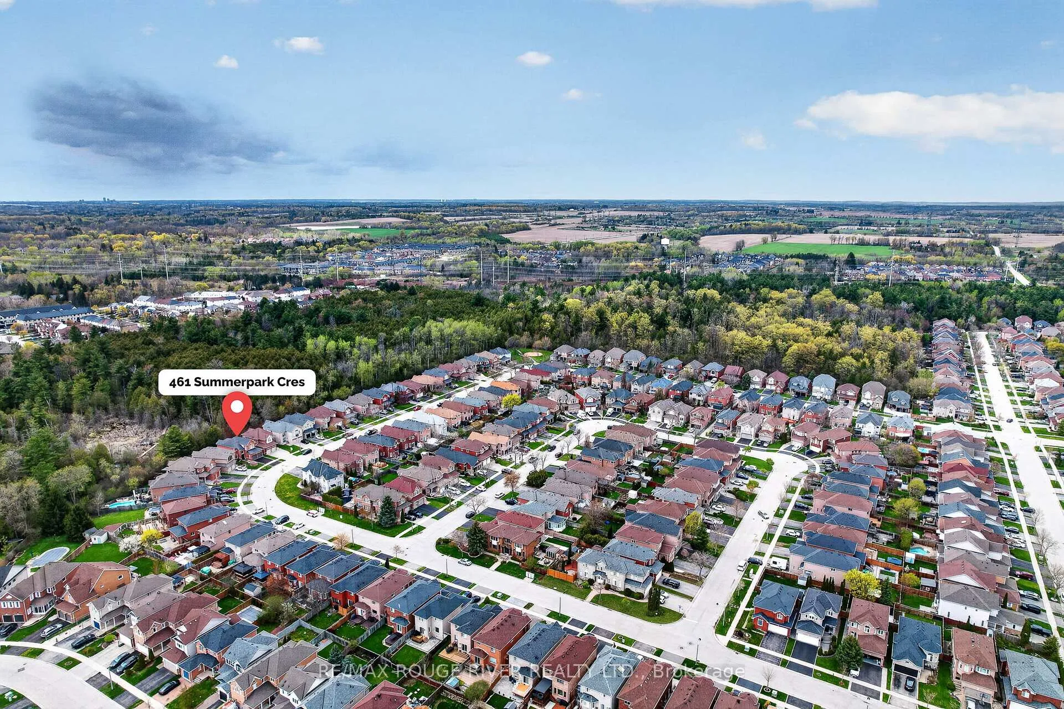
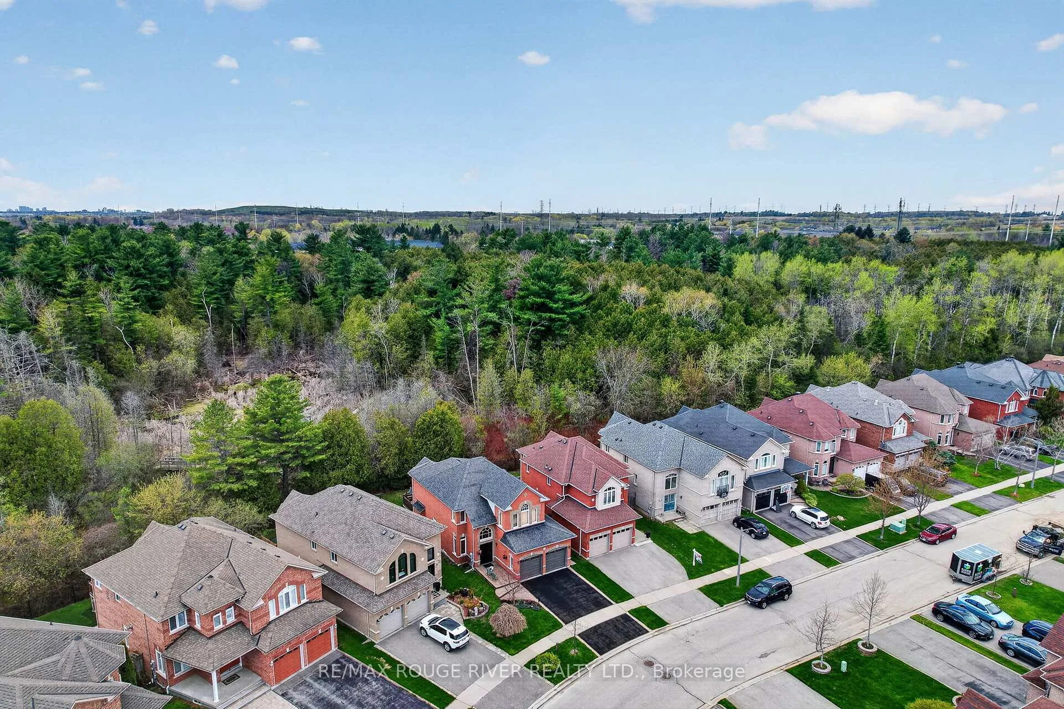
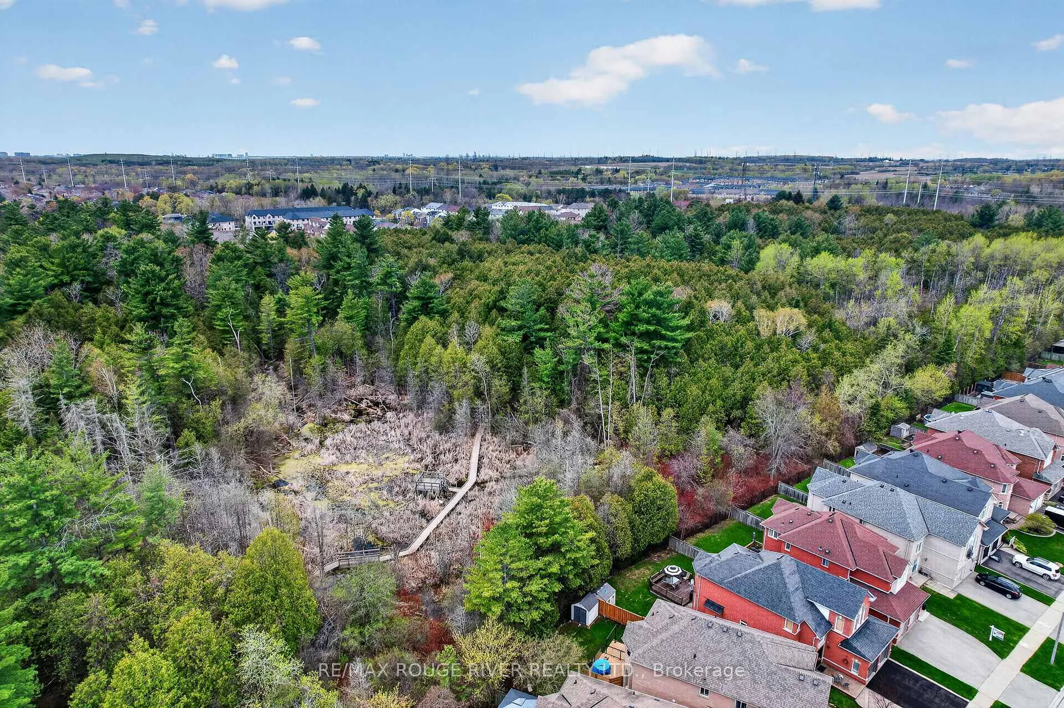
Backing directly onto Altona Forest, this 4-bedroom home offers a rare blend of nature, privacy, and family living with nearby trail access and peaceful forest surroundings. The private backyard retreat features a spacious two-tier deck, mature gardens, convenient storage shed, and peaceful forest views. Stone walkway, front patio entrance, mature landscaping, and a stunning Japanese Maple tree enhance the home's welcoming exterior. Inside, hardwood flooring, decorative glass pocket doors, and a custom built-in family room wall unit with fireplace add warmth and character throughout the main floor. Beautiful large picture windows with arched details fill the home with natural light while framing peaceful forest and garden views throughout. The main living spaces flow seamlessly into the bright eat-in kitchen featuring stainless steel appliances, California shutters, and walkout to the back deck. Upstairs offers generous bedrooms including a vaulted front bedroom with dramatic arched feature window. The spacious primary retreat features hardwood floors, walk-in closet, and 4-piece ensuite. The finished basement features expansive recreation space with large above-grade windows, laminate flooring throughout, wet bar/kitchenette area, abundant storage, utility space, and no carpet. Main floor laundry room with garage access. A rare opportunity to enjoy nearby forest trails and year-round outdoor activities including walking and exploring in one of Pickering's most desirable forest-backed settings. Conveniently located close to excellent schools, shopping, community centers, places of worship, GO Transit, Highway 401, Rouge National Urban Park, Toronto Zoo, Pickering Town Centre, and the Lake Ontario waterfront trails.
Facts & features
Book a viewing
Rooms
12 rooms · 3 bathrooms
- Living room19′6″ × 17′1″333 sq.ft.
- Dining room11′5″ × 8′7″98 sq.ft.
- Kitchen13′1″ × 18′6″243 sq.ft.
- Family room11′5″ × 16′5″187 sq.ft.
- Laundry2′10″ × 2′10″8 sq.ft.
- Primary bedroom14′2″ × 18′4″260 sq.ft.
- Bedroom 212′8″ × 11′7″147 sq.ft.
- Bedroom 310′ × 10′1″101 sq.ft.
- Bedroom 411′1″ × 9′4″103 sq.ft.
- Family room17′10″ × 38′5″684 sq.ft.
- Recreation17′10″ × 38′5″684 sq.ft.
- Utility room3′4″ × 6′5″21 sq.ft.
Around this home
Schools nearby
School rating, out of 10.
Listing details
Helpful tools
Your HOMEH agent
"I would see it this week."
Ask HOMEH about this home
Price, neighbourhood, monthly cost. Ask anything.
HOMEH Intelligent Agent is an AI, not a licensed representative. Check anything important with your agent.