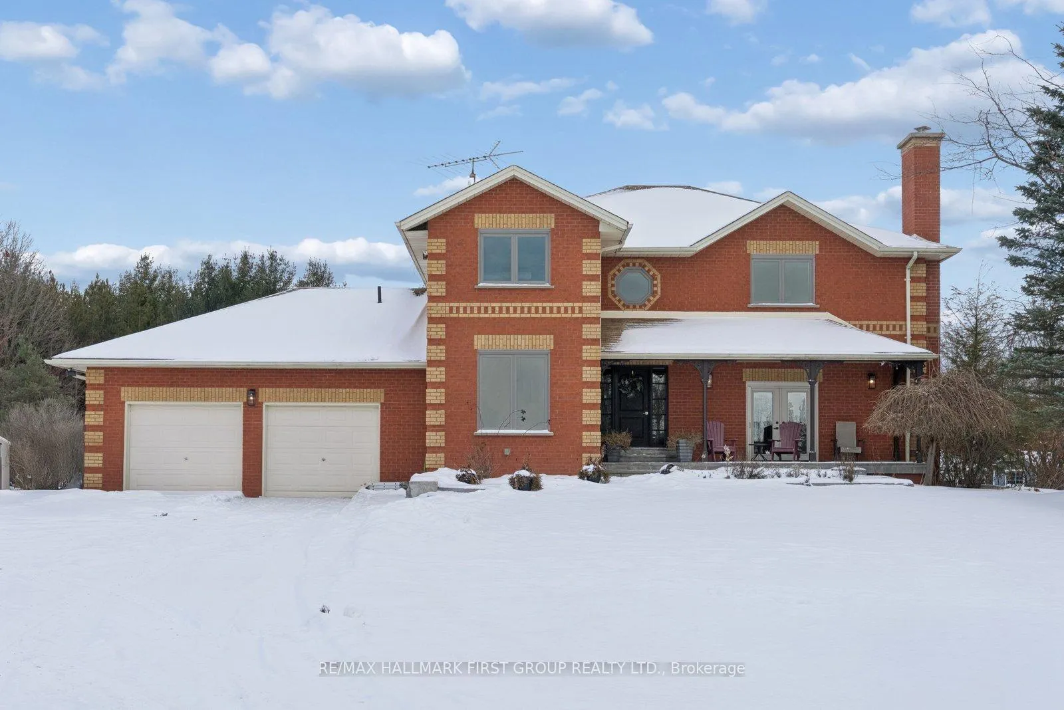
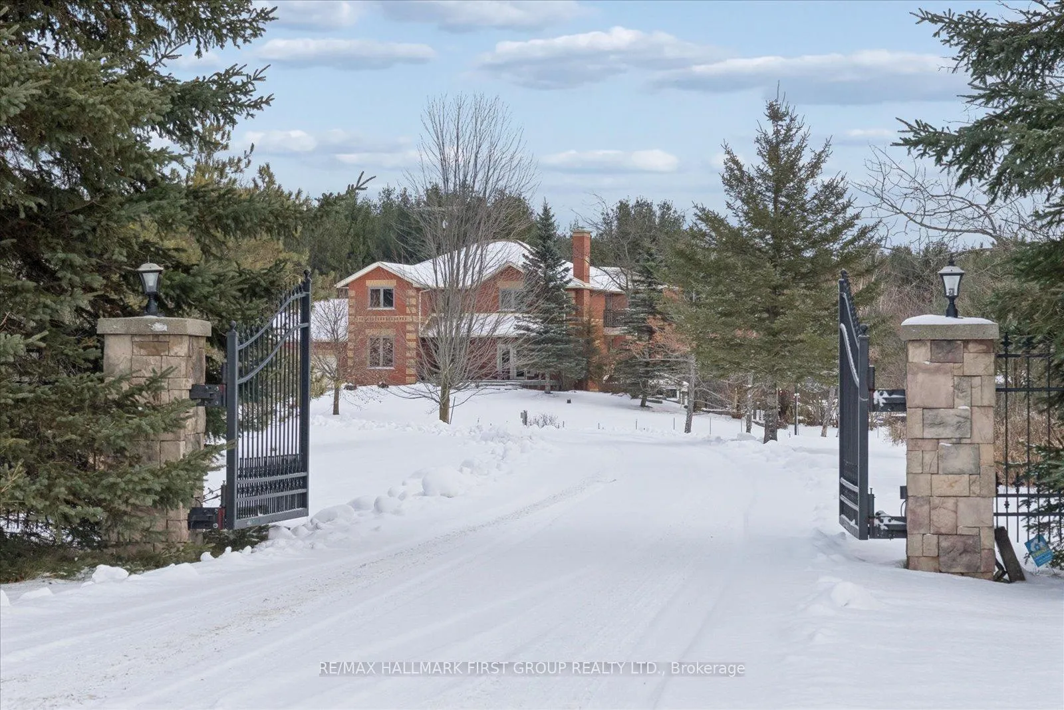
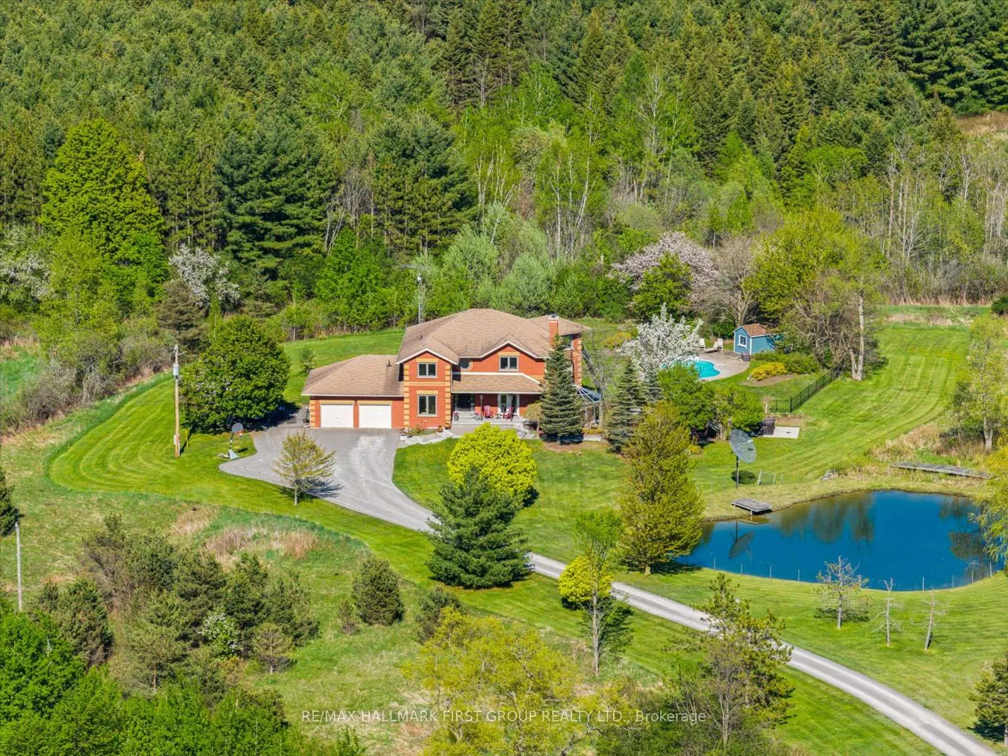
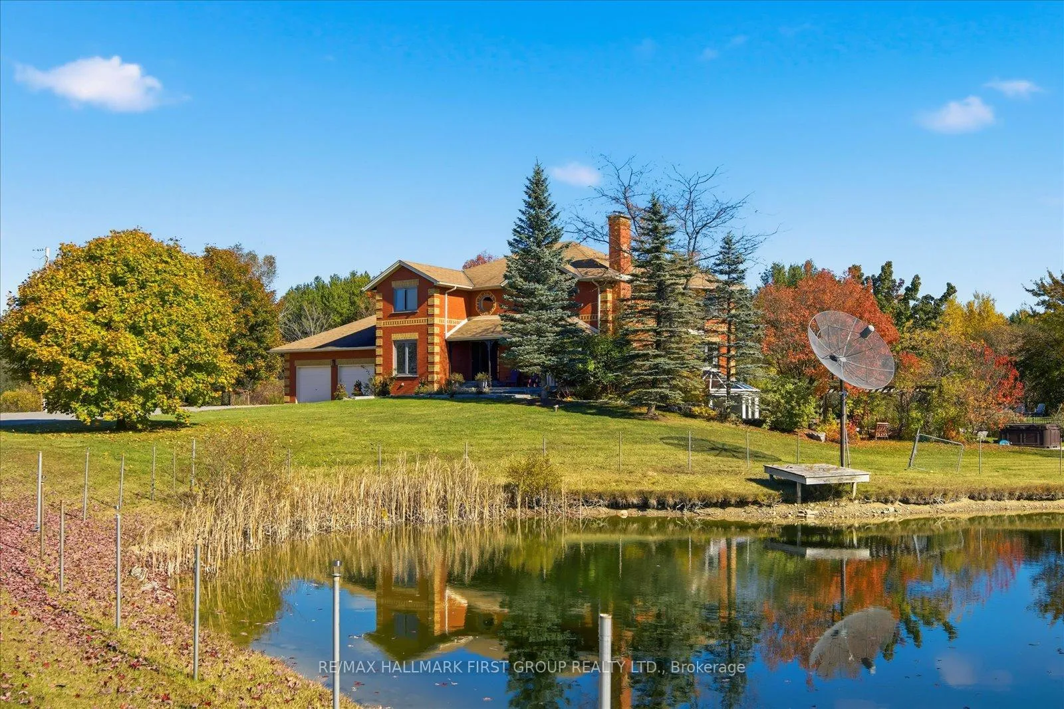
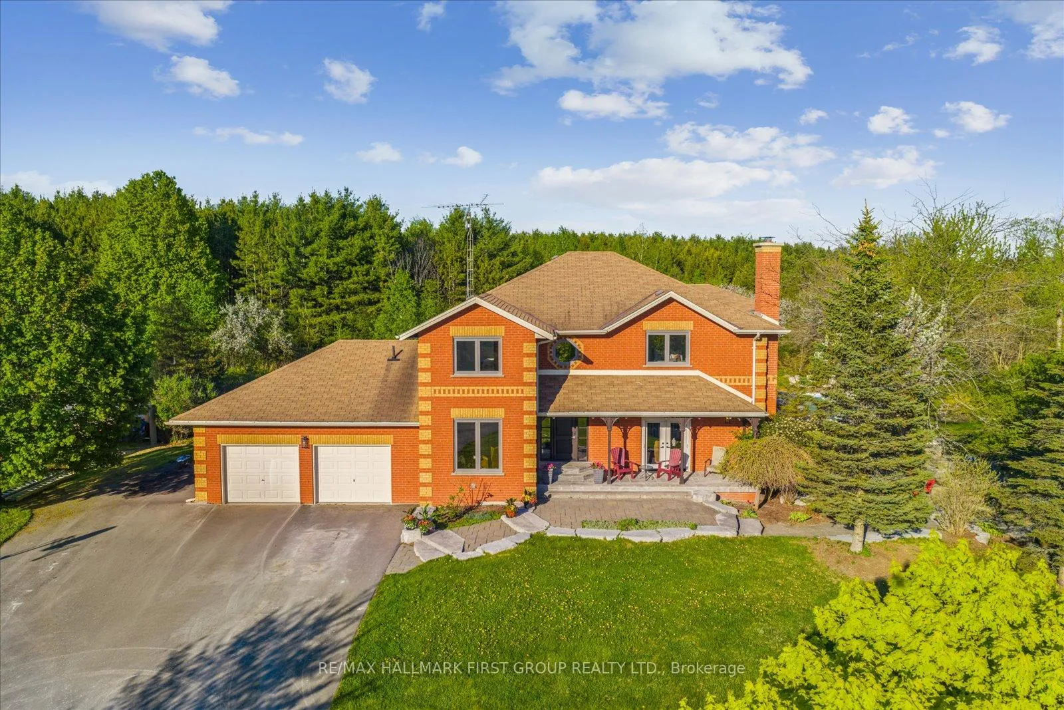
Welcome to a home that nurtures both comfort and connection. Set on 15 acres of peaceful countryside in rural Pickering, this custom-built 4-bedroom home offers nearly 6,000 sq ft of thoughtfully designed living space - a place to grow, gather, and enjoy life's quiet moments while staying close to every convenience. Step inside to a beautifully laid-out main floor where every detail feels intentional. The dining area features hardwood floors and a picture-perfect view of the surrounding landscape. At the heart of the home, the kitchen offers built-in double ovens, a gas cooktop on the centre island. Overlooking the sunken living room, a wood-burning fireplace creates a warm and welcoming space to unwind while admiring the natural scenery beyond. A private office with built-in shelving and hardwood floors provides a comfortable work-from-home retreat. Upstairs, the primary suite is a true haven with a walk-in closet, soaker tub, separate shower, and a walkout to a private balcony overlooking the fully stocked trout pond - the perfect spot for a peaceful morning coffee. Three additional bedrooms offer ample space for family, guests, or flexible living. The full walk-out basement expands your lifestyle with a large recreation area, a sound-proof media room, a convenient kitchenette, and access to a bright glass-enclosed sunroom - ideal for year-round enjoyment or stargazing in comfort. A new high-efficiency heat pump ensures comfort through every season. Outdoors, the setting is equally remarkable. Enjoy an in-ground pool, Arctic Spa hot tub, an electronic gate and outdoor lighting, apple trees, and endless space to explore. All new high-end energy star windows in custom colour and stained fibreglass entry door system. Garden doors and retractable mirage screens. Peaceful and private, yet just seven minutes to the 407 - this property offers the perfect balance of country living and modern convenience. This isn't just a home - it's a lifestyle meant to be lived.
Read more
Sump PumpInground
Facts & features
TypeDetached
Style2-storey
Size3K~3.5K Sq.Ft.
Lot500 x 1,322 ft
Tax$12,117 (2025)
HeatingForced air, electric
CoolingCentral air
BasementFinished with walk-out
Parking6 drive
WaterWell
FireplaceYes
Book a viewing
Wed28Oct
Thu29Oct
Fri30Oct
Sat31Oct
Sun1Nov
Pick a time
Rooms
11 rooms · 4 bathrooms
Main floor6 rooms
Dining room14′7″ × 11′3″164 sq.ft.
Living room15′9″ × 17′267 sq.ft.
Kitchen17′ × 17′1″290 sq.ft.
Breakfast10′2″ × 10′102 sq.ft.
Office15′6″ × 10′10″168 sq.ft.
Laundry11′9″ × 9′11″116 sq.ft.
Second floor3 rooms
Primary bedroom15′4″ × 17′5″266 sq.ft.
Bedroom 216′9″ × 10′11″182 sq.ft.
Bedroom 311′2″ × 13′7″152 sq.ft.
Lower level1 room
Kitchen10′7″ × 9′9″103 sq.ft.
Basement1 room
Recreation32′7″ × 19′3″627 sq.ft.
Bathrooms4
5-pcSecond5-pcSecond3-pcBasement2-pcMain
Thinking of selling your home?See what your home is worth today.

 See all 46 photos
