
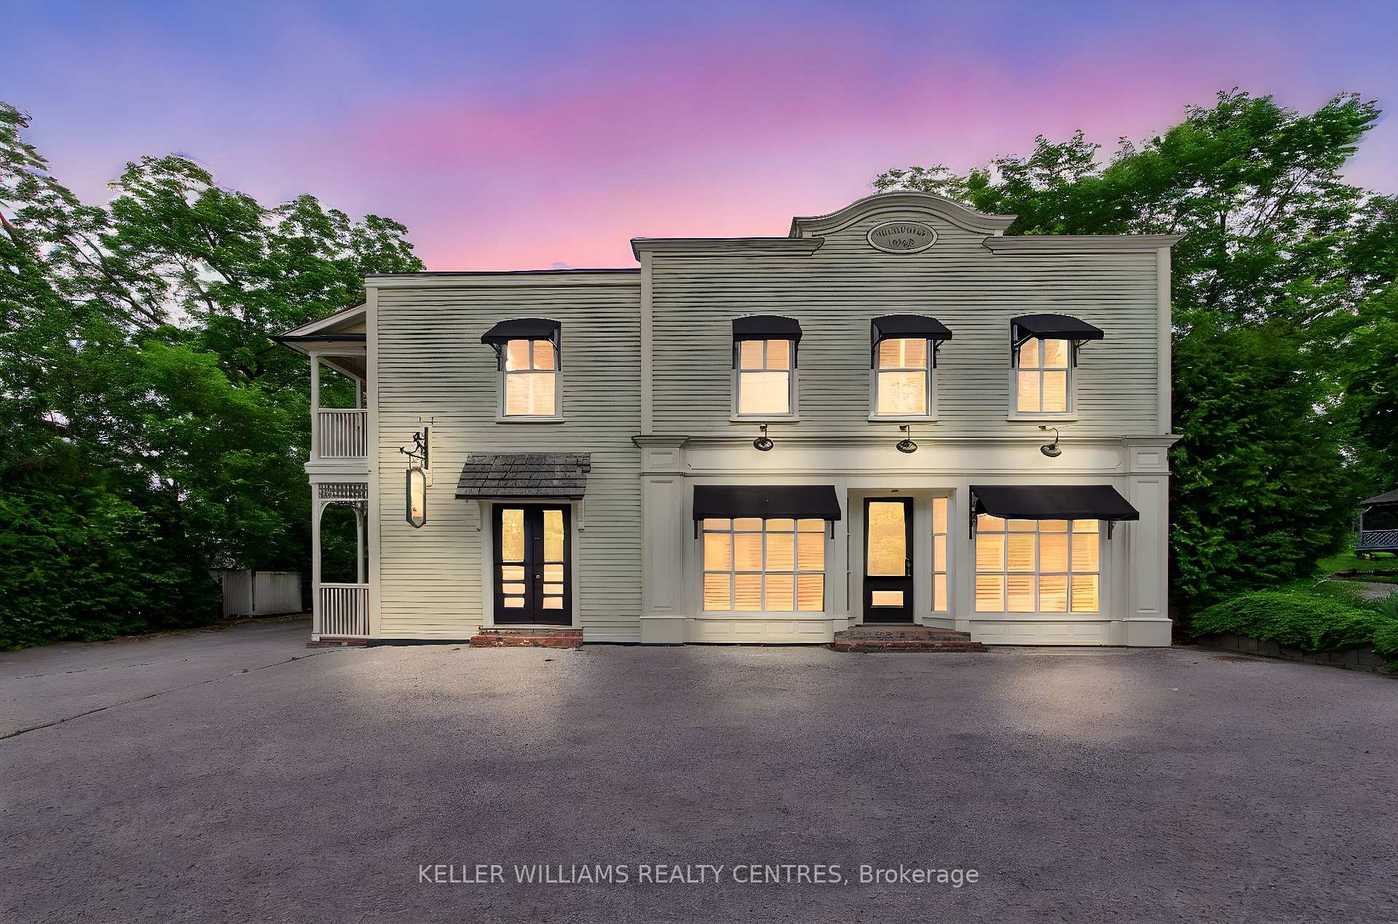
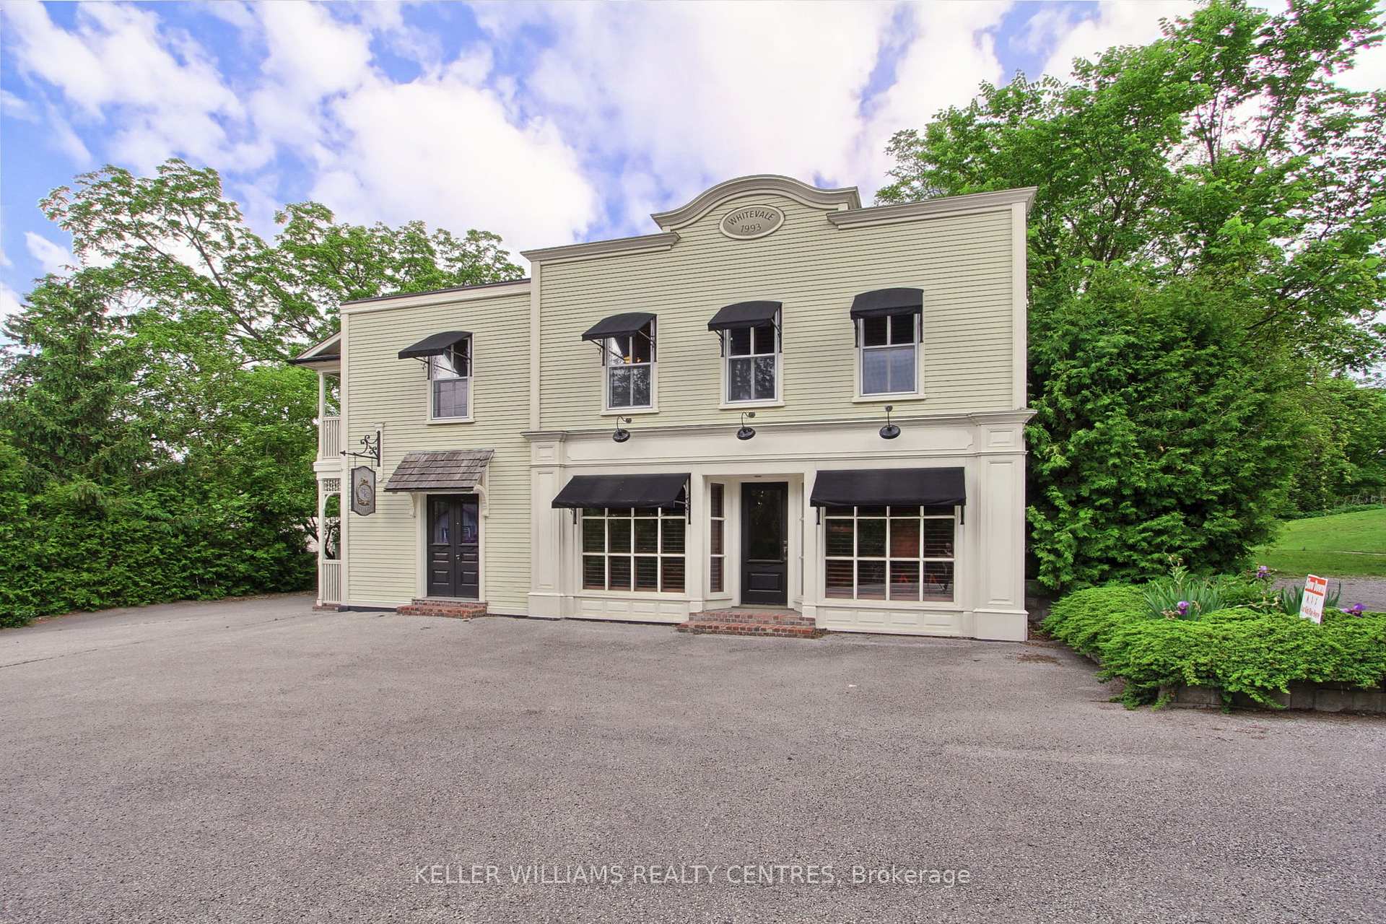
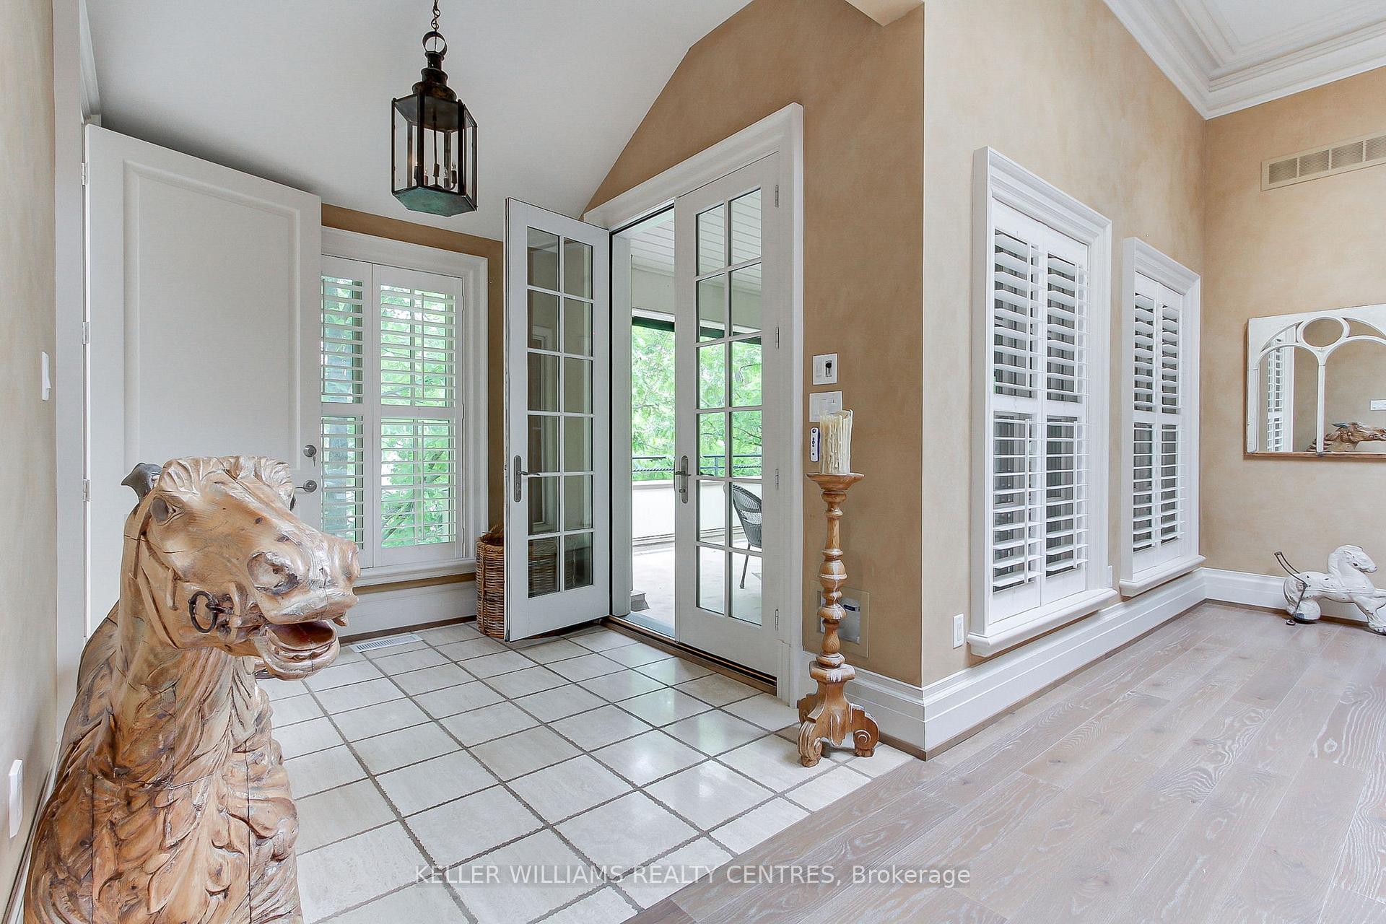
Front of 490 Whitevale Road
490 Whitevale RoadPickering (Rural Pickering)
Expired
1/50
Ontario Real Estate › Pickering › Rural Pickering
Front of 490 Whitevale Road
490 Whitevale RoadPickering (Rural Pickering)
Expired
See all 50 photos
DetachedMLS E12215115
Last asked:Expired Aug 31, 2025
$2,499,000
4 Bedrooms
4 Bathrooms
6 Garage
5K+ Sq.Ft.
66.04 x 323.75 ft Lot
$16,719 Tax/yr

Property history

$2,899,000first asked
$2,499,000last asked
▼ 14%since September
SepFebJulNov
ExpiredNov 30, 2025
$2,499,000MLS® E12373613
Listed for saleSep 2, 2025
$2,499,000MLS® E12373613
ExpiredAug 31, 2025
$2,499,000MLS® E12215115
Listed for saleJun 12, 2025
$2,499,000MLS® E12215115
ExpiredMar 12, 2025
$2,899,000MLS® E9345925
Listed for saleSep 12, 2024
$2,899,000MLS® E9345925
Kim Karimi
Kim Karimi

Real Estate Broker

416-838-3031

This listing has ended. It is no longer available.

Property not available for sale or for rent.

See similar homes for saleFree Home EvaluationHow Much Is My Home Worth?Sell with HOMEHHOMEH One: full-service selling for a 1% listing fee. The buyer's agent commission is separate.

Contact agent

Leave your name and number. A HOMEH agent calls you back.

Ask about this home

A HOMEH agent will answer your questions about this home.
Ask a question

Ask HOMEH

Ask about this home

About this home

490 Whitevale Road, Pickering

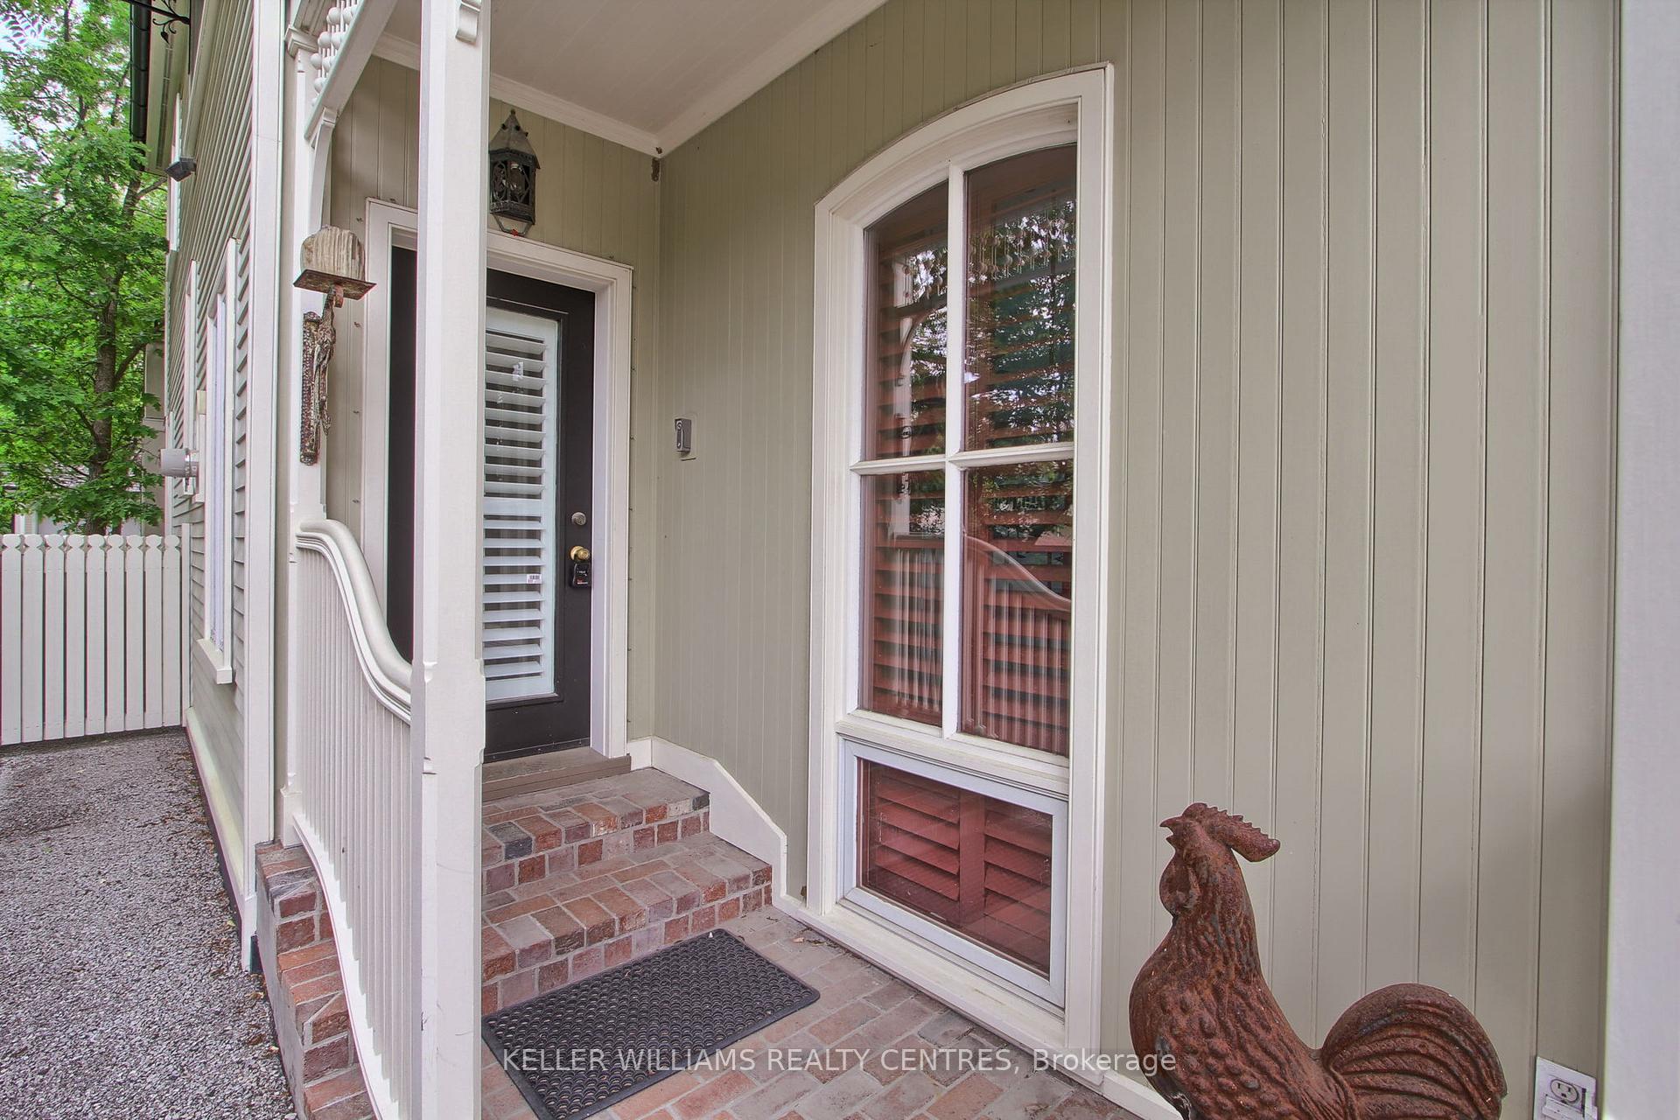
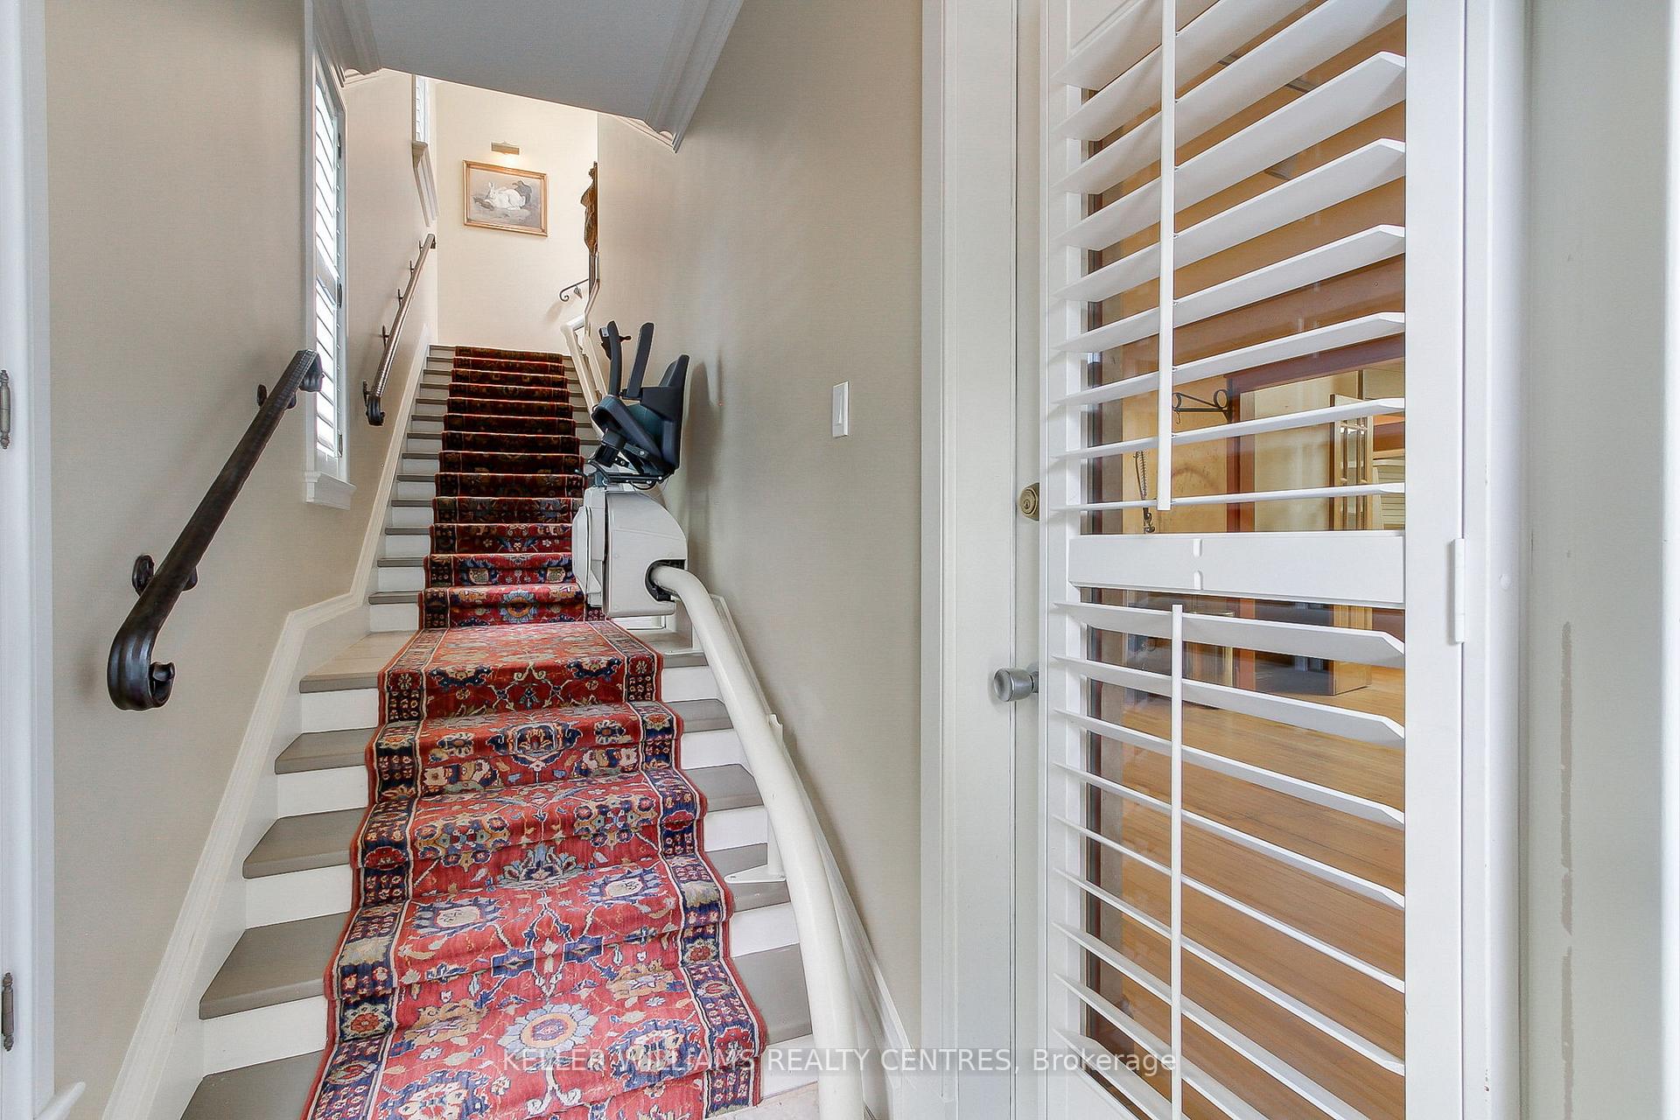
Attention professionals/entrepreneurs/auto collectors/artists/investors! Stunning Live/Work Opportunity in the Hamlet of Whitevale!Convenient to Markham/Pickering amenities as well as golf courses and the Seaton walking trail!Welcome to this architecturally redesigned heritage-style property,formerly the original general store,now transformed into an extraordinary 5,500 sq/ft live/work space*This property offers both residential luxury&versatile commercial potential*Zoned with flexible permitted uses including gallery,spa,daycare,fitness,professional office,custom workshop,bakery,tea room,specialty shop,etc.This is a rare opportunity to run your business from home*The 2nd-level residence is a 2,700 sqft masterpiece featuring 4 spacious bedrooms,3 bathrooms and a grand great room with extensive crown mouldings/baseboards,multiple skylights&hardwood flooring throughout,soaring 9-12 foot ceilings*The gourmet kitchen boasts marble countertops,marble backsplash,centre island,quality b/i appliances,coffee bar& opens beautifully into the living space-ideal for entertaining*Elegant primary suite offers a coffered ceiling,walk-in closet&spa-like 4-pc ensuite*Cozy library with fireplace,built-in bookshelves and custom wet bar adds even more charm*Additional features incl a massive 461 sq ft west-facing covered terrace w/ awnings/ceiling fans, balcony off the master,an attached 3-car heated garage,a separate 5-car detached coach house with loft&additional surface parking for 12 bordered by ageless stone wall*Use of different building materials collected from afar*Lower level includes 1,600 sqft of open space ideal for a showroom,hobby room or additional business use,complete with merchant-style bay windows&heated workshop/garden room*Situated on nearly an acre of beautifully landscaped land across two road frontages with potential for severance/zoning conversion*Minutes to Hwy 407, 401, Markham, Pickering&Toronto.Future resurfacing of street/sewer installation!

Accessory ApartmentAuto Garage Door RemoteIn-Law CapabilityPropane TankTrees/WoodsArts Centre

Facts & features

TypeDetached
Style2-storey
Built51-99
Size5K+ Sq.Ft.
Lot66.04 x 323.75 ft
Tax$16,719 (2024)
HeatingForced air, propane
CoolingCentral air
BasementUnfinished
Parking12 drive
WaterWell
FireplaceYes, wood

Ask about this home

A HOMEH agent will answer your questions about this home.

Ask a question

Rooms

12 rooms · 4 bathrooms
Main floor4 rooms
  • Kitchen30′10″ × 11′2″344 sq.ft.
  • Workshop25′3″ × 14′5″365 sq.ft.
  • Other26′11″ × 13′9″371 sq.ft.
  • Other25′7″ × 23′4″596 sq.ft.
Upper floor8 rooms
  • Laundry30′4″ × 11′6″348 sq.ft.
  • Family room20′ × 14′9″295 sq.ft.
  • Library20′8″ × 15′1″312 sq.ft.
  • Primary bedroom14′11″ × 12′10″191 sq.ft.
  • Bedroom 213′8″ × 9′2″126 sq.ft.
  • Bedroom 313′5″ × 12′10″172 sq.ft.
  • Bedroom 421′4″ × 12′2″259 sq.ft.
  • Other26′11″ × 15′1″406 sq.ft.
Bathrooms4
4-pcUpper3-pcUpper2-pcMain2-pcUpper
Thinking of selling your home?See what your home is worth today.

Around this home

Durham 30/Whitevale

Listing details

MLS® numberE12215115
Listed onJun 12, 2025
Days on market80
UpdatedAug 31, 2025
Listing brokerageKELLER WILLIAMS REALTY CENTRES
PossessionFlexible

Helpful tools

Mortgage calculator
Closing costs
Land transfer tax
Buyer guide

Your HOMEH agent

KimHOMEH agent · Pickering

"I would see it this week."

Ask Kim

Ask HOMEH about this home

Price, neighbourhood, monthly cost. Ask anything.

HOMEH Intelligent Agent is an AI, not a licensed representative. Check anything important with your agent.

© 2026 HOMEH Inc., Brokerage · RECO Registration #6000380 · 505 Highway 7 East, Units 308 & 309, Thornhill, ON L3T 7T1 · Listing data courtesy of the MLS® System of the listing brokerage, deemed reliable but not guaranteed.

Disclaimers and terms

HOMEH is operated by HOMEH Inc., a licensed Ontario real estate brokerage regulated by the Real Estate Council of Ontario (RECO) under the Trust in Real Estate Services Act, 2002 (TRESA). Under TRESA, consumers are entitled to the RECO Information Guide before entering into a representation agreement. Broker of Record Licence #5034208. Toronto Regional Real Estate Board Member #20004000.

Cashback Rebate. Paid by HOMEH Inc., Brokerage from the commission it receives, on closing, to eligible buyers who came to HOMEH as HOMEH leads. Subject to the buyer representation agreement, lender approval and legal limits; amounts vary with price, commission received and transaction type. Not a government incentive, tax credit or refund. Full terms and conditions apply.

Mortgage. Payment figures are estimates for illustration only, not an offer to lend; all financing is on approved credit (OAC). HOMEH Inc., Brokerage is not a mortgage broker, agent or lender; mortgage products and advice come from independent professionals licensed by the Financial Services Regulatory Authority of Ontario (FSRA).

HOMEH Estimate. Worked out with automated tools from recent nearby sales of similar homes. For information only, not an appraisal.

Accuracy. Listings, market data, photos, school, transit and neighbourhood information come from sources believed reliable, including the MLS® System and the Toronto Regional Real Estate Board (TRREB), but are not warranted accurate, current or complete. MLS® listing data is copyright TRREB. It must only be used by consumers with a bona fide interest in the purchase, sale or lease of real estate, and not for any commercial purpose.

Programs. Programs, incentives and benefits on this website are privately administered, may change or end without notice, and imply no government authority, endorsement or affiliation.

Not intended to solicit clients currently under contract with another brokerage.

The trademarks REALTOR®, REALTORS® and the REALTOR® logo are controlled by The Canadian Real Estate Association (CREA) and identify real estate professionals who are members of CREA. The trademarks MLS®, Multiple Listing Service® and the associated logos are owned by CREA and identify the quality of services provided by real estate professionals who are members of CREA. Used under licence.
