
 See all 50 photos
Property history

This listing has ended. It is no longer available.
Property not available for sale or for rent.
Book a viewing
Ask HOMEH
About this home
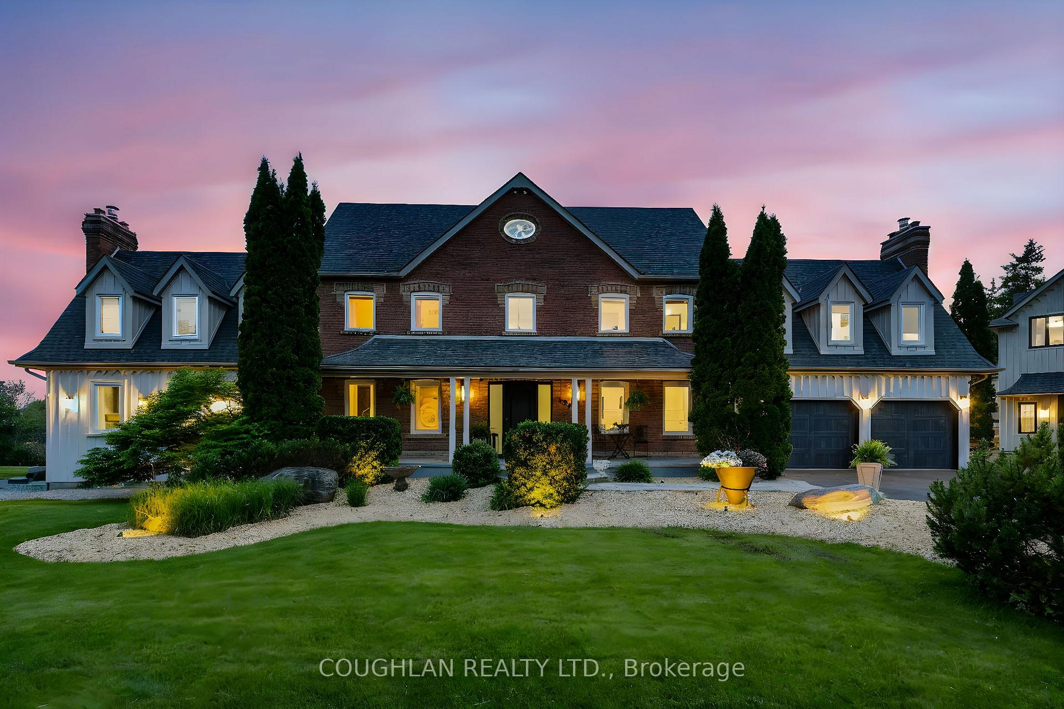
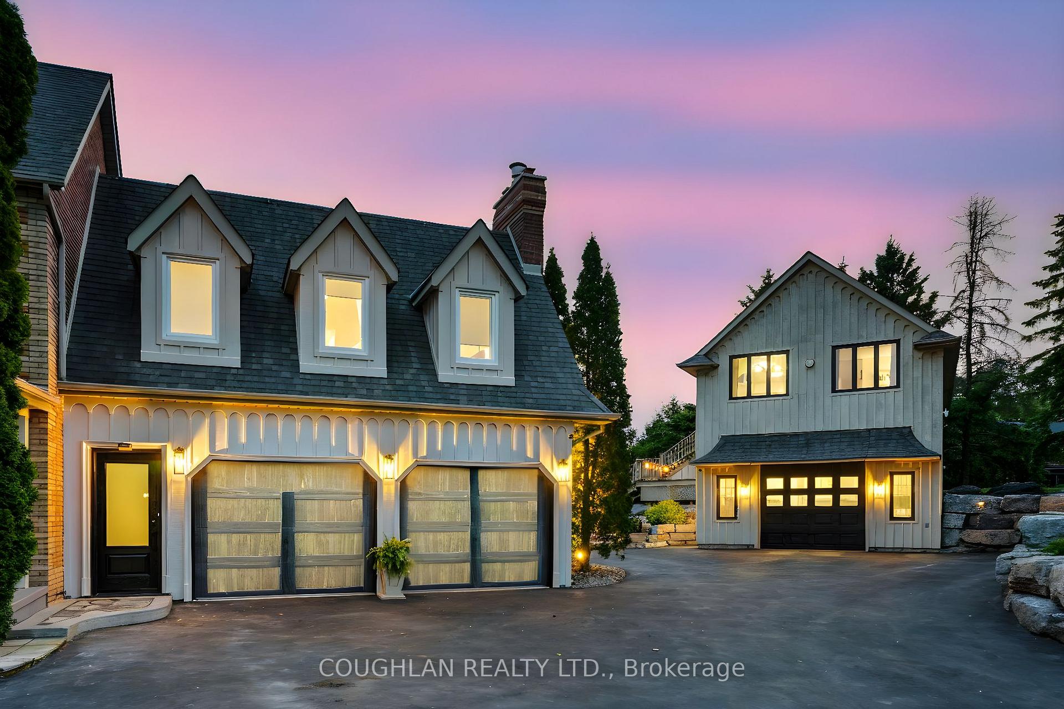
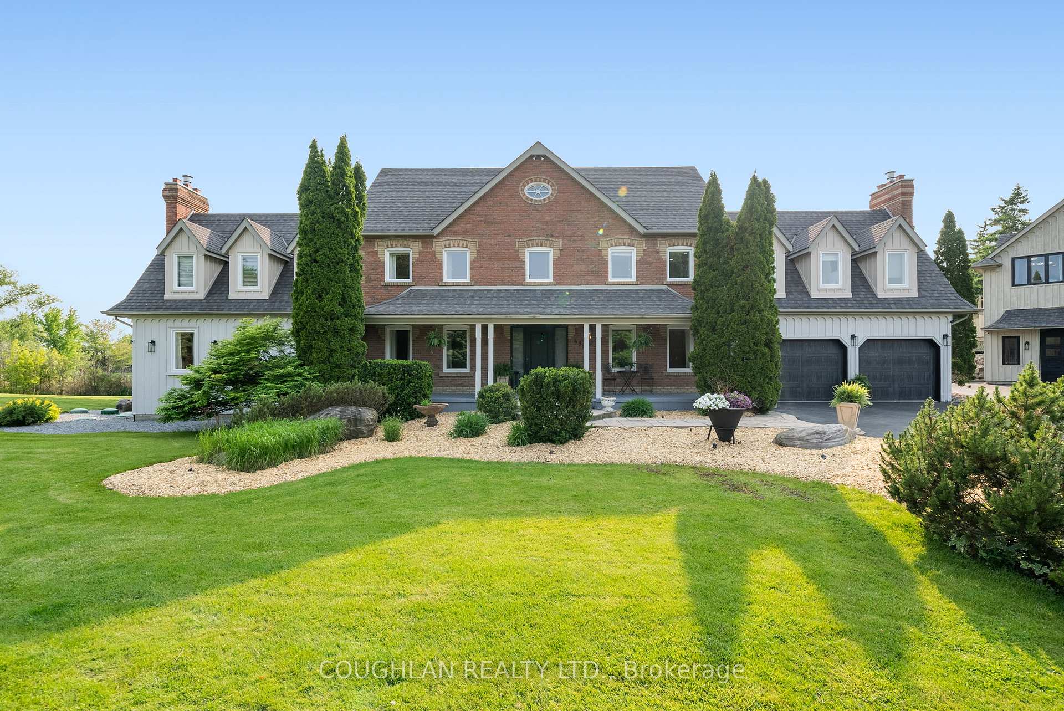
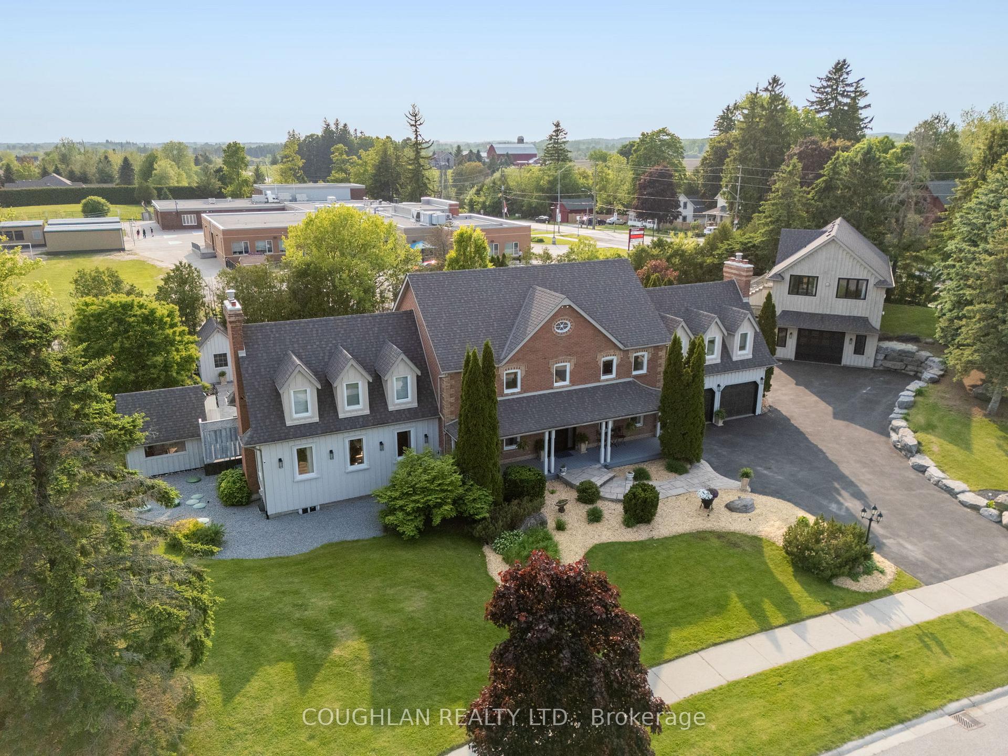
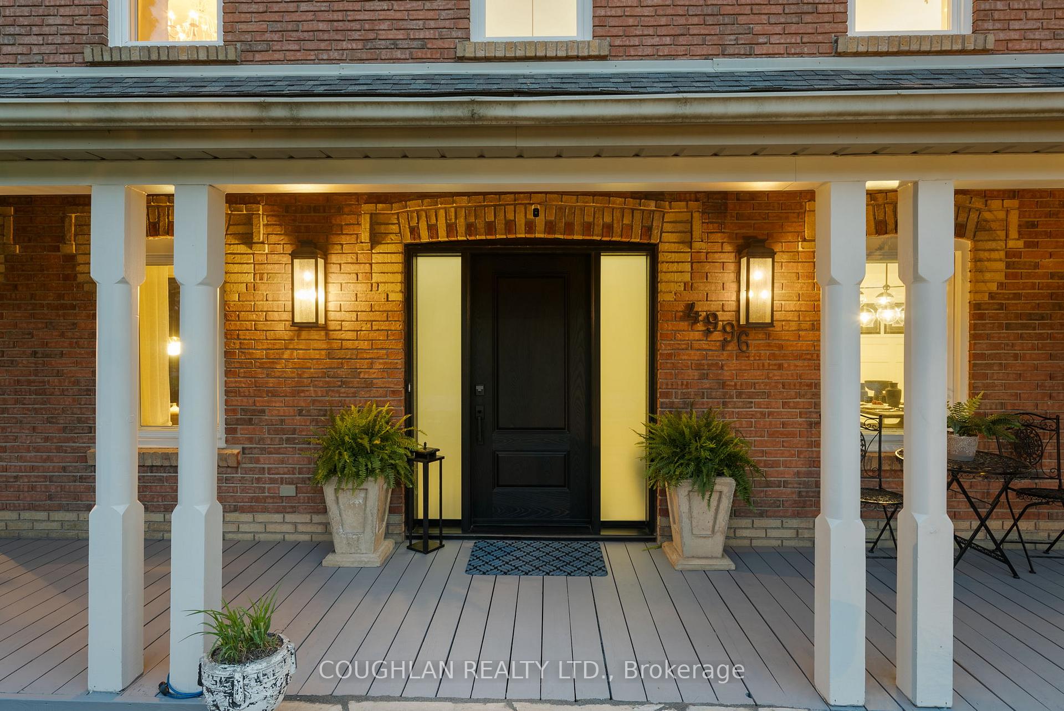
Fantastic opportunity to own an estate home on a 1 acre lot in the quaint town of Claremont! Stunning luxurious finishes in this gorgeous home featuring an elegant custom staircase, custom wainscotting and french door entryways into the main floor living areas, just to name a few. Entertain your guests inside and out, starting with the updated eat-in kitchen with peaceful views to outside. Gas range, granite countertops, custom backsplash..there's no shortage of storage space here! Spacious main floor features a cozy sunken living room with a gas fireplace, oversized walkout to composite deck and patio, a separate formal dining room as well as a family room overlooking the front grounds. Upstairs you will discover 4 bedrooms and 3 full washrooms.The primary bedroom has a gas fireplace, large walk-in closet and 5 piece ensuite with a glass shower, double sinks, standalone tub and heated floors. Second bedroom features its own 3 piece ensuite bath. Main bathroom and a convenient laundry room is also included on the second floor. Make your way outside to the beautiful outdoor living space including a spa-like pool with a custom waterfall feature. Cabana with wet bar, a change room, washroom! Landscape lighting front and back. Separate building with a 20ftx40ft garage and *accessory apartment above*2 bedrooms, 4 piece bath, updated eat-in kitchen, bonus laundry room, living room, private outside deck for quiet, private enjoyment! House repainted in 2023. Retaining wall and driveway 2022. Interlock around pool 2022. Landscaping 2022/2023. Exterior doors and garage doors 2022.Laundry room renovated. Second bedroom bathroom update. Heated Garage. Central heating in apartment. Large, open basement 63 ft X 25 ft ready for you to finish and customize! Public school and 2 daycare centers conveniently located around the corner! Beautiful town, perfect location in Durham! Easy access to 407! Not a far commute from Toronto, 22 mins to Markham, 40 mins to Newmarket!
Facts & features
Book a viewing
Rooms
12 rooms · 5 bathrooms
- Living room25′ × 19′1″478 sq.ft.
- Kitchen11′10″ × 29′2″344 sq.ft.
- Family room13′1″ × 14′1″184 sq.ft.
- Dining room14′1″ × 13′182 sq.ft.
- Bedroom 412′1″ × 9′2″111 sq.ft.
- Bedroom 217′7″ × 14′246 sq.ft.
- Primary bedroom40′3″ × 14′1″565 sq.ft.
- Bedroom 311′2″ × 14′3″159 sq.ft.
- Kitchen26′1″ × 14′4″374 sq.ft.
- Living room14′2″ × 9′7″136 sq.ft.
- Bedroom10′7″ × 11′1″117 sq.ft.
- Bedroom 210′6″ × 14′7″153 sq.ft.
Around this home
Listing details
Helpful tools
Your HOMEH agent
"Priced 33% over our estimate. I would see it this week."
Ask HOMEH about this home
Price, neighbourhood, monthly cost. Ask anything.
HOMEH Intelligent Agent is an AI, not a licensed representative. Check anything important with your agent.