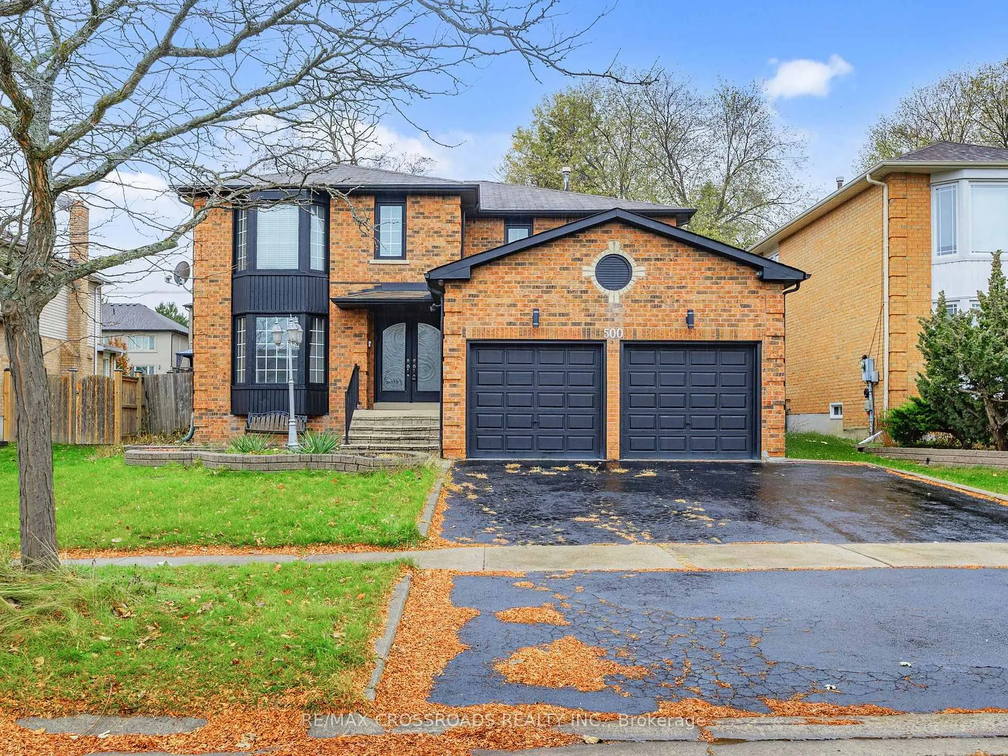
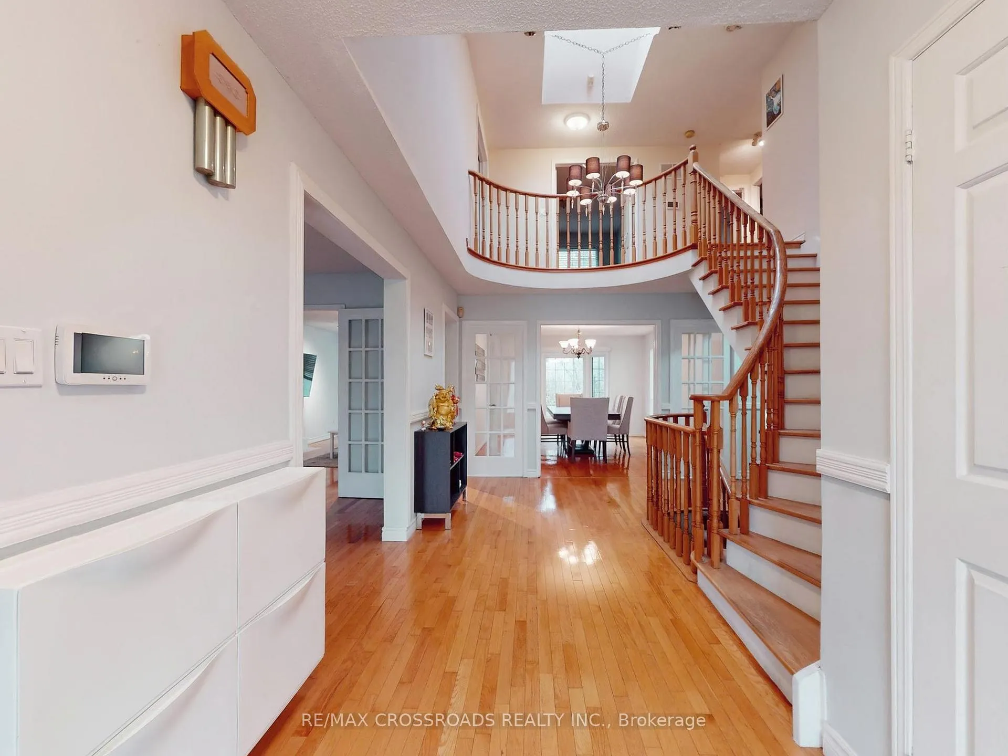
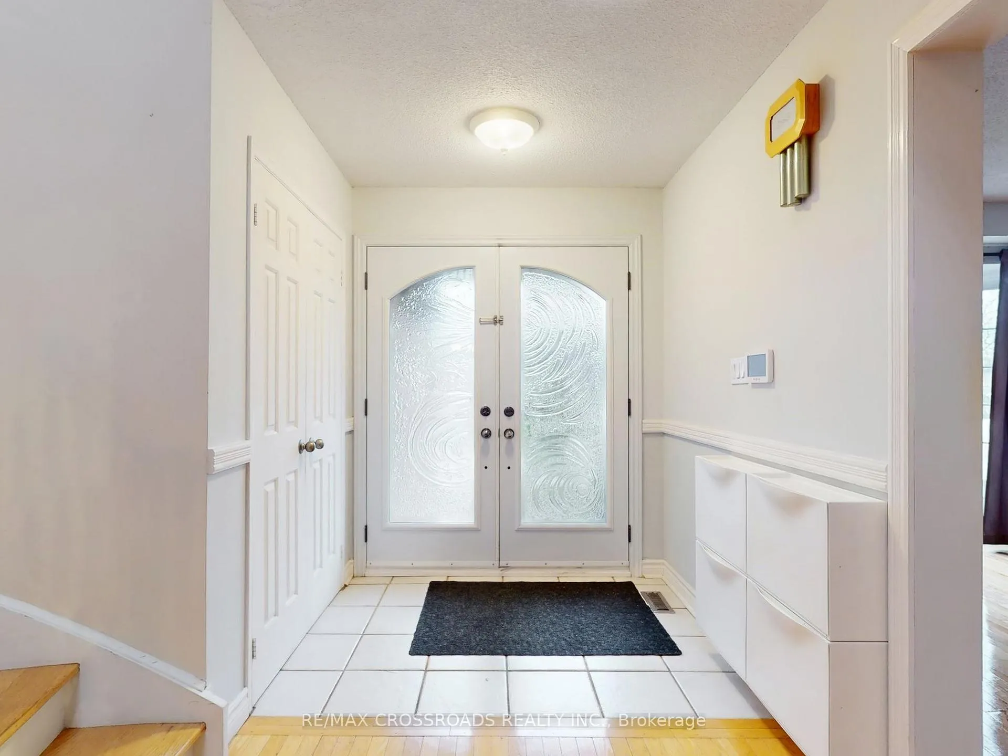
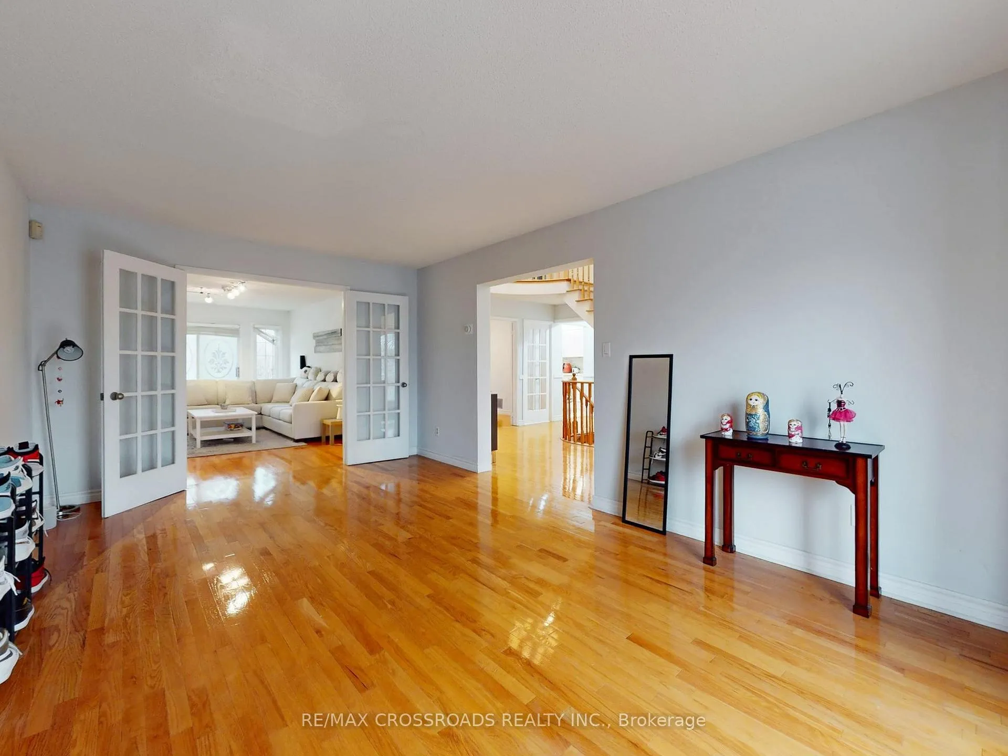
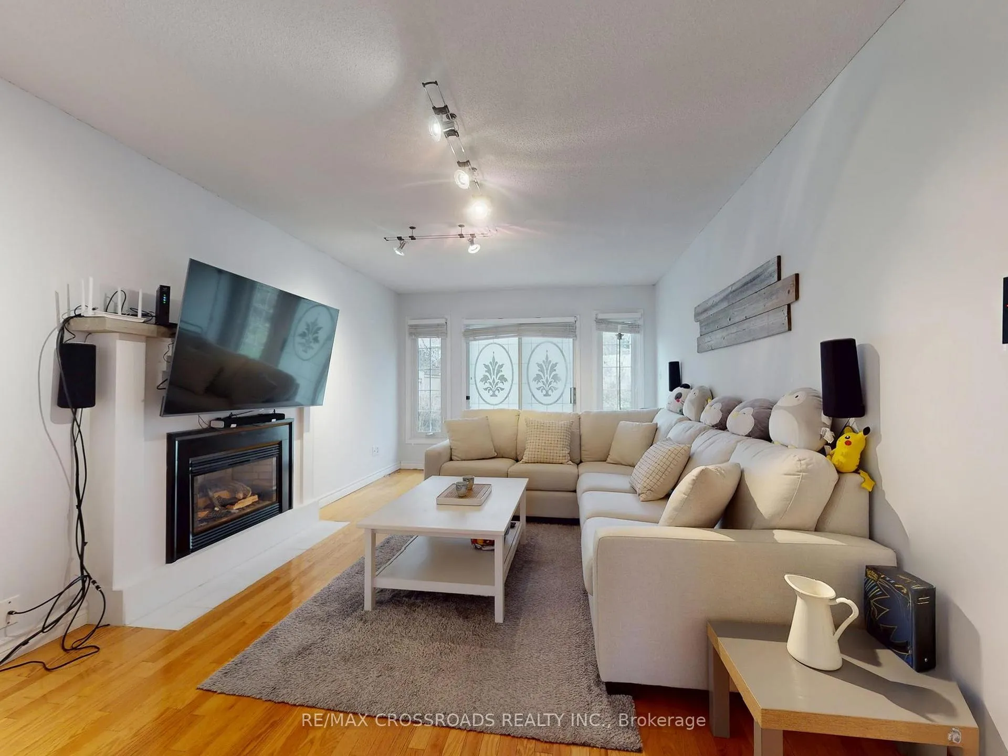
Welcome to 500 Lightfoot Pl, a spacious, bright and well-maintained 4+1 bedroom home nestled on Quiet Street in Desirable Woodlands Community! open concept hallway with bright skylight, direct access to garage, large living, dining and family room with warm fireplace. upgraded gourmet kitchen is designed for both style and functionality, featuring Quartz countertops, a full stainless steel appliance package, backsplash. adjacent family size breakfast area walks out to the backyard patio, perfect for casual dining or morning coffee. on Upstairs, the spacious primary bedroom boasts a walk-in closet and a luxurious 5-piece ensuite bath. Additional bedrooms are generously sized. Finished Basement With bedroom, recreation room and Separate Entrance. Hardwood & Ceramics Throughout. Located on a quiet, safe, family-friendly neighbourhood, close to top-rated schools, parks, supermarket, coffee shop,restaurants, Library & Community Centre. Enjoy quick access to Hwy 401, Pickering GO Station, and shops at Pickering Town Centre etc., a rare opportunity to own a turnkey home offering space, style, and suburban convenience. A true gem! Don't miss out!
Read more
Central Vacuum
Facts & features
TypeDetached
Style2-storey
Size2.5K~3K Sq.Ft.
Lot54.79 x 121.36 ft
Tax$8,541 (2025)
HeatingForced air, gas
CoolingCentral air
BasementSeparate entrance, finished
Parking4 drive
WaterMunicipal
FireplaceYes
Book a viewing
Wed28Oct
Thu29Oct
Fri30Oct
Sat31Oct
Sun1Nov
Pick a time
Rooms
11 rooms · 4 bathrooms
Main floor6 rooms
Living room63′6″ × 38′2413 sq.ft.
Breakfast63′11″ × 37′8″2408 sq.ft.
Dining room55′9″ × 40′2231 sq.ft.
Family room63′6″ × 37′8″2392 sq.ft.
Laundry36′11″ × 19′7″722 sq.ft.
Kitchen63′11″ × 37′8″2408 sq.ft.
Second floor4 rooms
Primary bedroom78′7″ × 40′3″3163 sq.ft.
Bedroom 241′5″ × 34′5″1427 sq.ft.
Bedroom 337′8″ × 37′4″1406 sq.ft.
Bedroom 465′11″ × 63′10″4206 sq.ft.
Basement1 room
Recreation65′11″ × 63′7″4195 sq.ft.
Bathrooms4
5-pc4-pc2-pc2-pc
Thinking of selling your home?See what your home is worth today.

 See all 30 photos
