
 See all 50 photos
Property history

This listing has ended. It is no longer available.
Property not available for sale or for rent.
Ask about this home
A HOMEH agent will answer your questions about this home.Ask HOMEH
About this home
506 Rougemount Drive, Pickering
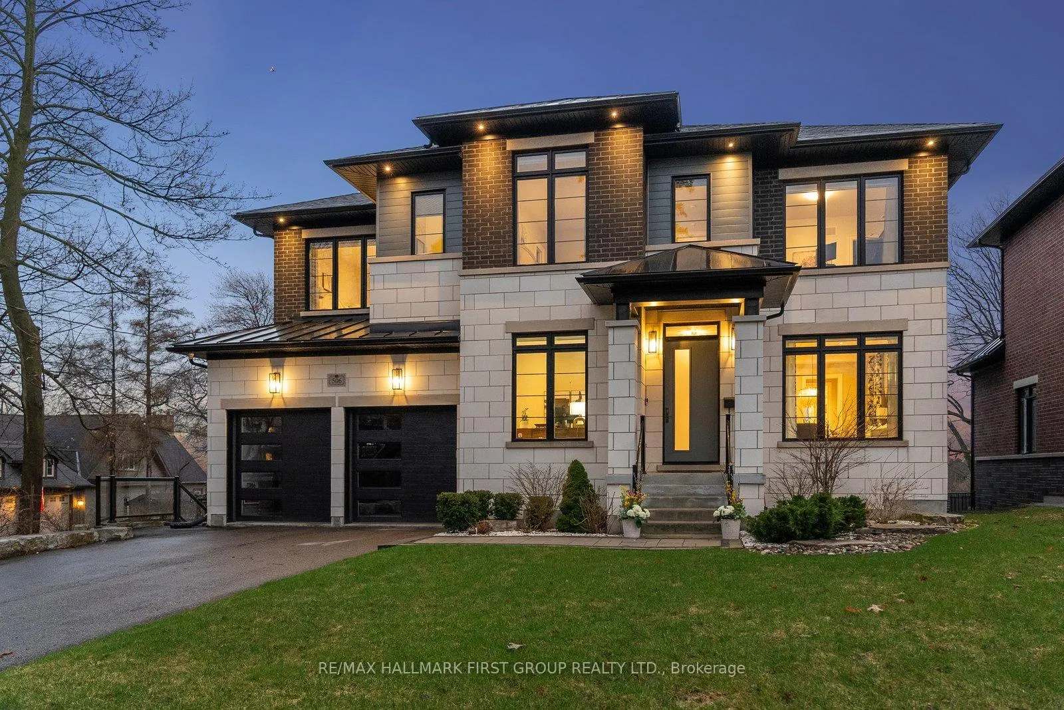
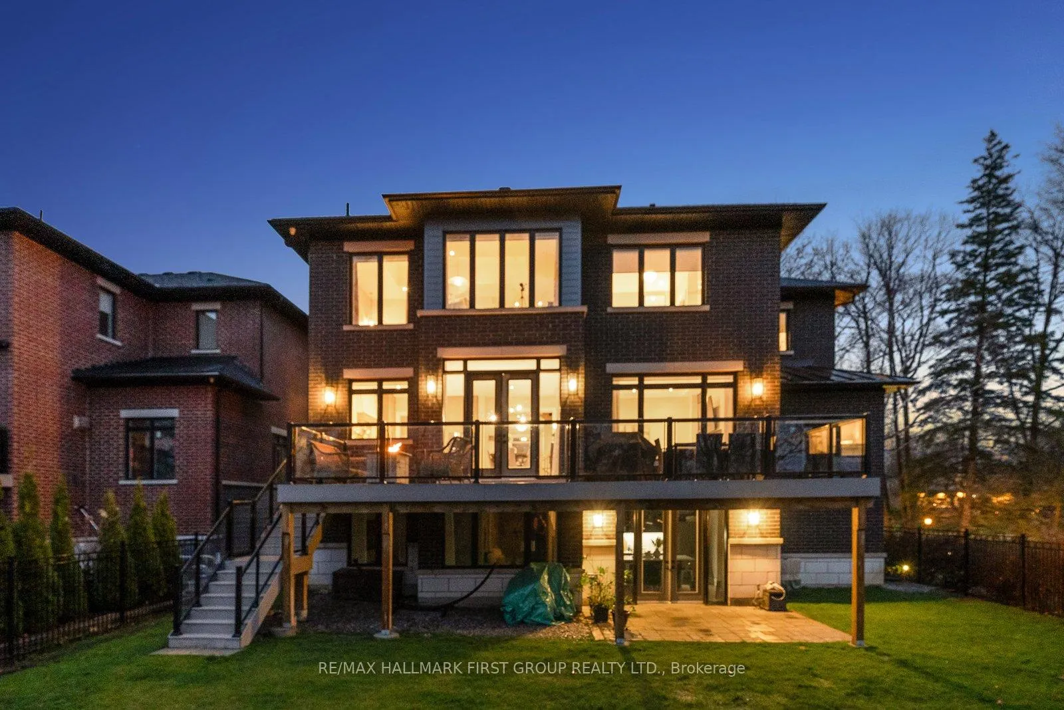
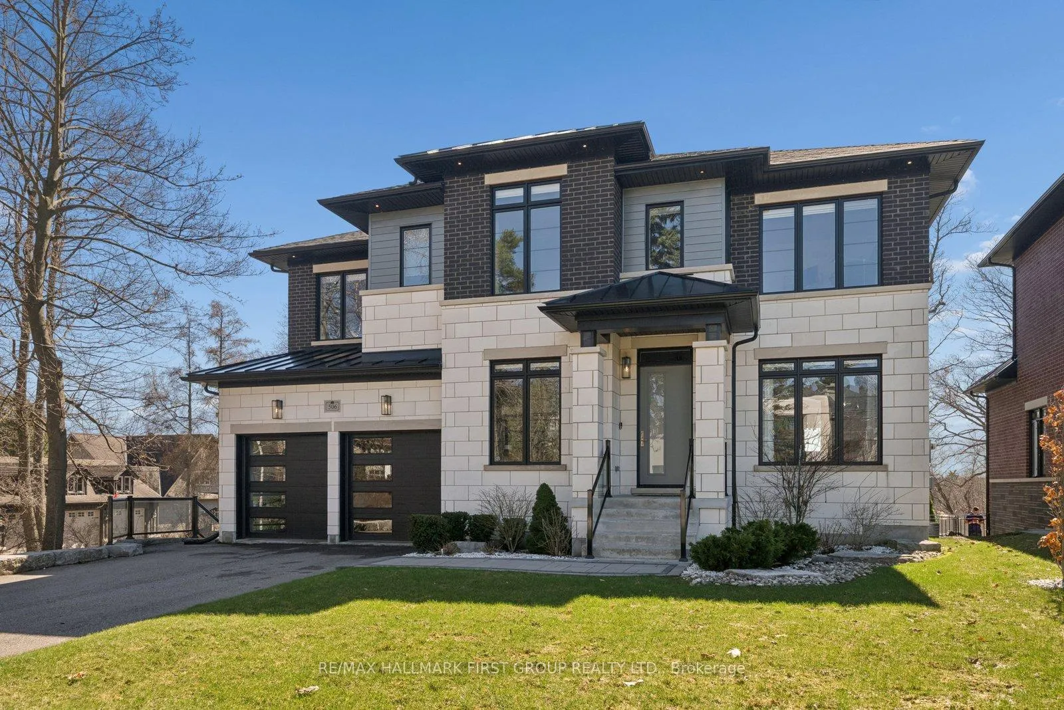
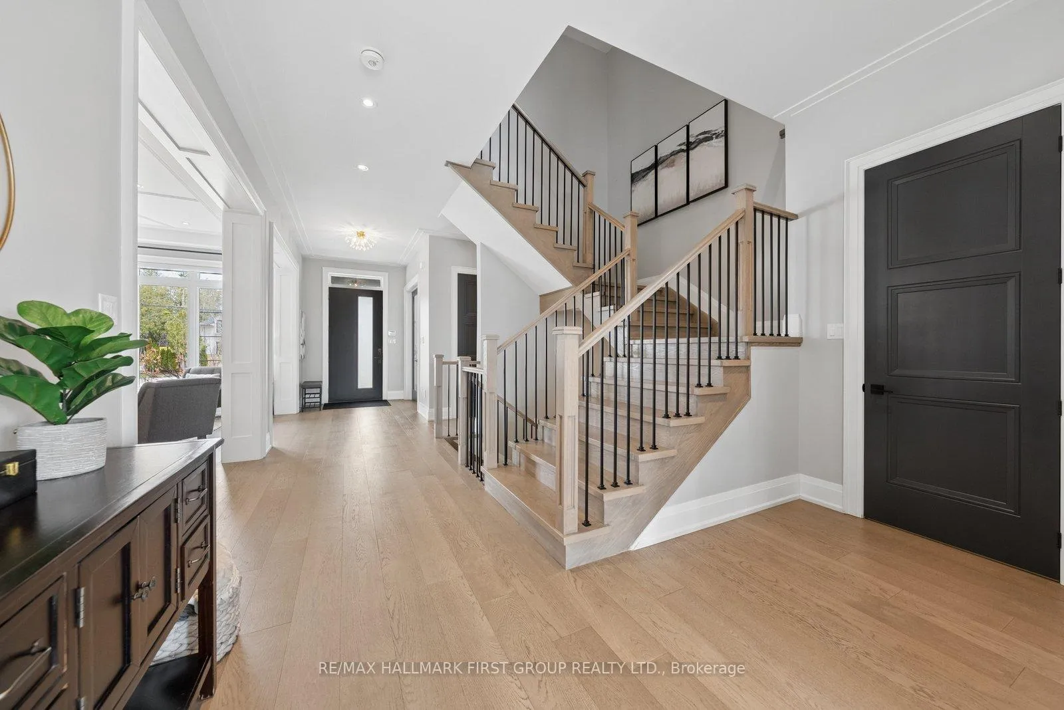
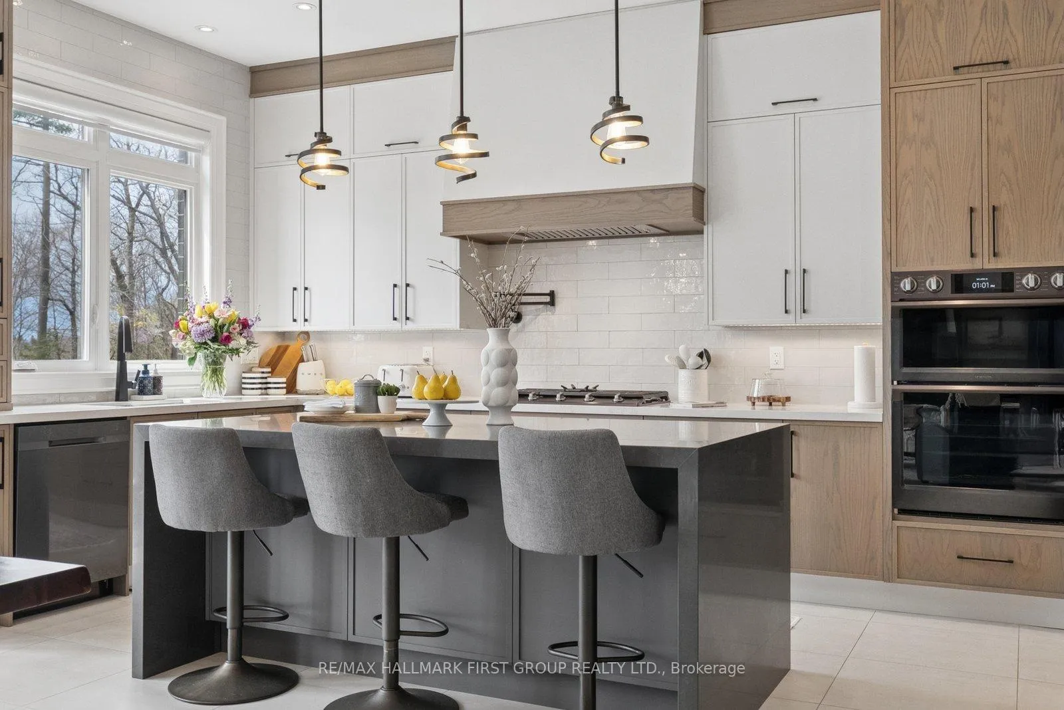
Welcome home to 506 Rougemount Drive, set on one of Pickering's most coveted streets and backing directly onto the protected Rouge Valley. This exceptional ultra-modern residence offers nearly 4,000 square feet above grade, complemented by a fully finished walk-out lower level designed for seamless multi-generational living, along with a three-car garage featuring a tandem configuration. From the moment you arrive, the home's presence is undeniable, defined by clean architectural lines, expansive windows, and a refined façade set against a private natural backdrop. Inside, thoughtfully designed living spaces offer elevated finishes, generous principal rooms, and a layout that balances everyday comfort with upscale entertaining. The main level is filled with natural light and anchored by a sophisticated kitchen with premium materials and timeless design. The upper level features four spacious bedrooms with ensuite access, including a beautifully appointed primary retreat complete with a spa-inspired five-piece bath. The walk-out lower level offers a fully contained two-bedroom in-law suite, ideal for extended family or flexible living arrangements. Positioned on a premium ravine lot, the property offers a rare lifestyle defined by privacy, open views, and direct connection to nature, where sunsets and surrounding wildlife become part of the everyday experience. Conveniently located within close proximity to GO Transit and Highway 401, this home provides efficient access to the downtown core while being just moments from waterfront trails, cycling routes, and scenic green space. If you schedule a tour at dusk you will likely experience a beautiful sunset and a family of deer wondering through the back- a truly wonderful experience to share.
Facts & features
Ask about this home
A HOMEH agent will answer your questions about this home.
Rooms
16 rooms · 6 bathrooms
- Living room21′2″ × 10′10″229 sq.ft.
- Dining room21′2″ × 10′10″229 sq.ft.
- Office9′11″ × 9′3″92 sq.ft.
- Kitchen20′2″ × 20′1″406 sq.ft.
- Breakfast20′2″ × 20′1″406 sq.ft.
- Family room17′3″ × 14′6″251 sq.ft.
- Primary bedroom20′3″ × 17′2″348 sq.ft.
- Bedroom 215′3″ × 15′1″231 sq.ft.
- Bedroom 312′5″ × 11′11″147 sq.ft.
- Bedroom 414′10″ × 13′5″199 sq.ft.
- Laundry12′5″ × 6′2″77 sq.ft.
- Bedroom10′7″ × 10′1″107 sq.ft.
- Recreation19′ × 17′322 sq.ft.
- Kitchen15′ × 13′5″202 sq.ft.
- Breakfast15′ × 13′5″202 sq.ft.
- Bedroom11′1″ × 13′144 sq.ft.
Around this home
Schools nearby
School rating, out of 10.
Listing details
Helpful tools
Your HOMEH agent
"Priced 4% over our estimate. I would see it this week."
Ask HOMEH about this home
Price, neighbourhood, monthly cost. Ask anything.
HOMEH Intelligent Agent is an AI, not a licensed representative. Check anything important with your agent.