
5085 Sideline 12
Pickering (Rural Pickering)5085 Sideline 12
Pickering (Rural Pickering)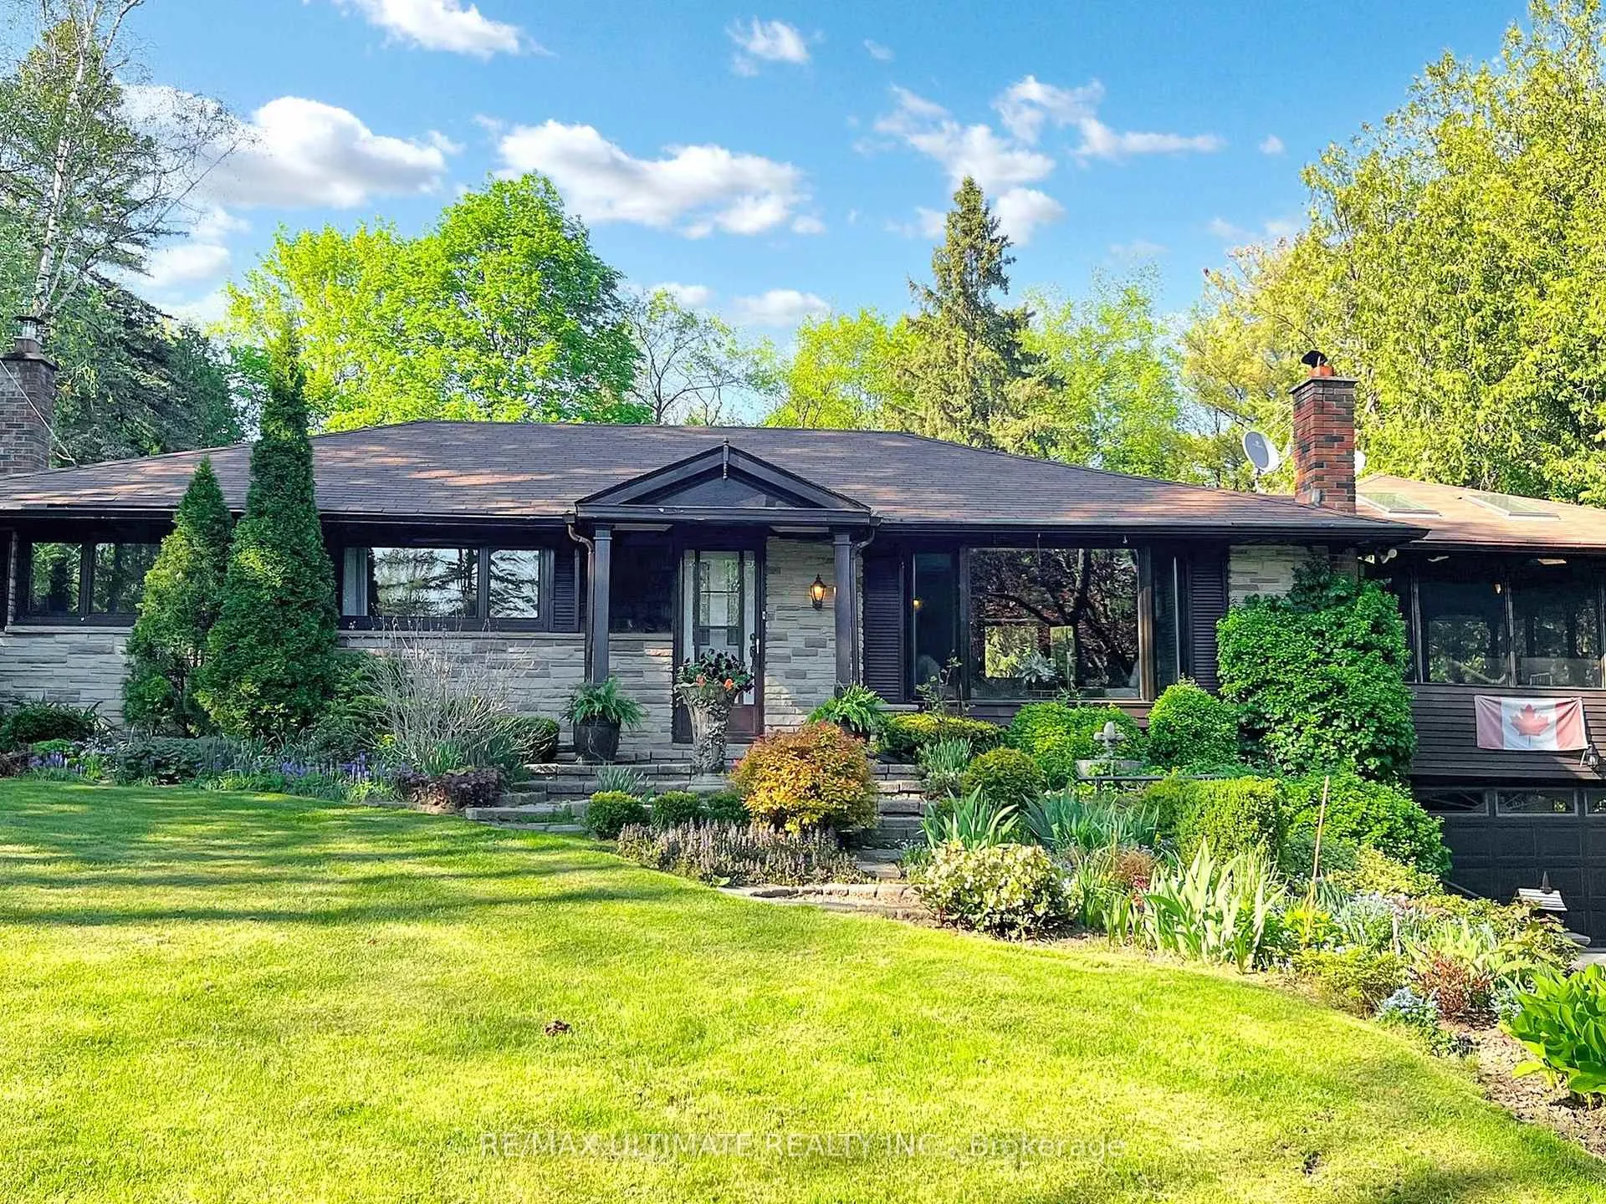
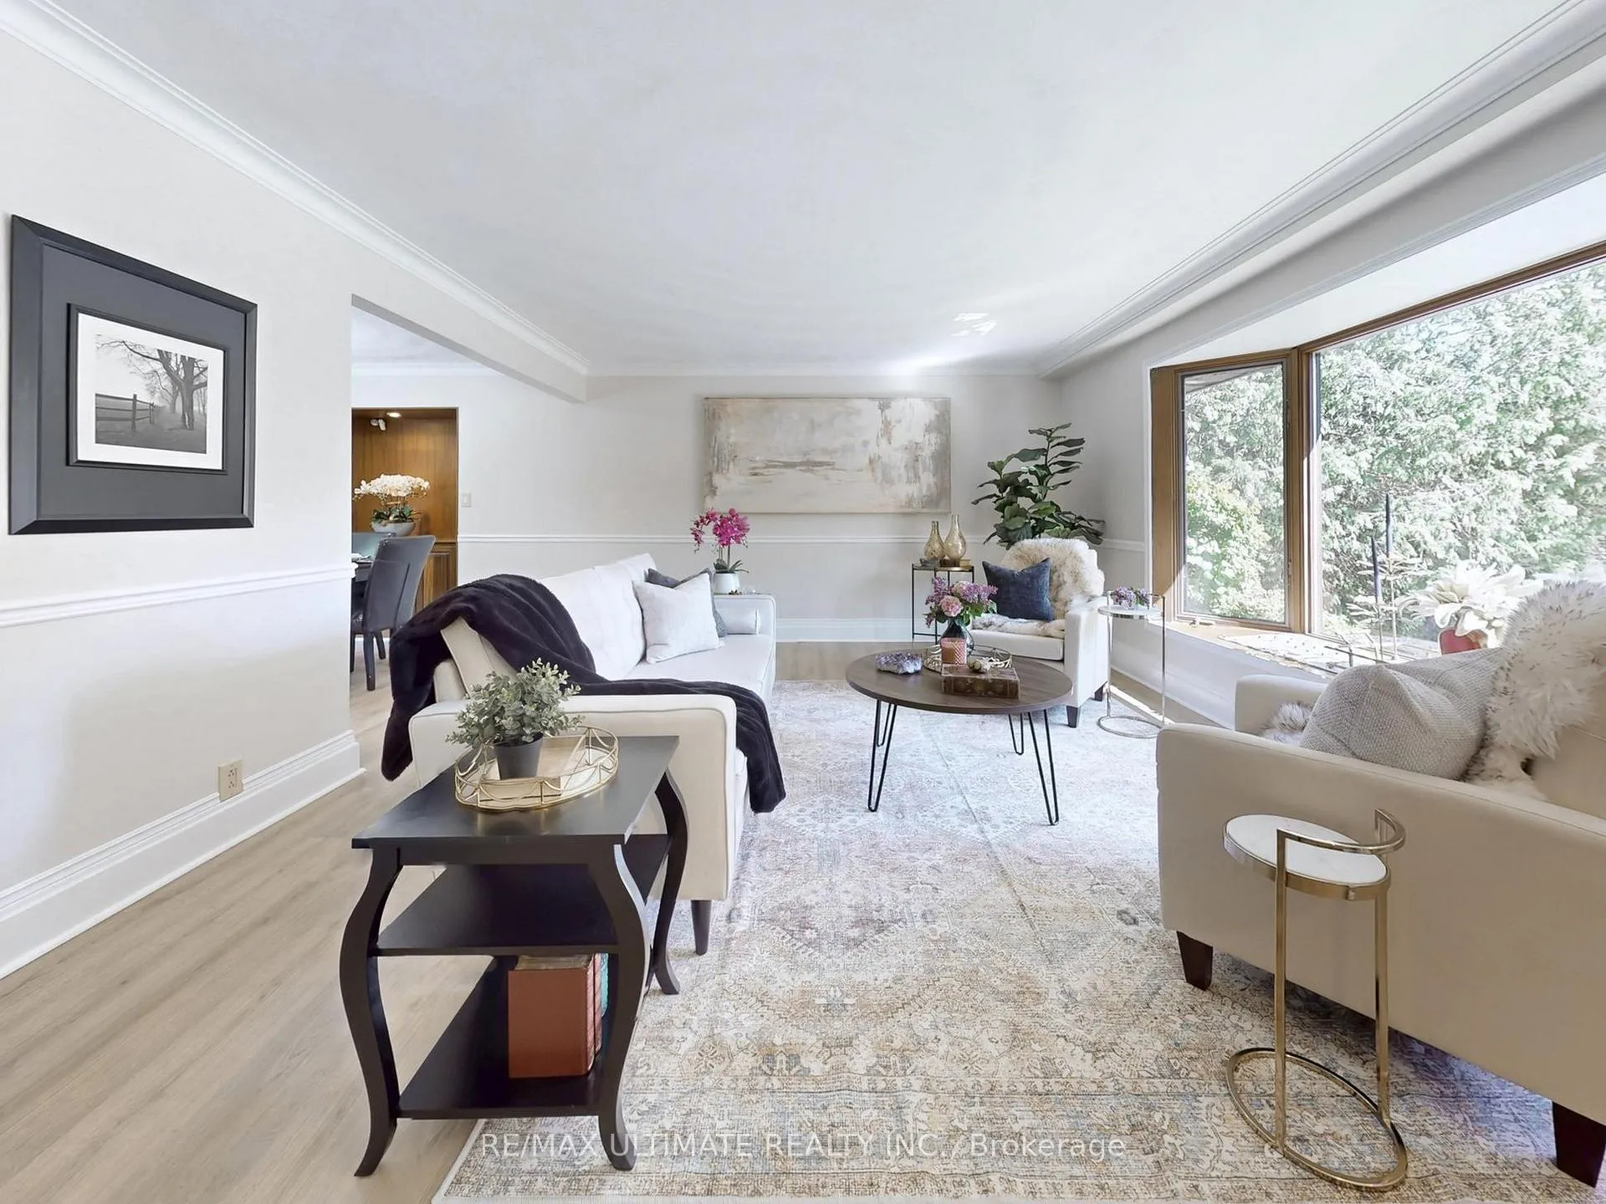 See all 41 photos
Property history

This listing has ended. It is no longer available.
Property not available for sale or for rent.
Ask about this home
A HOMEH agent will answer your questions about this home.Ask HOMEH
About this home
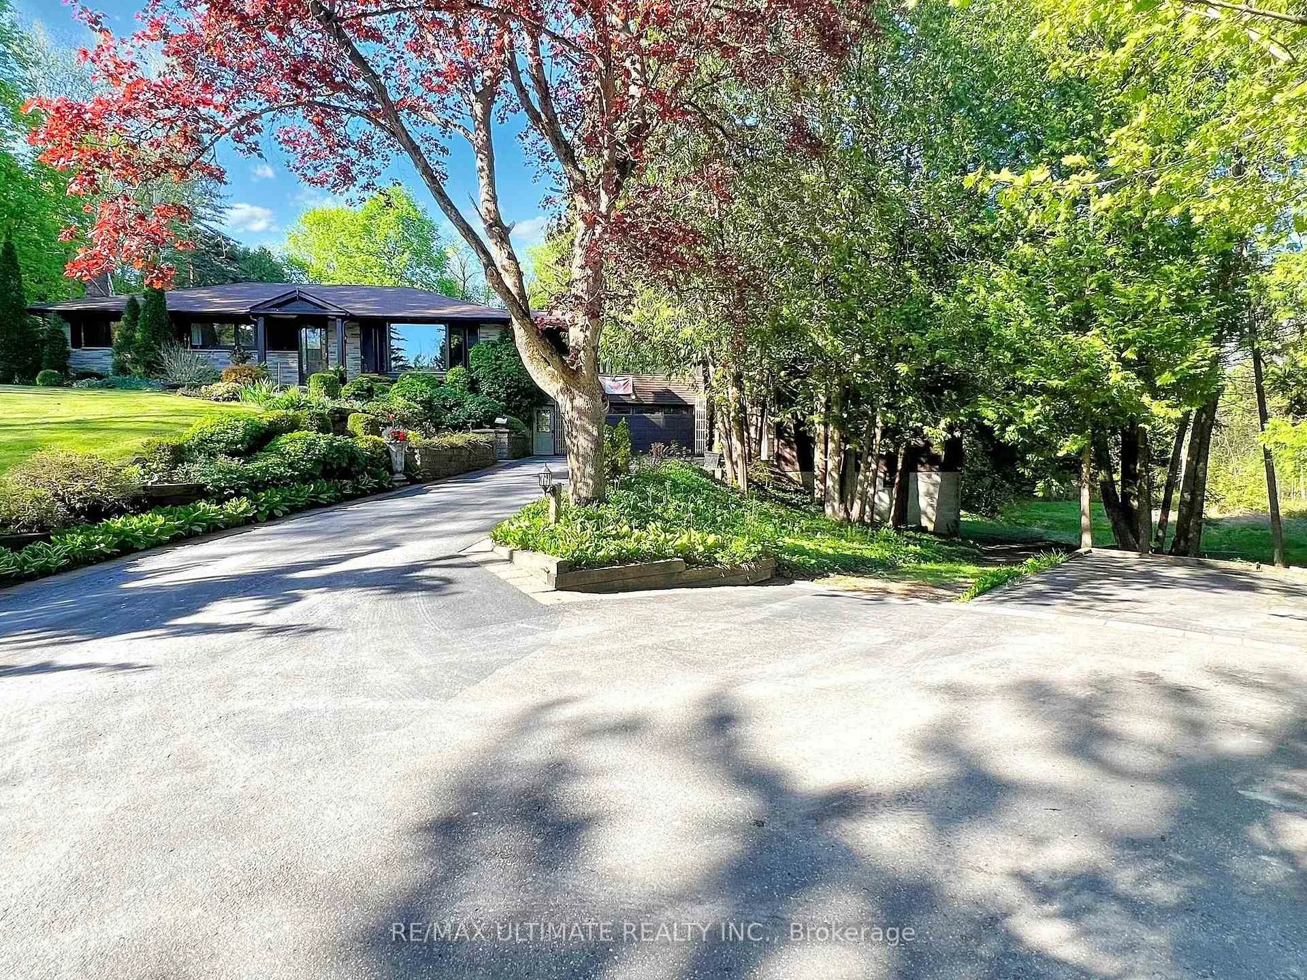
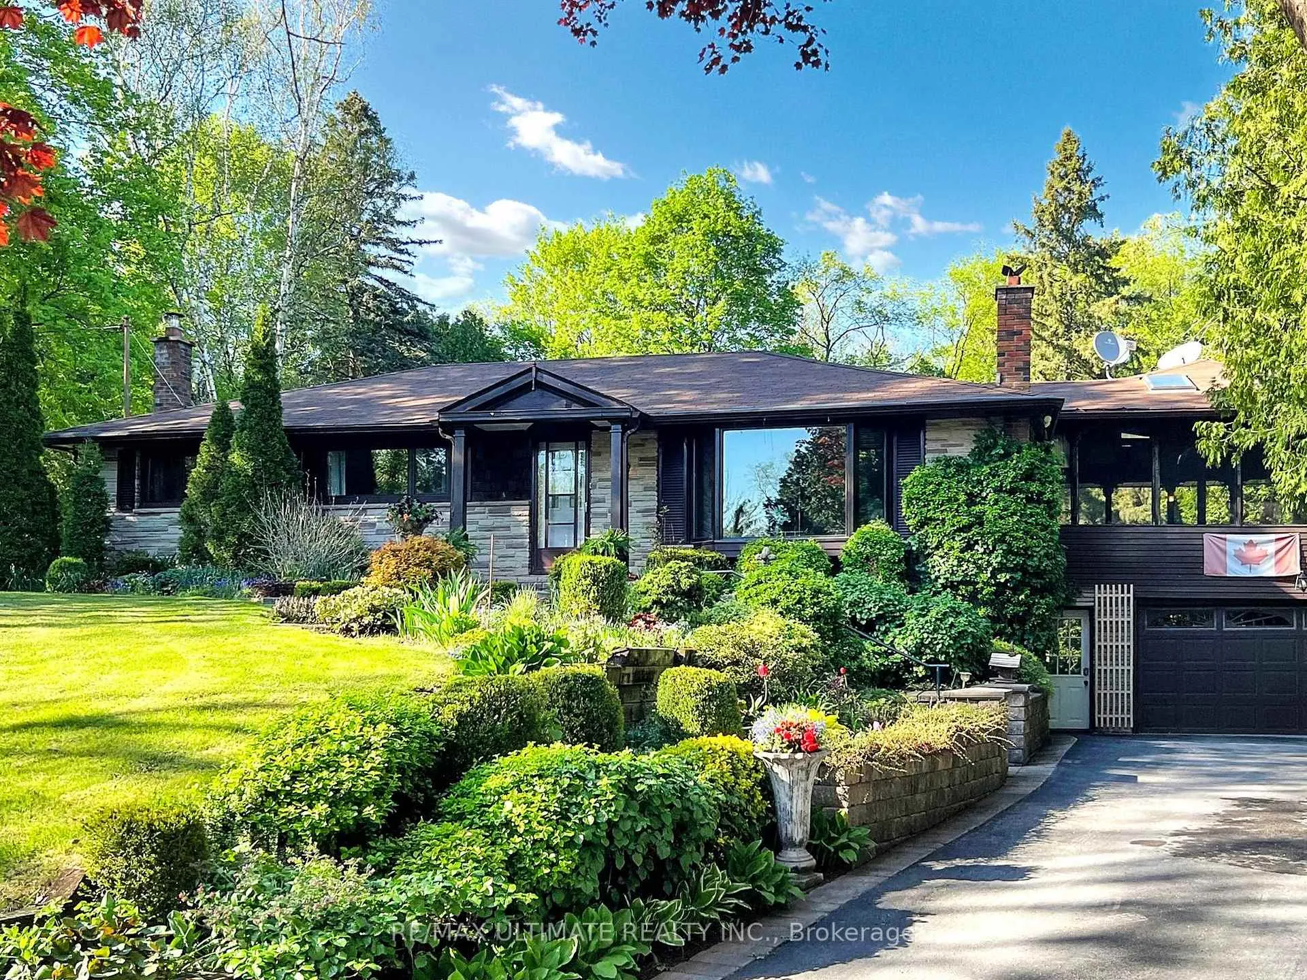
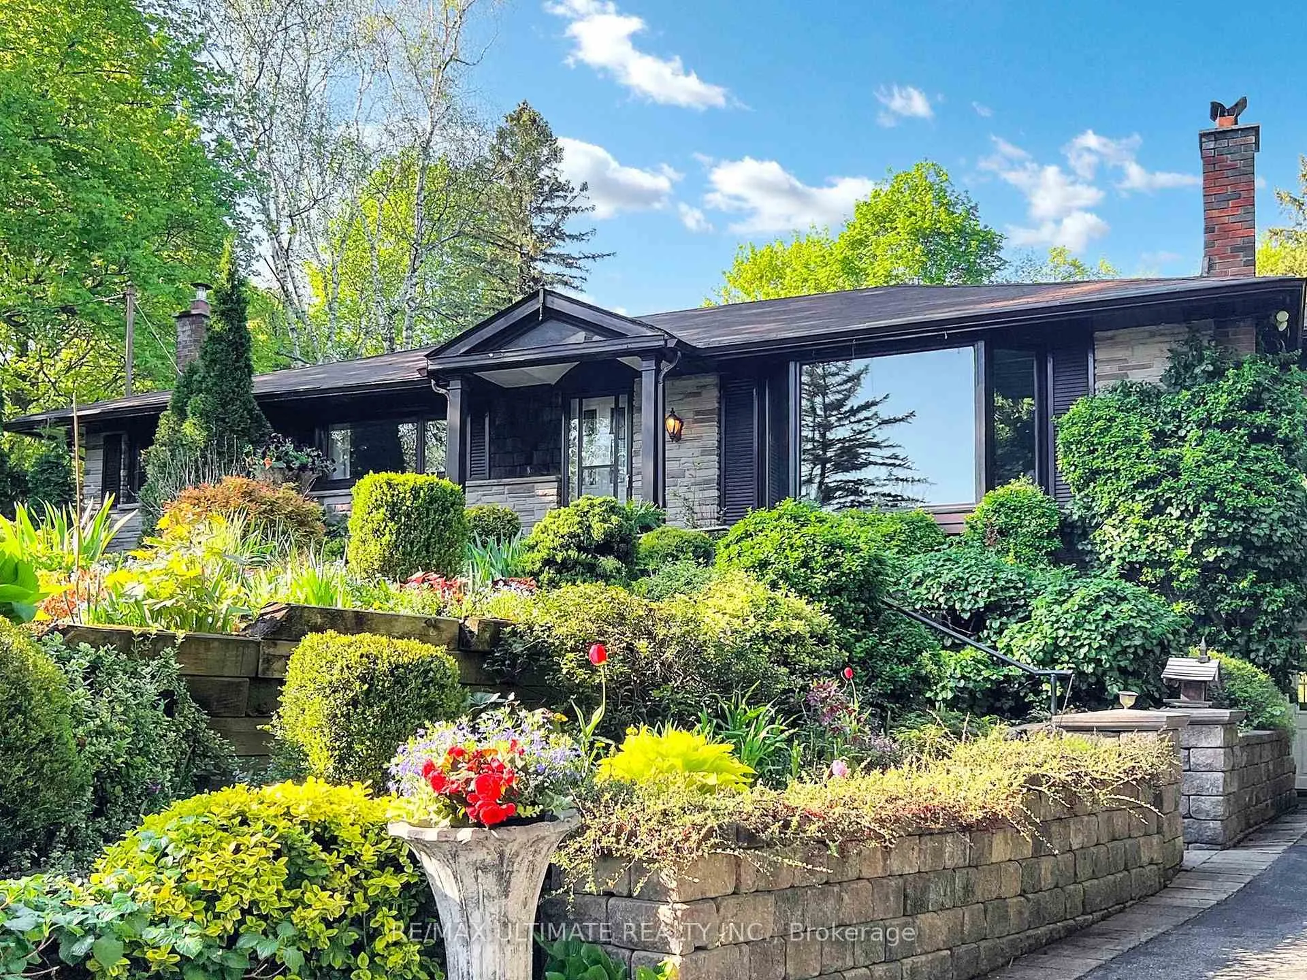
** First Time Ever Offered Stunning 2-Acre Country Retreat **Welcome to a truly rare gem! This picturesque 2-acre property, nestled among rolling hills and mature trees, is being offered for the first time ever. Enjoy the serenity of country living with the convenience of easy access to Highway 407, perfect for commuters. Step inside the spacious 3-bedroom, 3-bathroom home, where comfort meets functionality. Sip your morning coffee in the screened-in room while taking in the tranquil natural surroundings, or spend the afternoon tending to your gardens and soaking in the peaceful beauty of the land. A standout feature of this property is the double-car garage, topped with a generous screened-in porch ideal for relaxing summer evenings. Whether you're a hobbyist, creative, or tradesperson, the detached two-story workshop provides limitless potential for projects, storage, or studio space. A paved driveway offers parking for 10+ vehicles, making it easy to host gatherings or accommodate larger vehicle needs. Surrounded by lush trees and scenic views, this property offers the perfect balance of privacy, space, and natural beauty. Key Features:3 Bedrooms, 3 Bathrooms Walk-out Basement Screened-In Porch Overlooking the Landscape Double-Car Garage with Upper-Level Bonus Screened in Room Two-Story Detached Workshop2 Acres of Rolling, Tree-Lined Land Paved Driveway with Parking for 10+ Vehicles Minutes to Hwy 407 A Commuters Dream Don't miss this once-in-a-lifetime opportunity to own a unique property that blends natural charm, modern convenience, and boundless potential. Book your private showing today and start envisioning your future here!
Facts & features
Ask about this home
A HOMEH agent will answer your questions about this home.
Rooms
16 rooms · 3 bathrooms
- Living room18′2″ × 13′7″247 sq.ft.
- Dining room12′7″ × 10′9″136 sq.ft.
- Kitchen14′4″ × 10′6″151 sq.ft.
- Primary bedroom18′9″ × 10′9″202 sq.ft.
- Bedroom 211′1″ × 10′3″114 sq.ft.
- Bedroom 310′ × 9′2″92 sq.ft.
- Bathroom9′ × 6′5″58 sq.ft.
- Bathroom8′1″ × 6′5″52 sq.ft.
- Other24′1″ × 23′554 sq.ft.
- Recreation19′ × 11′6″219 sq.ft.
- Family room17′8″ × 15′3″269 sq.ft.
- Foyer20′8″ × 11′8″241 sq.ft.
- Furnace room24′2″ × 24′581 sq.ft.
- Cold room/cantina5′6″ × 4′6″25 sq.ft.
- Other22′8″ × 7′158 sq.ft.
- Bathroom5′9″ × 2′6″14 sq.ft.
Around this home
Listing details
Helpful tools
Your HOMEH agent
"I would see it this week."
Ask HOMEH about this home
Price, neighbourhood, monthly cost. Ask anything.
HOMEH Intelligent Agent is an AI, not a licensed representative. Check anything important with your agent.