

509 Sheppard Avenue
509 Sheppard Avenue
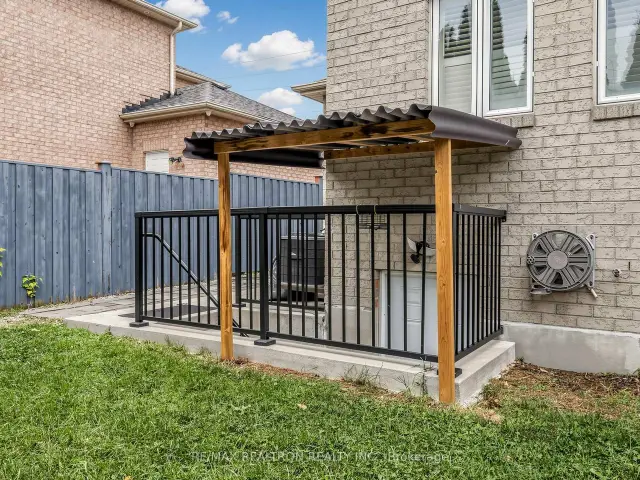 See all 50 photos
Facts and features
- BasementApartment
- Price per sq ft~$568
- Water, sewerMunicipal
- HeatingForced air
- Second kitchen
- Separate entrance
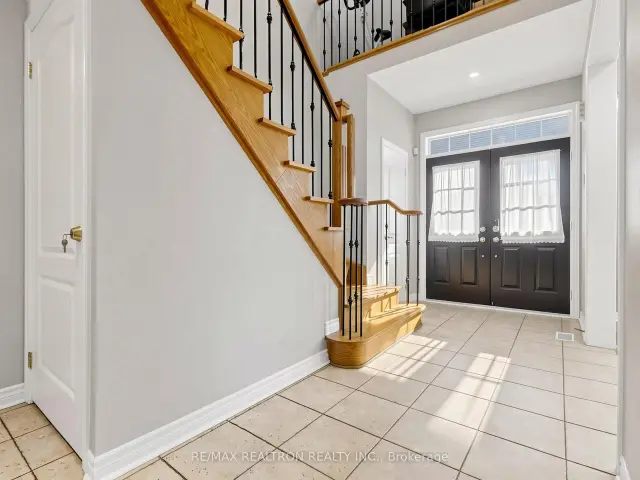
- Hardwood floors
- Fireplace
- Central air
The homeDetached, 2-storey, 2,000–2,500 sq ft
- Type: Detached
- Style: 2-storey
- Living space: 2,000–2,500 sq ft
- Basement: Apartment, separate entrance
InsideFireplace Yes, Ceramic, Hardwood, Auto garage door remote
- Fireplace: Yes
- Flooring: Ceramic, Hardwood
- Features: Auto garage door remote
- Rooms above ground: 10
- Rooms in the basement: 2
- Bedrooms: 4 + 2 in the basement
- Bathrooms: 4
- Kitchens: 2
- Family room: Yes
Outside and lotBrick, Asphalt shingle, Concrete
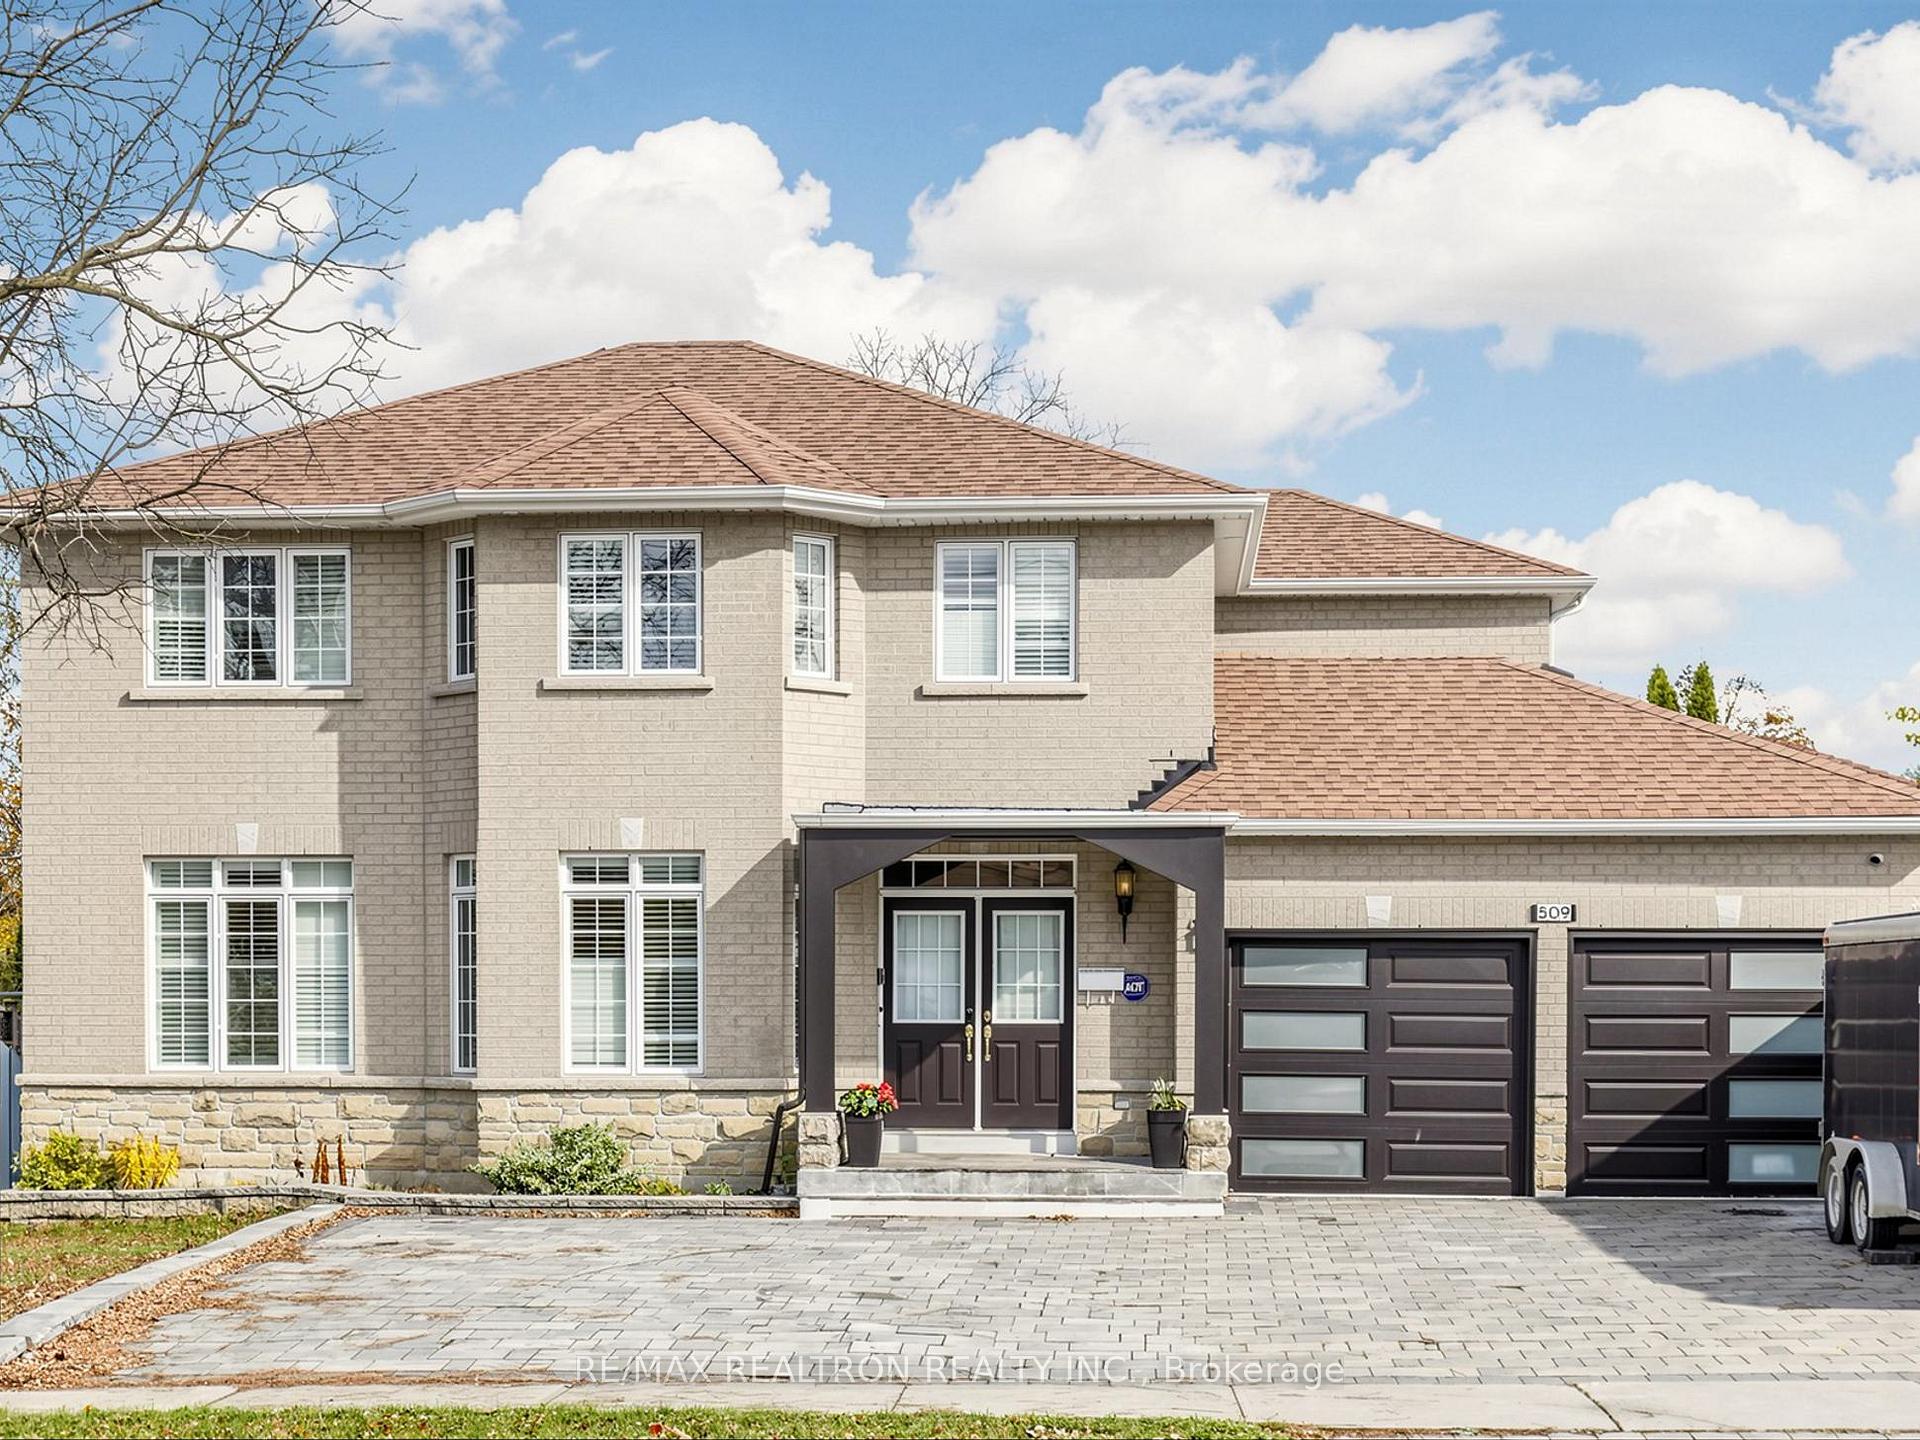
- Exterior: Brick
- Roof: Asphalt shingle
- Foundation: Concrete
- Size: 62.4 × 81.2 ft
Parking2 Garage, Attached, Available
- Spaces: 2 Garage
- Garage: Attached
- Driveway: Available
Heating, water and powerForced air, gas, Central air, Municipal water
- Heating: Forced air, gas
- Cooling: Central air
- Water: Municipal water
- Sewer: Municipal sewer
Costs and taxesTaxes $9,726 a year, HST included in the price, Hot water tank
- Taxes, 2025: $9,726 a year
- HST: HST included in the price
- Rental items: Hot water tank
Included in the sale2 fridge, 2 stove, washer/dryer, dishwasher,, Washer/dryer in the basement
- Included: 2 fridge, 2 stove, washer/dryer, dishwasher,
- Not included: Washer/dryer in the basement
Listing detailsE14187464, For Sale, Nov 17, 2026
- MLS® number: E14187464
- Status: For Sale
- Listed on: Nov 17, 2026
- Days on market: 4
- Updated: Nov 17, 2026
- Possession: 2026-11-17 / 60-89 days
- Occupied by: Owner+tenant
- Listing brokerage: RE/MAX REALTRON REALTY INC.
About this home
509 Sheppard Avenue, Pickering (Woodlands), ON L1V 1E9
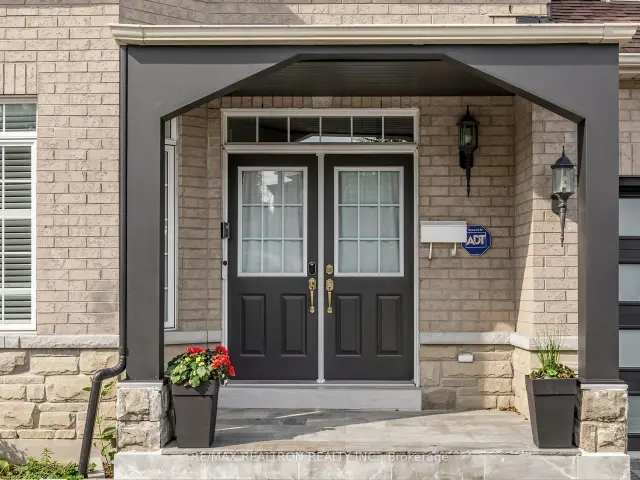
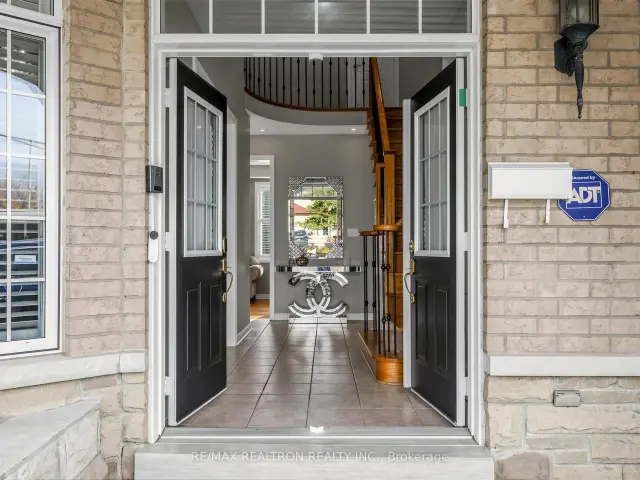
LEGAL DUPLEX | 3,266 SQ FT OF LIVING SPACE | $2,000/MONTH BASEMENT INCOME. Stop scrolling-this is the one. Welcome to 509 Sheppard Ave, a fully brick showstopper tucked beside the famous Rosebank Road in Pickering, where space, comfort and convenience collide in the best way possible. Sitting on an impressive 60+ ft frontage with an interlocked driveway and parking for 10+ cars (including 2 indoor garage spots), this home was built for real life, and it shows. Inside, hardwood flows through 4 spacious bedrooms and 3 bathrooms, while the formal dining, living, and family rooms give everyone room to spread out, gather and entertain. Natural light pours in from every angle, and the brand-new roof (2024) means peace of mind from day one. But here's the game changer: a finished LEGAL basement apartment already rented for $2,000/month, mortgage helper, income generator, or space for extended family; the choice is yours. Close to all amenities, schools, Highway 401, and so much more. More space, more potential, more value; this is the kind of property that doesn't come around often. Book your showing before it's gone!
Book a viewing
Around this home
Daily convenience, out of 100, from the distances below
Schools nearby
School rating, out of 10.
Helpful calculators

Your HOMEH agent
"I would see it this week."