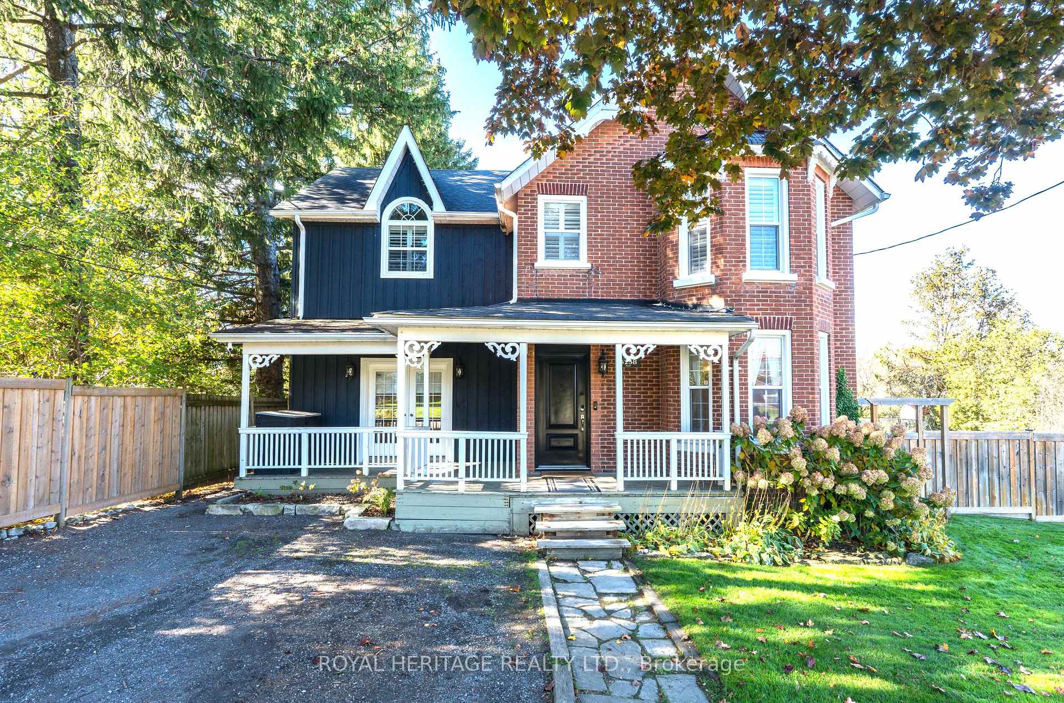
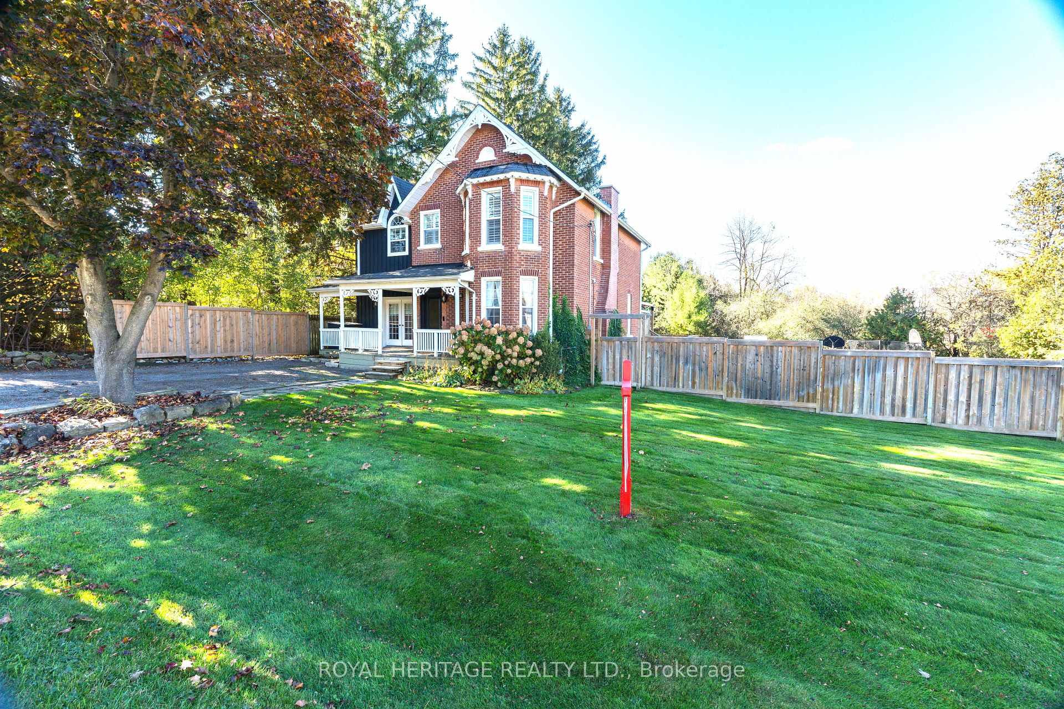
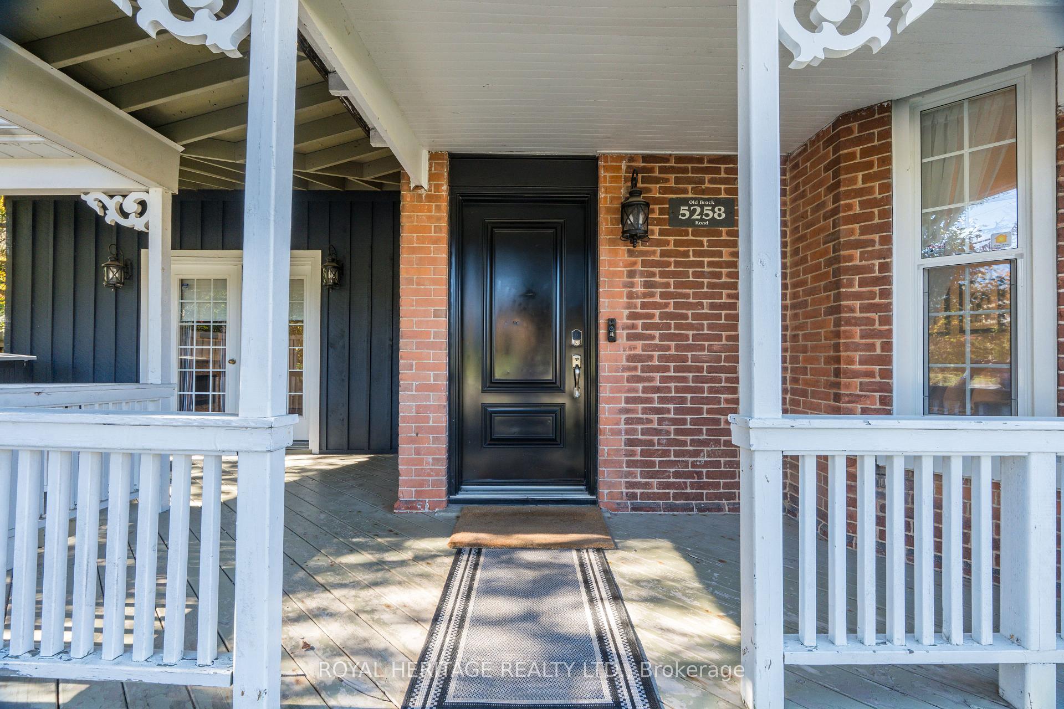
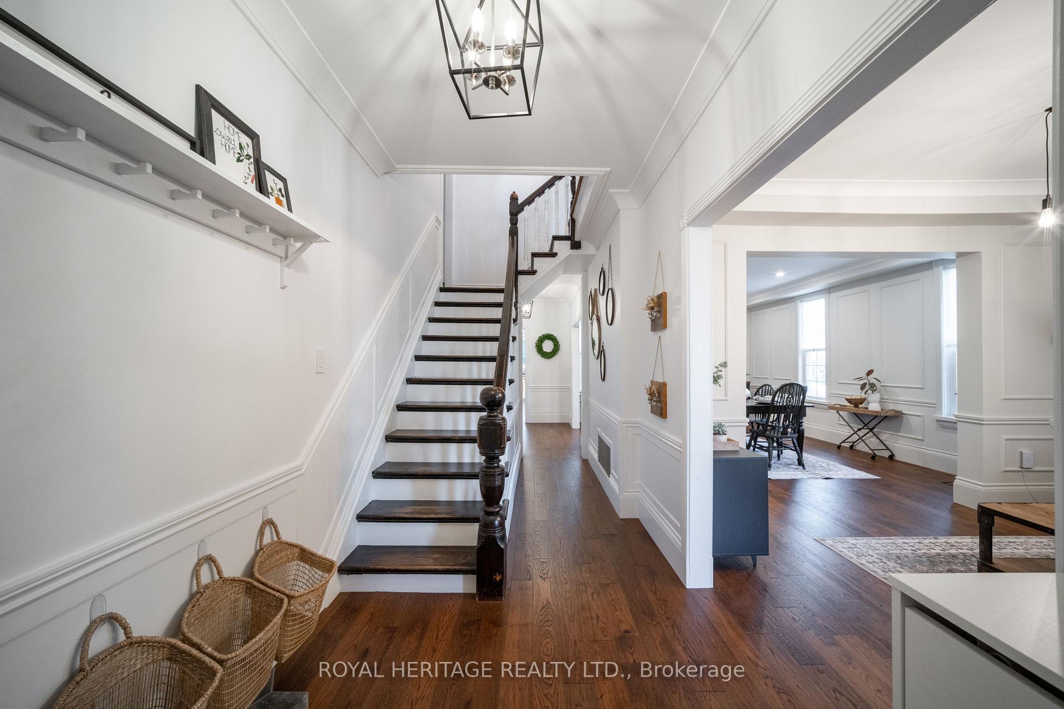
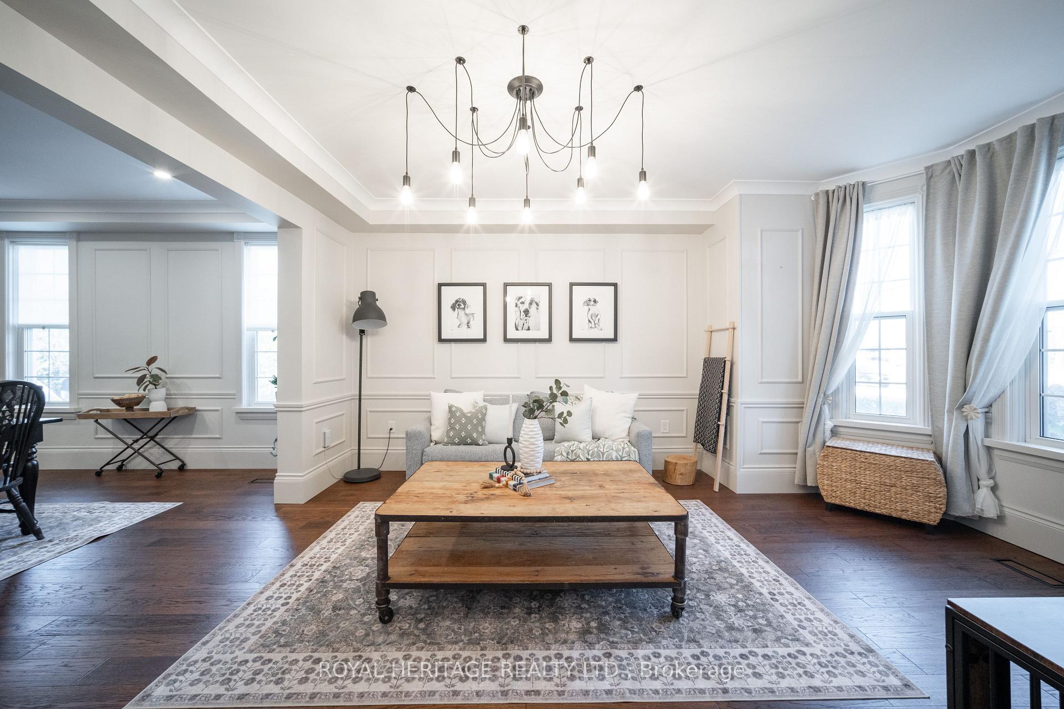
Welcome to this beautifully updated Victorian Century Home in the heart of Claremont, offering the perfect blend of timeless charm and modern sophistication. This 3-bedroom (formerly 4-bedroom), 3-bath residence boasts over 2800 sq. ft. of thoughtfully designed living space and sits proudly on a large, private lot surrounded by mature trees. The home features a spacious family-size kitchen with a center island, gourmet-grade appliances, and a dual cooking system with 6 gas burners and an electric oven, ideal for the passionate home chef. The walk-through pantry offers abundant storage and a second built-in fridge and freezer. High ceilings throughout the main floor add a sense of grandeur, while the inviting family room with a electric fireplace and French doors opens to a covered porch, perfect for year-round relaxation. The large living and dining room combination is ideal for hosting large gatherings, featuring hardwood floors, wainscoting, pot lights, and oversized windows that flood the home with natural light, highlighting its warmth and elegance. Upstairs, the primary suite impresses with a Juliette balcony, heated ensuite floors, and updated windows. The fenced backyard is a family haven, complete with a two-tier deck, kids' play area, and garden shed. This home showcases true pride of ownership, turn-key and move-in ready, offering a rare opportunity to own a stunning piece of Claremont's history with every modern convenience.
Read more
Water Heater OwnedCanopyDeckLandscapedLawn Sprinkler SystemPrivacy
Facts & features
TypeDetached
Style2-storey
Built100+
Size2.5K~3K Sq.Ft.
Lot116.65 x 186.7 ft
Tax$7,137 (2025)
HeatingForced air, gas
CoolingCentral air
BasementUnfinished
Parking4 drive
WaterWell
FireplaceYes, natural gas
Book a viewing
Wed28Oct
Thu29Oct
Fri30Oct
Sat31Oct
Sun1Nov
Pick a time
Rooms
9 rooms · 3 bathrooms
Main floor6 rooms
Kitchen17′ × 13′221 sq.ft.
Family room15′7″ × 15′9″246 sq.ft.
Living room16′4″ × 12′5″203 sq.ft.
Dining room16′6″ × 12′5″205 sq.ft.
Pantry—
Laundry—
Second floor3 rooms
Primary bedroom22′11″ × 10′3″236 sq.ft.
Bedroom 219′2″ × 9′10″188 sq.ft.
Bedroom 319′1″ × 21′11″418 sq.ft.
Bathrooms3
4-pcSecond3-pcSecond2-pcMain
Thinking of selling your home?See what your home is worth today.

 See all 40 photos
