
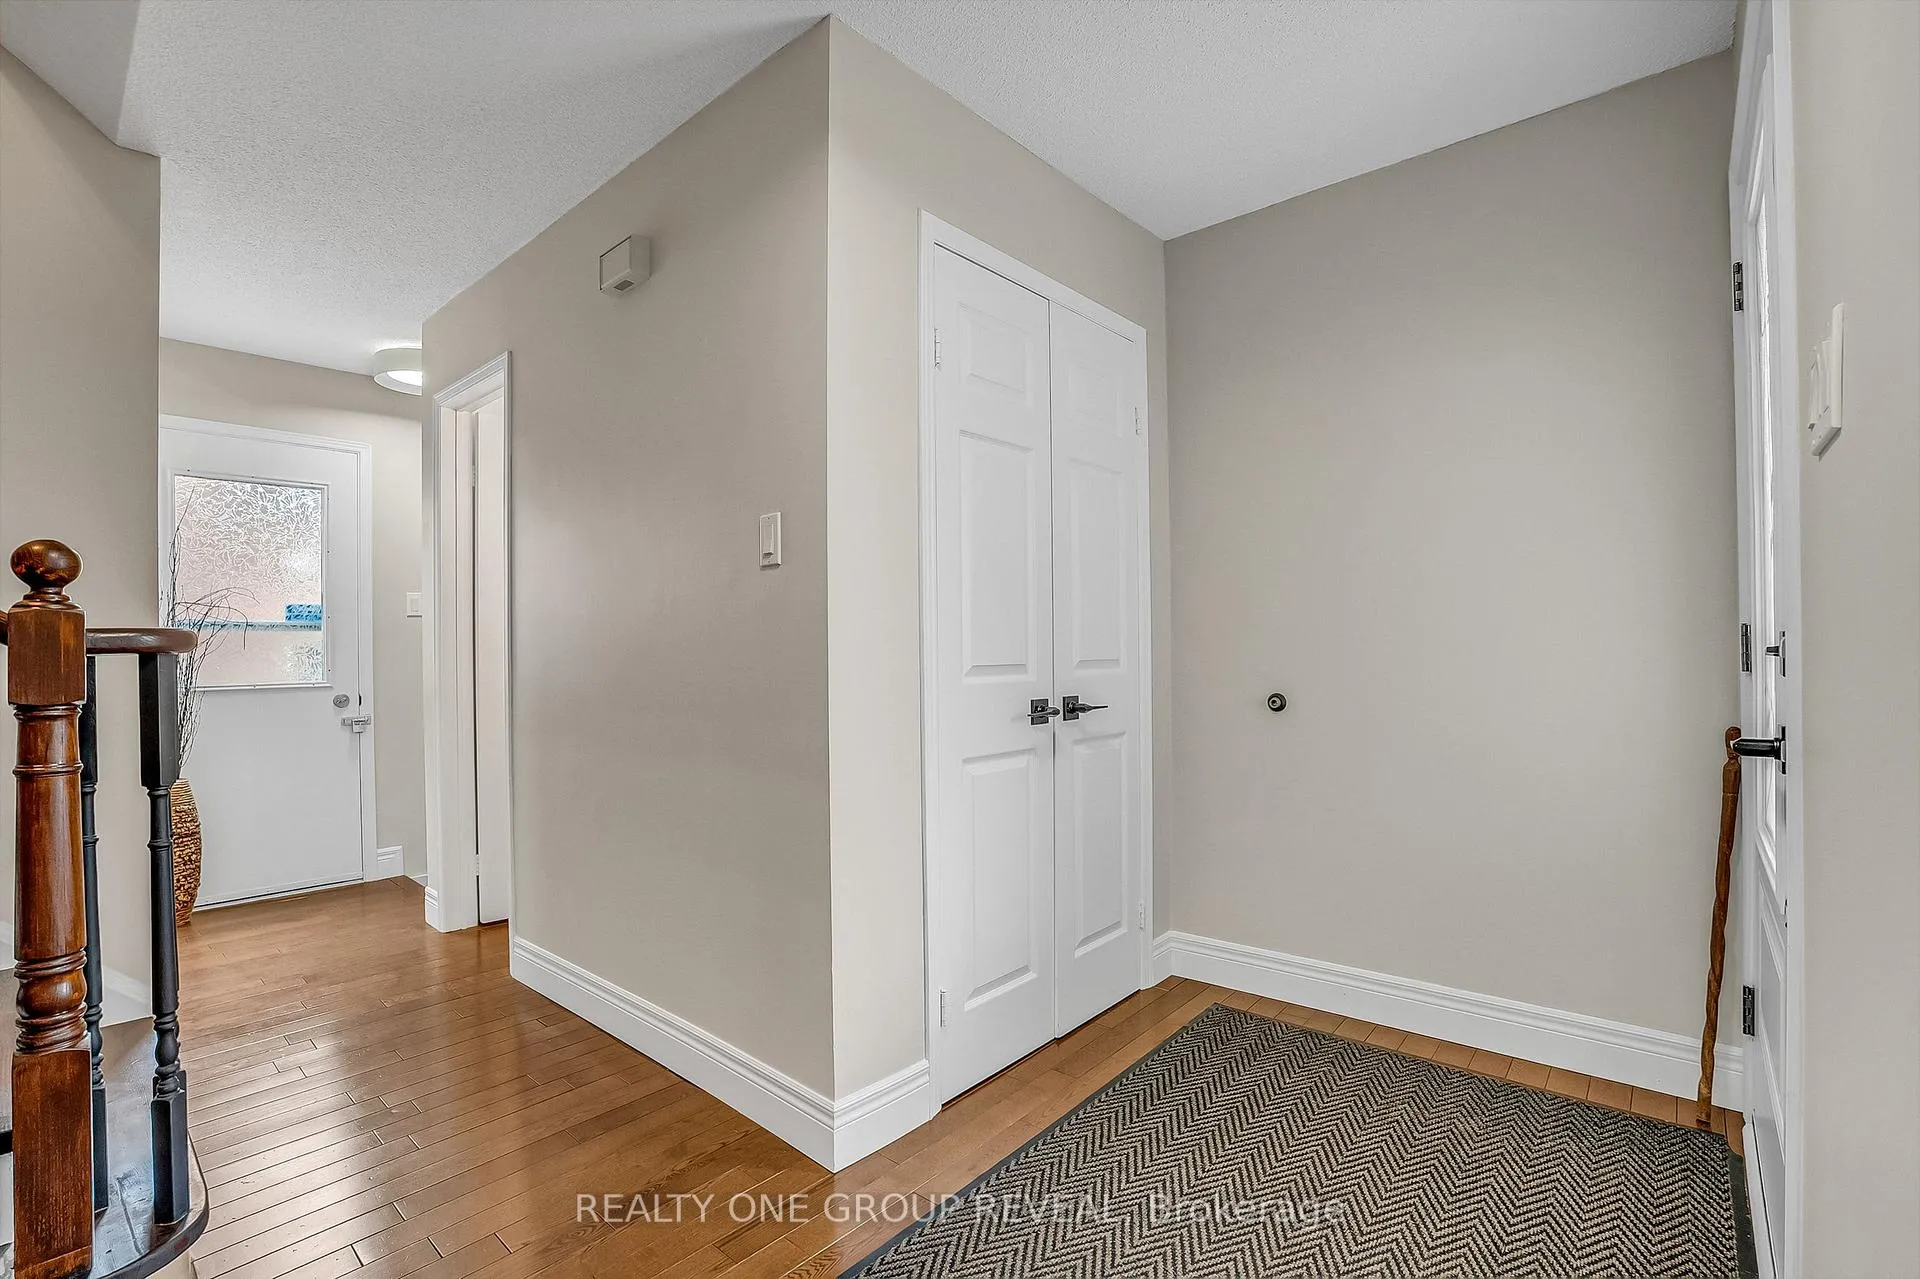
 See all 50 photos
Property history

This listing has ended. It is no longer available.
Property not available for sale or for rent.
Ask about this home
A HOMEH agent will answer your questions about this home.Ask HOMEH
About this home
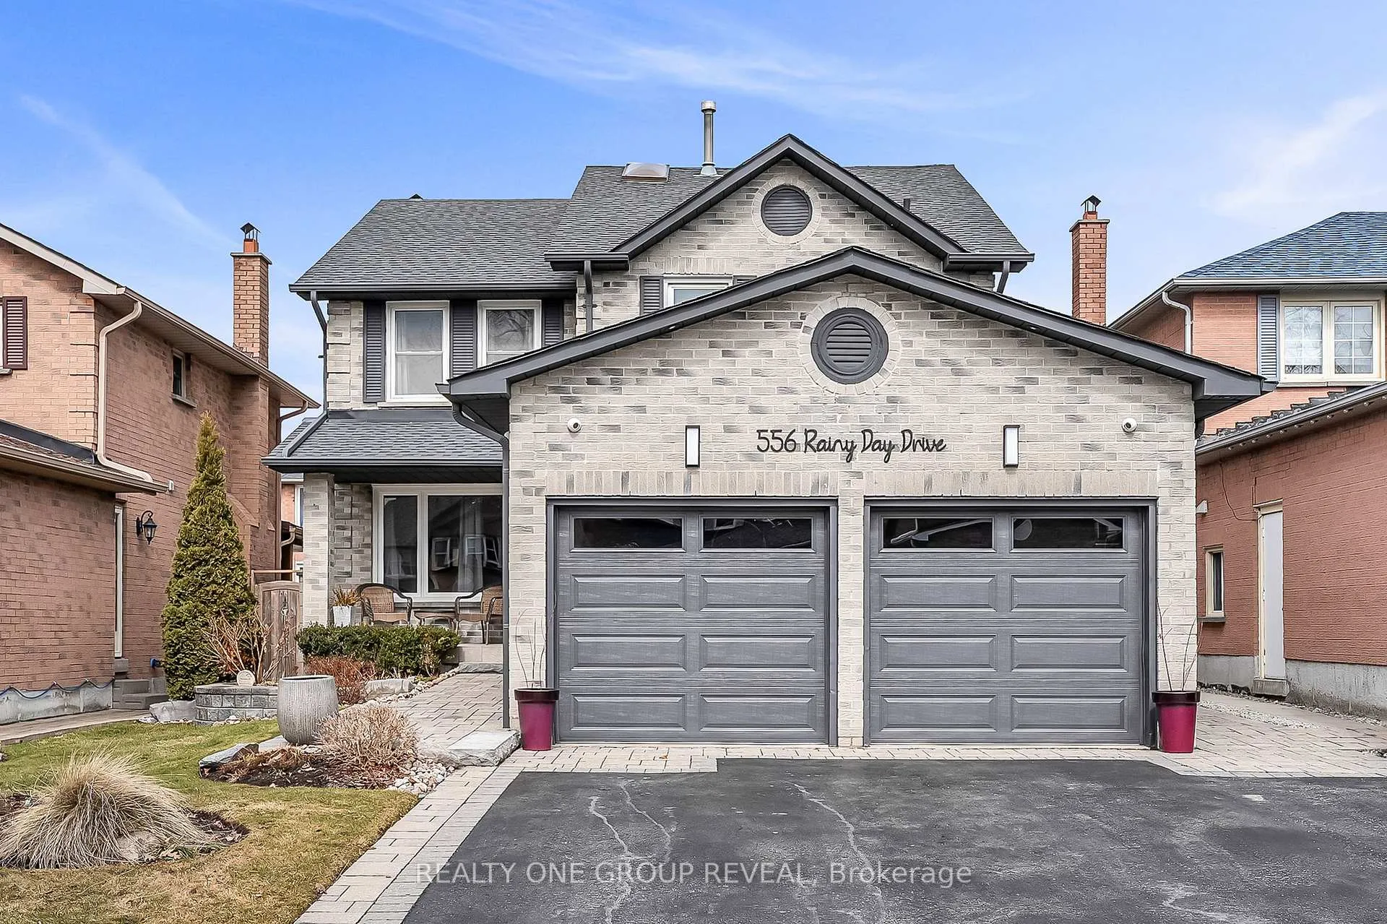
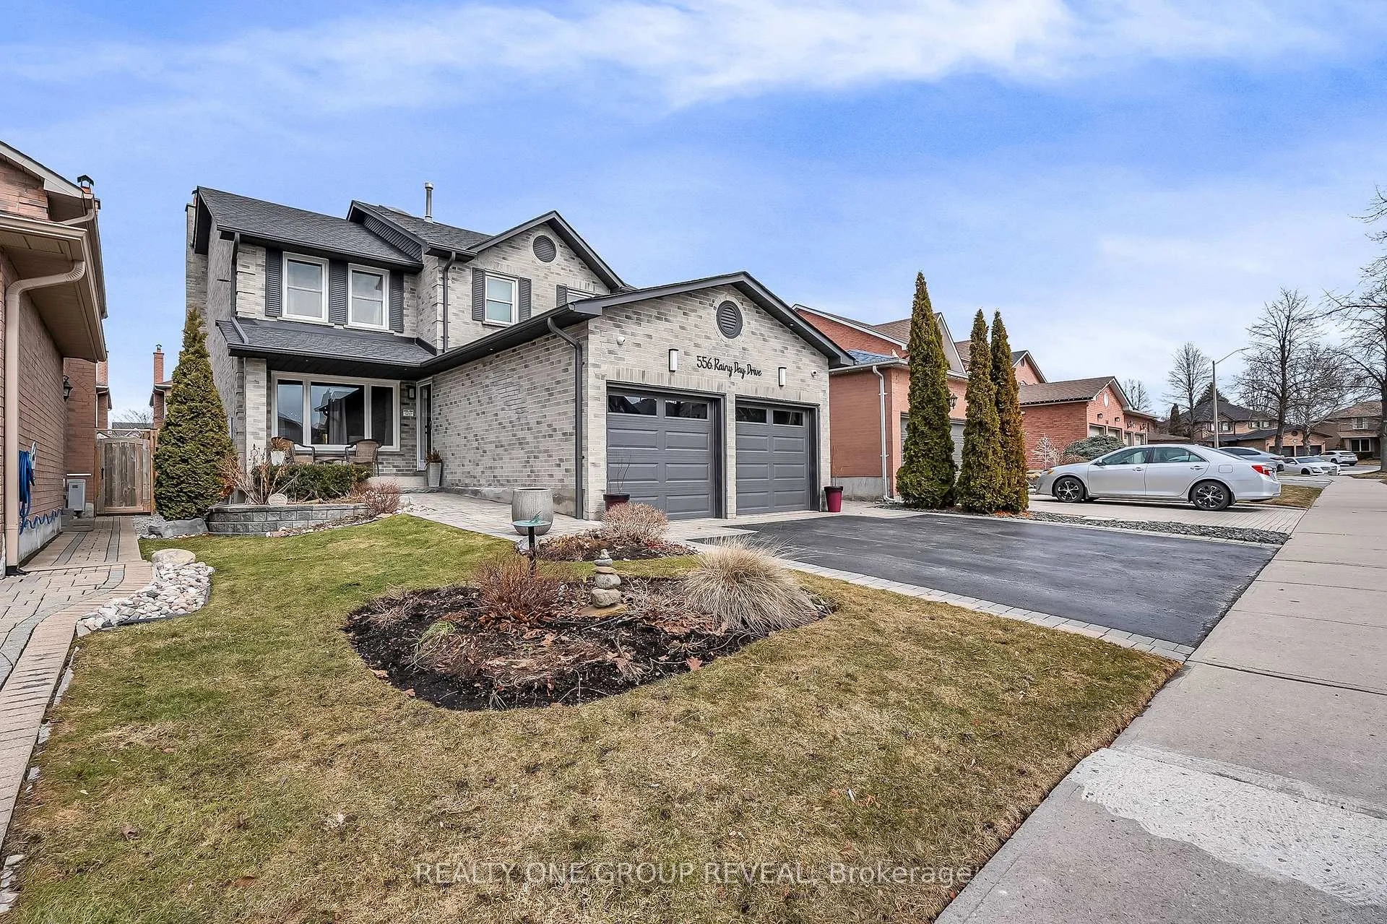
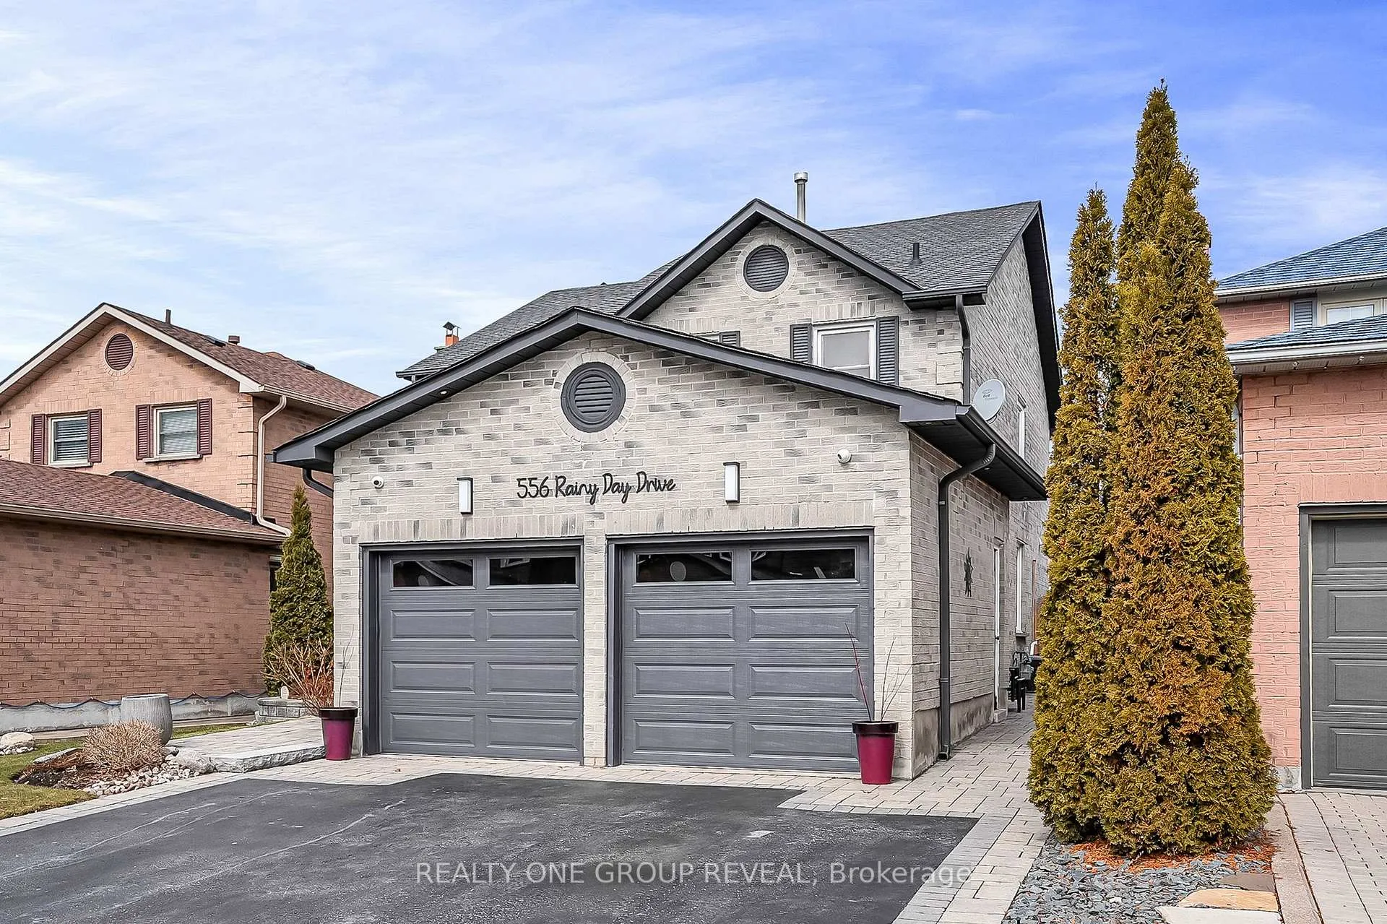
556 Rainy Day Drive, Pickering
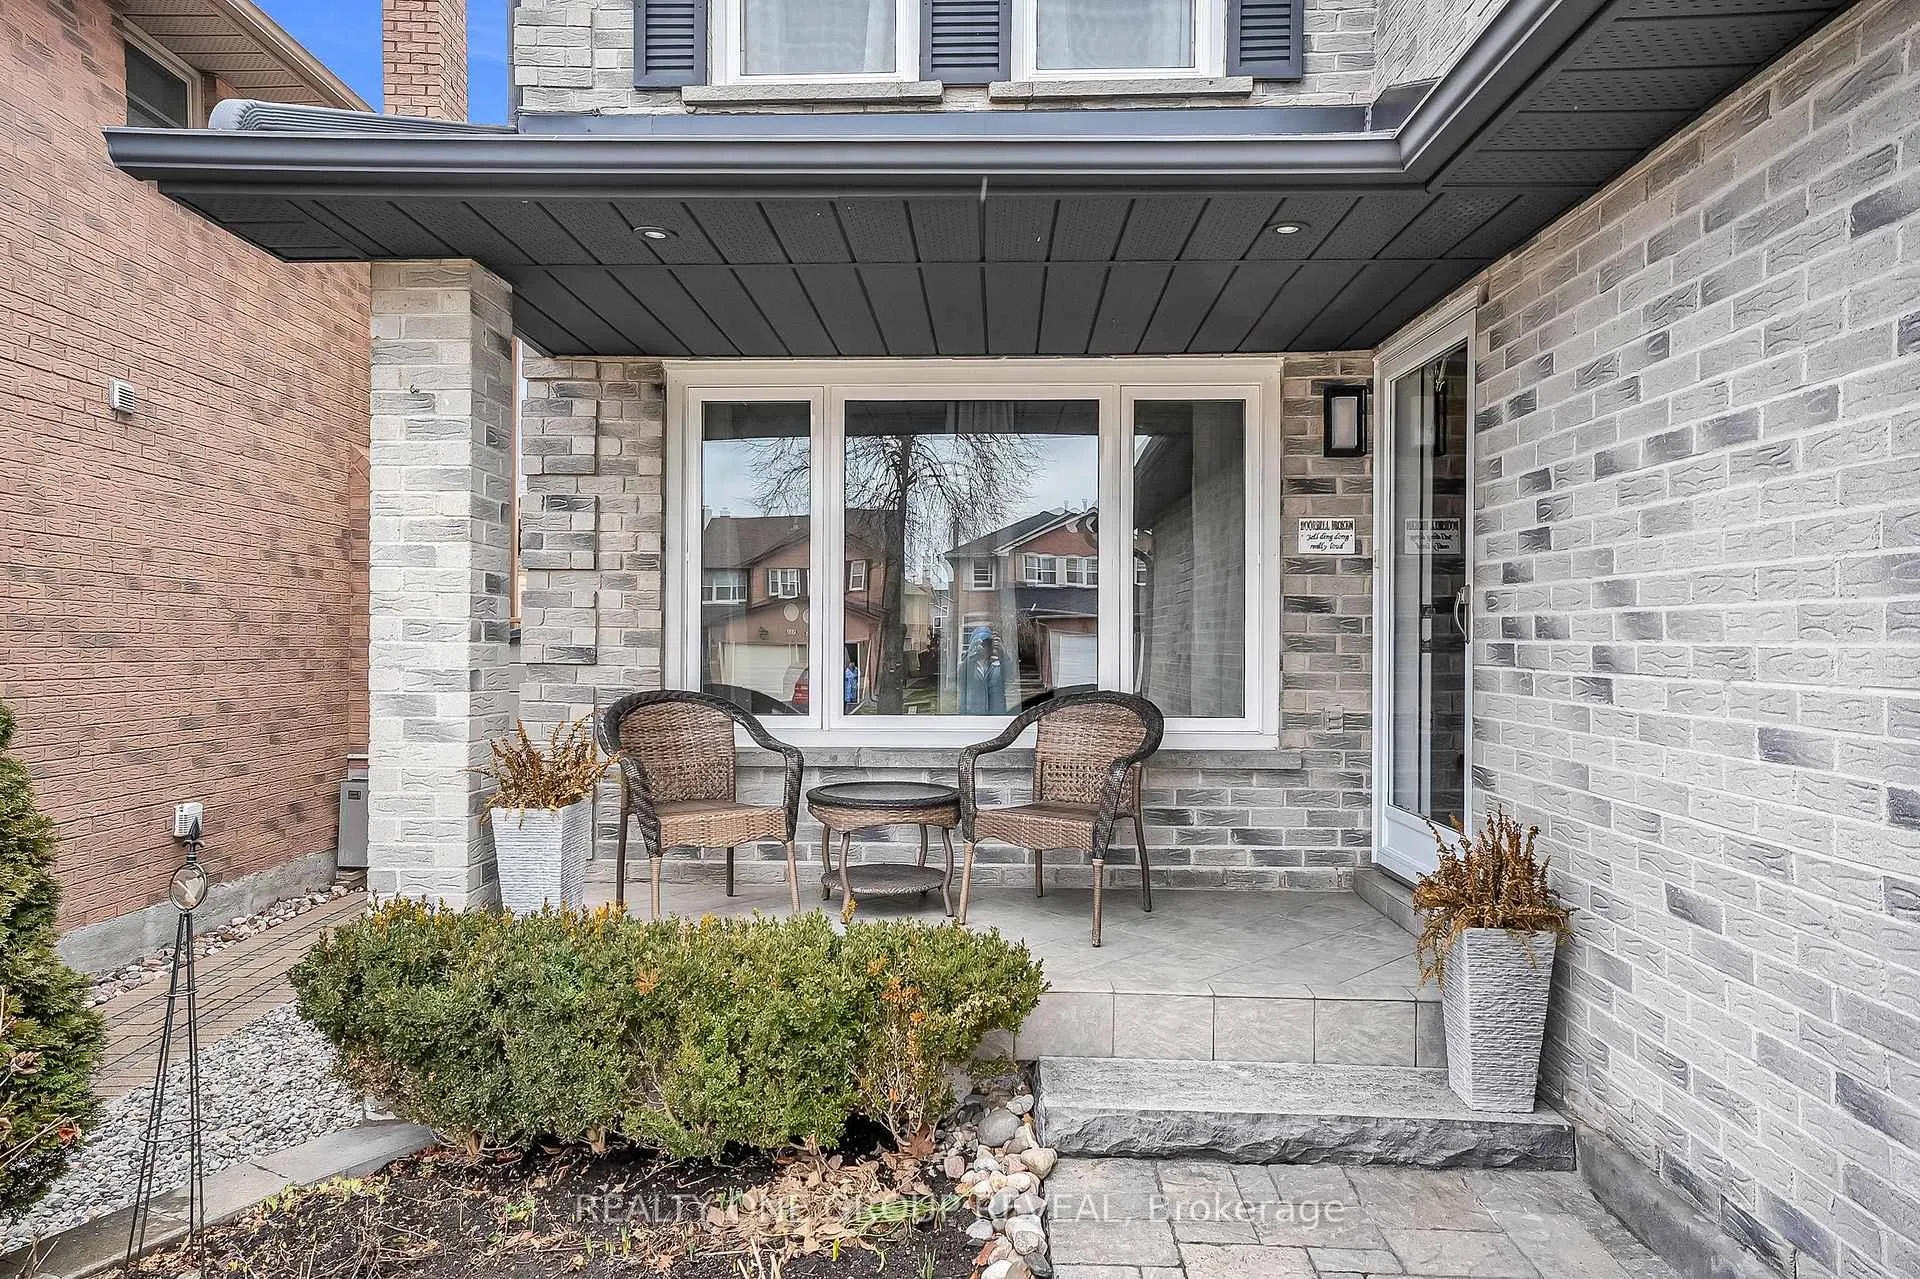
You've never experienced a street quite like this-where neighbours truly know and look out for one another, creating a warm and welcoming sense of community. This meticulously maintained all-brick home offers 4 bedrooms and 4 bathrooms, and has been filled with years of love, laughter, and family memories. Thoughtfully designed for both everyday living and entertaining, the layout is flexible to suit your lifestyle. The main floor offers versatile spaces-currently configured with a home office and a large dining/gathering area-while the kitchen easily accommodates additional seating with an eat-in option. Step outside and discover a backyard that truly feels like an extension of the home. Complete with a natural gas fire pit, hot tub, pergola, covered deck, and perennial gardens, this outdoor space is both low maintenance and ideal for relaxing or hosting. It's your very own outdoor family room. Upstairs, the spacious primary bedroom features additional wardrobe storage, while the fully finished basement provides the perfect setting for movie nights, game nights, and holiday gatherings. Ample storage throughout the home ensures there's space for everything-from seasonal décor to pantry essentials. The widened driveway adds convenience, and the location is unbeatable. With quick access to Highway 401, transit, shopping, and everyday amenities, everything you need is within easy reach. Enjoy walks around the neighbourhood with a Second Cup Coffee or Booster Juice. Walking distance to Dunbarton High School, George Ashe Library, Freshco, Shopper's Drug Mart and more nearby shops-making daily life effortless and connected.This is more than a house-it's a place to grow, gather, and create your next chapter. Closing our chapter, and opening yours. See attached feature sheet for updates.
Facts & features
Ask about this home
A HOMEH agent will answer your questions about this home.
Rooms
11 rooms · 4 bathrooms
- Kitchen15′1″ × 9′7″145 sq.ft.
- Dining room16′9″ × 11′184 sq.ft.
- Living room15′ × 11′165 sq.ft.
- Office12′ × 10′120 sq.ft.
- Laundry7′3″ × 5′4″38 sq.ft.
- Primary bedroom16′1″ × 15′9″253 sq.ft.
- Bedroom 216′ × 9′9″155 sq.ft.
- Bedroom 311′5″ × 9′3″106 sq.ft.
- Bedroom 412′1″ × 8′8″105 sq.ft.
- Recreation30′10″ × 14′4″441 sq.ft.
- Sitting12′8″ × 11′140 sq.ft.
Around this home
Schools nearby
School rating, out of 10.
Listing details
Helpful tools
Your HOMEH agent
"I would see it this week."
Ask HOMEH about this home
Price, neighbourhood, monthly cost. Ask anything.
HOMEH Intelligent Agent is an AI, not a licensed representative. Check anything important with your agent.