
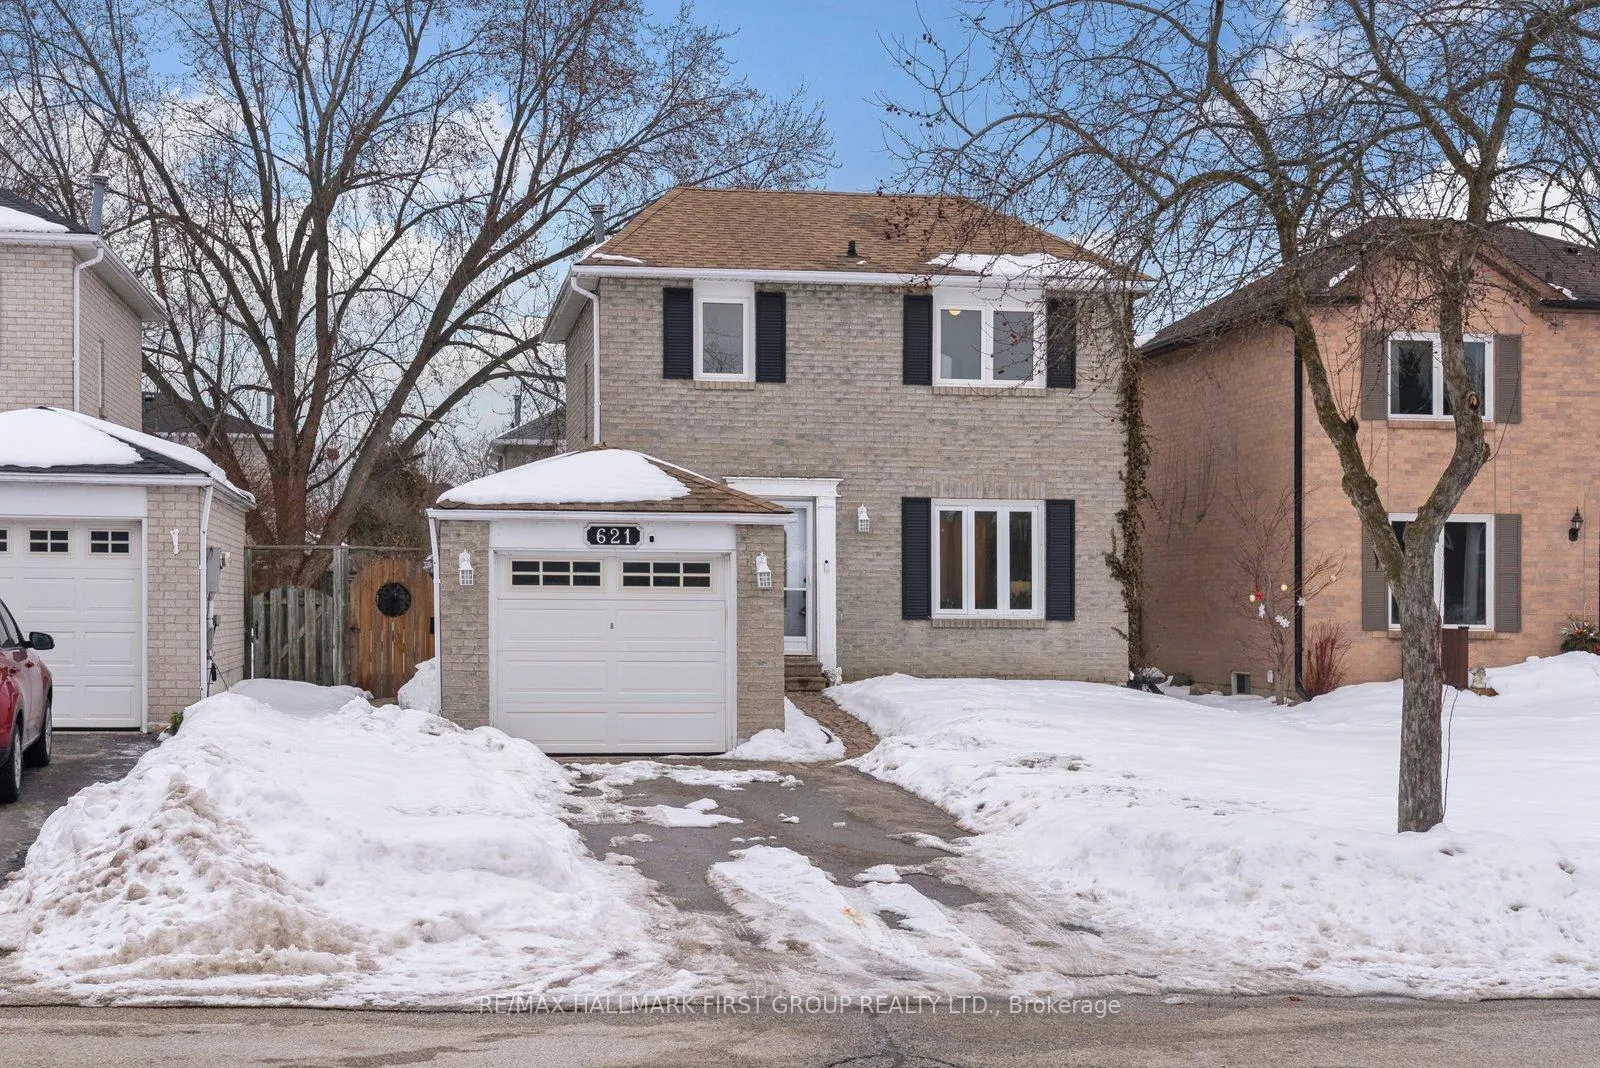
621 Beckworth Square
Pickering (Amberlea)621 Beckworth Square
Pickering (Amberlea)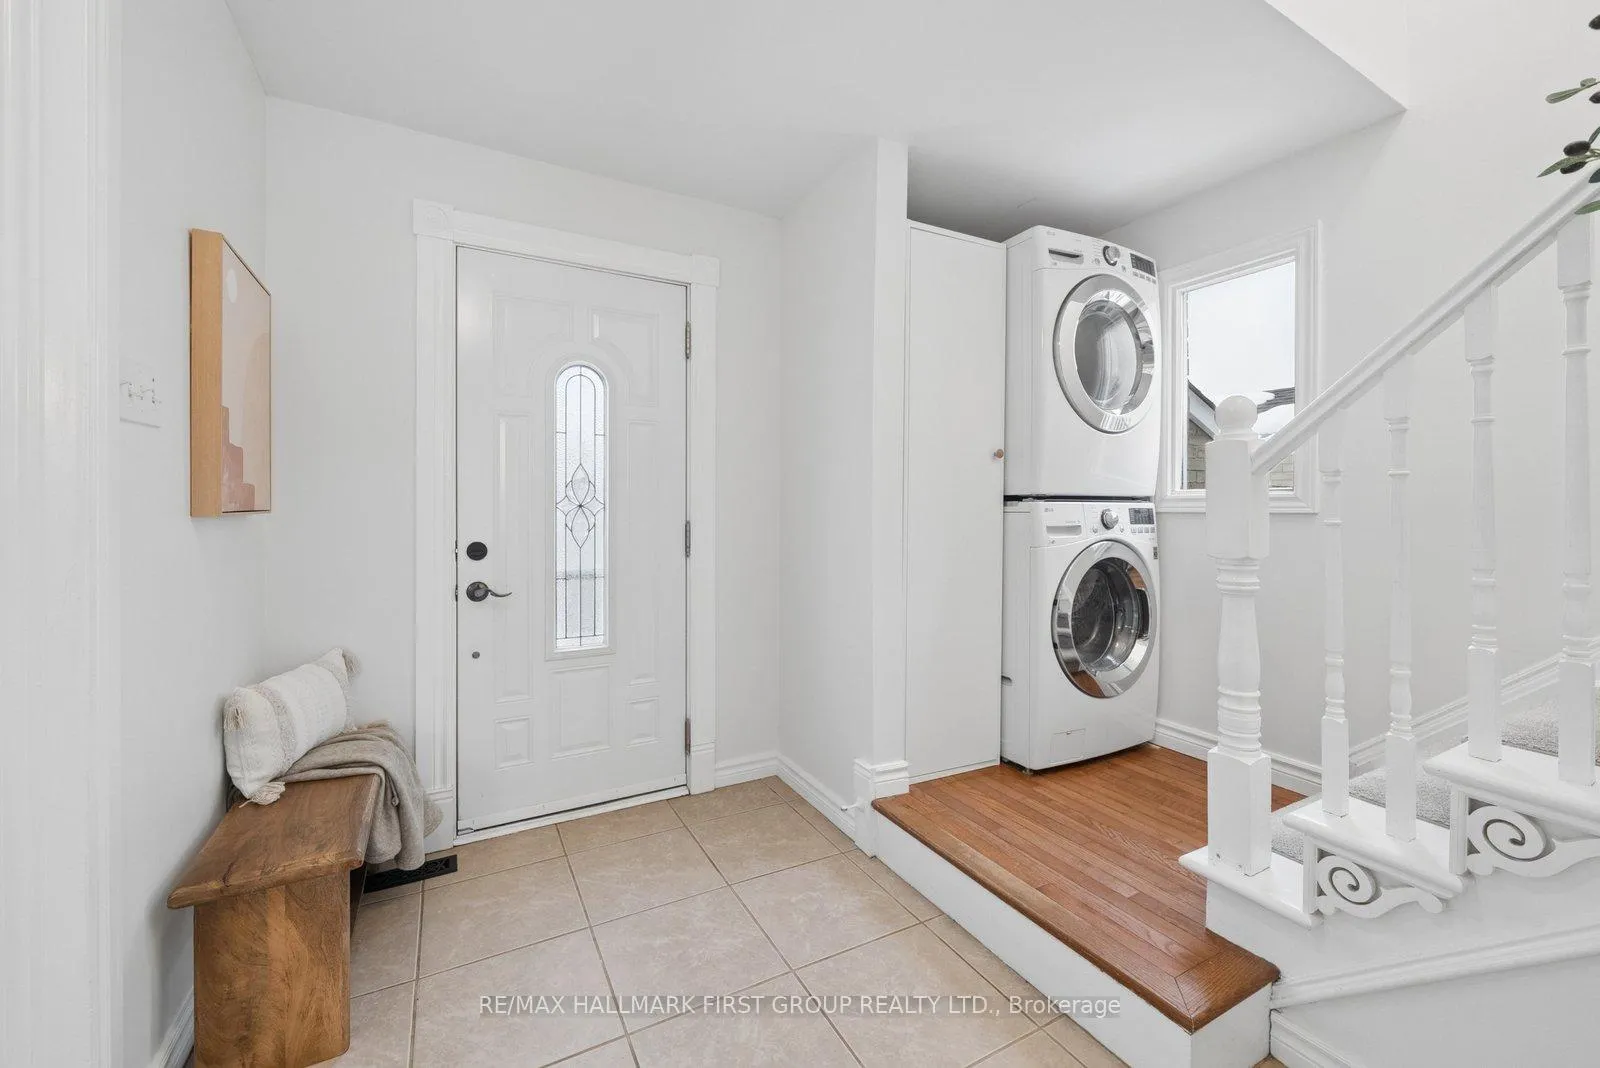
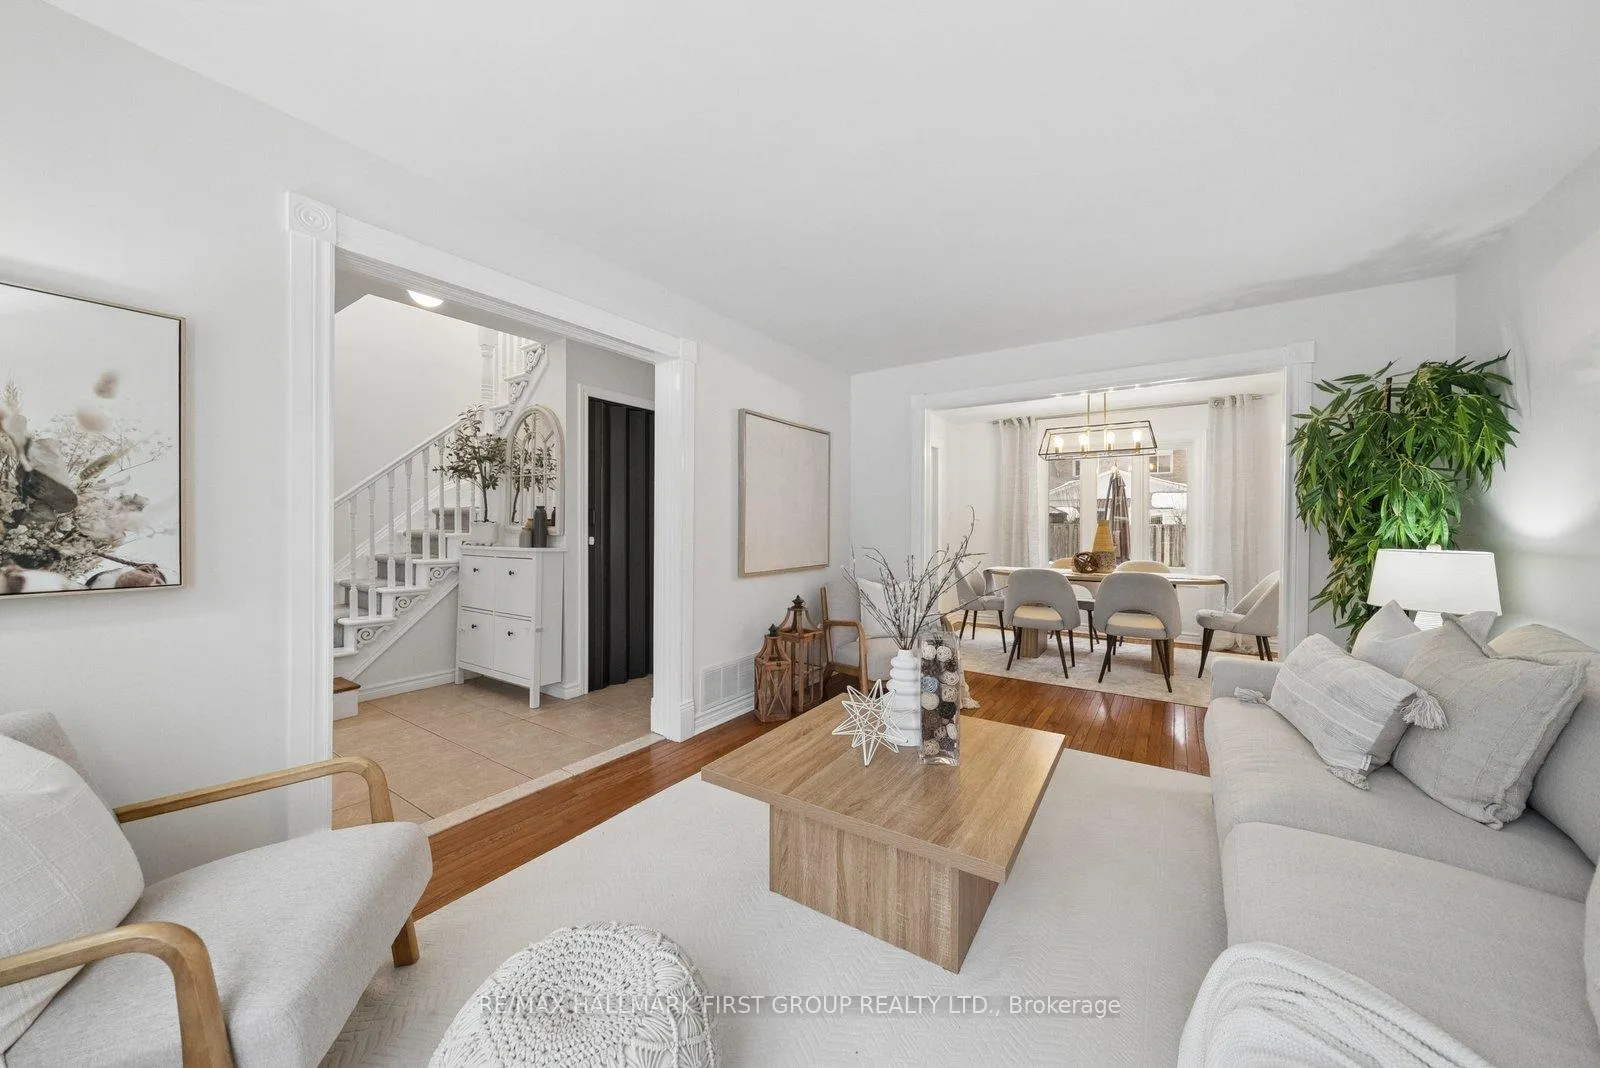 See all 39 photos
Property history

This listing has ended. It is no longer available.
Property not available for sale or for rent.
Ask about this home
A HOMEH agent will answer your questions about this home.Ask HOMEH
About this home
621 Beckworth Square, Pickering
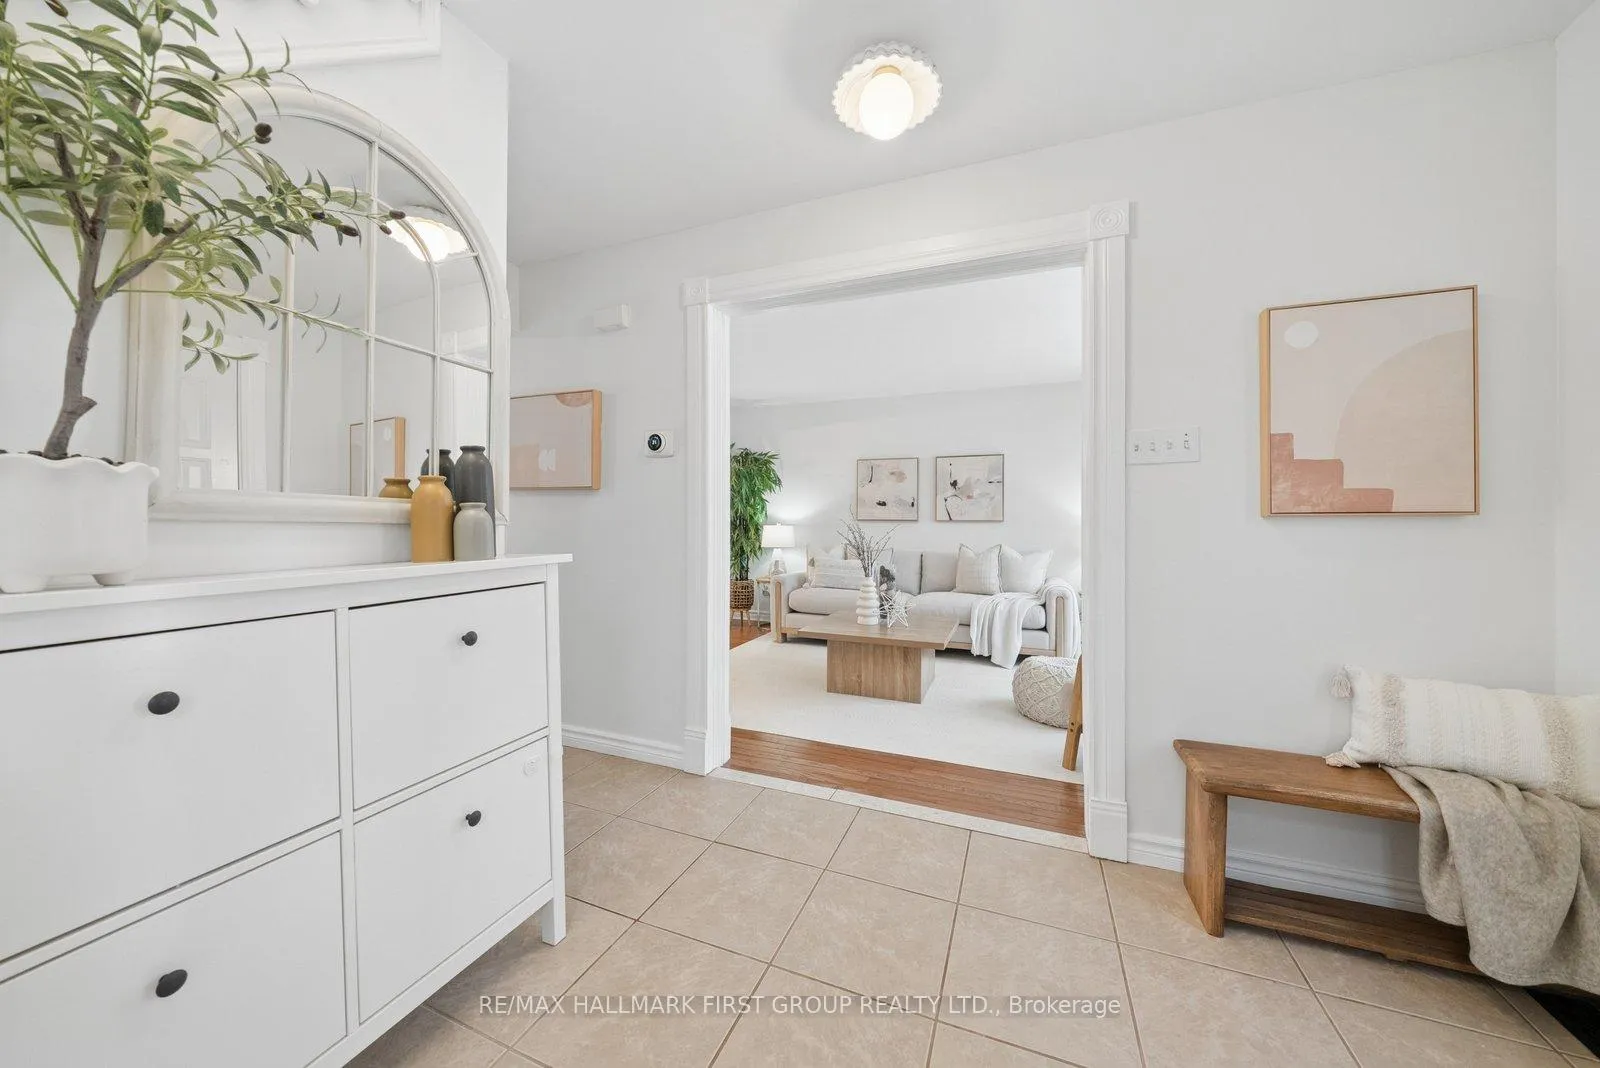
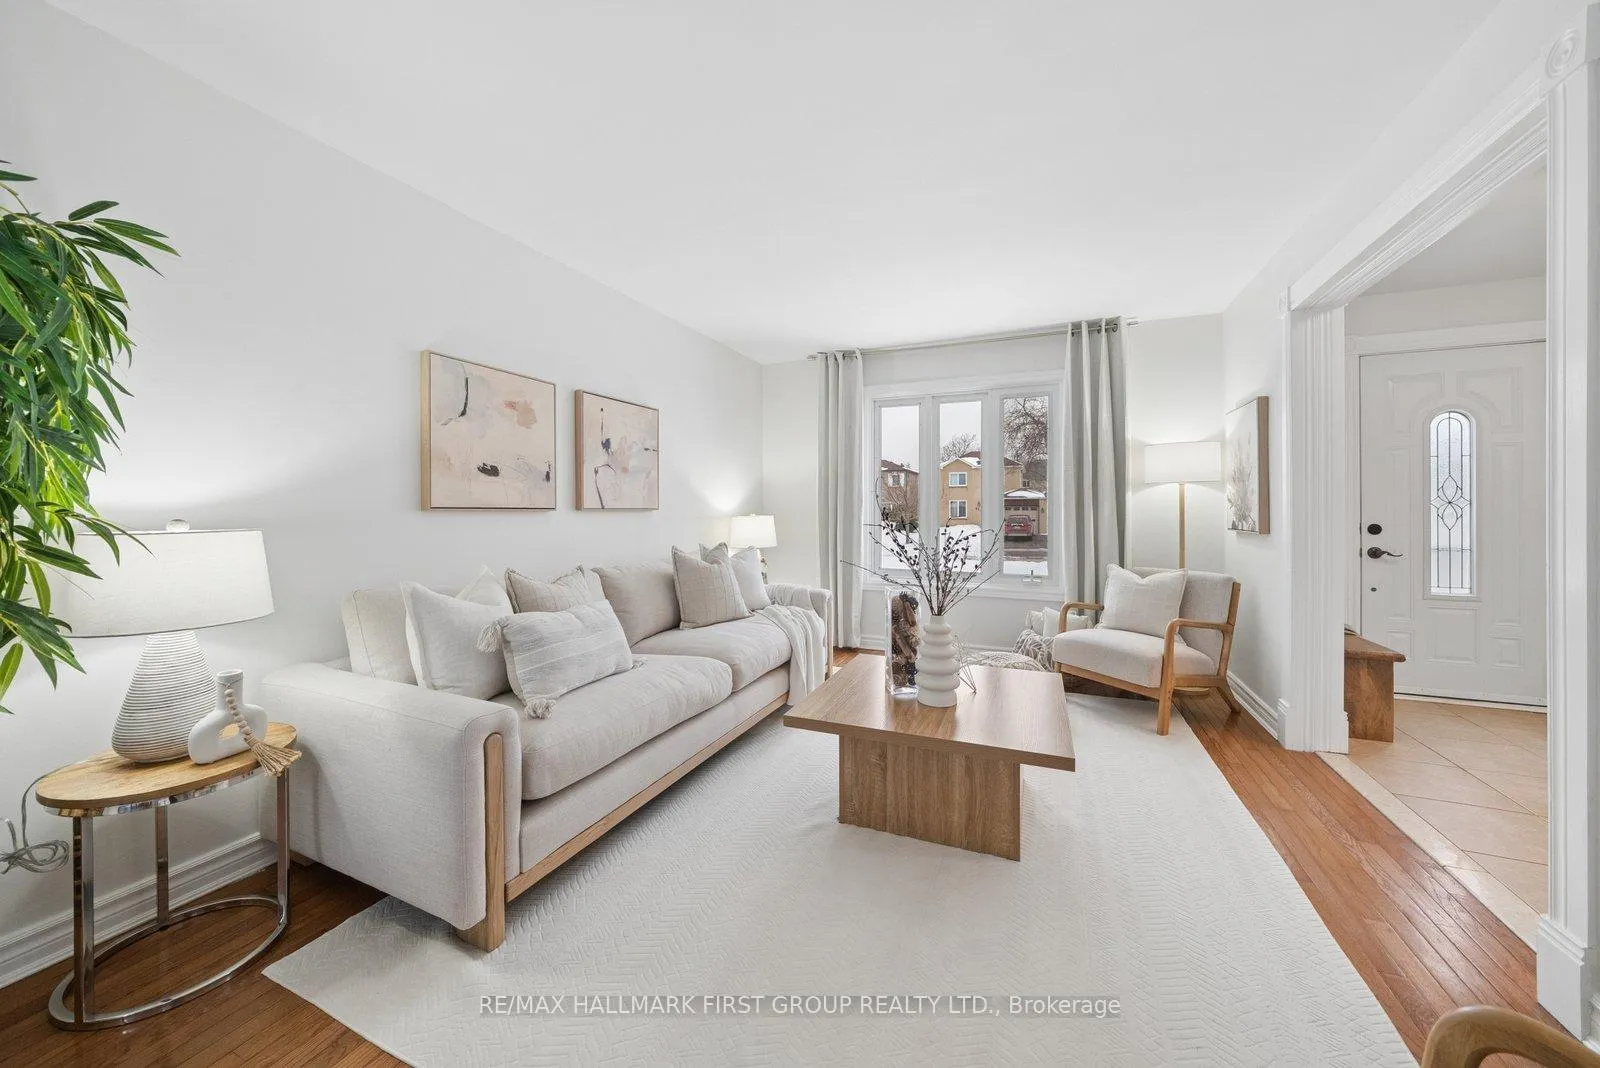
Magazine Worthy!!! Welcome to 621 Beckworth Sq - This Unique home makes financial sense. Tucked into one of Pickering's most established, family-friendly neighbourhoods, steps to parks, the best schools, everyday shopping, and minutes to the GO Train, 401 and 407 for an easy commute. Here's this home's added value ~ This 3+1 bedroom home comes with a fully legal, newer built one-bedroom basement apartment that has in the past few years generated $1,850 in monthly rent. Whether you're a first-time buyer looking to offset your mortgage or an investor who appreciates strong rental demand in a commuter-friendly pocket, this property delivers. With two full kitchens, two full bathrooms, two separate laundry areas, and two hydro meters, the setup is smart, clean, and built for independent living. The backyard has been thoughtfully divided so both upper and lower occupants enjoy their own private outdoor space because good tenants and good homeowners will appreciate boundaries. Upstairs offers three spacious bedrooms, a updated & refreshed four-piece bath with updated vanity and lighting, smooth ceilings on the main floor, modern fixtures, fresh paint, and newer appliances in both upper and lower kitchens. Additional highlights include a newer air conditioner, an EV charger, extended driveway parking, and a single-car garage. It's move-in ready, income-producing from day one, and positioned in a neighbourhood that continues to see steady demand. Live upstairs and let the basement help pay the bills, or add a solid, turnkey property to your portfolio.
Facts & features
Ask about this home
A HOMEH agent will answer your questions about this home.
Rooms
10 rooms · 2 bathrooms
- Living room14′8″ × 10′11″160 sq.ft.
- Dining room10′11″ × 8′5″92 sq.ft.
- Kitchen10′9″ × 10′107 sq.ft.
- Primary bedroom12′9″ × 11′1″142 sq.ft.
- Bedroom 211′1″ × 8′6″94 sq.ft.
- Bedroom 310′ × 8′11″90 sq.ft.
- Living room12′4″ × 7′2″89 sq.ft.
- Bedroom 411′7″ × 8′2″94 sq.ft.
- Kitchen13′6″ × 10′7″143 sq.ft.
- Breakfast13′6″ × 10′7″143 sq.ft.
Around this home
Listing details
Helpful tools
Your HOMEH agent
"I would see it this week."
Ask HOMEH about this home
Price, neighbourhood, monthly cost. Ask anything.
HOMEH Intelligent Agent is an AI, not a licensed representative. Check anything important with your agent.