
 See all 42 photos
Property history

This listing has ended. It is no longer available.
Property not available for sale or for rent.
Ask about this home
A HOMEH agent will answer your questions about this home.Ask HOMEH
About this home
642 Sheppard Avenue, Pickering
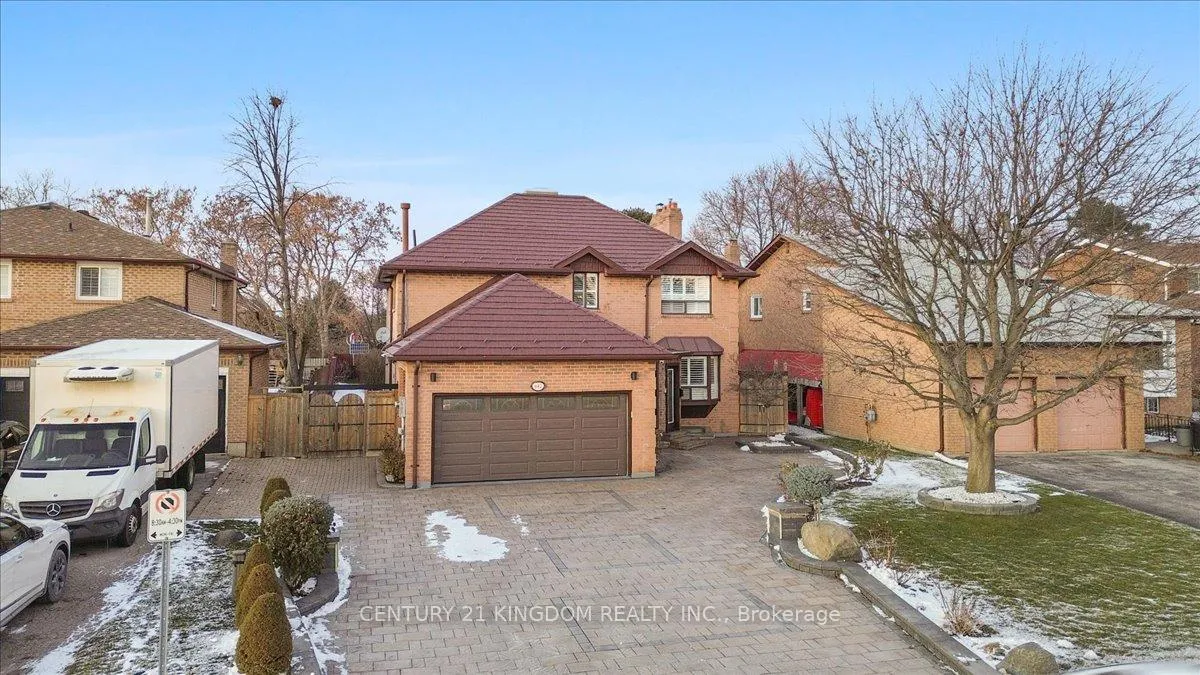
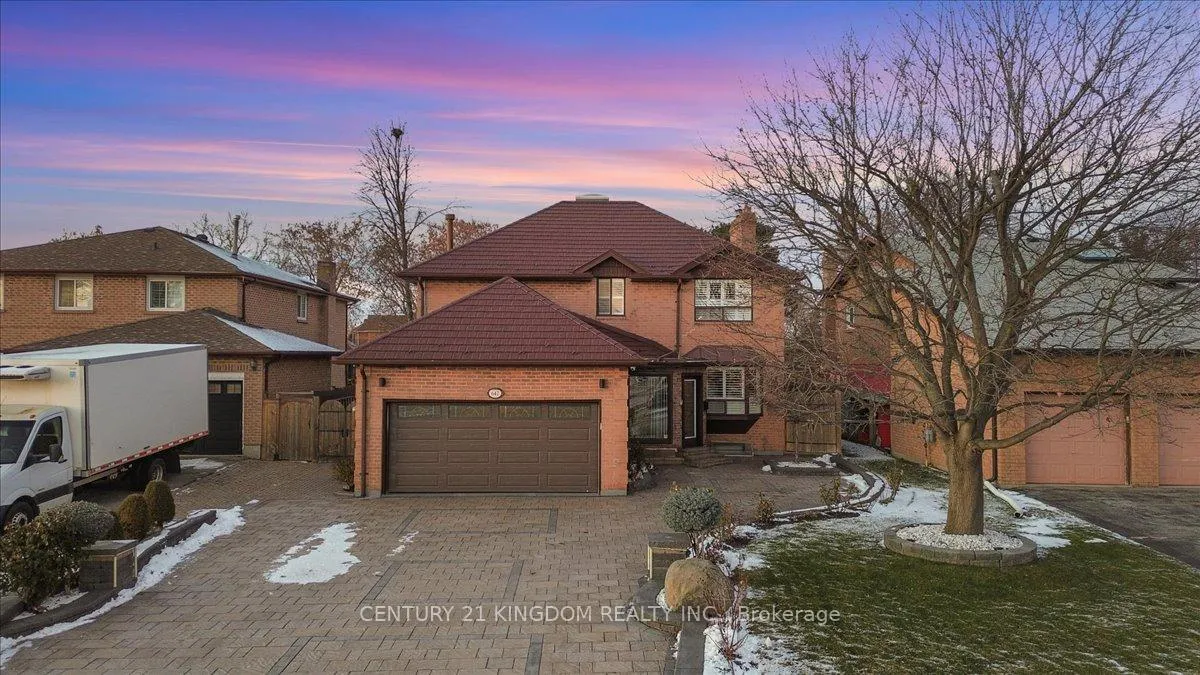
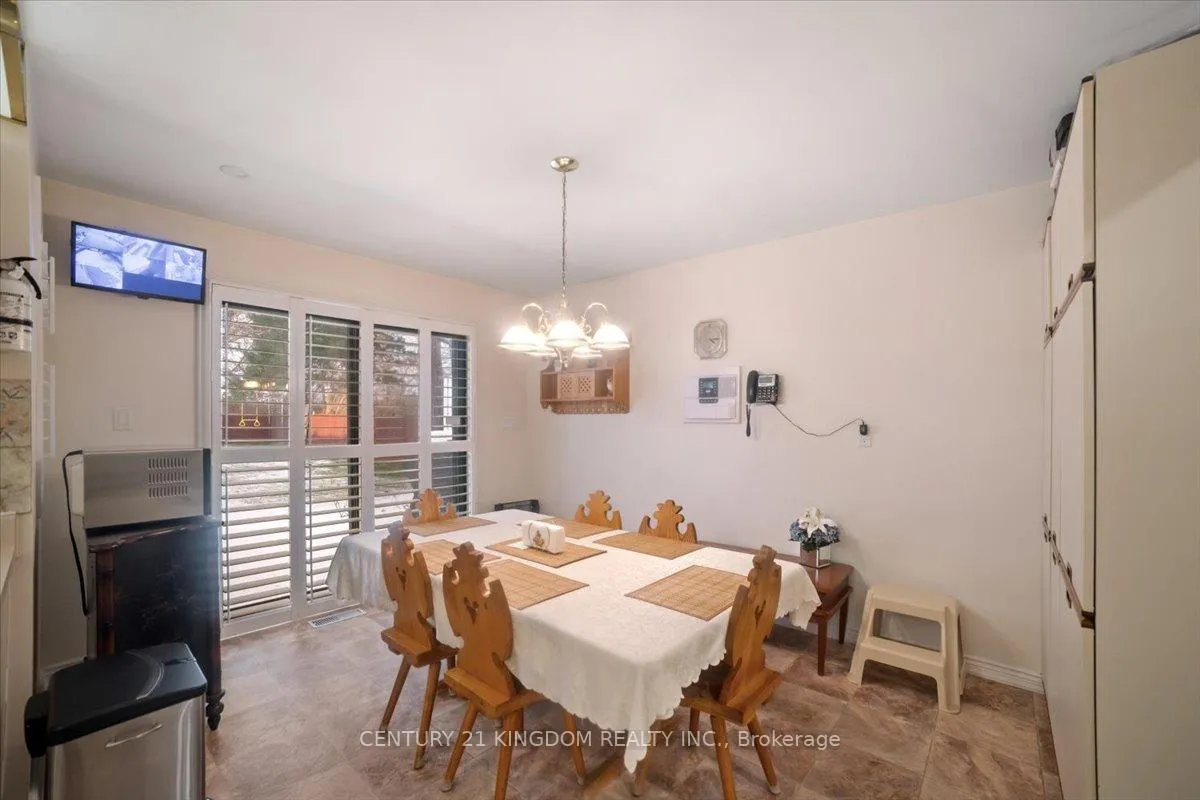
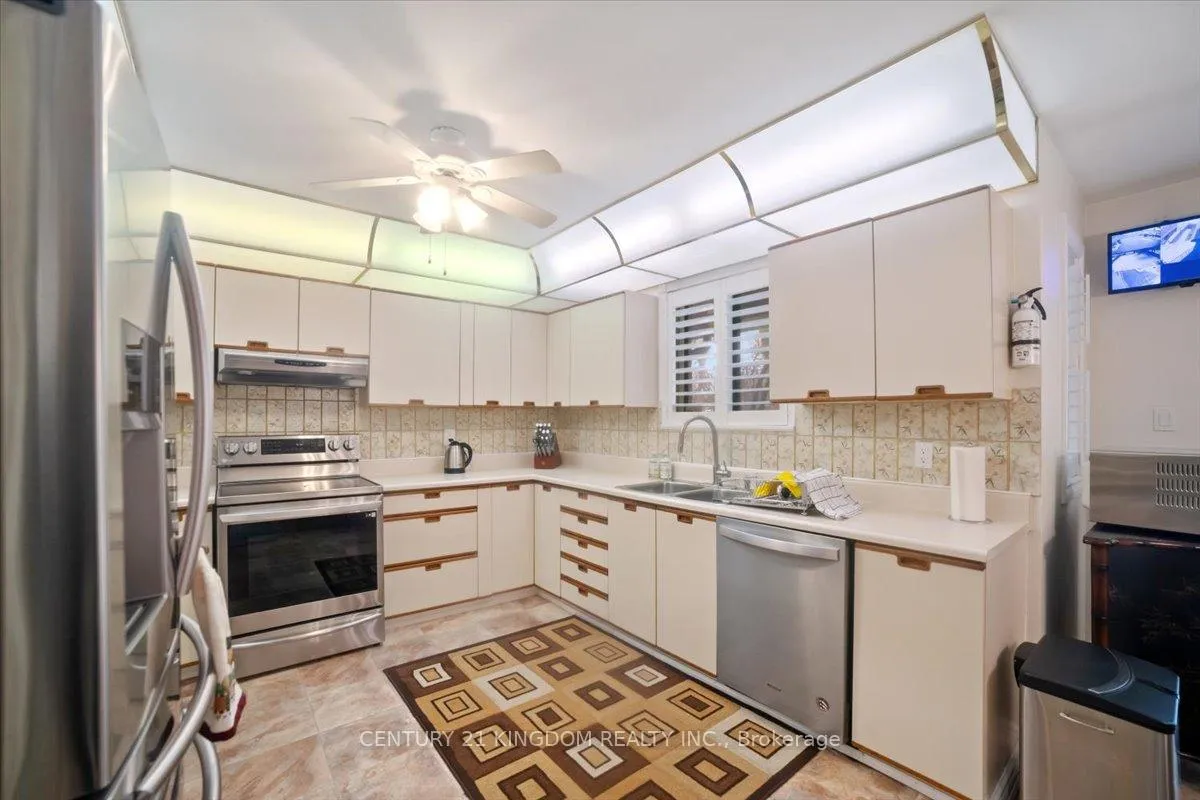
Welcome to this exceptional home located directly across from Dunbarton High School, situated on a premium oversized lot with no houses behind. This rare combination of location, privacy, and land value sets the property apart and creates an outstanding opportunity for families, investors, and buyers seeking long-term appreciation. With over $100,000 spent on exterior upgrades, the home features a durable metal roof, brick exterior, upgraded aluminum window wells, solar lighting, exterior pot lights, a fenced yard, and a custom-built shed. The improved landscaping and outdoor enhancements add impressive curb appeal and long-lasting value. Inside, the home offers a bright kitchen complete with California lighting and stainless steel appliances, including a fridge, electric stove, dishwasher, and vent hood. The property is equipped with storms and screens, a water softener, a forced-air gas furnace, a gas hot water heater, an updated electrical panel, ceiling fan, radio/intercom system, security TV monitor, and an inside/outside camera system, providing comfort, efficiency, and peace of mind. A hot tub is also included for added enjoyment. One of the most appealing features is the basement, which offers excellent potential for conversion into an apartment. With a rough-in for a shower already in place, the space is ideal for generating rental income or accommodating extended family. A stair-chair (stairlift) is installed for accessibility and may remain or be removed based on preference. With only modest interior updates, this home could easily reach the value and appearance of many custom-built properties in the area. This is a rare chance to own a standout home on a quiet street in a highly desirable neighborhood, offering exceptional potential, privacy, and long-term value.
Facts & features
Ask about this home
A HOMEH agent will answer your questions about this home.
Rooms
16 rooms · 4 bathrooms
- Kitchen11′ × 10′7″116 sq.ft.
- Breakfast12′ × 10′4″124 sq.ft.
- Family room17′ × 13′10″235 sq.ft.
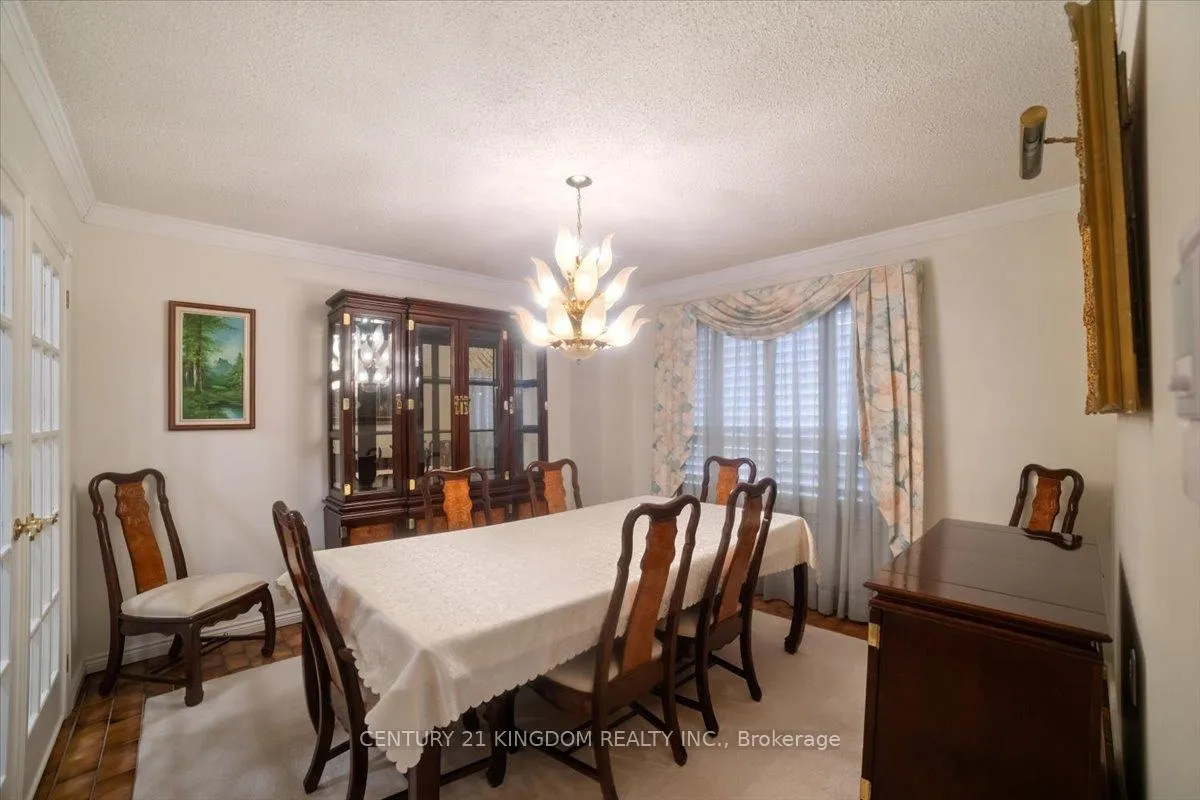
- Dining room12′ × 12′1″145 sq.ft.
- Living room16′7″ × 13′10″229 sq.ft.
- Room11′10″ × 12′1″143 sq.ft.
- Primary bedroom13′2″ × 23′303 sq.ft.
- Bedroom 216′7″ × 12′199 sq.ft.
- Bedroom 315′ × 12′4″185 sq.ft.
- Bedroom 411′ × 13′10″152 sq.ft.
- Recreation27′10″ × 13′2″366 sq.ft.
- Bedroom 58′8″ × 10′87 sq.ft.
- Sitting10′6″ × 19′10″208 sq.ft.
- Room10′8″ × 3′9″40 sq.ft.
- Cold room/cantina4′10″ × 7′6″36 sq.ft.
- Bathroom5′3″ × 6′3″33 sq.ft.
Around this home
Listing details
Helpful tools
Your HOMEH agent
"I would see it this week."
Ask HOMEH about this home
Price, neighbourhood, monthly cost. Ask anything.
HOMEH Intelligent Agent is an AI, not a licensed representative. Check anything important with your agent.