
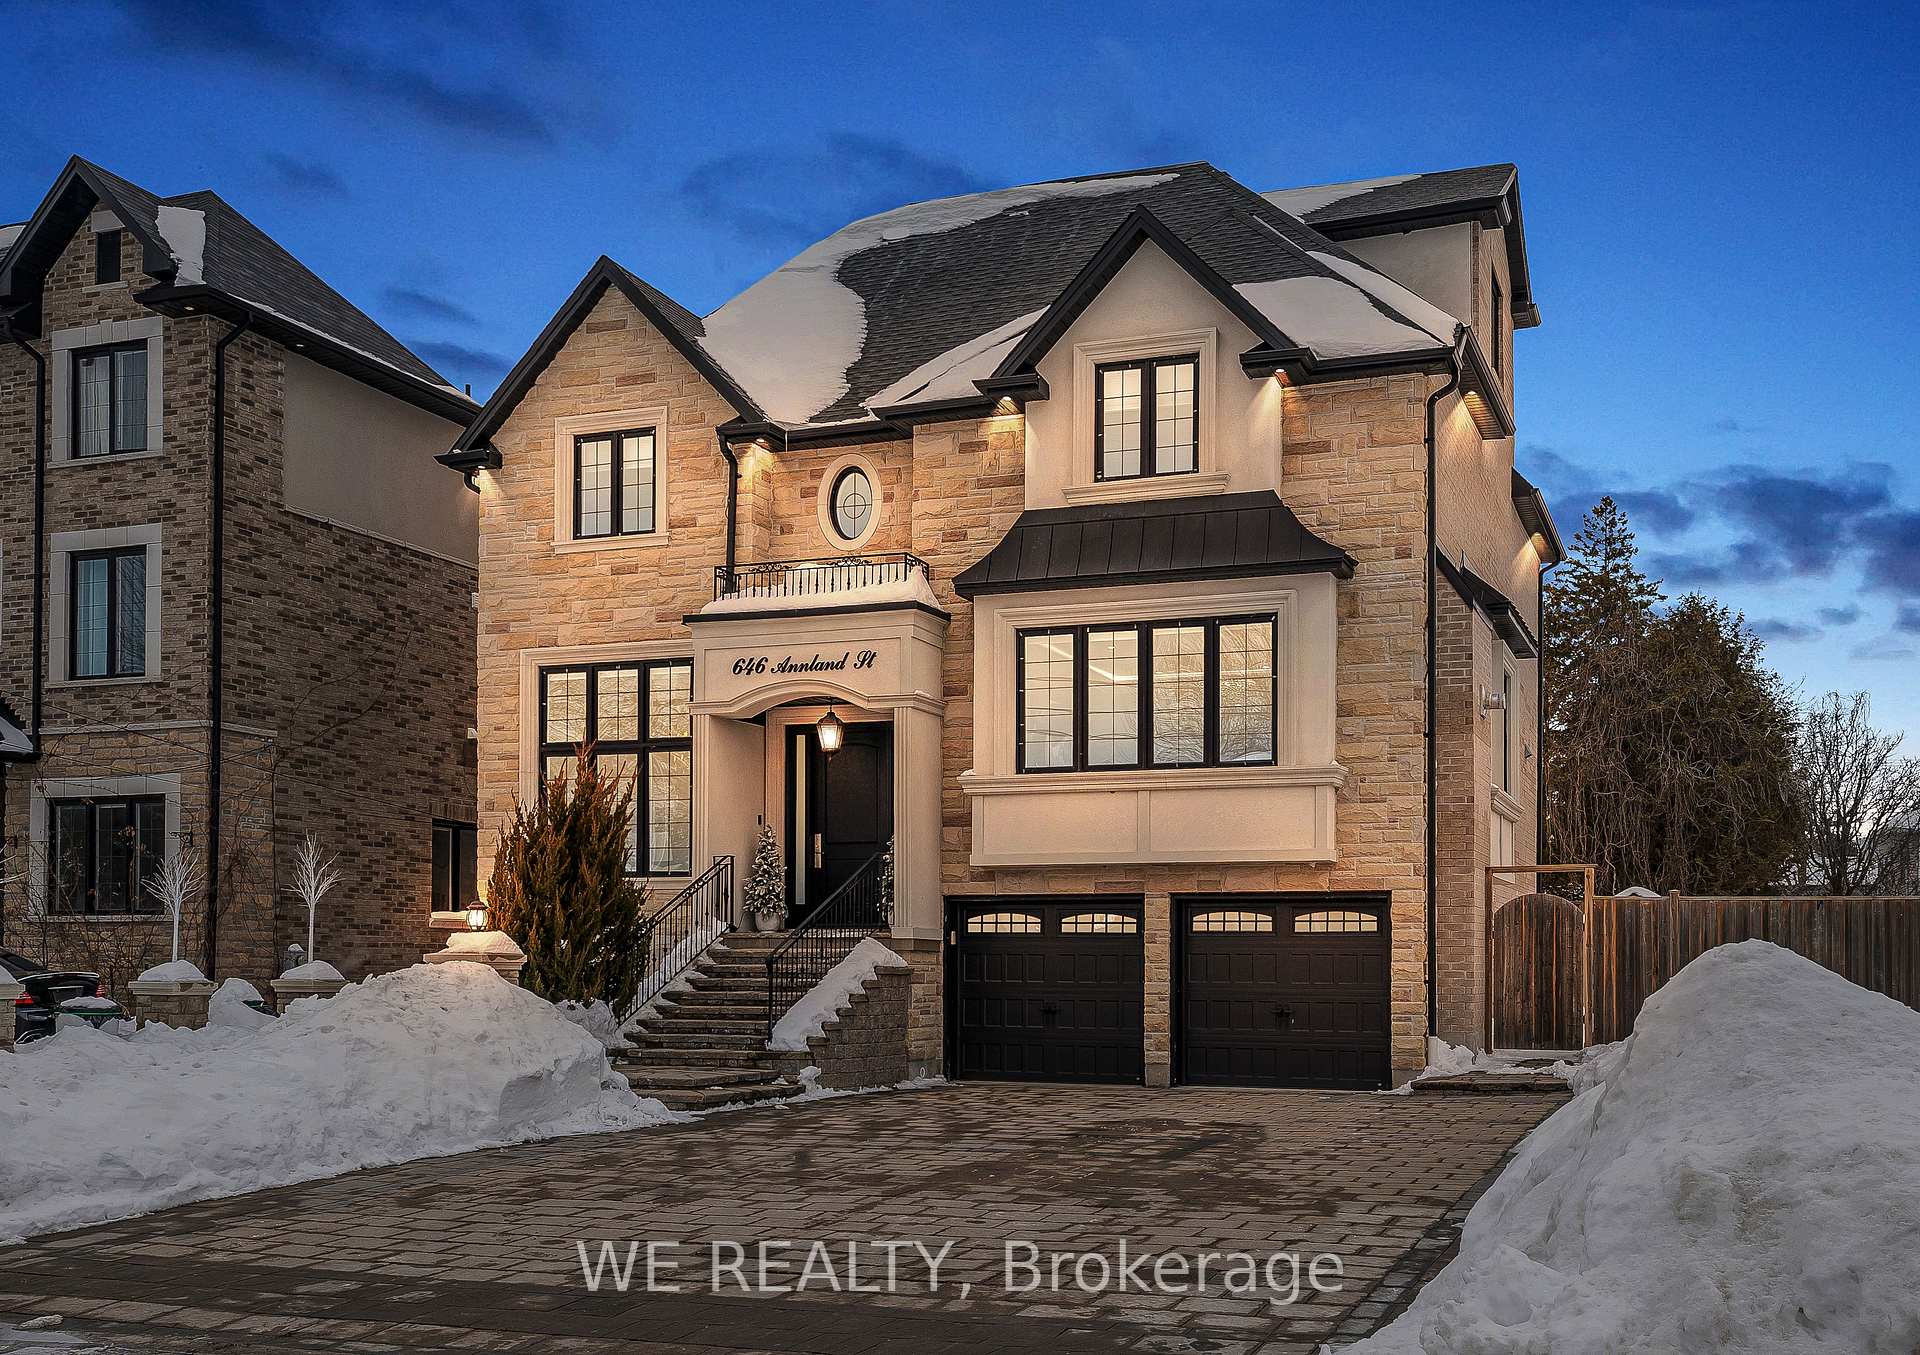
646 Annland Street
Pickering (Bay Ridges)646 Annland Street
Pickering (Bay Ridges)
 See all 50 photos
Property history

This listing has ended. It is no longer available.
Property not available for sale or for rent.
Ask about this home
A HOMEH agent will answer your questions about this home.Ask HOMEH
About this home
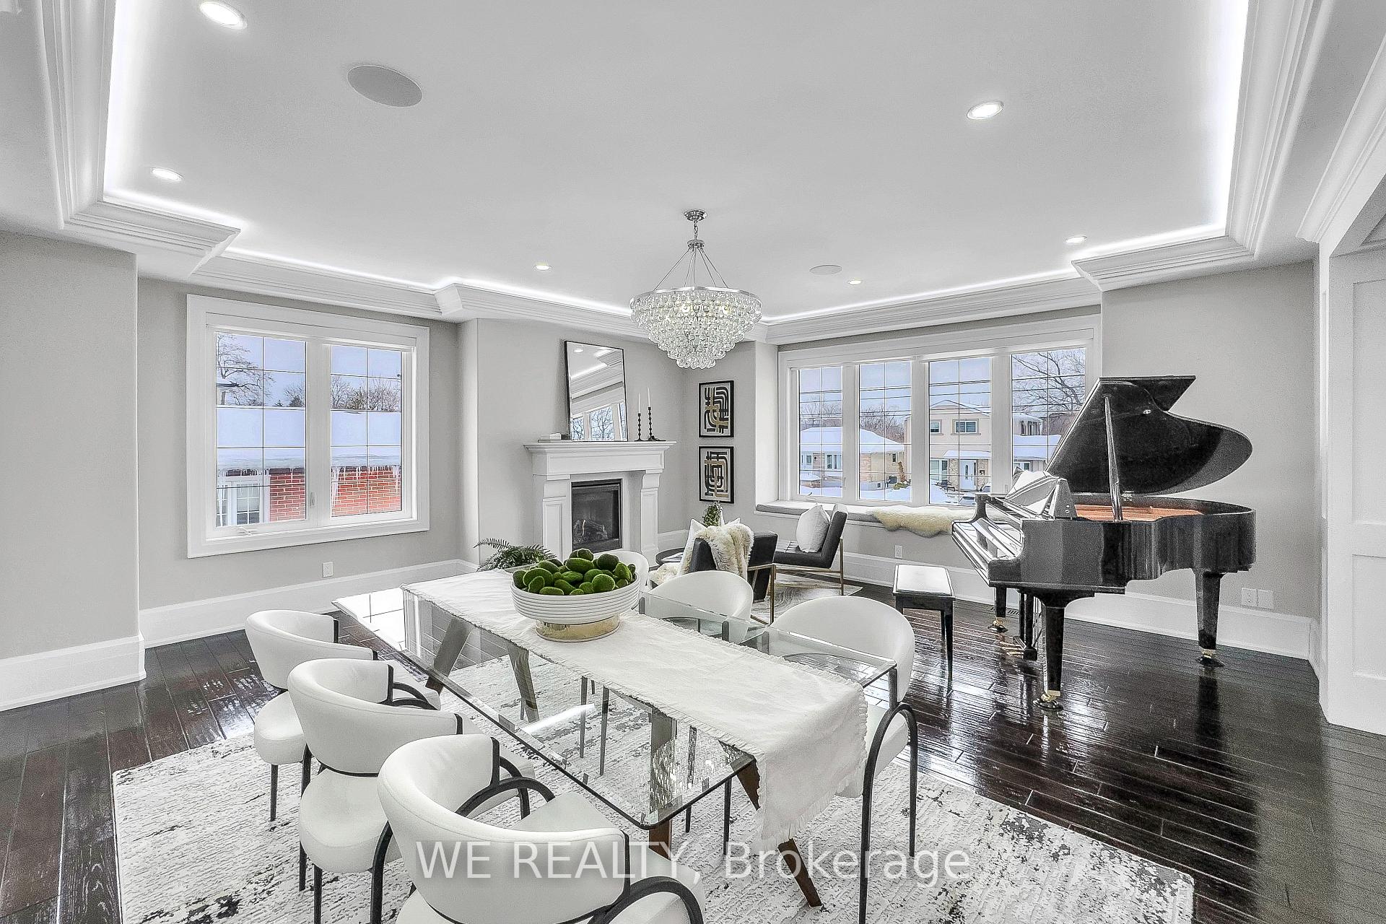
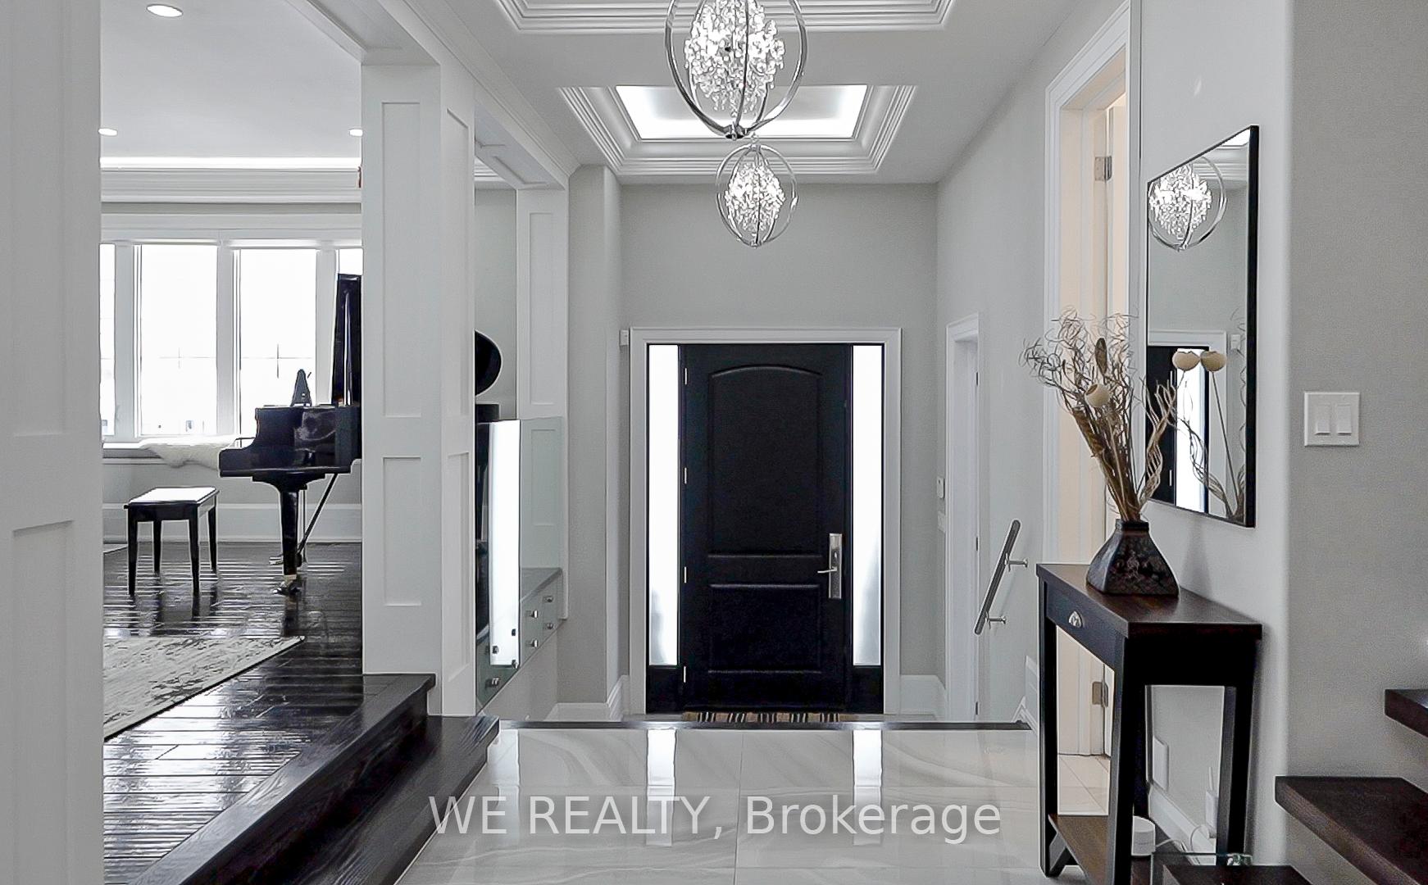
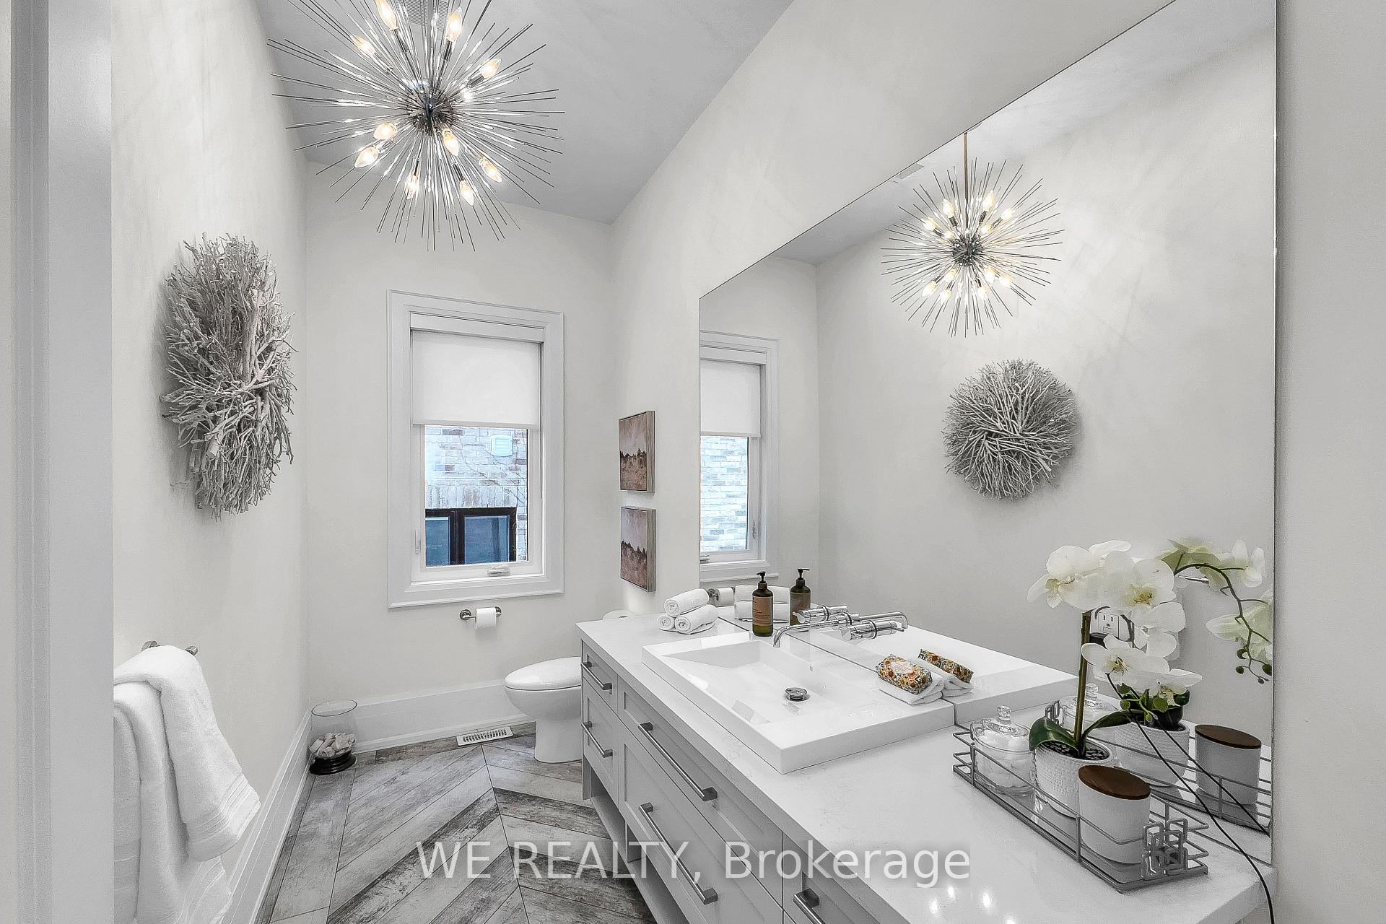
Nestled in a prestigious neighbourhood, this luxurious estate offers over 5500 sq. ft. of exquisite living space across three beautifully designed storeys. Boasting 5 + 1 spacious bedrooms and 6 bathrooms, this home provides ample room for families, guests, and entertaining alike. The main floor boasts every imaginable feature, including a wine wall, coffered ceilings, designer lighting fixtures throughout, a butler's servery, and much more. Enter the principal bedroom to discover two walk-in closets, a double-sided fireplace, a luxurious 6-piece ensuite with heated floors, and a spacious balcony with French doors. The two gourmet chefs' kitchens are a true standout, featuring top-of-the-line appliances, custom cabinetry, and expansive quartz countertops ideal for culinary enthusiasts and entertaining on any scale. The walk-up basement features 15 Ft ceilings and is fully finished and ready for any purpose. For entertainment enthusiasts, the home features a fully equipped movie theatre, delivering an unmatched cinematic experience with professional-grade sound and visuals, thanks to the built-in projector and speaker systems. Experience endless possibilities for recreation such as a home gym or extra living space, with direct access to the lush backyard. Step outside into your personal oasis, where a luxurious Jacuzzi awaits for relaxation, surrounded by meticulously landscaped grounds. The outdoor stone fireplace offers a cozy setting for evening gatherings, creating the perfect atmosphere for outdoor entertaining while the interlocking stone work and artificial grass allows for maintenance free enjoyment. Every inch of this estate showcases superior craftsmanship, high-end finishes, and thoughtful design. With its blend of privacy, modern amenities, and ideal location near top-rated schools, shopping, and dining, this estate is the pinnacle of luxury living.
Facts & features
Ask about this home
A HOMEH agent will answer your questions about this home.
Rooms
12 rooms · 6 bathrooms
- Living room20′4″ × 18′366 sq.ft.
- Dining room20′4″ × 18′366 sq.ft.
- Office12′ × 9′10″118 sq.ft.
- Kitchen17′5″ × 14′2″248 sq.ft.
- Breakfast15′5″ × 7′3″112 sq.ft.
- Family room18′7″ × 14′10″276 sq.ft.
- Primary bedroom19′3″ × 18′10″362 sq.ft.
- Bedroom 215′10″ × 12′10″203 sq.ft.
- Bedroom 318′ × 14′252 sq.ft.
- Bedroom 415′ × 10′3″153 sq.ft.
- Bedroom 513′ × 10′3″133 sq.ft.
- Recreation40′1″ × 20′802 sq.ft.
Around this home
Listing details
Helpful tools
Your HOMEH agent
"I would see it this week."
Ask HOMEH about this home
Price, neighbourhood, monthly cost. Ask anything.
HOMEH Intelligent Agent is an AI, not a licensed representative. Check anything important with your agent.