

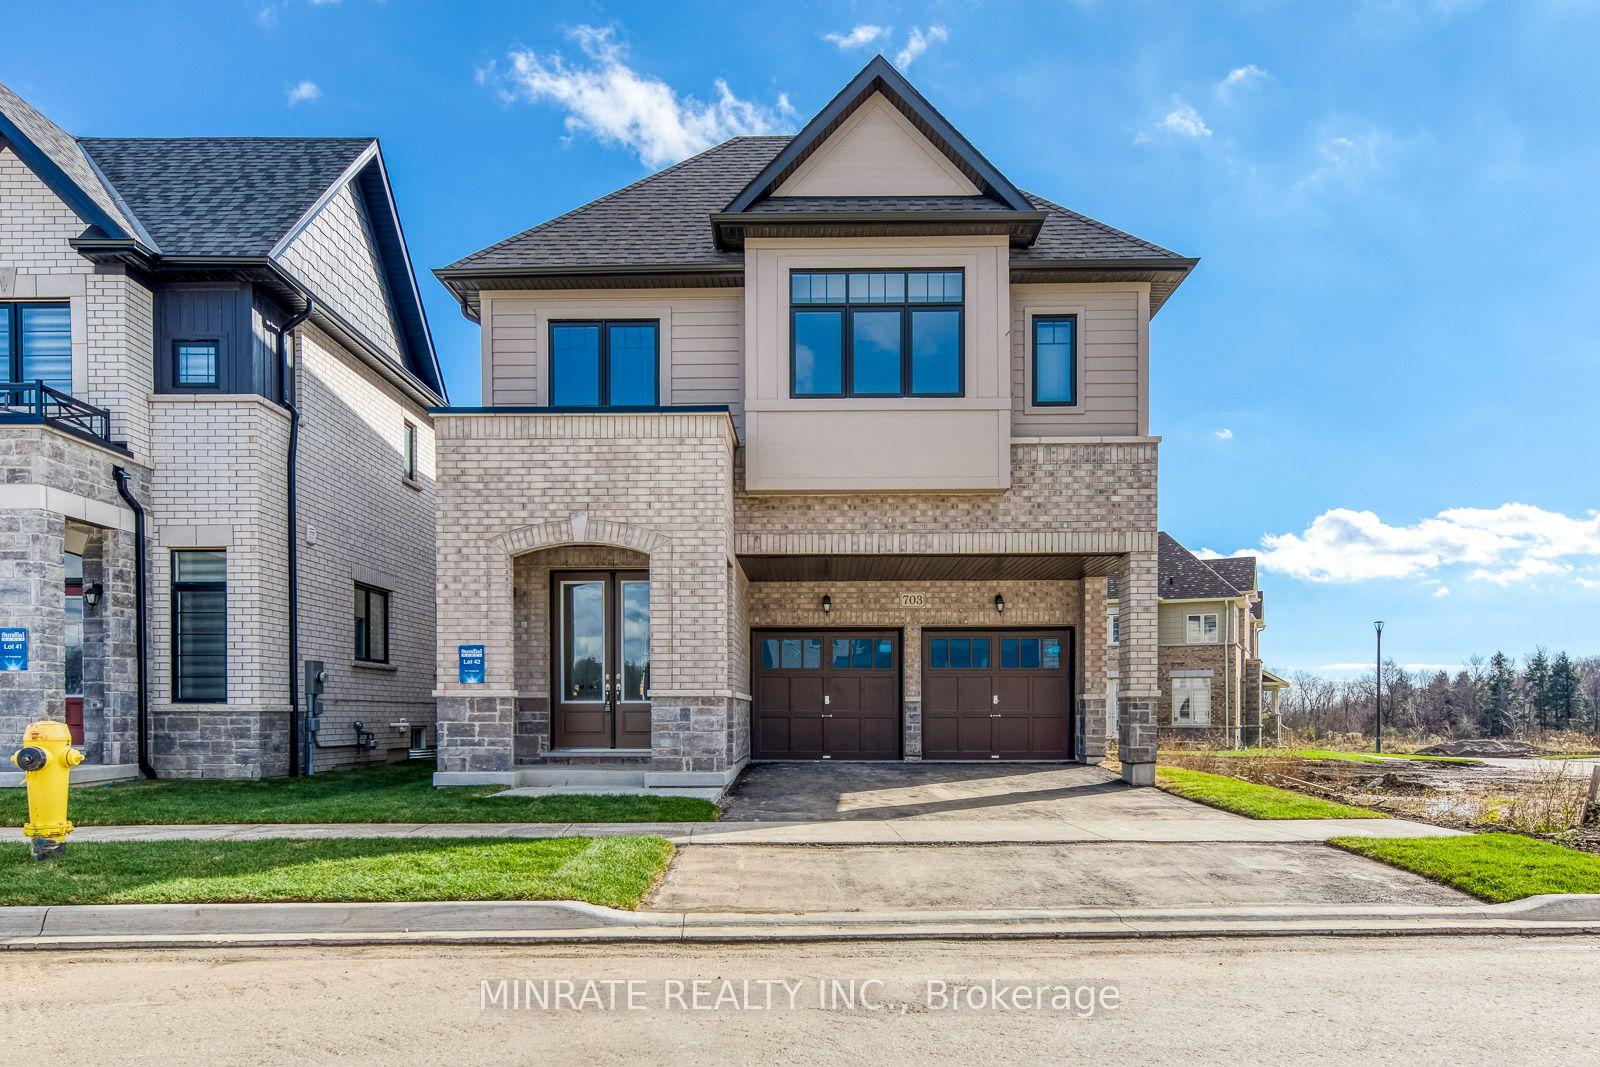
703 Catalina Manor
703 Catalina Manor
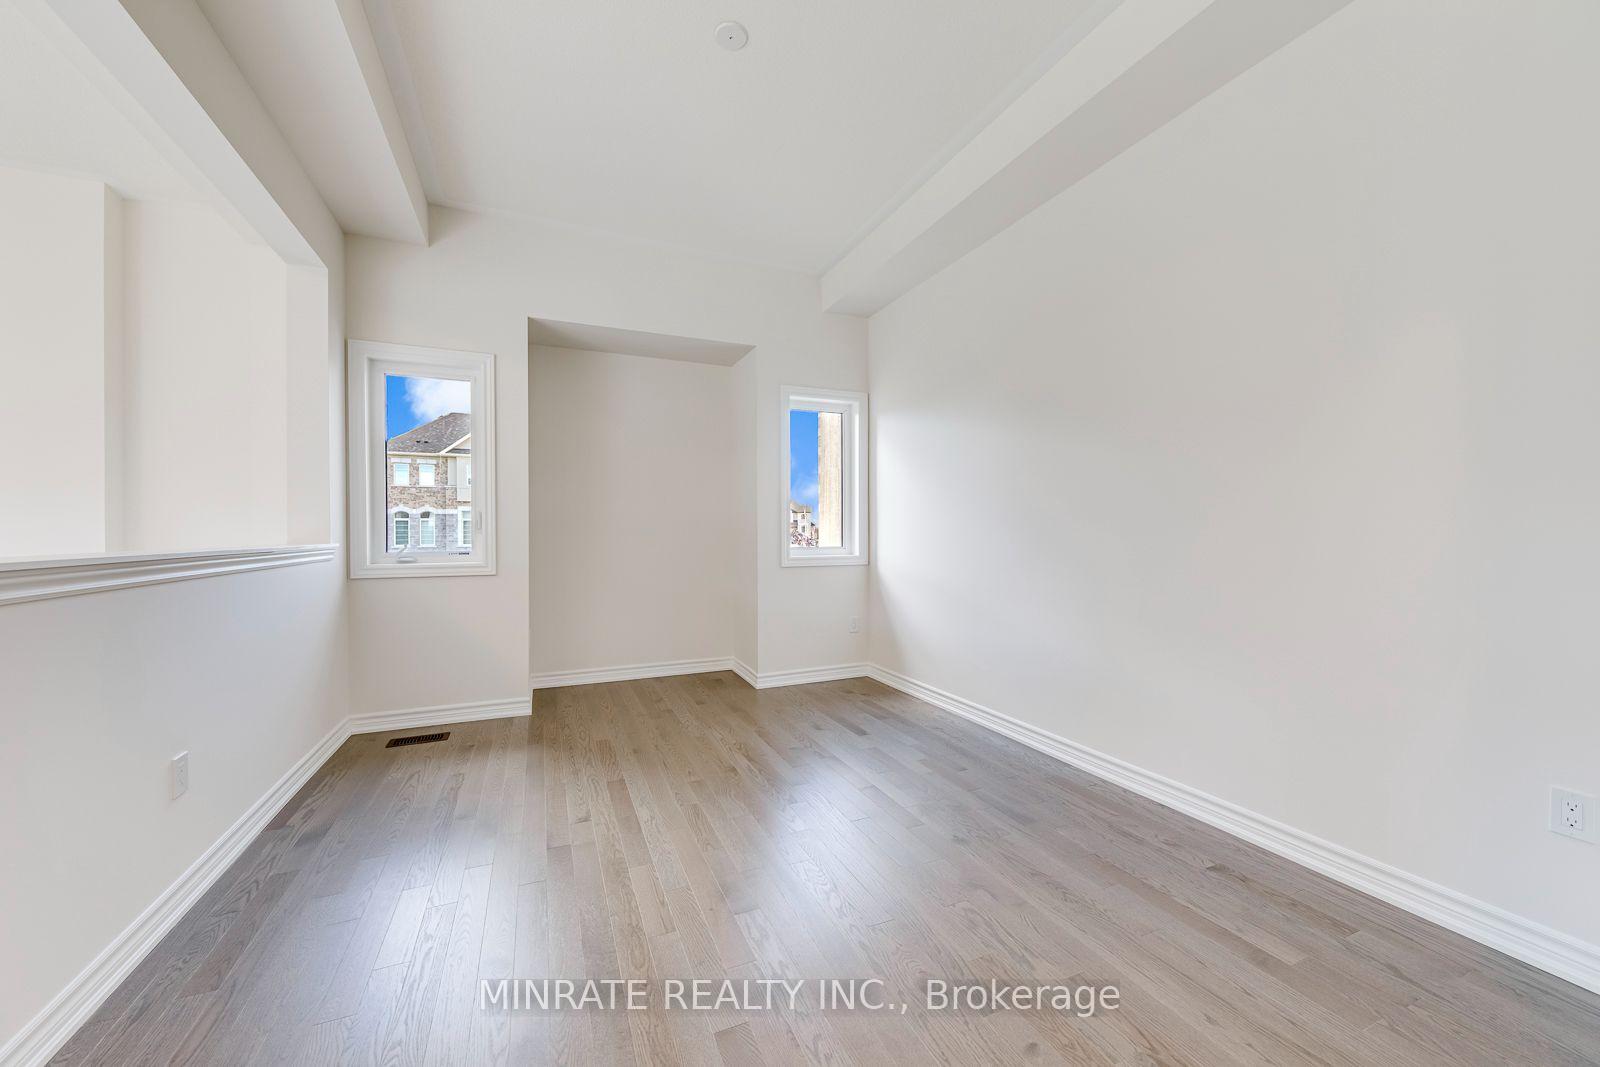 See all 32 photos
Property history
- $1,099,990TerminatedList: 2026-11-06|End: 2026-11-10|4 daysE14158000
Facts and features
- BasementUnfinished
- Price per sq ft~$400
- Water, sewerMunicipal
- HeatingForced air
- Fireplace
The homeDetached, 2-storey, 2,500–3,000 sq ft
- Type: Detached
- Style: 2-storey
- Living space: 2,500–3,000 sq ft
- Basement: Full, unfinished
InsideFireplace Yes, Rooms above ground 11, Bedrooms 5
- Fireplace: Yes
- Rooms above ground: 11
- Bedrooms: 5
- Bathrooms: 4
- Kitchens: 1
Outside and lotBrick, other, Asphalt shingle, Poured concrete
- Exterior: Brick, other
- Roof: Asphalt shingle
- Foundation: Poured concrete
- Size: 36 × 88 ft
Parking2 Garage, Attached, Private double
- Spaces: 2 Garage
- Garage: Attached
- Driveway: Private double
Heating, water and powerForced air, gas, Municipal water, Municipal sewer
- Heating: Forced air, gas
- Water: Municipal water
- Sewer: Municipal sewer
Costs and taxesHST included in the price, Hot water heater
- HST: HST included in the price
- Rental items: Hot water heater
NearbyPark, golf
- Close to: Park, golf
Listing detailsE14158000, Terminated, Nov 6, 2026
- MLS® number: E14158000
- Status: Terminated
- Listed on: Nov 6, 2026
- Days on market: 4
- Updated: Nov 10, 2026
- Possession: Immediate
- Occupied by: Vacant
- Listing brokerage: MINRATE REALTY INC.
About this home
703 Catalina Manor, Pickering (Rural Pickering), ON L1X 0V1
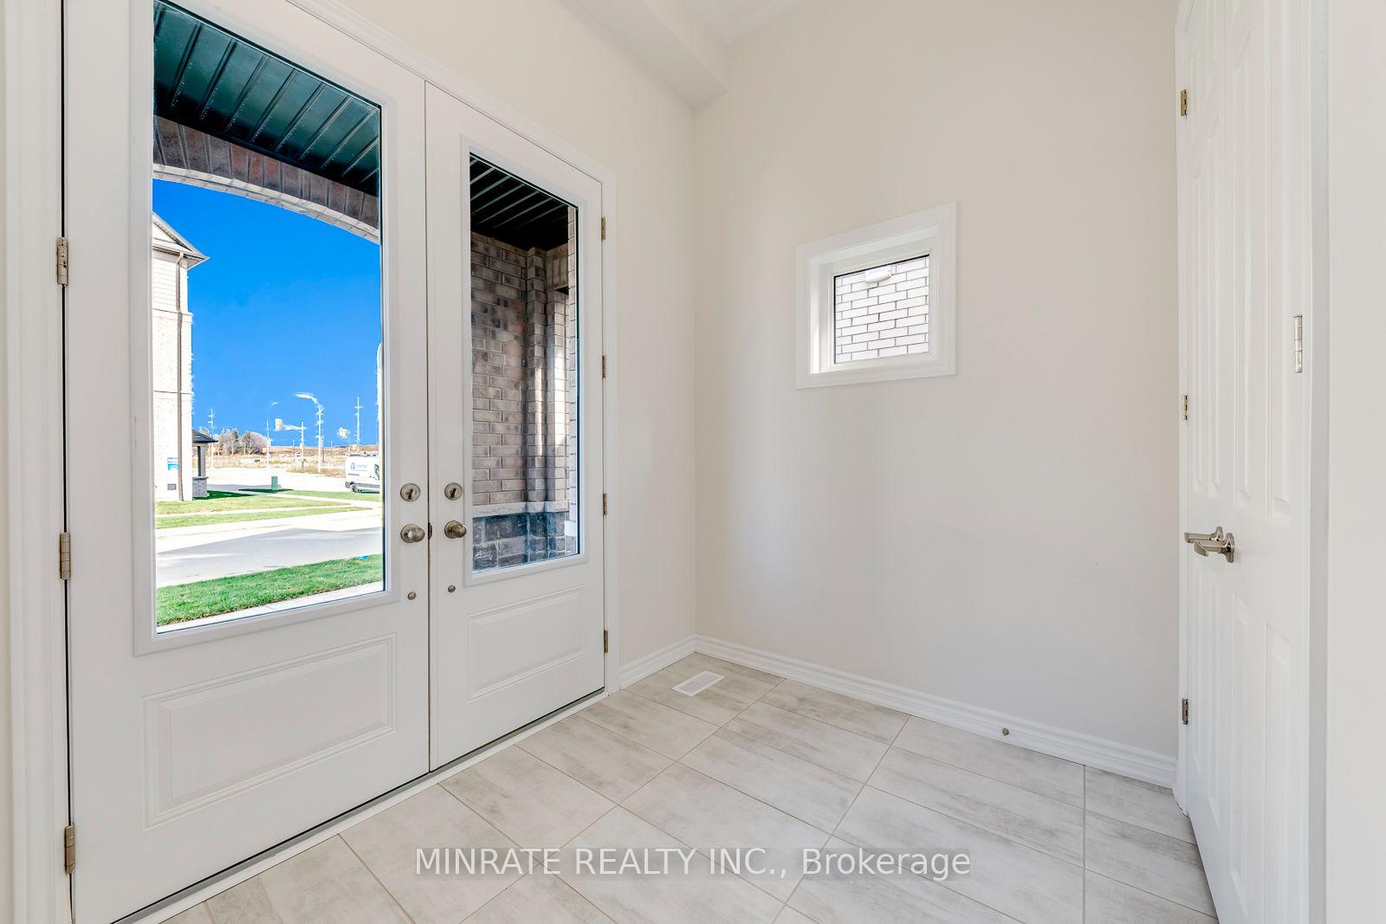
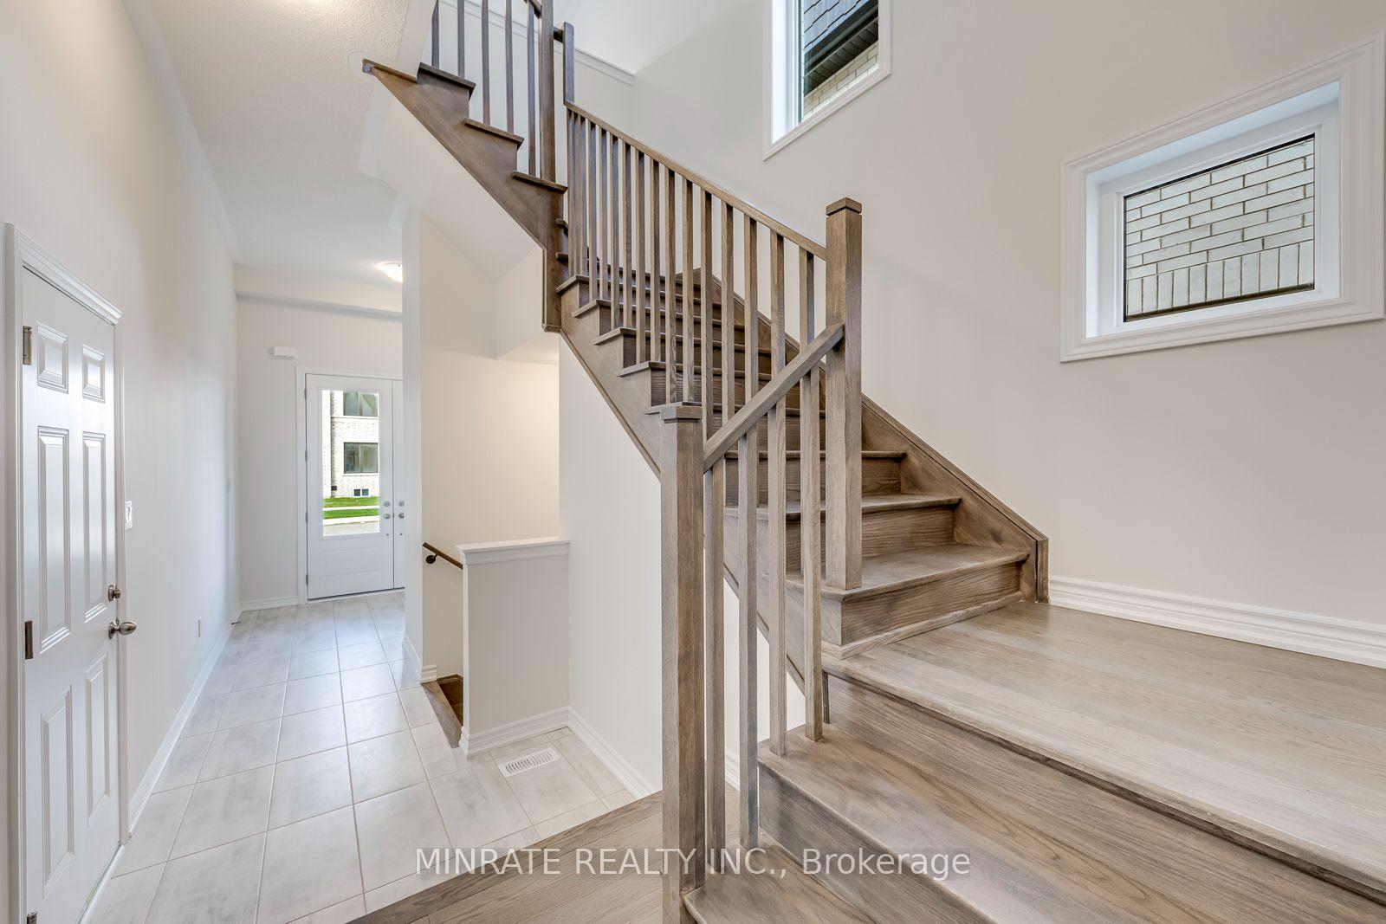
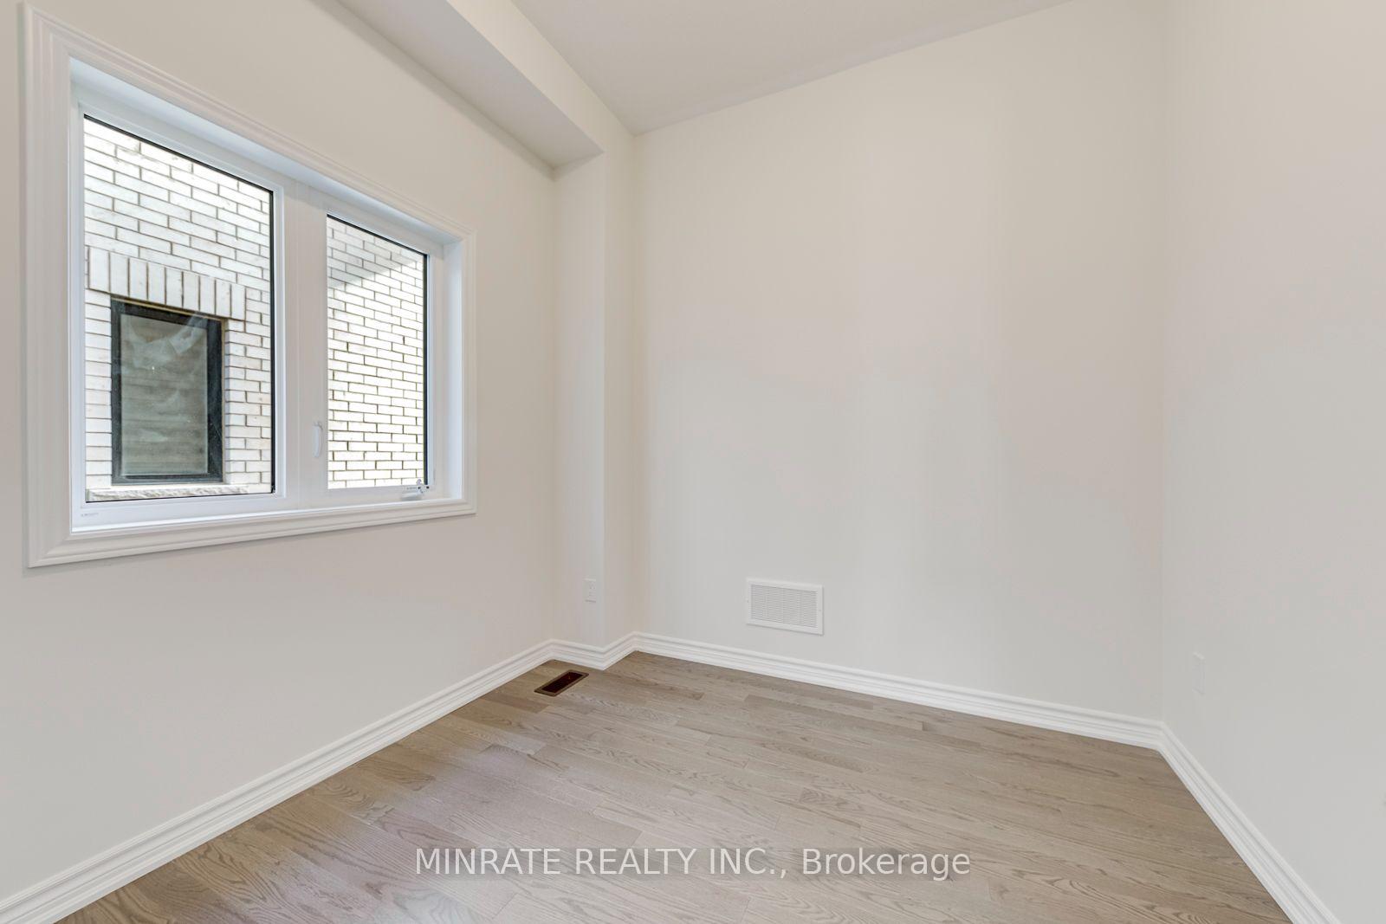
Welcome to the Trails of Whitevale community in Pickering by Sundial Homes! This brand-new, move-in-ready 5-bedroom + loft home offers 2,879 sq. ft. of above-grade living space and an impressive selection of upgraded features throughout. Step inside to a welcoming foyer that opens to a thoughtfully designed layout featuring a home office, dining room, spacious great room and kitchen with breakfast area and walk-out to the backyard. The second floor boasts a generous primary bedroom complete with a 5-piece ensuite and two walk-in closets, along with four additional bedrooms, a versatile loft and two additional bathrooms. Notable upgrades include 10-ft ceilings and upgraded 8-ft colonial doors throughout the ground floor, hardwood flooring on the ground floor and staircase, upgraded kitchen flooring, stone kitchen countertops, a contemporary undermount kitchen sink, EV rough-in in the garage, electric linear fireplace and numerous additional upgrades and finishes throughout the home. Ideally located just minutes from Hwy 401, 407 and 412, Pickering GO Station, parks, trails and a variety of everyday amenities. An exceptional opportunity to enjoy modern living in a growing Pickering community!
Ask about this home
A HOMEH agent will answer your questions about this home.
Around this home
Schools nearby
School rating, out of 10.
Helpful calculators
Your HOMEH agent

"I would see it this week."