
 See all 49 photos
Property history

This listing has ended. It is no longer available.
Property not available for sale or for rent.
Book a viewing
Ask HOMEH
About this home
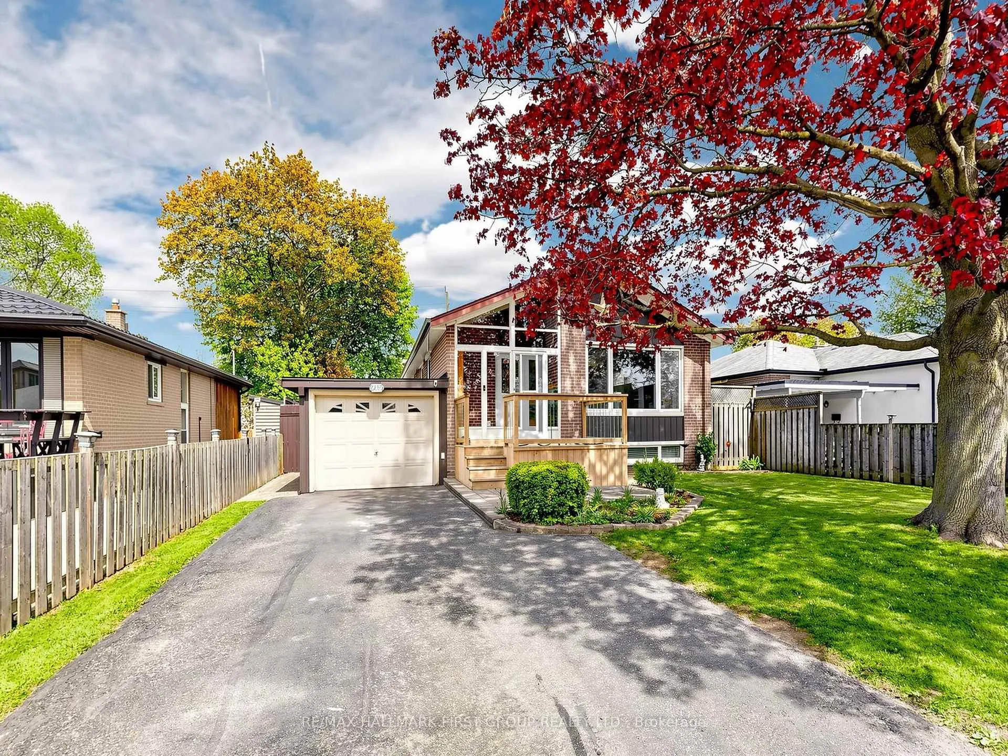
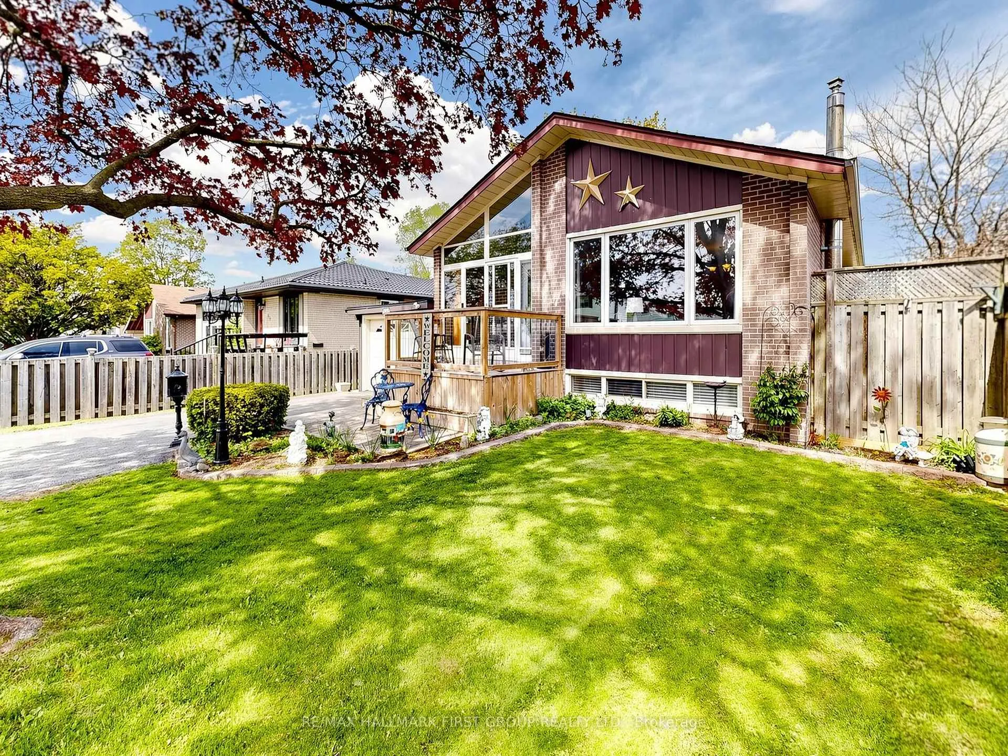
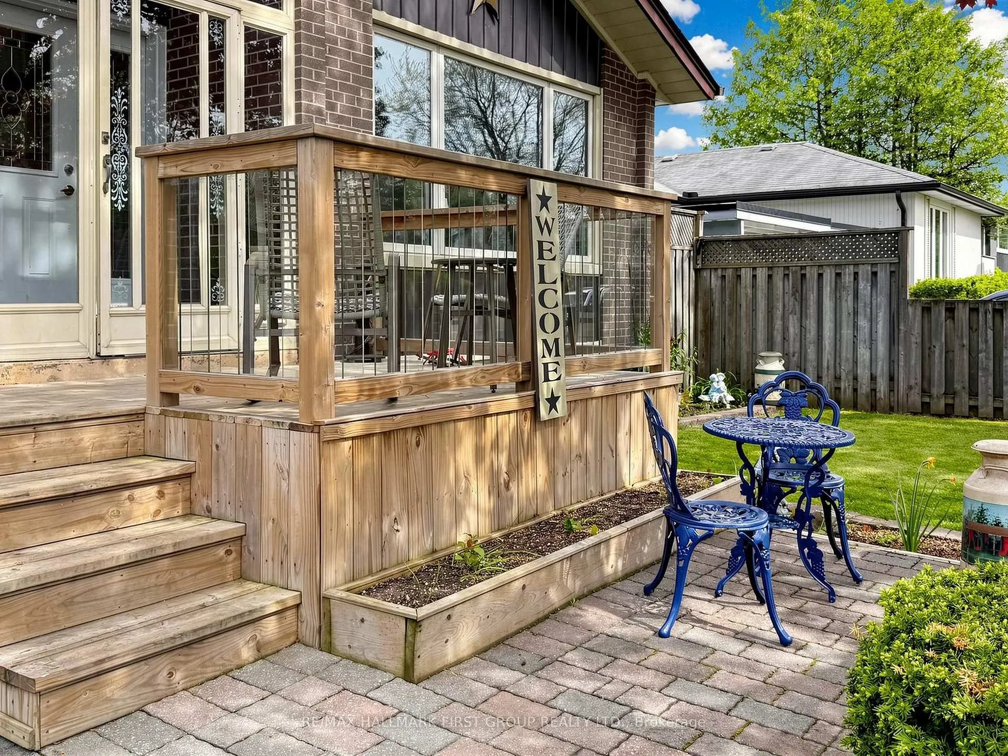
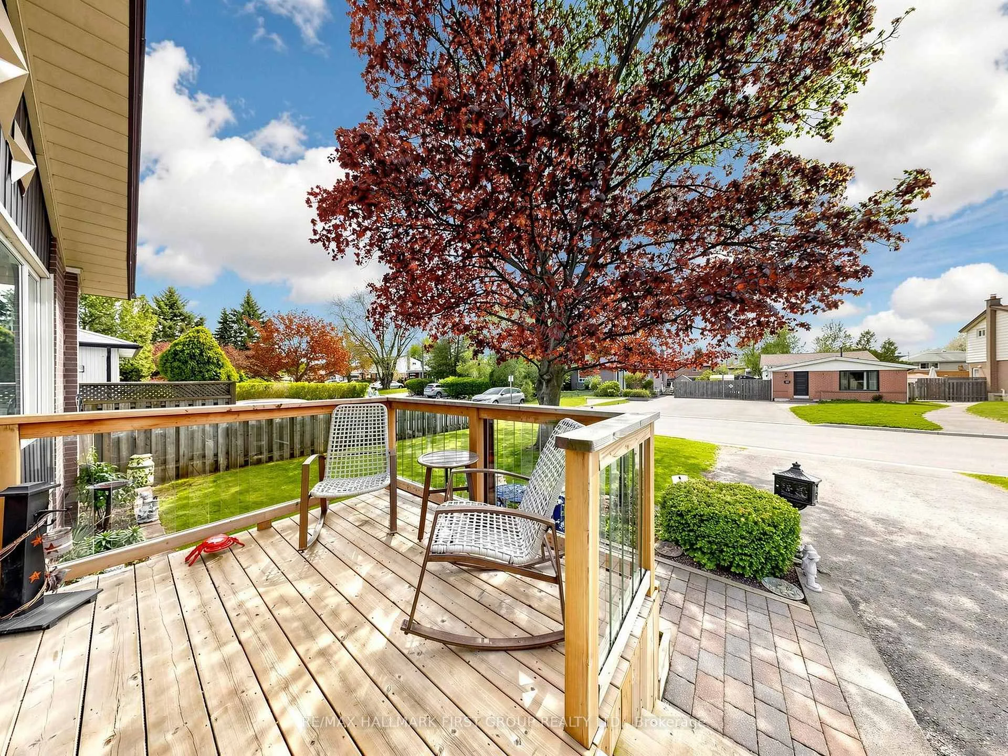
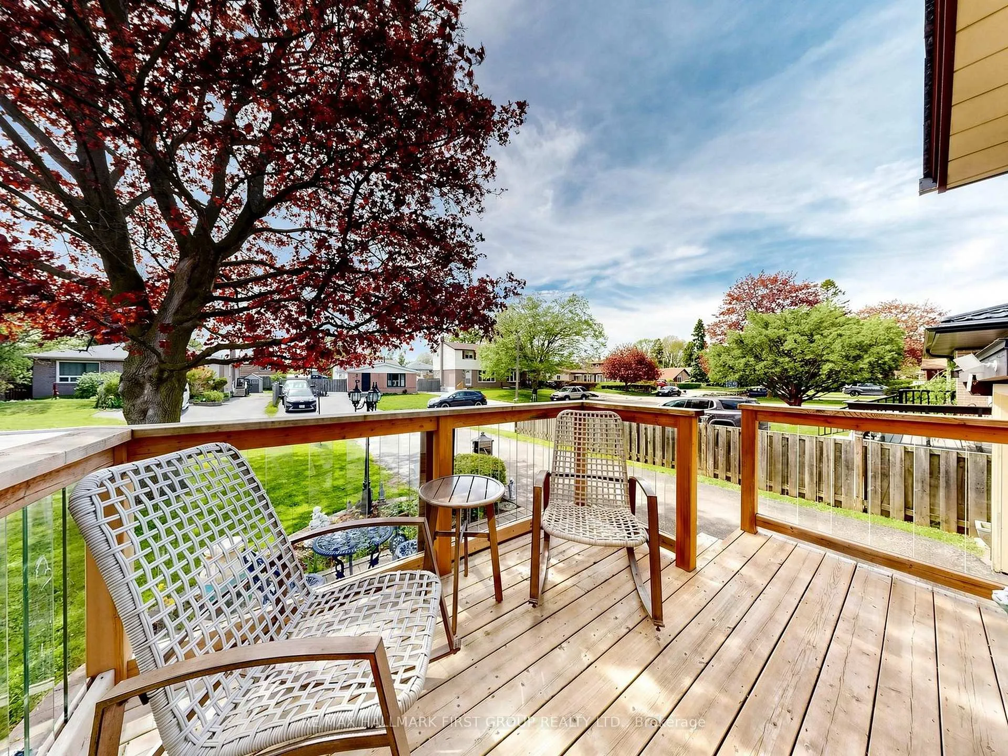
Welcome to 715 Lublin Ave! Located in a highly sought-after area of Pickering, this well maintained bungalow offers a spacious 3+1 bed, 3 bath layout with over 2100 sq ft of living space, finished basement, separate side entrance, & excellent in-law suite potential, along with parking for 4 cars including an attached garage. Pride of ownership is evident throughout. Just minutes to Frenchman's Bay waterfront, Hwy 401, GO Transit, & The Shops at Pickering City Centre, with several parks nearby including Kinsmen Park. The main floor features hardwood flooring throughout, a bright living/dining area with large bay window, & a stunning floor-to-ceiling custom built-in bookshelf. The updated kitchen is finished with quartz countertops, oversized Thomasville soft-close cabinetry, built-in spice rack, accordion corner cabinet, pot lights, & stainless steel appliances, with plenty of storage throughout. The main floor also includes a full bathroom with tub and shower featuring a rainfall shower head, separate hand wand, and multi-spray system. Primary bedroom has 2-pc ensuite. The finished basement offers exceptional additional living space with a large rec room, separate entrance, full 4-pc bathroom, additional bedroom, laundry room and freestanding gas fireplace with heat transfer vent to the main floor. Lush, mature gardens in both the front & backyard, a welcoming front wooden deck, & a large interlock patio perfect for outdoor entertaining. Additional backyard features include a gazebo, powered workshop with lighting, plugs, & built-in workbench, garden shed, & a 20 ft lean-to along the side of the home. Major updates include Timberline HDZ hurricane/wind-resistant roof with ice & water shield membrane (2022), eavestroughs (2023), furnace (2025), hot water tank (2024), kitchen & stainless steel appliances, & newer front deck. Additional features include central vac, Ring doorbell & additional camera, motion and window sensors, and more. Book your showing today!
Facts & features
Book a viewing
Rooms
10 rooms · 3 bathrooms
- Kitchen18′2″ × 10′6″190 sq.ft.
- Living room19′6″ × 13′10″269 sq.ft.
- Dining room19′6″ × 13′10″269 sq.ft.
- Primary bedroom12′8″ × 10′5″132 sq.ft.
- Bedroom 211′3″ × 8′7″96 sq.ft.
- Bedroom 310′5″ × 10′5″108 sq.ft.
- Bedroom 410′8″ × 11′1″118 sq.ft.
- Recreation24′ × 11′3″269 sq.ft.
- Laundry13′2″ × 7′8″101 sq.ft.
- Utility room20′3″ × 16′3″329 sq.ft.
Around this home
Schools nearby
School rating, out of 10.
Listing details
Helpful tools
Your HOMEH agent
"I would see it this week."
Ask HOMEH about this home
Price, neighbourhood, monthly cost. Ask anything.
HOMEH Intelligent Agent is an AI, not a licensed representative. Check anything important with your agent.