
 See all 41 photos
Property history

This listing has ended. It is no longer available.
Property not available for sale or for rent.
Ask about this home
A HOMEH agent will answer your questions about this home.Ask HOMEH
About this home
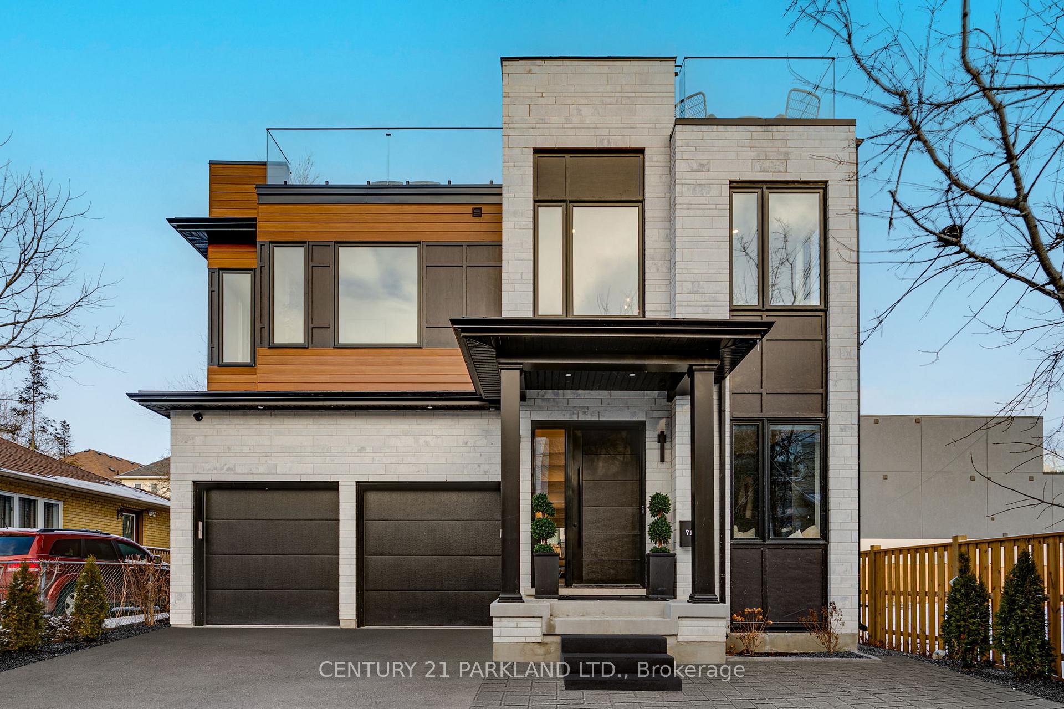
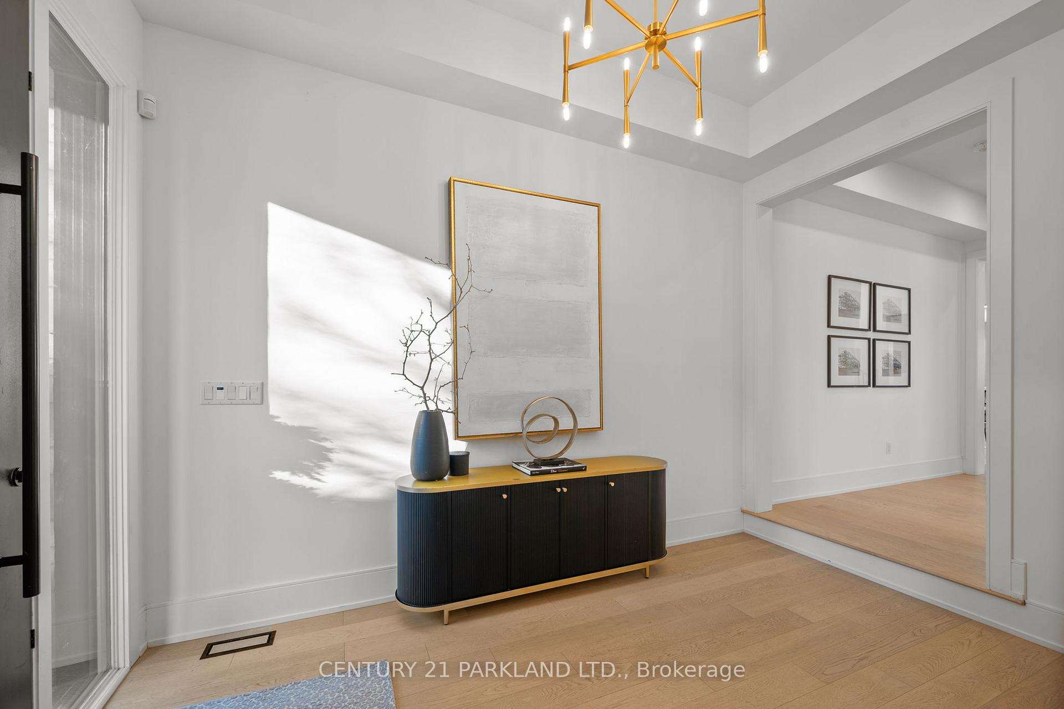
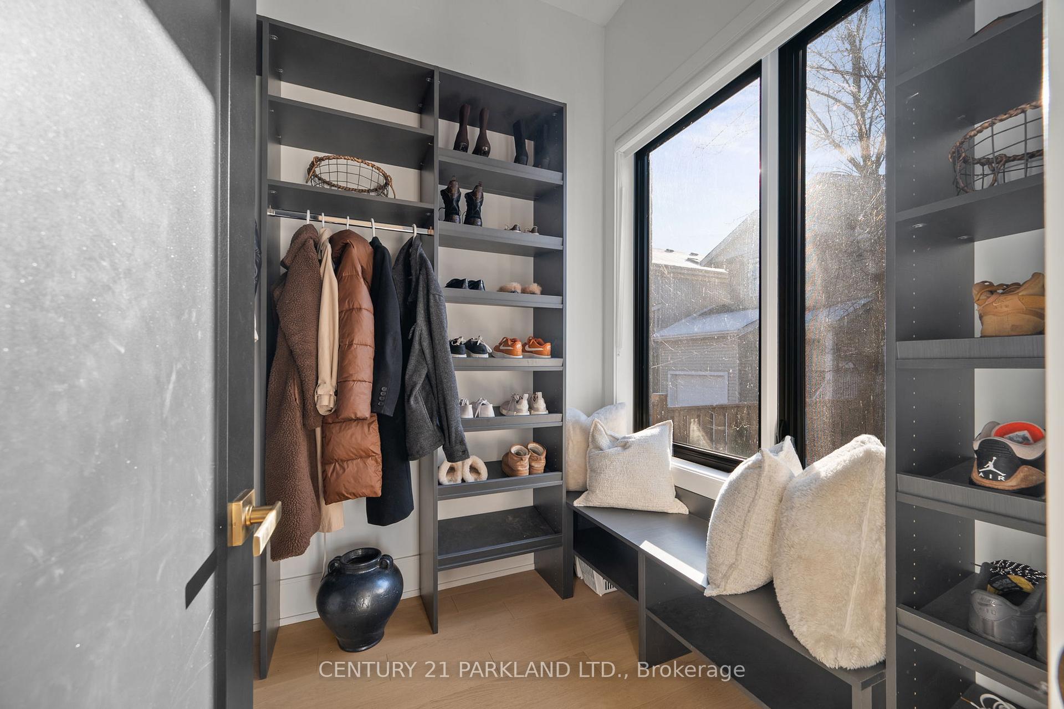
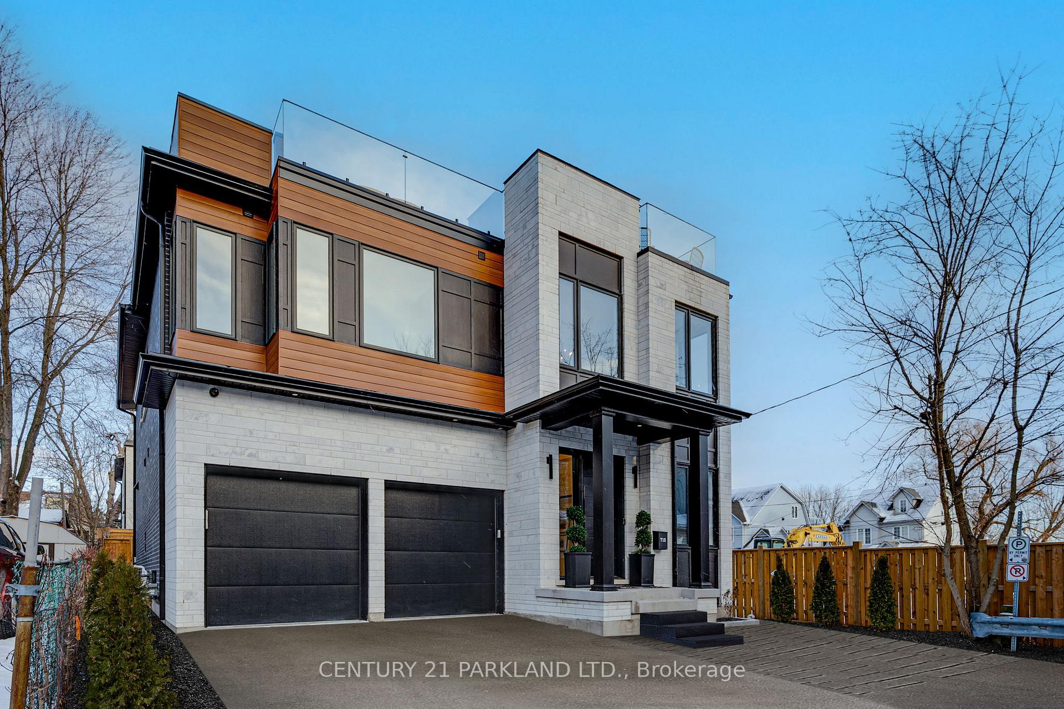
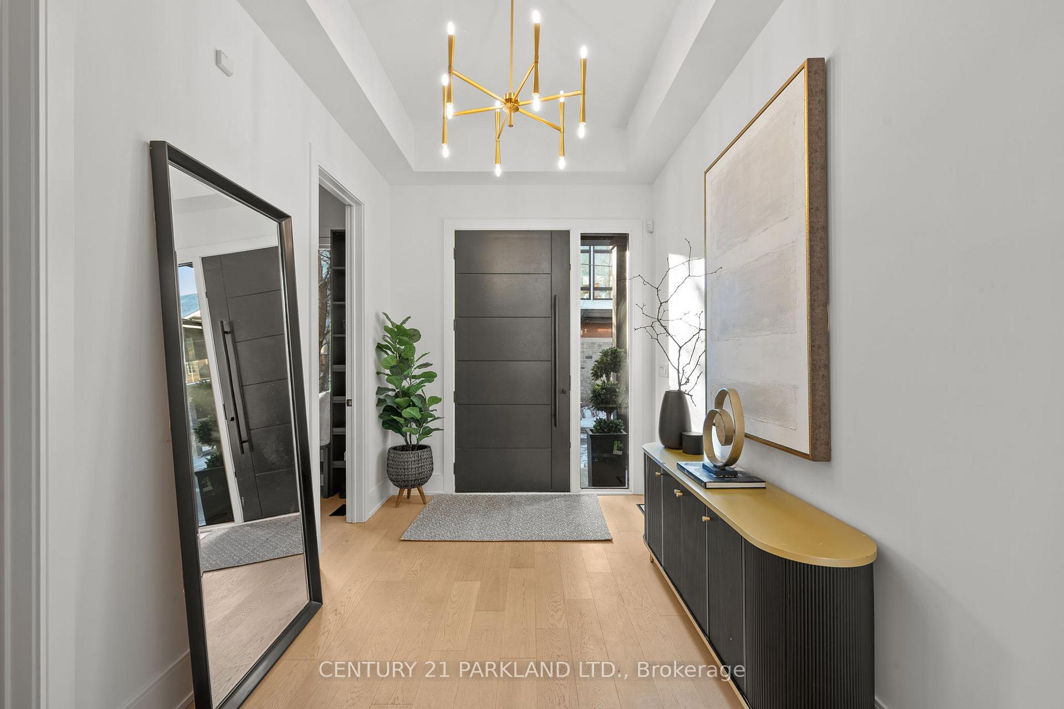
Welcome to 715 Simpson Avenue, a Modern Architectural Masterpiece in the Exclusive Frenchmans Bay Waterfront Community! Tucked away on a private, peaceful street, this custom-built Marshall home offers an unparalleled blend of contemporary elegance, thoughtful design, and prime location. From the moment you step inside, you'll be captivated by the sleek open-concept layout, designed for both function and style. The main floor features two walk-in mudrooms, a dedicated office/den, and a formal dining room, perfect for entertaining. At the heart of the home is a chef-inspired kitchen, boasting a Jennair panel-ready fridge and freezer, a butlers pantry, and floor-to-ceiling storage, all overlooking a spacious living area ideal for both family gatherings and hosting guests.The second floor offers four oversized bedrooms, each with its own ensuite and generous closet space. The primary suite is a true retreat, featuring dual walk-in closets, a custom vanity, and a spa-like ensuite all with stunning lake views to enjoy from your private bath.The third-floor rooftop terrace is where the magic happens, offering breathtaking, unobstructed lake views is the perfect place to enjoy your morning coffee or take in stunning sunsets.Located just steps from charming boutiques, local shops, and Pickering's top culinary hotspots, this home also offers convenient access to the GO Train, making for an easy commute to downtown Toronto. Modern luxury meets tranquility - Don't miss this rare opportunity to own your dream home in Pickering's most sought-after picturesque neighbourhoods.
Facts & features
Ask about this home
A HOMEH agent will answer your questions about this home.
Rooms
10 rooms · 5 bathrooms
- Dining room19′5″ × 12′233 sq.ft.
- Kitchen9′1″ × 19′5″176 sq.ft.
- Great room17′7″ × 24′423 sq.ft.
- Office10′ × 11′110 sq.ft.
- Mud room7′10″ × 7′10″62 sq.ft.
- Primary bedroom16′ × 15′2″243 sq.ft.
- Bedroom 212′ × 11′1″133 sq.ft.
- Bedroom 312′ × 15′7″187 sq.ft.
- Bedroom 413′1″ × 12′5″162 sq.ft.
- Laundry6′ × 6′6″39 sq.ft.
Around this home
Schools nearby
School rating, out of 10.
Listing details
Helpful tools
Your HOMEH agent
"I would see it this week."
Ask HOMEH about this home
Price, neighbourhood, monthly cost. Ask anything.
HOMEH Intelligent Agent is an AI, not a licensed representative. Check anything important with your agent.